2 days on Market

1471 KAMOURASKA Circ, Ottawa, Ontario K1C 3J1

Detached
3 + 1
4
~1100-1500 sqft
$649,900
Get pre-qualifiedPowered by nesto
Detached
3 + 1
4
~1100-1500 sqft

Contact us about this property

Call

Highlights

Property Estimate

Days on market2 days

Estimated valueNot available

Price/Sqft$512/sqft

Monthly cost

Open Calculator

Description

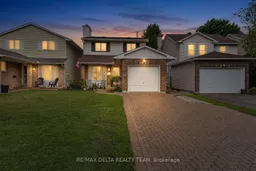
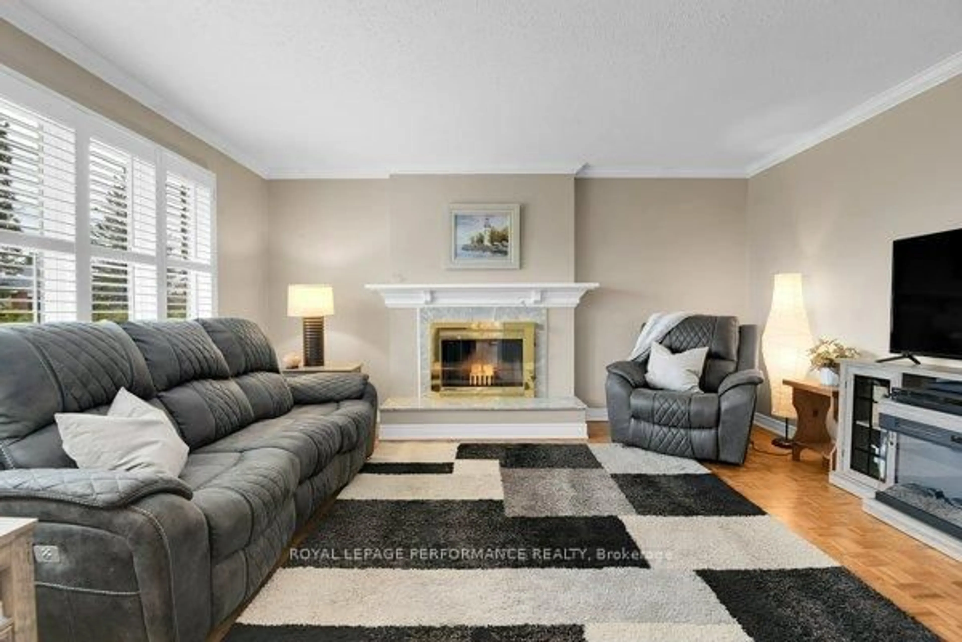
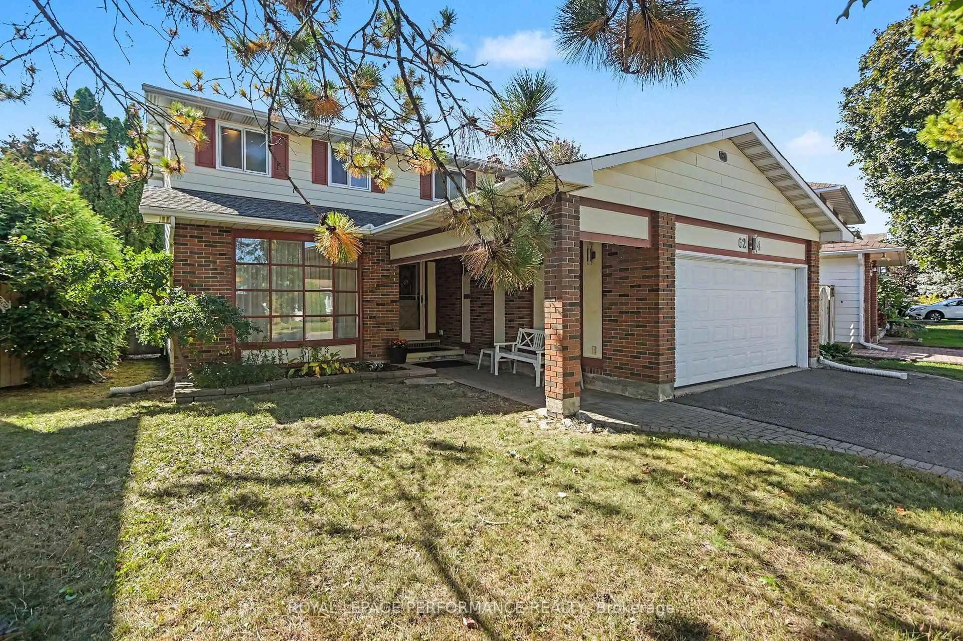
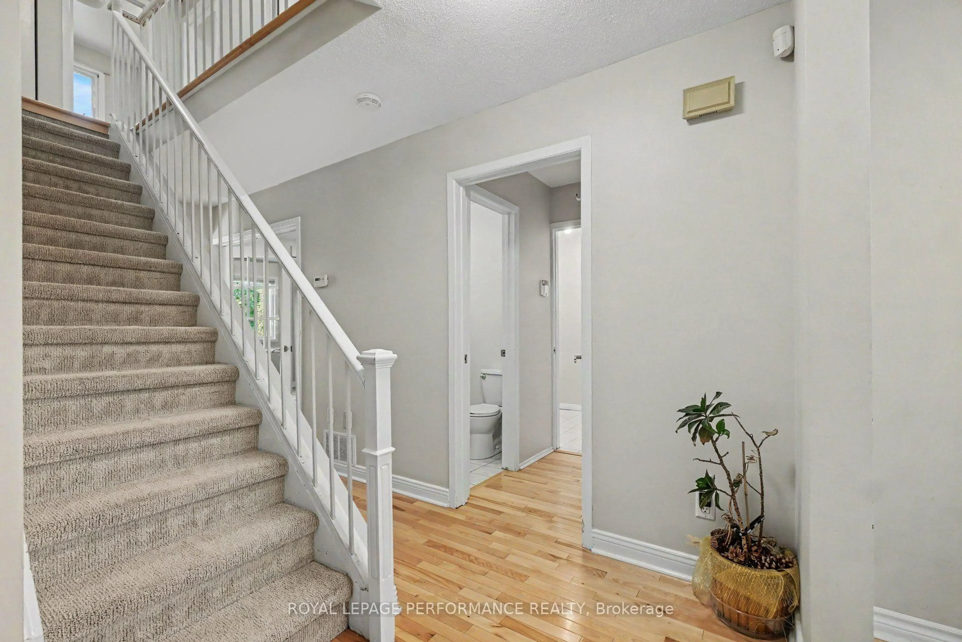
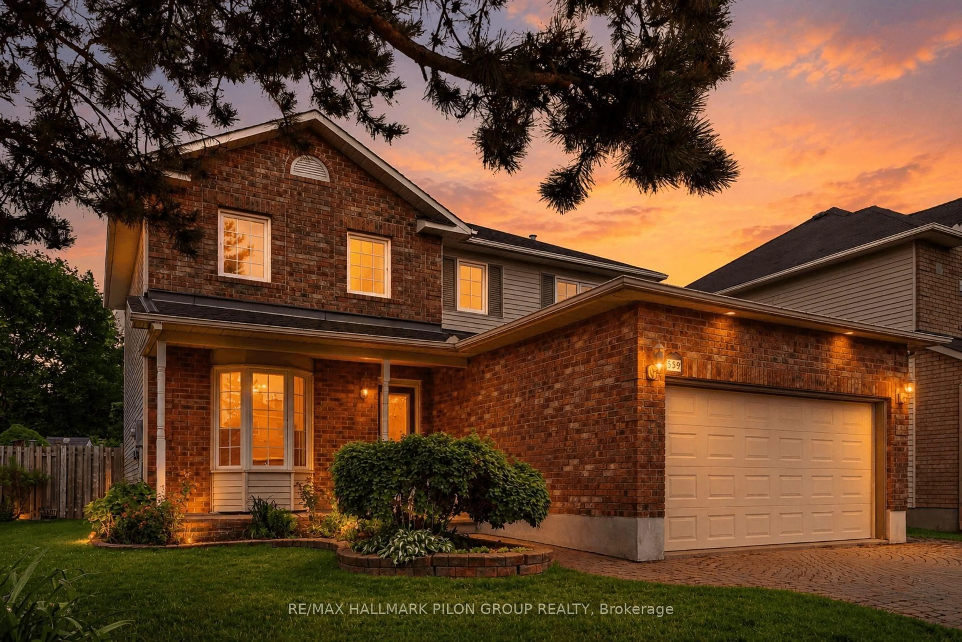
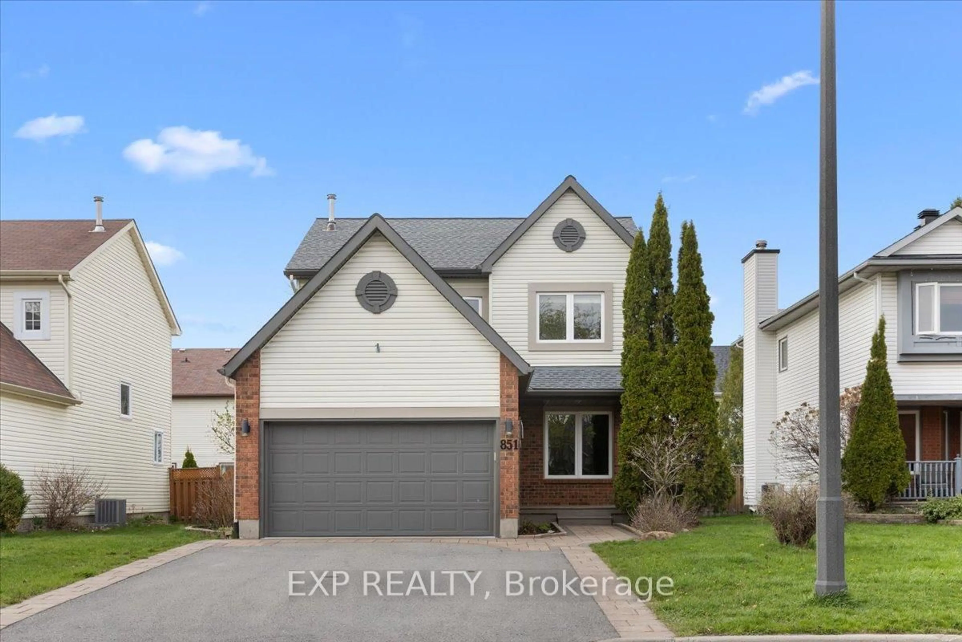
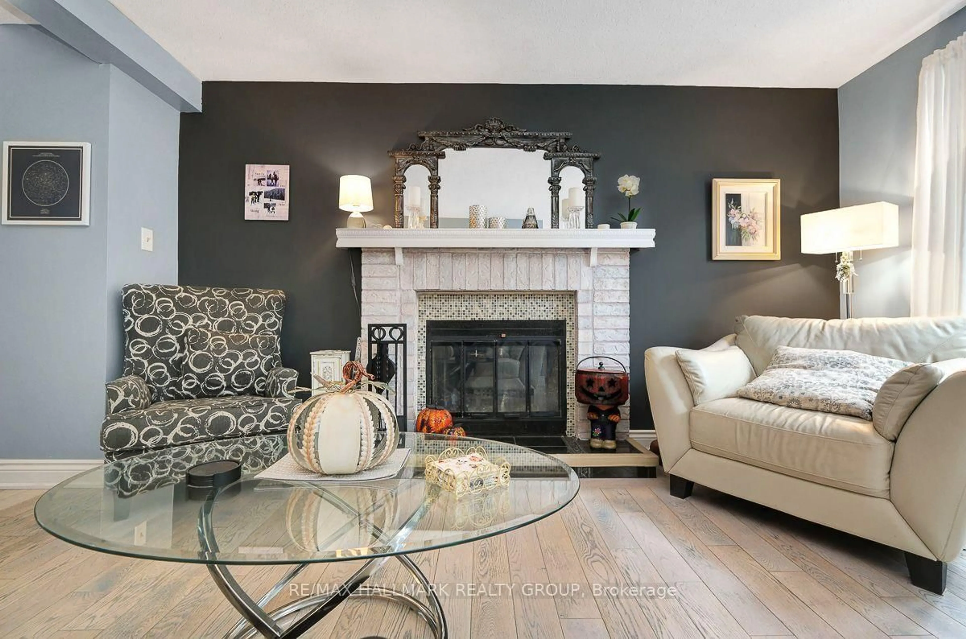
Welcome to 1471 Kamouraska Circle, a spacious and beautifully maintained 3+1 bedroom, 4 bathroom detached home located on a quiet street in the family-friendly community of Orleans. Offering generous living space across all three levels and no direct rear neighbours, this property delivers an excellent combination of privacy, functionality and convenience. The bright main level features hardwood flooring throughout the spacious living and dining areas. The updated kitchen offers new countertops, ample cabinetry and bonus lighting features at the top, ceramic flooring and a sun-filled eating area overlooking the backyard. Patio doors provide direct access to the large deck and fully fenced, west-facing yard-an ideal setting for summer entertaining, family gatherings and evening sunsets. The convenient main-floor laundry room offers additional storage and direct access to the attached garage. Upstairs, the generous primary bedroom features a walk-in closet and private 2PCS ensuite bathroom. Two additional well-proportioned bedrooms and a full family bathroom complete the second level. The finished lower level significantly expands the home's living space with an oversized family room, a fourth bedroom*, separate office and plenty of storage. This versatile layout is ideal for a growing family, overnight guests, teenagers or anyone working from home. Additional features include central air conditioning, a humidifier, natural gas BBQ connection and backyard storage shed. Recent improvements include new kitchen countertops completed in 2026 and roof shingles replaced in 2021. Ideally located close to parks, schools, recreation, shopping, public transit and everyday amenities. A wonderful opportunity to own a spacious and versatile family home in one of Orléans' most established neighbourhoods.


Property Details

Style2-Storey
View-
Age of property-
SqFt~1100-1500 SqFt
Lot Size4,058 SqFt(123.69 x 32.81)
Parking Spaces4
MLS ®NumberX13600192
Community NameOrleans Chapel Hill
Data SourceTRREB
Listing byRE/MAX DELTA REALTY TEAM

Features

Heating: Forced Air
Cooling: Central Air
Fireplace
Basement: Full, Finished

Lower Floor

4th Br

3.86 x 3.68

Family

7.92 x 4.26

Bathroom

3.55 x 29.97

Office

3.47 x 2.54


Features

Lot size: 4,058 SqFt

Parking

Garage spaces 1

Garage type Attached

Other parking spaces 3

Total parking spaces 4


Property listed by RE/MAX DELTA REALTY TEAM, Brokerage
Agent Banner Image
Interested in this property?Get in touch to get the inside scoop.
Market Data - Orleans Chapel Hill

Geo Zone Map ThumbnailOrleans Chapel Hill

Seller's Market

View Market Data

Detached house - for the past 30 days

Buyer's market Seller's market

Avg. Days on Market

Past 30 days

21 days

Compared to

2025

17 days

2024

12 days

2023

30 days

New Listings

Past 30 days

9 listings

Compared to

2025

8 listings

2024

13 listings

2023

7 listings

Units sold

Past 30 days

6 units

Compared to

2025

8 units

2024

4 units

2023

7 units

Median Sold Price

Past 30 days

$762,000

Compared to

2025

$832,500

2024

$755,500

2023

$840,000


Population and Demographics

Overview

Total population 8096
Average household income $167,914

Age (%)

0 to 19
23%
20 to 34
16%
35 to 49
19%
50 to 64
23%
65 and plus
20%

Household composition (%)

Single family
78%
Single person
19%
Multi person
3%
Multi family
0%

Mother tongue (%)

English
53%
French
31%
English and French
4%
Arabic
4%
Others
3%
Spanish
2%
Yue (Cantonese)
1%

House tenancy (%)

Owners
82%
Renters
18%

What’s nearby?Essentials within 5 km

Local Logic

Transportation Scores

Estimated Budget