3 days on Market

1593 Bottriell Way, Ottawa, Ontario K4A 1W4

Detached
3 + 1
3
~1100-1500 sqft
$719,900
Get pre-qualifiedPowered by nesto
Detached
3 + 1
3
~1100-1500 sqft

Contact us about this property

Call

Highlights

Property Estimate

Days on market3 days

Estimated valueNot available

Price/Sqft$567/sqft

Monthly cost

Open Calculator

Description

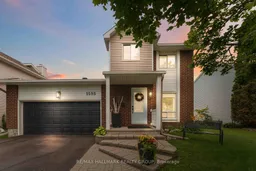
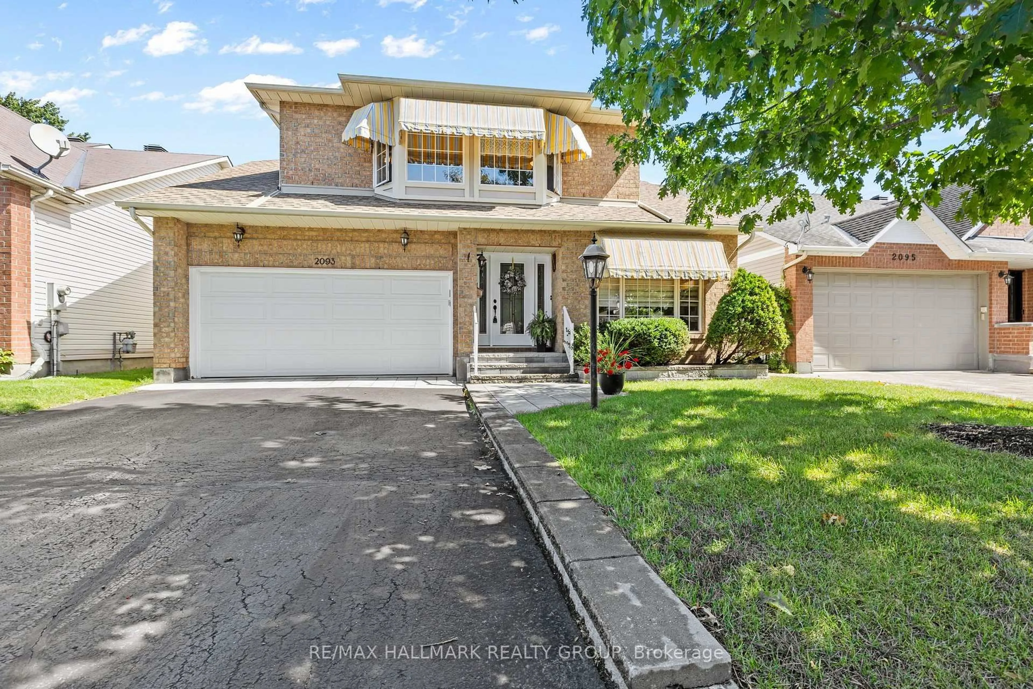
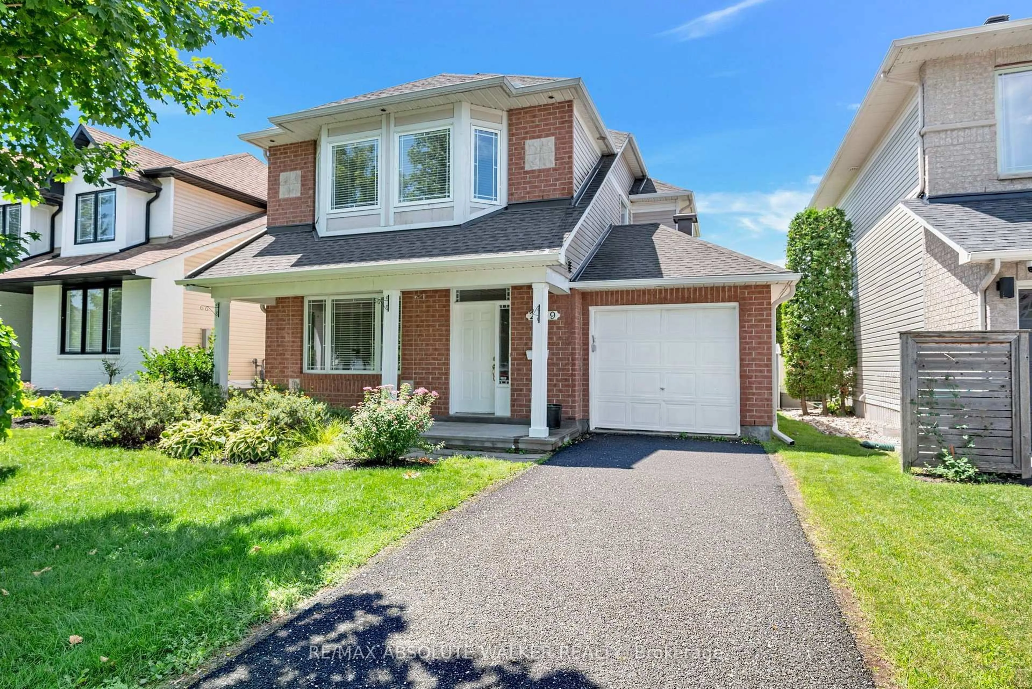
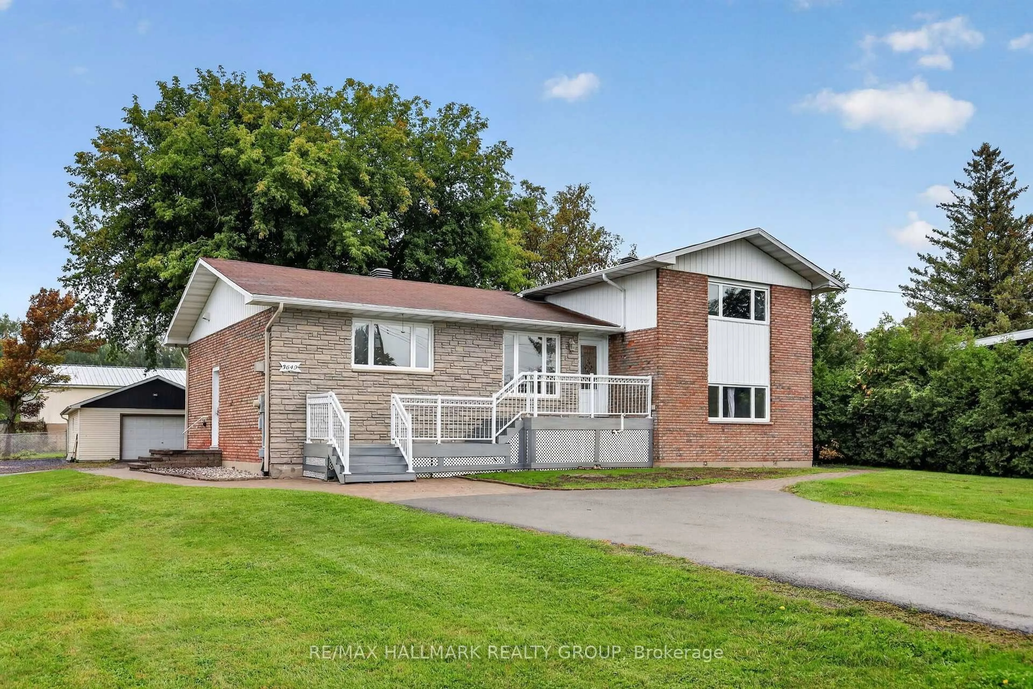
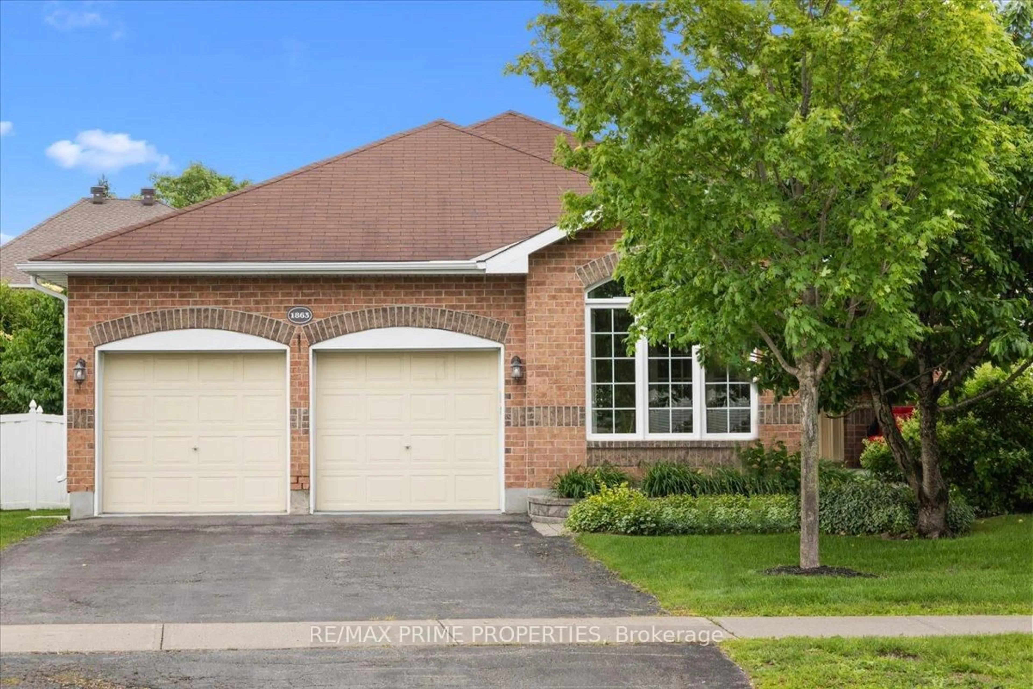
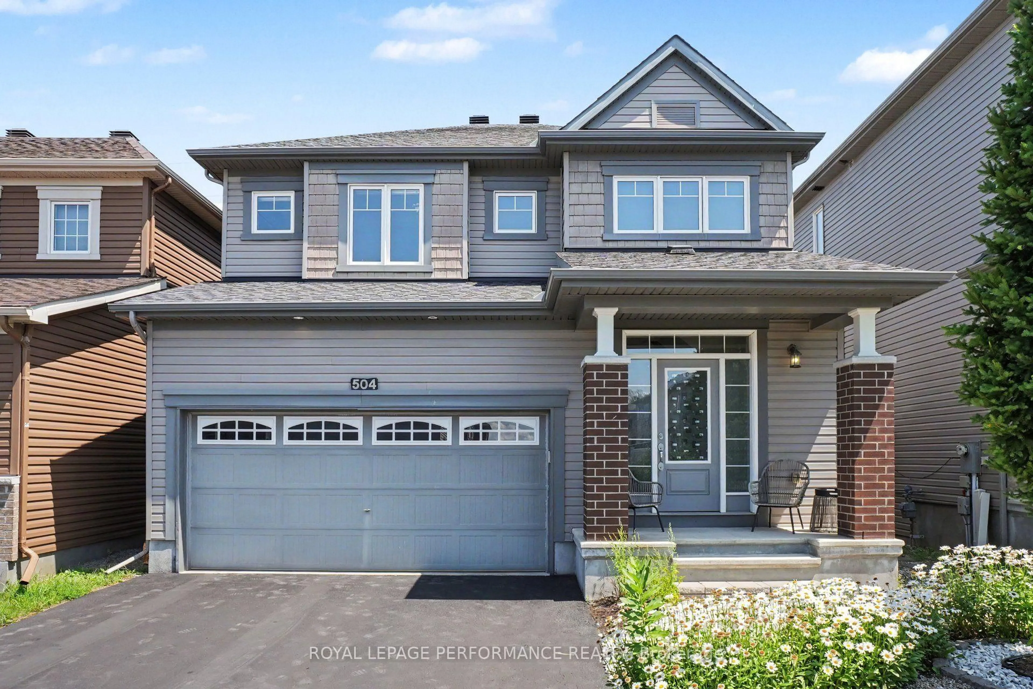
Welcome to 1593 Bottriell Way! This beautifully renovated 3+1 bedroom, 3 bathroom detached home in the heart of Fallingbrook offers the perfect combination of modern finishes, functional living space, and an incredible backyard retreat. The bright and inviting main floor features hardwood flooring throughout, a spacious open-concept living and dining area, and a stunning kitchen complete with two-tone cabinetry, quartz countertops, a stylish backsplash, under-cabinet lighting, recessed lighting, and quality stainless steel appliances. The kitchen flows seamlessly into the cozy family room, where a wood-burning fireplace creates the perfect space to gather. Upstairs, you'll find three generously sized bedrooms, including a primary suite with cheater access to the beautiful main bathroom featuring a dual vanity. The fully finished lower level expands your living space with a large recreation room, fourth bedroom, modern 3-piece bathroom, and plenty of room for guests, teenagers, or a home office. Step outside to your own private backyard oasis! The oversized, fully fenced yard features a relaxing hot tub, gazebo, and plenty of space for entertaining, family gatherings, or simply enjoying the outdoors. The unbeatable location places you just minutes from schools, parks, transit, shopping, restaurants, and recreation facilities. This move-in ready home is one you won't want to miss!


Property Details

Style2-Storey
View-
Age of property-
SqFt~1100-1500 SqFt
Lot Size4,979 SqFt(99.78 x 49.9)
Parking Spaces6
MLS ®NumberX13525628
Community NameOrleans Avalon - Notting Gate - Fallingbrook - Gardenway South
Data SourceTRREB
Listing byRE/MAX HALLMARK REALTY GROUP

Features

Heating: Forced Air
Cooling: Central Air
Fireplace
Basement: Full, Finished

Features

Lot size: 4,979 SqFt

Parking

Garage spaces 2

Garage type Attached

Other parking spaces 4

Total parking spaces 6


Property History

Jul 6, 2026
ListedActive
$719,900
3 days on market
history photo preview48
Listing by trreb®
Property listed by RE/MAX HALLMARK REALTY GROUP, Brokerage
Agent Banner Image
Interested in this property?Get in touch to get the inside scoop.
Market Data - Orleans Avalon - Notting Gate - Fallingbrook - Gardenway South

Geo Zone Map ThumbnailOrleans Avalon - Notting Gate - Fallingbrook - Gardenway South

Strong Seller's Market

View Market Data

Detached house - for the past 30 days

Buyer's market Seller's market

Avg. Days on Market

Past 30 days

30 days

Compared to

2025

21 days

2024

24 days

2023

33 days

New Listings

Past 30 days

51 listings

Compared to

2025

73 listings

2024

69 listings

2023

47 listings

Units sold

Past 30 days

50 units

Compared to

2025

50 units

2024

56 units

2023

33 units

Median Sold Price

Past 30 days

$780,000

Compared to

2025

$757,000

2024

$797,000

2023

$800,000


Population and Demographics

Overview

Total population 47550
Average household income $154,843

Age (%)

0 to 19
26%
20 to 34
17%
35 to 49
22%
50 to 64
21%
65 and plus
13%

Household composition (%)

Single family
80%
Single person
17%
Multi person
3%
Multi family
0%

Mother tongue (%)

English
53%
French
32%
Others
4%
English and French
4%
Arabic
4%
Spanish
1%

House tenancy (%)

Owners
89%
Renters
11%

What’s nearby?Essentials within 5 km

Local Logic

Transportation Scores

Estimated Budget