12 hours on Market

59 Bergschrund Walk, Ottawa, Ontario K1W 0P7

Townhouse
3
3
~1500-2000 sqft
$679,900
Get pre-qualifiedPowered by nesto
Townhouse
3
3
~1500-2000 sqft

Contact us about this property

Call

Highlights

Property Estimate

Days on market12 hours

Estimated valueNot available

Price/Sqft$396/sqft

Monthly cost

Open Calculator

Description

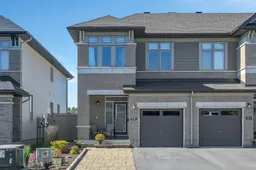
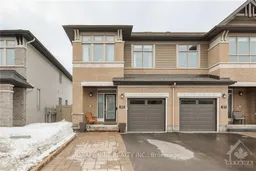
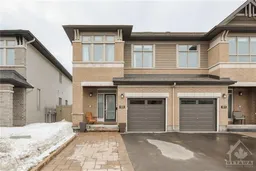
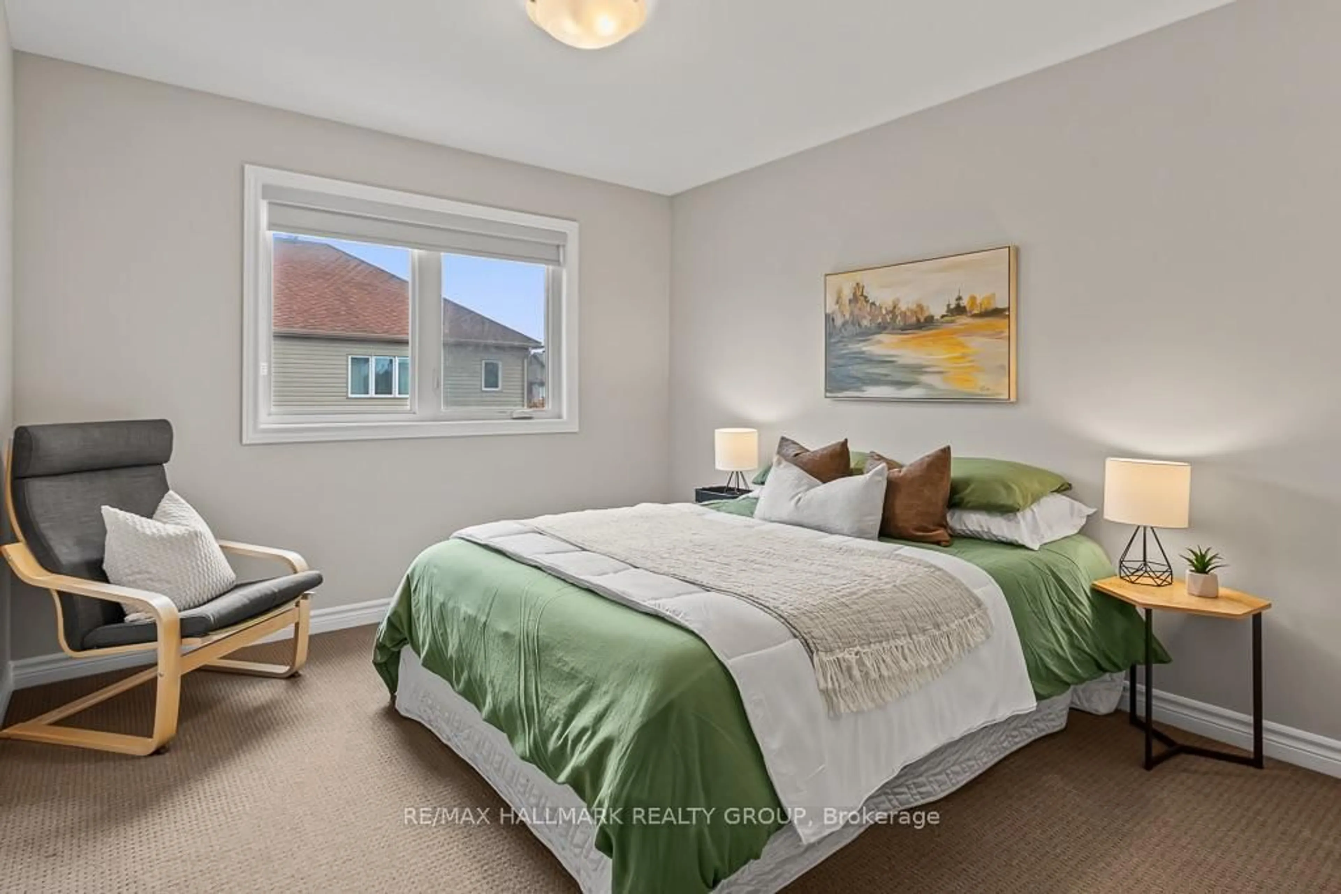
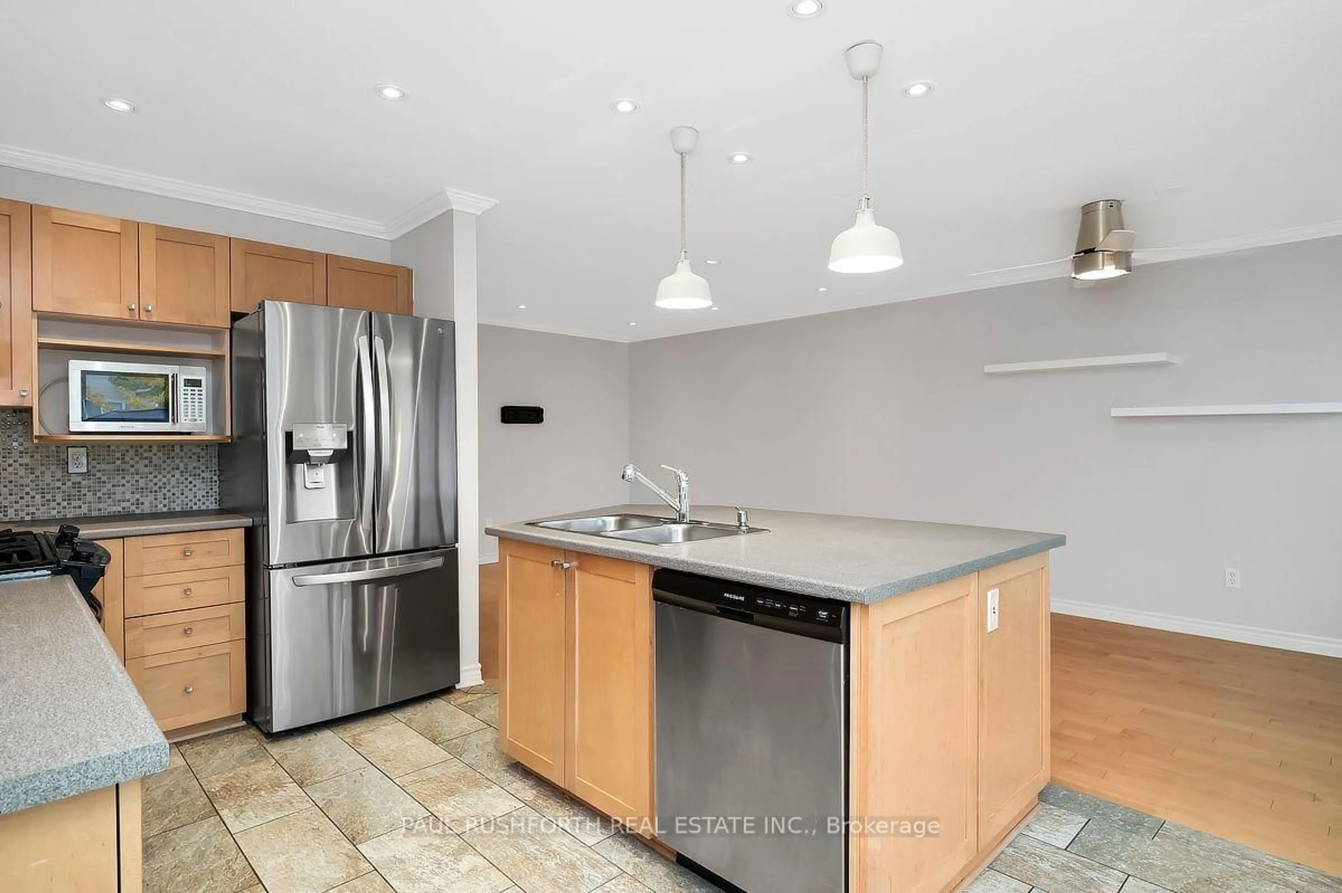
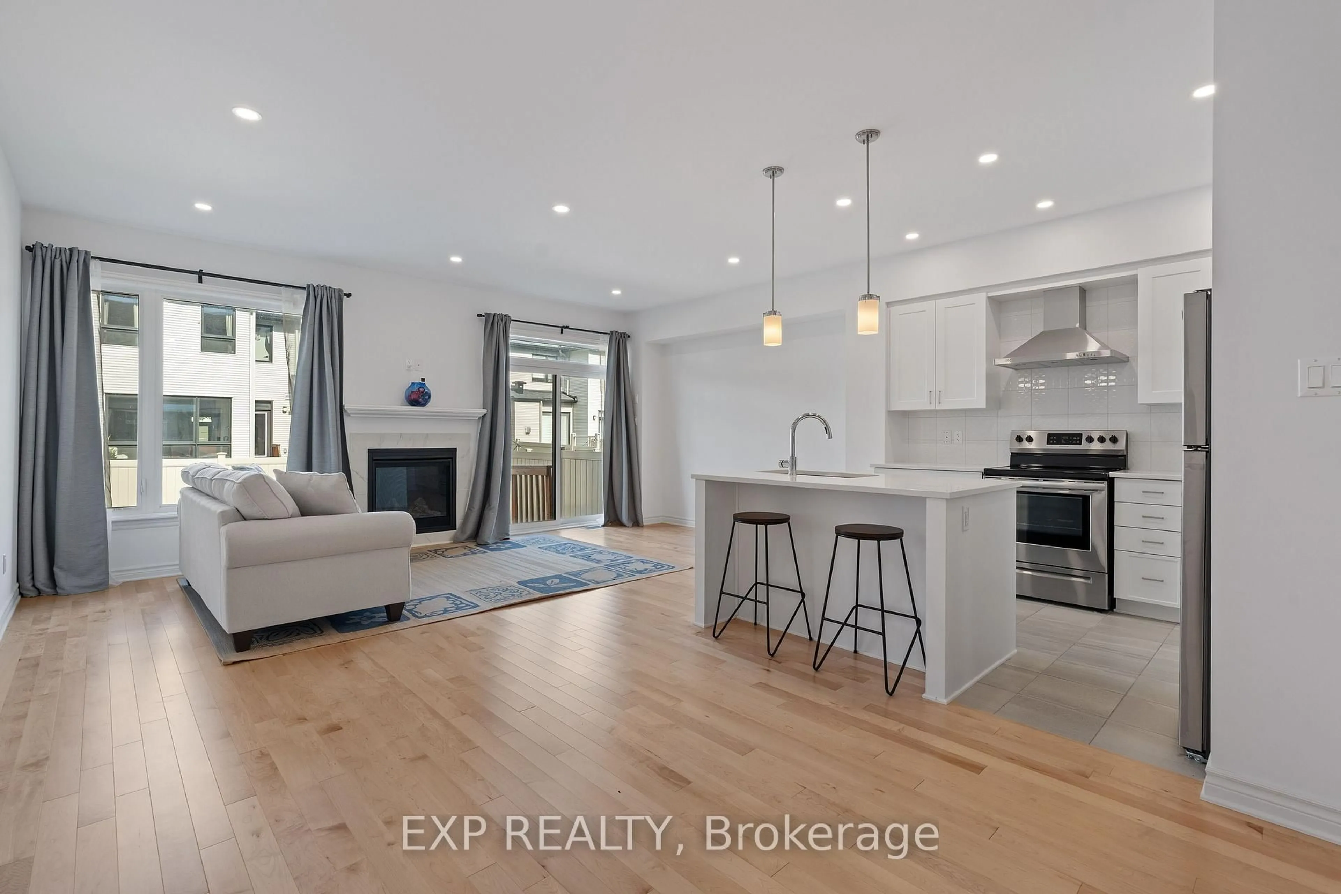
Exceptional space, natural light and meticulous upkeep set this standout end-unit townhome apart. Located on a quiet street in sought-after Trailsedge, the home offers a bright, contemporary interior with an open-concept layout, pot lights throughout and desirable south/west exposure. The kitchen is both functional and refined, featuring upgraded wood cabinetry, quartz countertops, a walk-in pantry and abundant storage, flowing seamlessly into the spacious living and dining areas. Hardwood stairs lead to the carpet-free second level, offering three generous bedrooms, a bright and functional den, convenient laundry and a spacious primary retreat with a large walk-in closet with custom shelving and an impressive ensuite. The finished lower level provides a warm and inviting extension of the home, with large windows bringing in plenty of natural light and a cozy gas fireplace creating an ideal additional living space. Outside, the same attention to detail continues with a virtually maintenance-free, fully fenced backyard featuring PVC fencing, a composite deck and shed, complemented by interlock and modern low-maintenance gardens at the front. A heated garage with epoxy flooring completes an impressive list of upgrades. Immaculate, modern and finished and maintained to a level rarely found, this truly move-in-ready home is a must-see.


Property Details

Style2-Storey
View-
Age of property6-15
SqFt~1500-2000 SqFt
Lot Size2,599 SqFt(100.07 x 25.98)
Parking Spaces3
MLS ®NumberX13853870
Community NameOrleans Chapel Hill South
Data SourceTRREB
Listing byPAUL RUSHFORTH REAL ESTATE INC.

Features

Heating: Forced Air
Cooling: Central Air
Fireplace
Basement: Full, Finished

Main Floor

Bathroom

1.47 x 1.44

2 Pc Bath

Dining

2.65 x 4.4

Kitchen

3.2 x 3.78

Living

3.88 x 4.72


Features

Lot size: 2,599 SqFt

Parking

Garage spaces 1

Garage type Attached

Other parking spaces 2

Total parking spaces 3


Property listed by PAUL RUSHFORTH REAL ESTATE INC., Brokerage
Agent Banner Image
Interested in this property?Get in touch to get the inside scoop.
Market Data - Orleans Chapel Hill South

Geo Zone Map ThumbnailOrleans Chapel Hill South

Strong Buyer's Market

View Market Data

Townhouse - for the past 30 days

Buyer's market Seller's market

Avg. Days on Market

Past 30 days

24 days

Compared to

2025

19 days

2024

26 days

2023

26 days

New Listings

Past 30 days

13 listings

Compared to

2025

19 listings

2024

23 listings

2023

16 listings

Units sold

Past 30 days

6 units

Compared to

2025

3 units

2024

11 units

2023

9 units

Median Sold Price

Past 30 days

$595,000

Compared to

2025

$593,000

2024

$635,000

2023

$590,000


Population and Demographics

Overview

Total population 14371
Average household income $162,698

Age (%)

0 to 19
26%
20 to 34
20%
35 to 49
22%
50 to 64
20%
65 and plus
12%

Household composition (%)

Single family
80%
Single person
16%
Multi person
3%
Multi family
1%

Mother tongue (%)

English
46%
French
33%
Arabic
7%
Others
5%
English and French
4%
Spanish
1%
French and non-official language(s)
1%

House tenancy (%)

Owners
86%
Renters
14%

What’s nearby?Essentials within 5 km

Local Logic

Transportation Scores

Estimated Budget