523 Thimbleberry Row, Orleans, Ontario K4A 1C2
Contact us about this property
Highlights
Estimated valueThis is the price Wahi expects this property to sell for.
The calculation is powered by our Instant Home Value Estimate, which uses current market and property price trends to estimate your home’s value with a 90% accuracy rate.Not available
Price/Sqft$468/sqft
Monthly cost
Open Calculator
Description
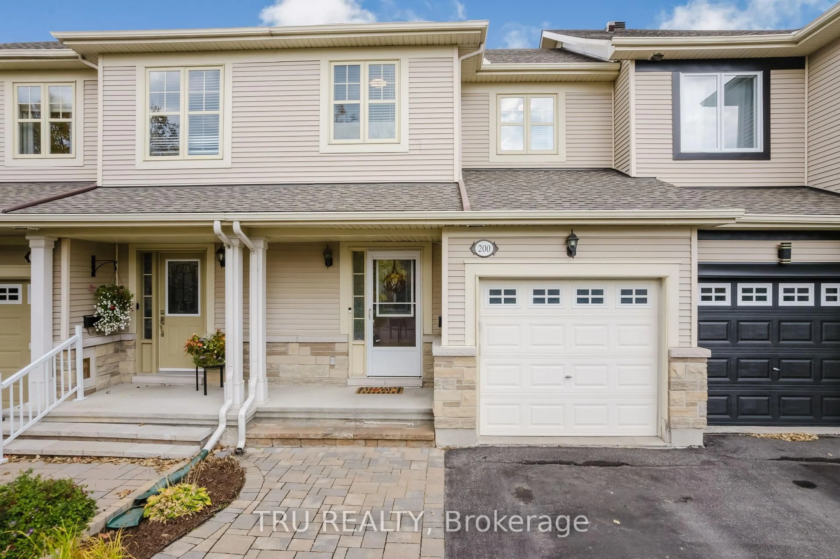
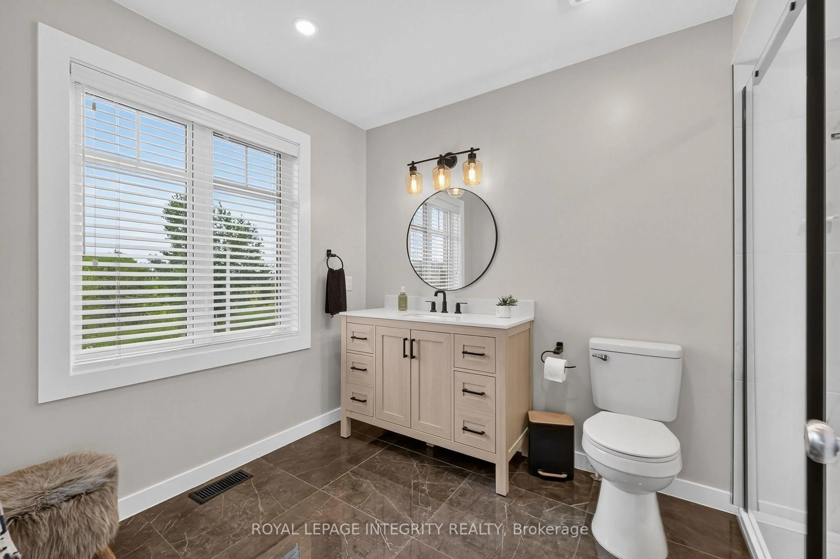
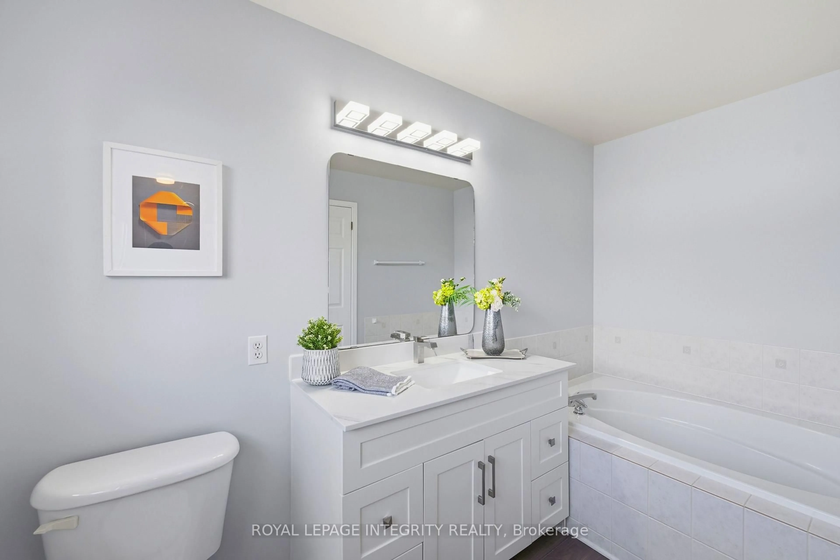
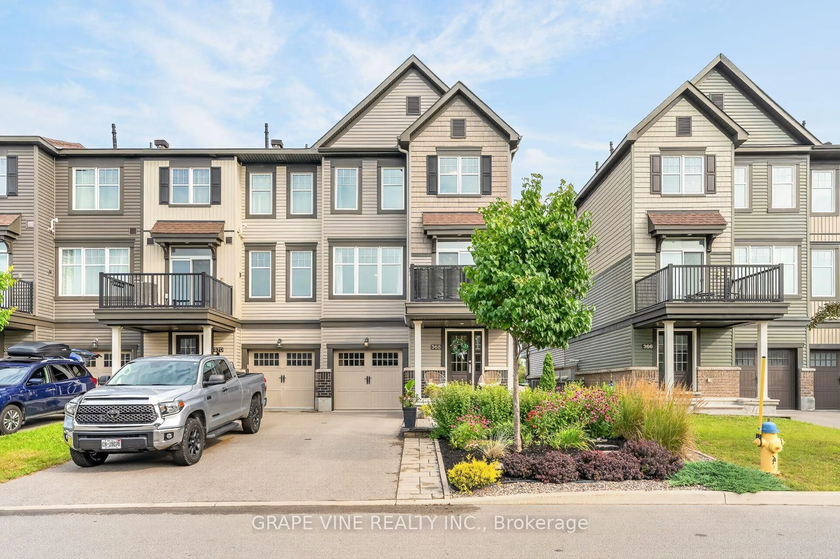
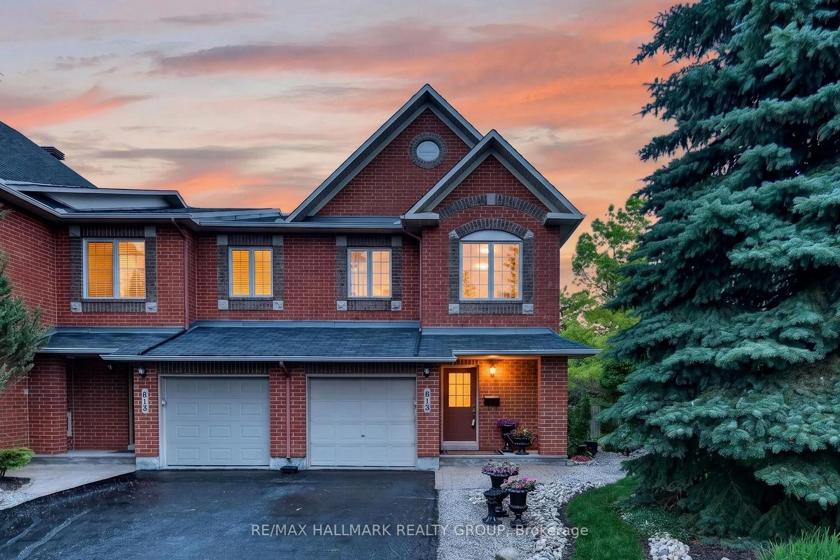
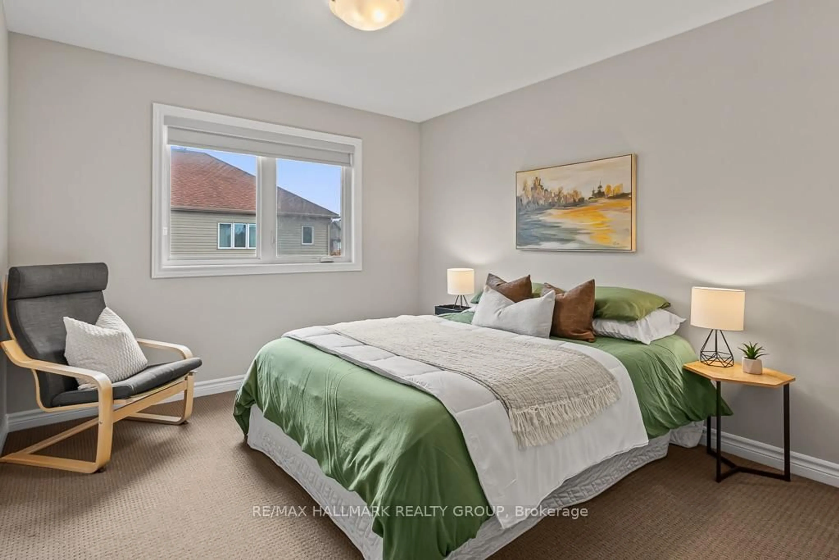
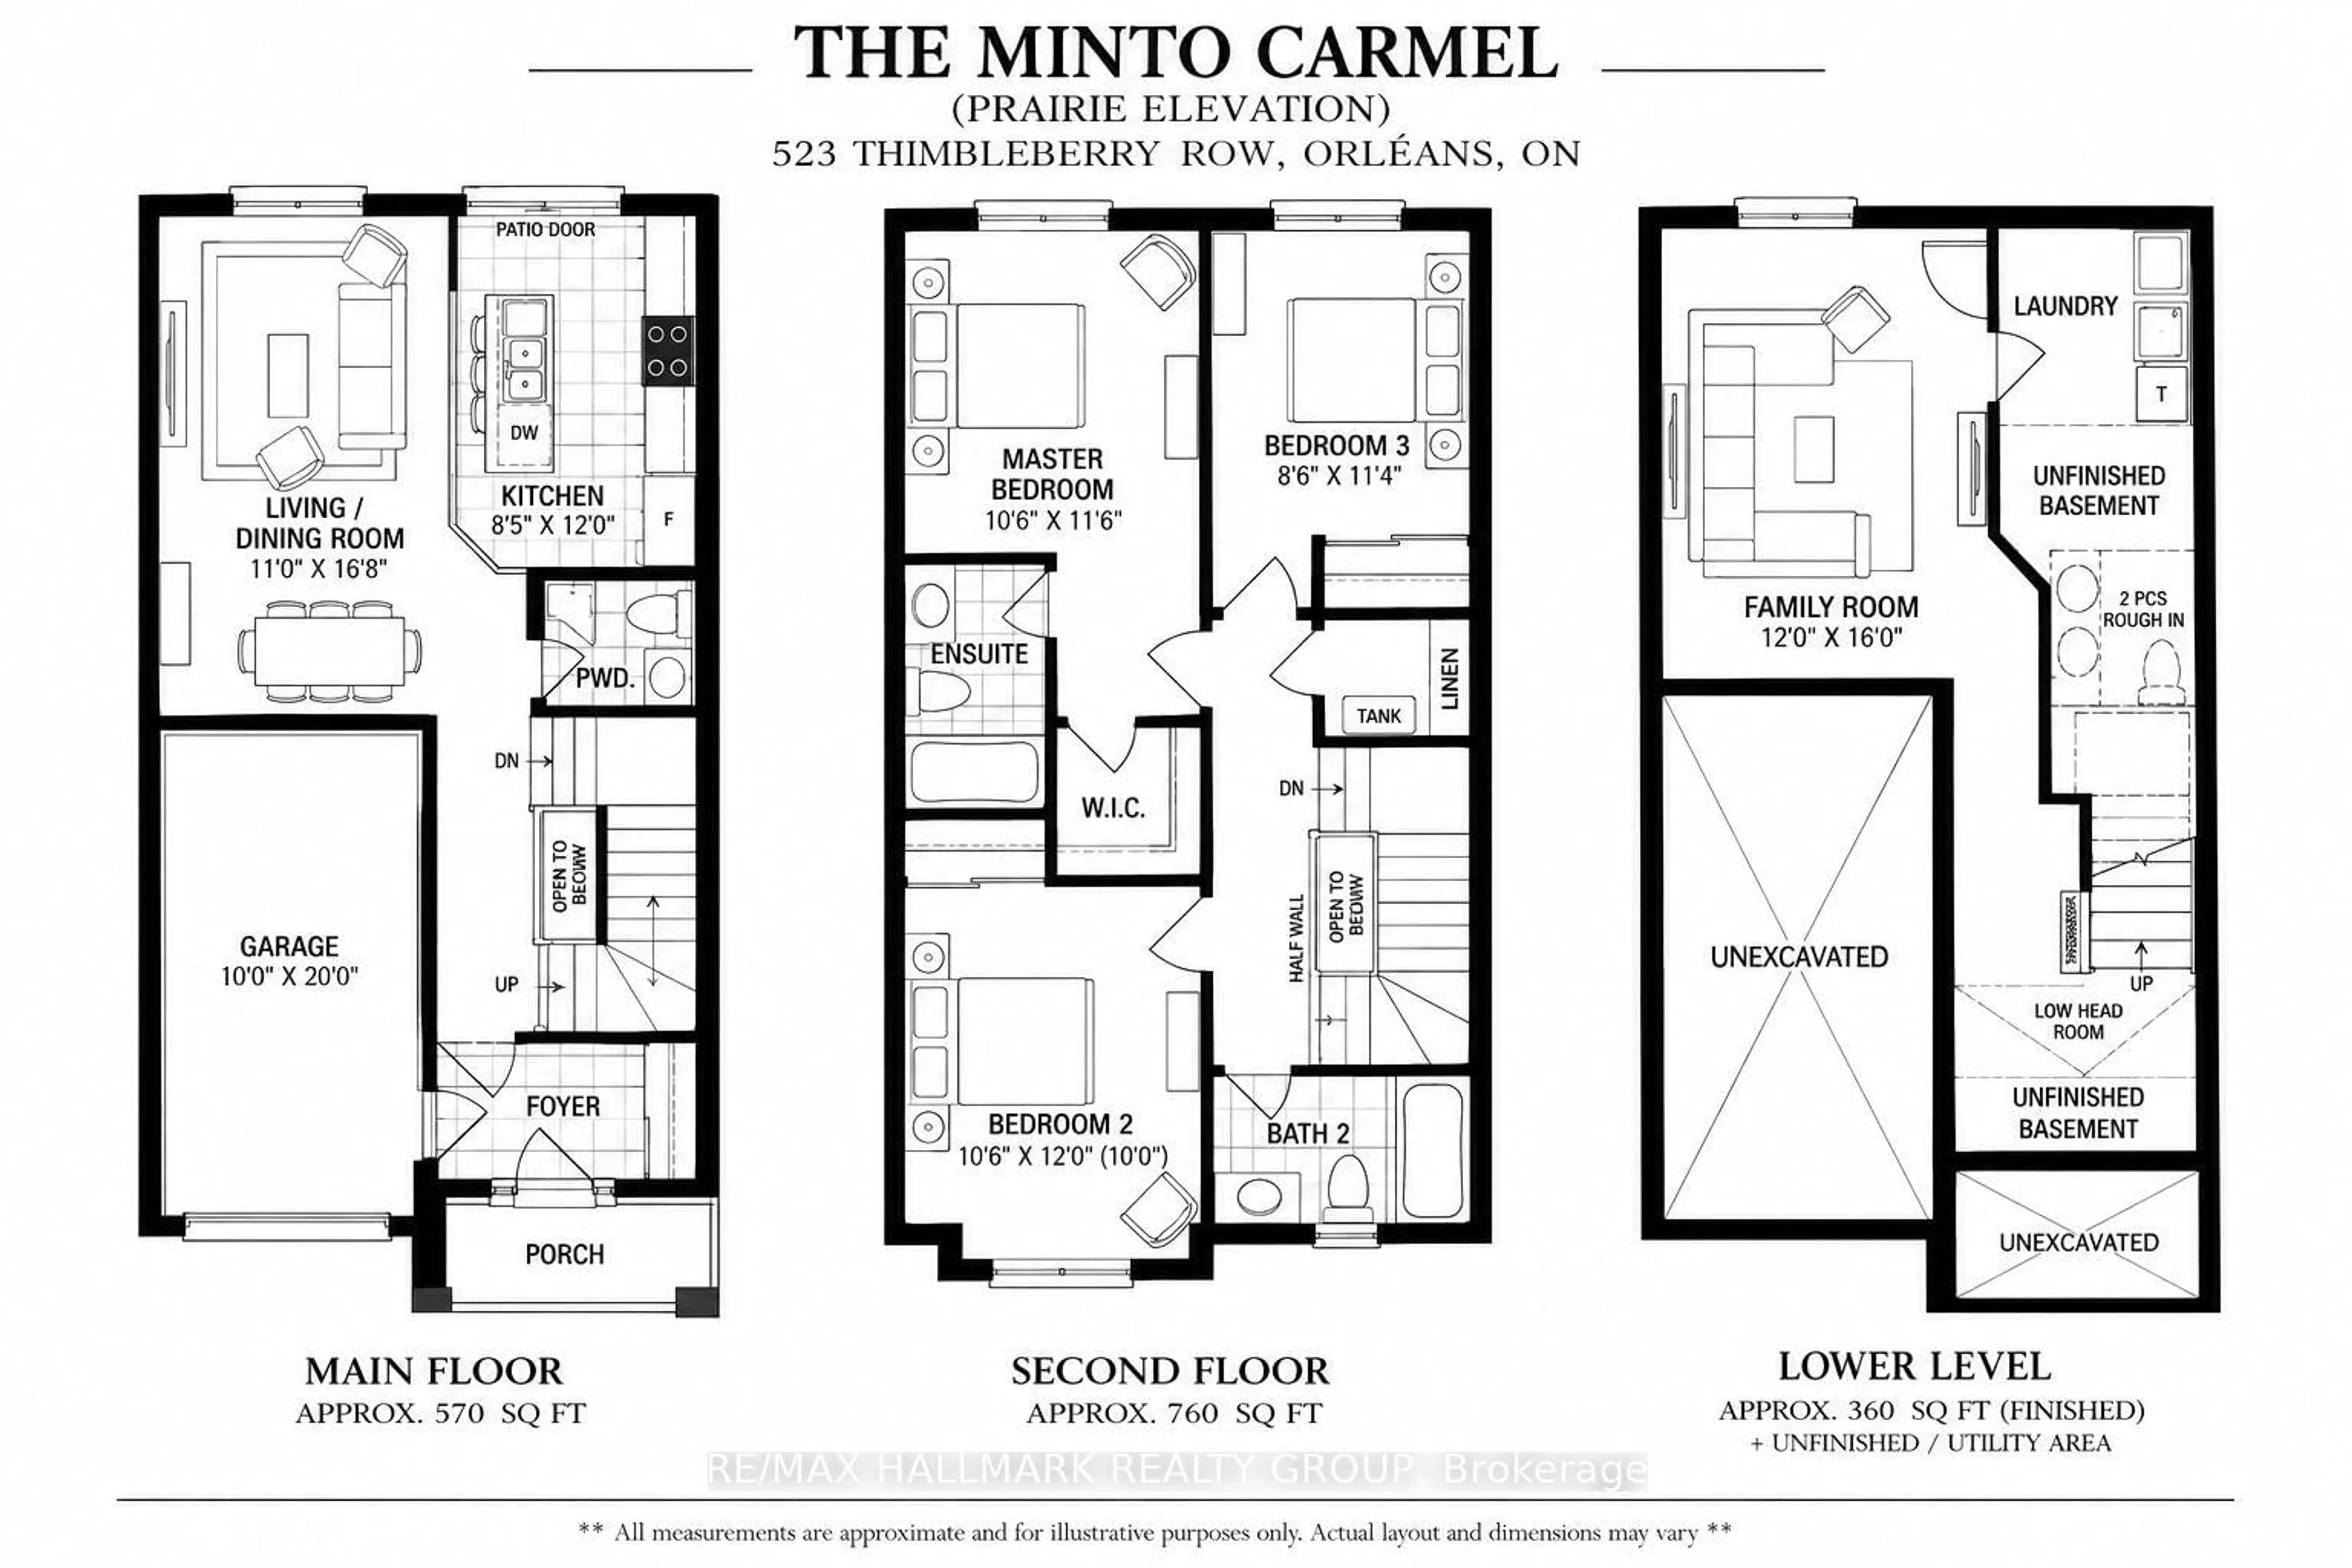
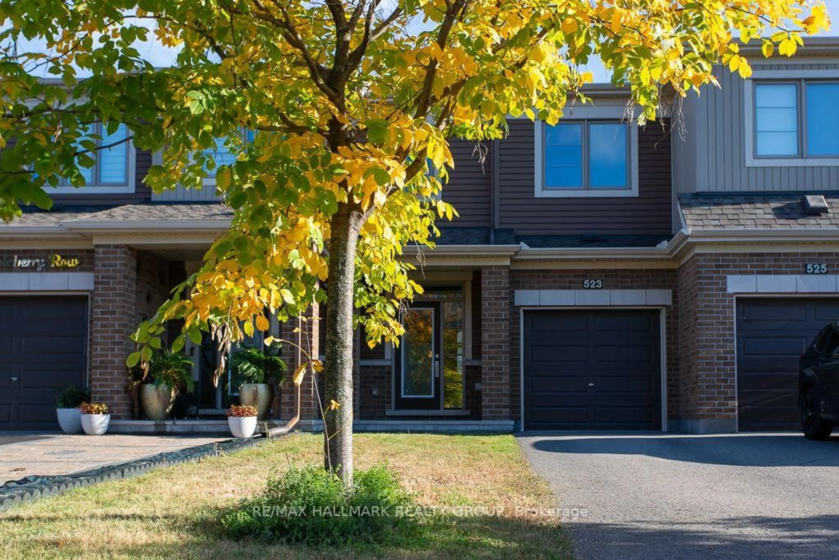
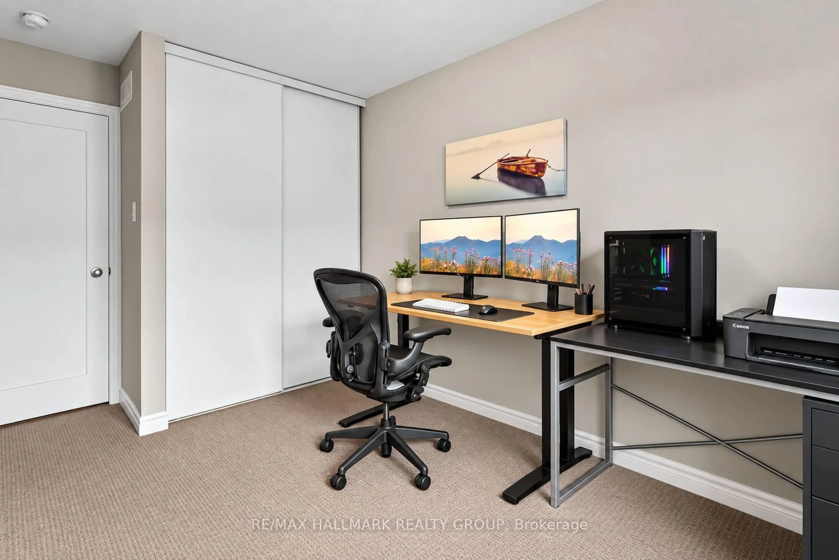
Welcome to 523 Thimbleberry Row! Beautifully maintained by its original owner, this Minto Carmel (Prairie elevation) model in Avalon Encore offers 3 bedrooms, 2.5 bathrooms, a finished basement, attached garage and 2-car driveway. The bright, open-concept main floor features 9' ceilings, hardwood flooring, ceramic tile in the front entrance and bathrooms, and a spacious kitchen with stainless steel appliances and centre island. Upstairs, the primary bedroom includes a walk-in closet and 4-piece ensuite, complemented by two additional bedrooms, a second full bathroom, walk-in linen closet and upgraded Berber carpet with upgraded underpadding. The finished lower level adds valuable living space, laundry and storage, while CAT-5/CAT-6 connections throughout the home offer added convenience. Outside, enjoy a fully fenced backyard with a professionally installed paver patio completed in 2025, creating an inviting, low-maintenance extension of the living space. Smoke Detector and Carbon Monoxide Detector included. Additional features include owned furnace, central A/C, whole-home humidifier. Tankless hot water heater (rental). Wonderfully located in Avalon Encore, with parks, pathways, schools, recreation and a nearby commercial plaza all within easy reach. Commuting is convenient too, with nearby transit and quick access to Tenth Line, Innes Road and Brian Coburn Boulevard, making it easy to get in and out of the neighbourhood without winding through the community. A beautifully cared-for, low-maintenance home in a convenient Orléans location, ready for its next owner!
Upcoming Open House
Property Details
Interior
Features
Main Floor
Living
3.35 x 5.06hardwood floor / Combined W/Dining
Kitchen
2.64 x 3.66Centre Island / Ceramic Floor
Powder Rm
1.6 x 1.6Ceramic Floor / 2 Pc Bath
Foyer
2.0 x 1.5Mirrored Closet / Ceramic Floor
Exterior
Features
Parking
Garage spaces 1
Garage type Attached
Other parking spaces 2
Total parking spaces 3
Property History
 34
34