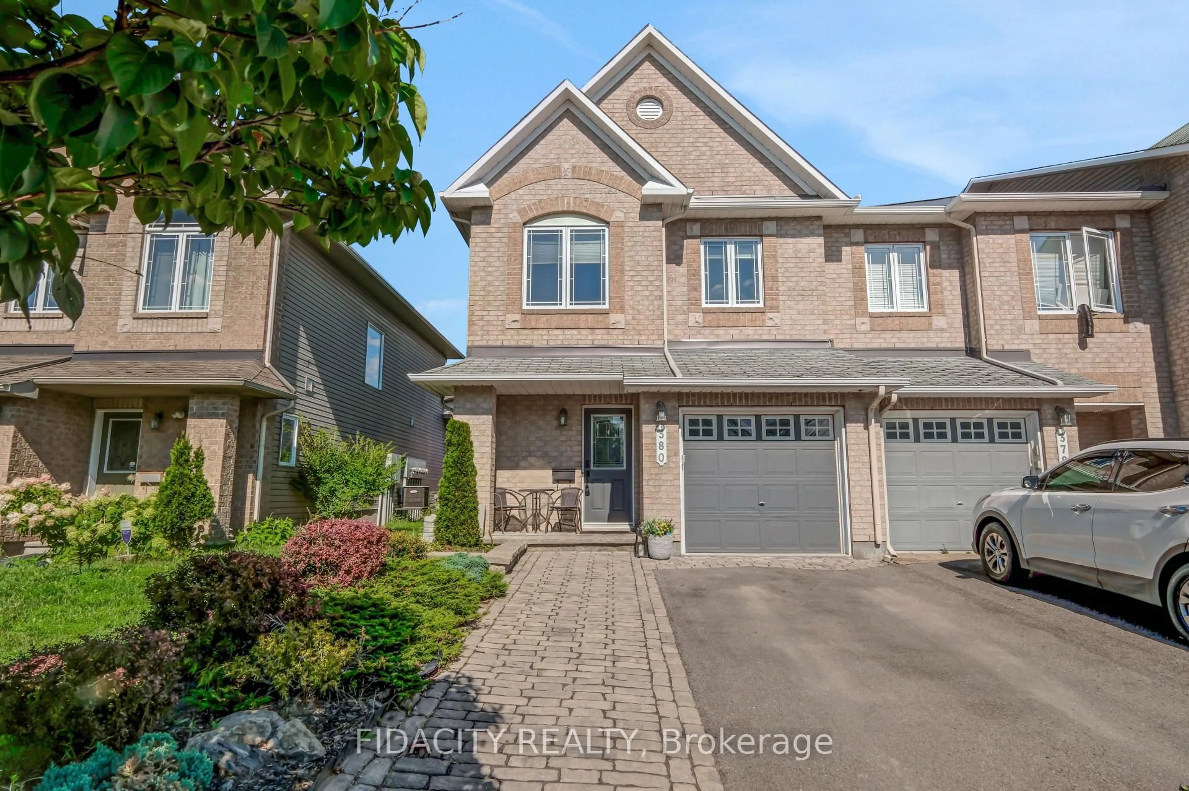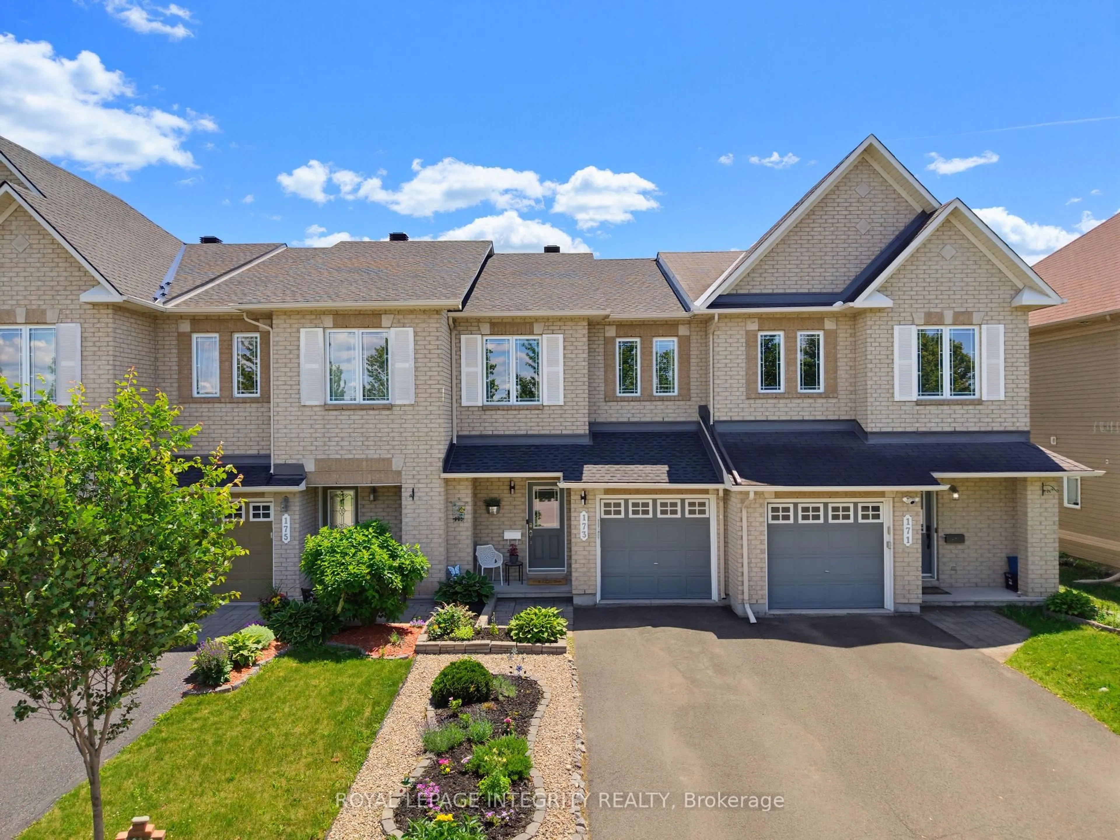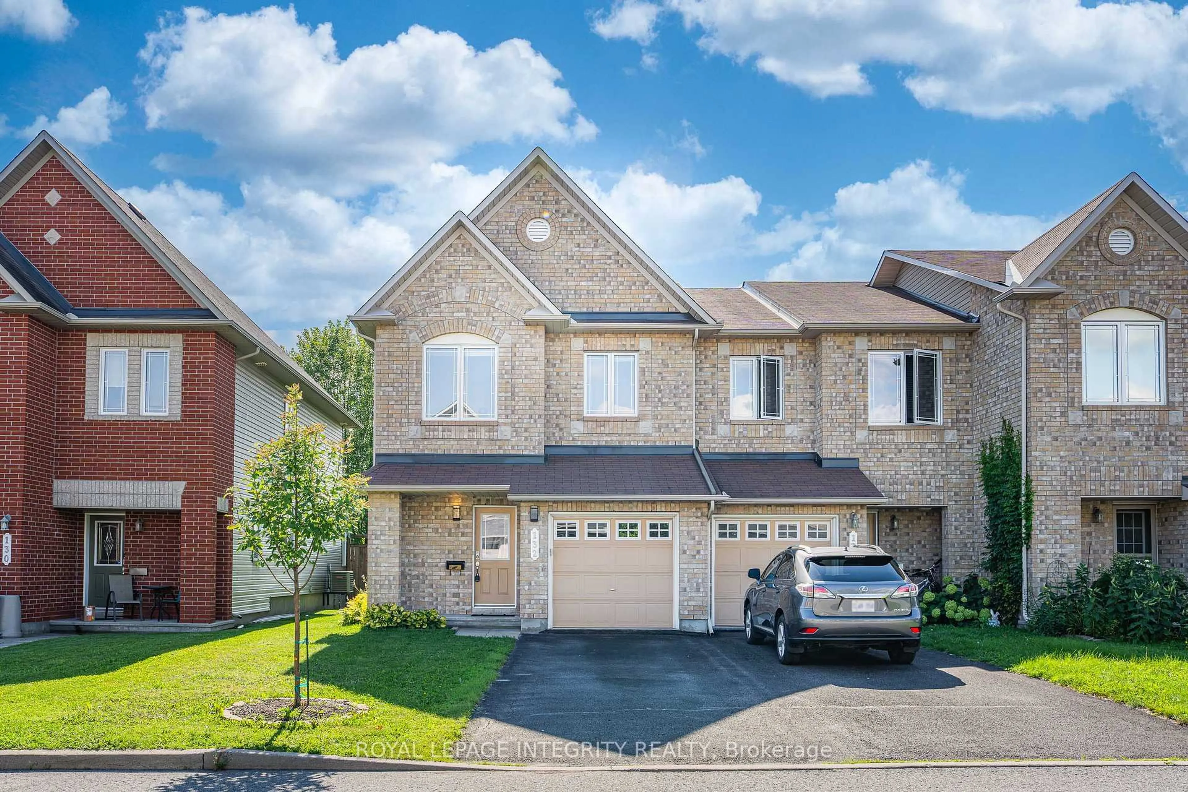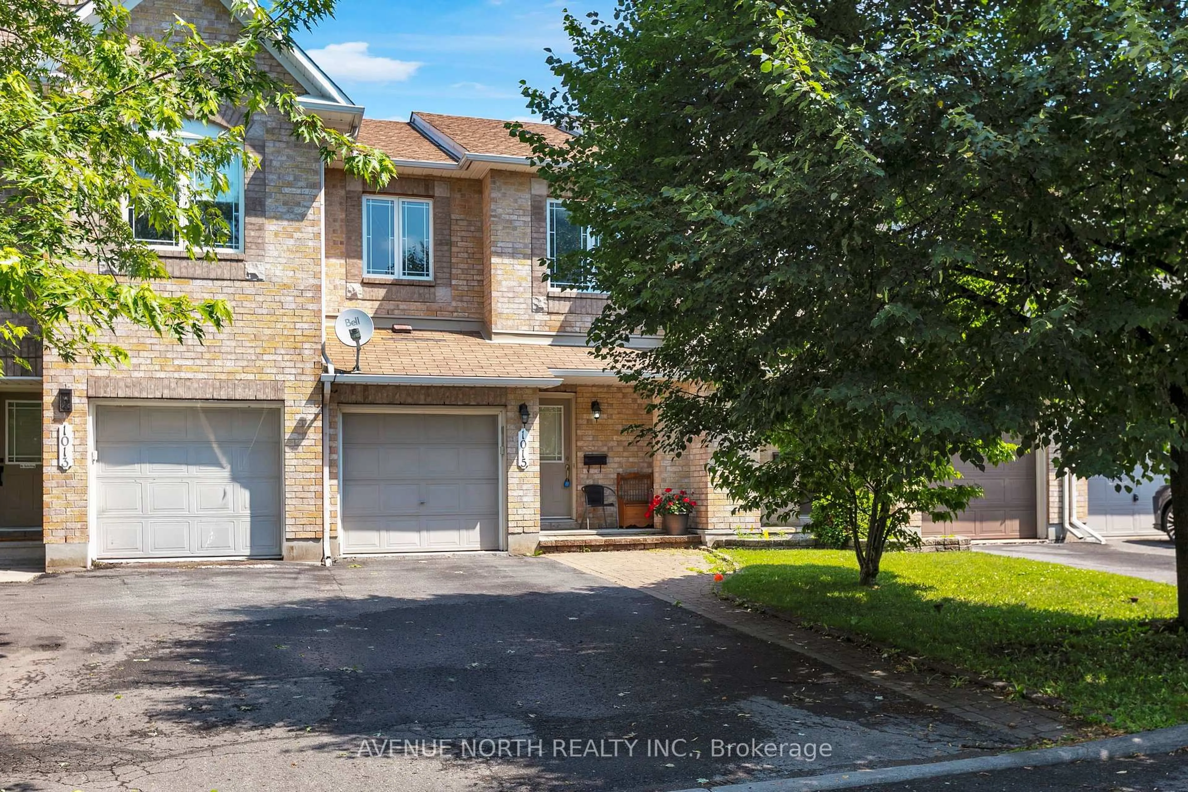
514 Hyssop St, Ottawa, Ontario K4A 1H5
Contact us about this property
Highlights
Estimated valueThis is the price Wahi expects this property to sell for.
The calculation is powered by our Instant Home Value Estimate, which uses current market and property price trends to estimate your home’s value with a 90% accuracy rate.Not available
Price/Sqft$488/sqft
Monthly cost
Open Calculator
Description
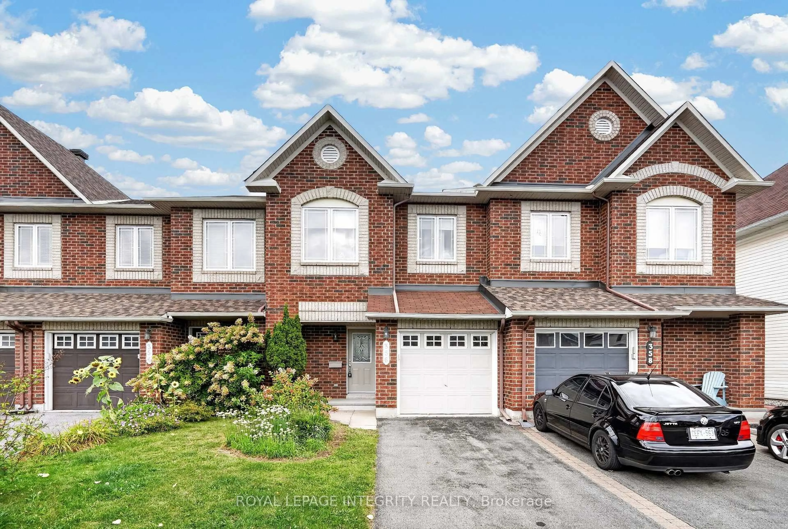
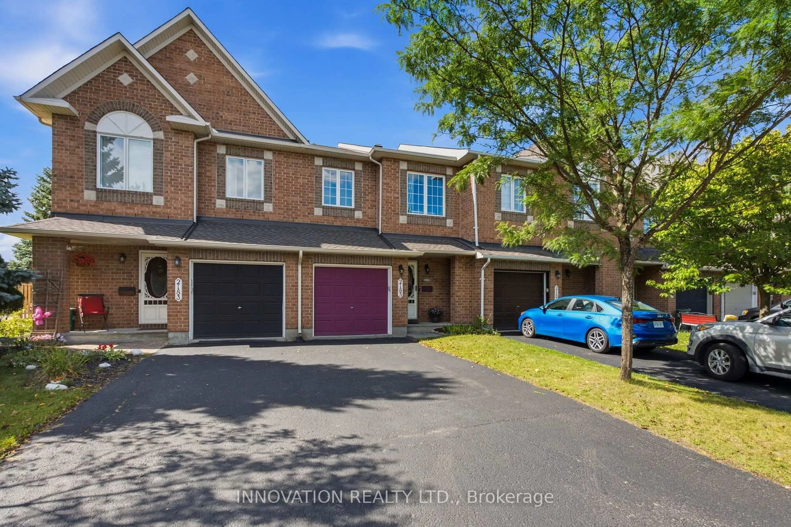
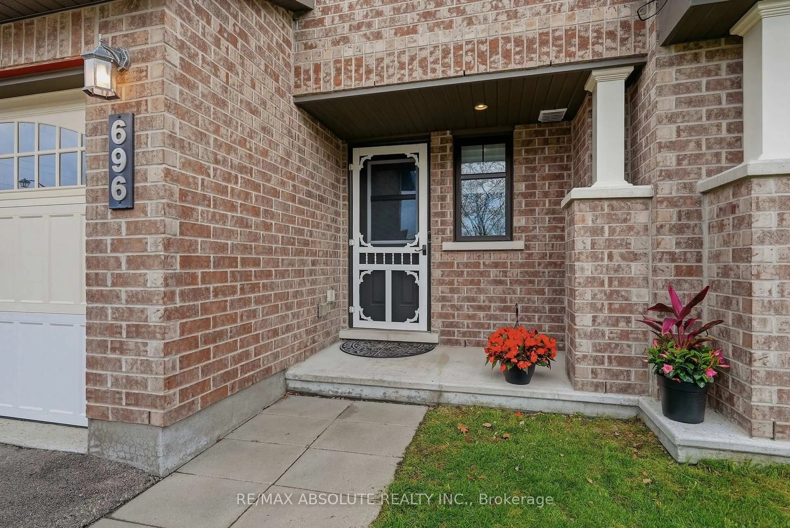
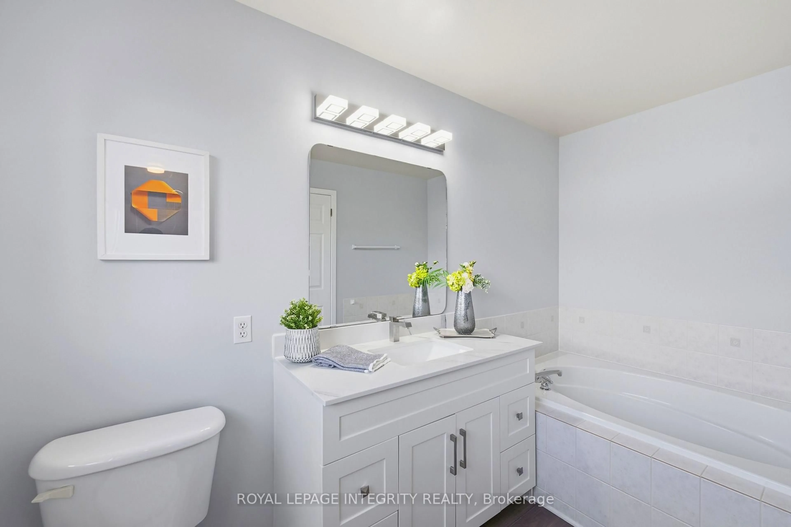
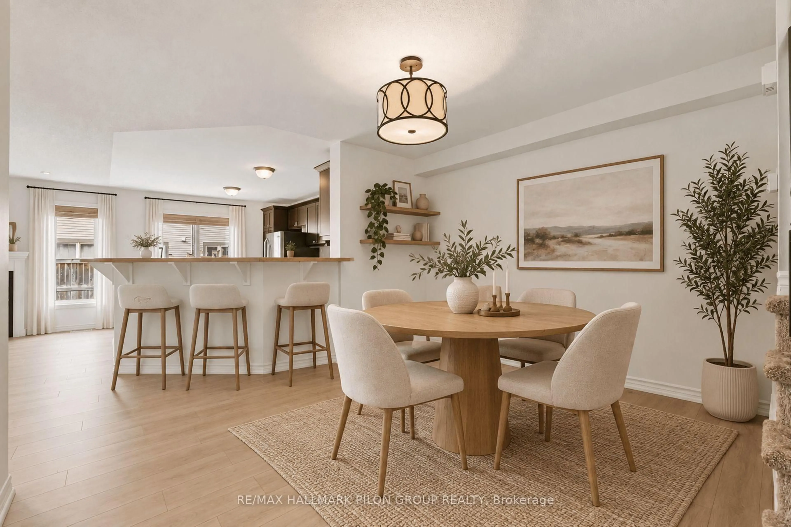
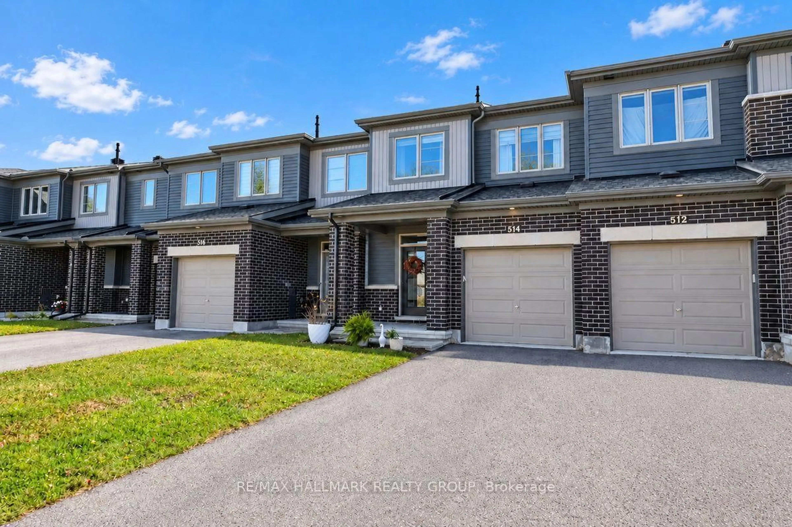
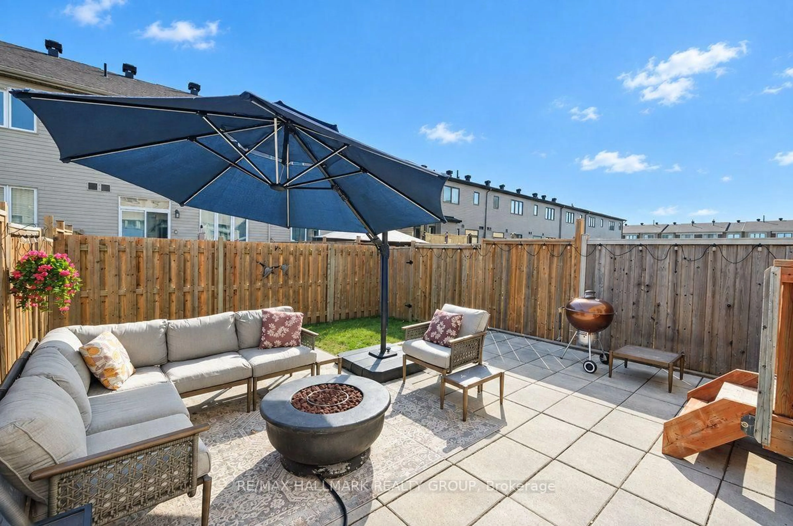
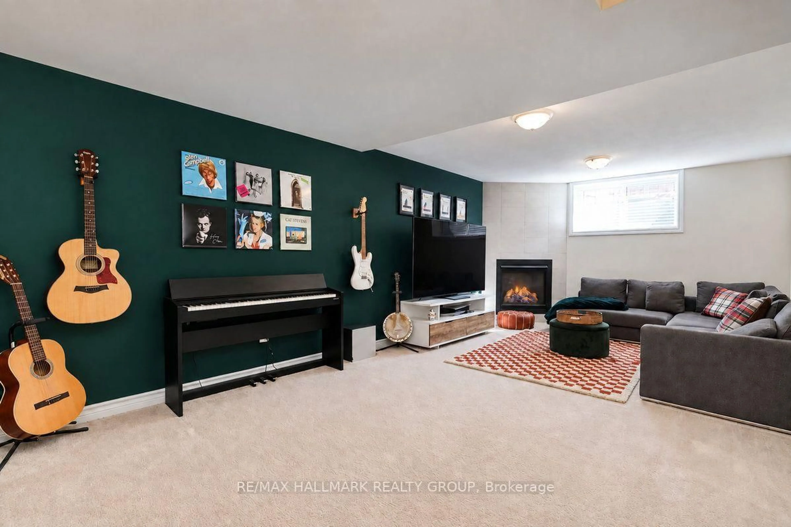
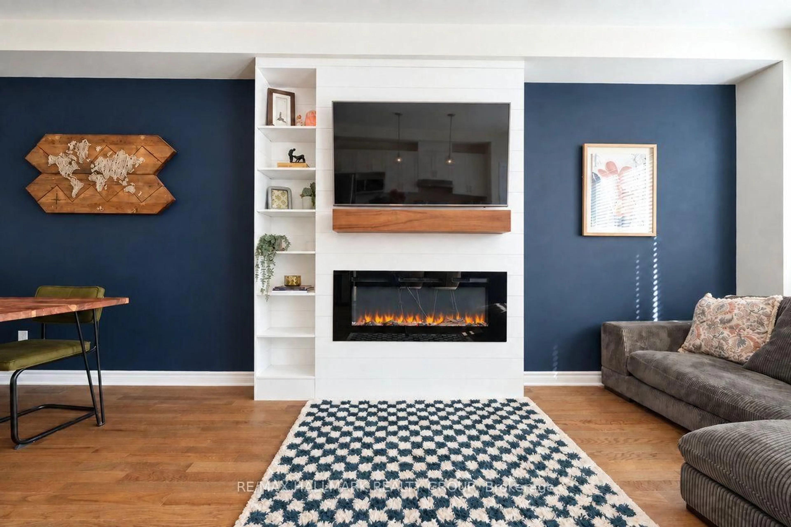
Welcome to 514 Hyssop Street! Over 50K in upgrades in this spacious and inviting 3-bedroom, 2.5-bathroom popular Minto Monterey townhome offering a functional open concept layout and a convenient location close to shopping, restaurants, several great parks, schools and transit. Perfect for first-time buyers, young families or those looking to simplify without sacrificing space, this home offers comfortable living across multiple levels. Step inside to a welcoming main floor with modern oak hardwood flooring, a modern fireplace accented with shiplap and built-in shelving. This sought after floorplan is designed for both everyday living and entertaining. The bright and open living and dining areas provide plenty of space to gather with family and friends, while the upgraded kitchen with quartz countertops offers a practical layout with an oversized island offers ample room for meal preparation and storage. Large windows bring in plenty of natural light, creating a warm and welcoming atmosphere throughout the main level. A convenient powder room completes this floor. Upstairs, you'll find three generously sized bedrooms, including a spacious primary bedroom, along with two full upgraded bathrooms. A convenient laundry room can also be found on the 2nd floor. The additional bedrooms offer flexibility for children, guests or a dedicated home office. The fully finished lower level comes complete with a 2nd fireplace and a large window to allow lots of natural sunlight. A large unfinished area provides loads of storage space. The beautifully landscaped back yard is fully fenced and has a modern interlock patio area. Ideally situated in a family-friendly neighbourhood in Orleans, this home is ideally situated just minutes from local parks, shopping, schools, public transit and a wide variety of everyday amenities. Offering a great combination of space, location and functionality, 514 Hyssop Street is ready to welcome its next owners.
Upcoming Open House
Property Details
Interior
Features
Exterior
Features
Parking
Garage spaces 1
Garage type Attached
Other parking spaces 2
Total parking spaces 3
Property History
 35
35