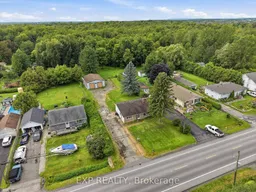
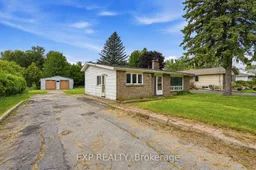
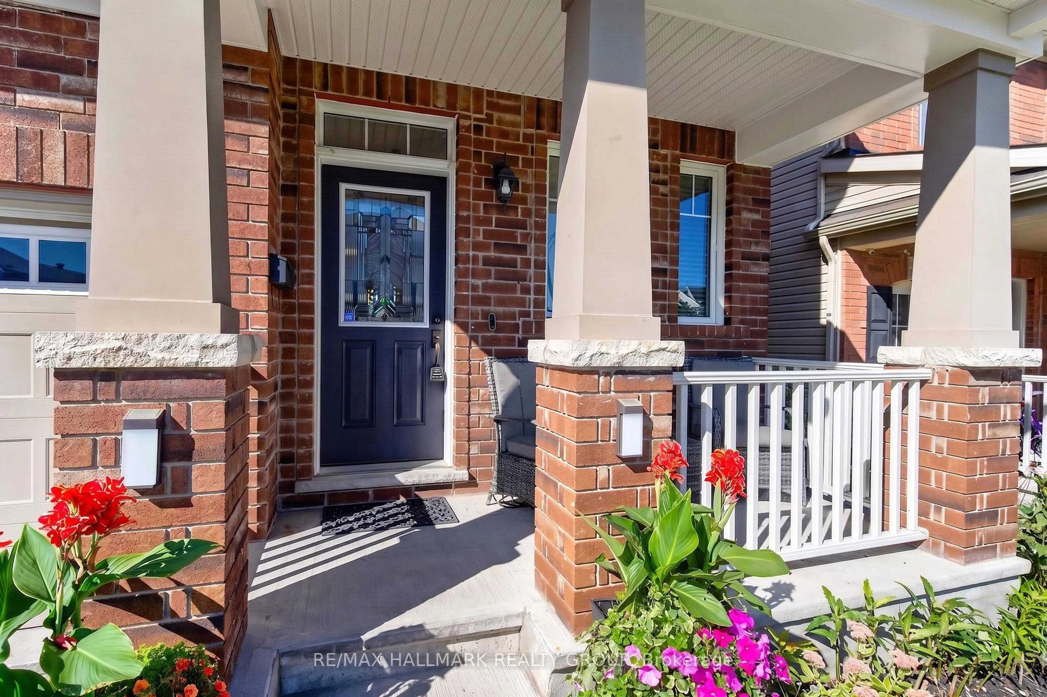
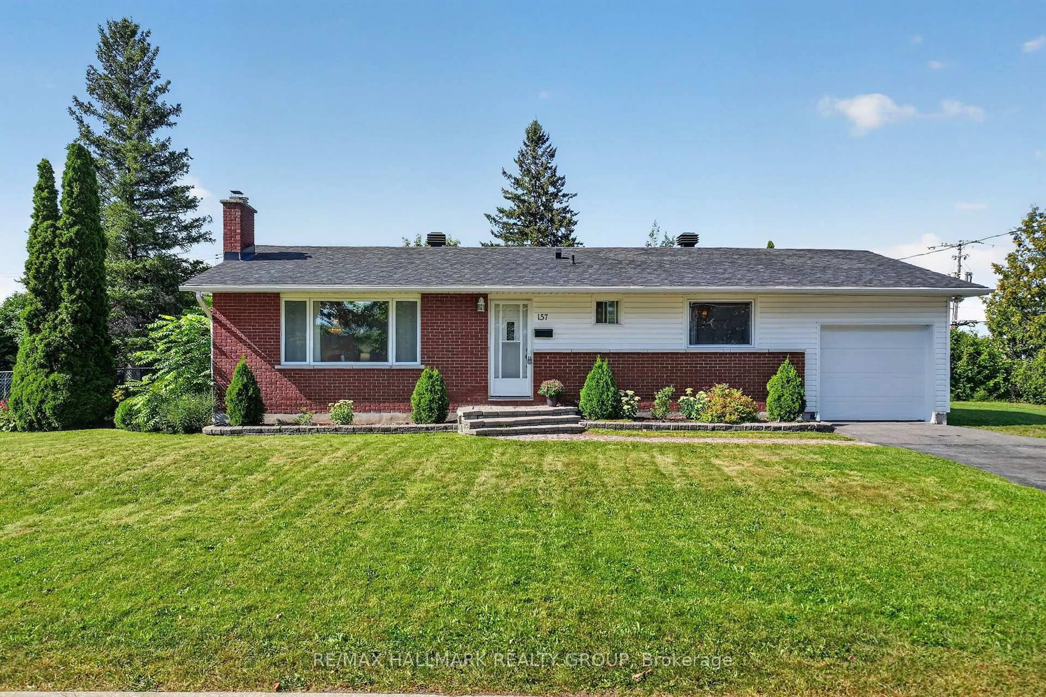
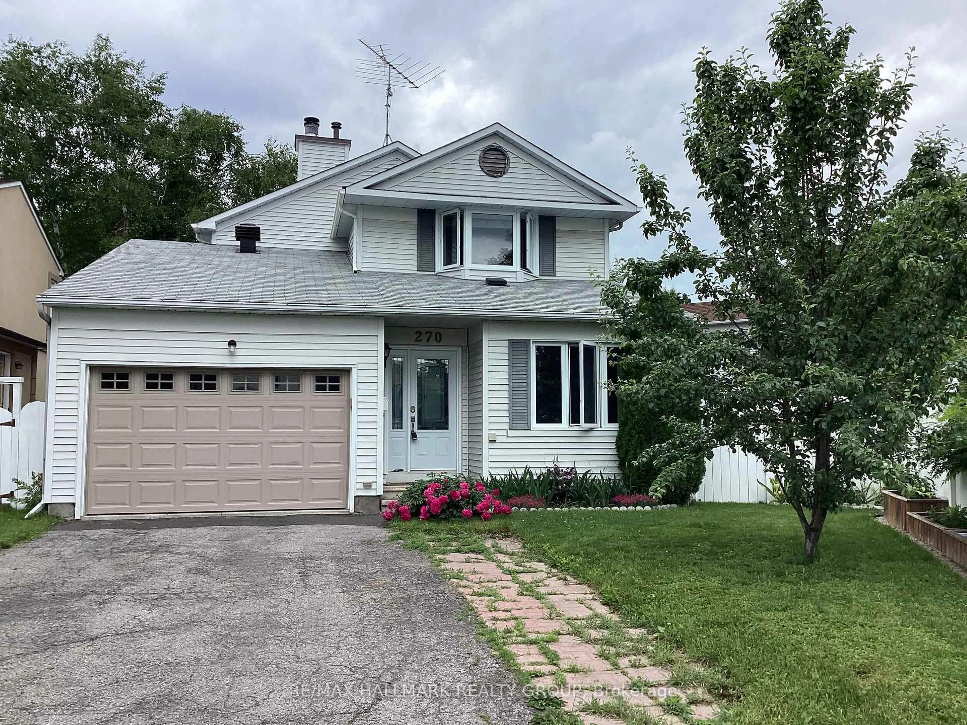
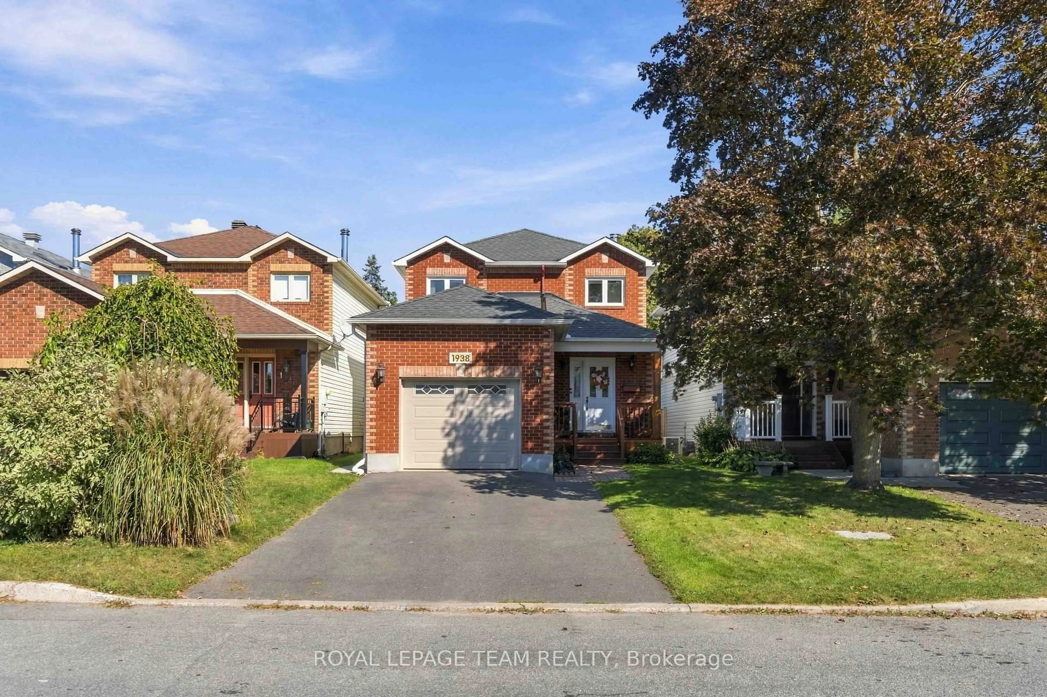
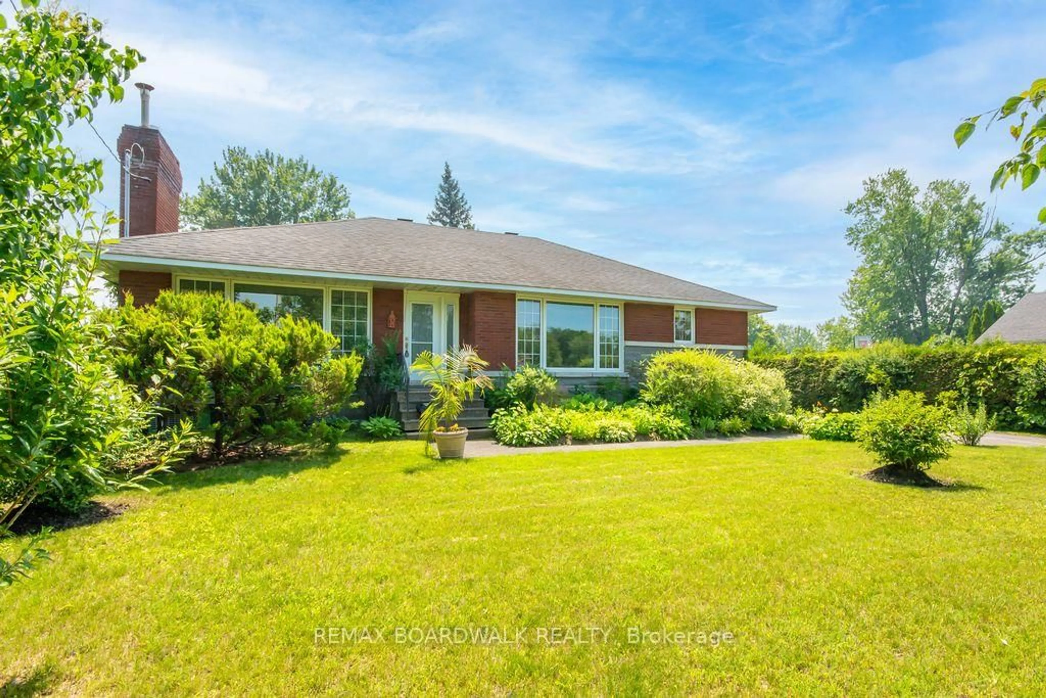
A pic from outside/outdoor area/front of a property/back of a property/a pic from drone, unknown for 2498 Mer Bleue Rd, Ottawa Ontario K4B 1H9
Re-listed 3 days ago

2498 Mer Bleue Rd, Ottawa, Ontario K4B 1H9

Detached
3
1
~700-1100 sqft
$•••,•••
$449,000
Get pre-qualifiedPowered by nesto
Detached
3
1
~700-1100 sqft

Contact us about this property

Call

Highlights

Property Estimate

Days on market3 days

Total days on market
25 days

Estimated valueNot available

Price/Sqft$525/sqft

Monthly cost

Open Calculator

Description

OPEN HOUSE THIS SATURDAY 2-4 >>> COUNTRY LIFE WITHOUT THE COMMUTE - A rare opportunity to create something special in Navan. Set on a private 0.34-acre lotwith city water, abundant parking and a property ready to be reimagined, this home has been held by the same owner forapproximately 45 years. Here, you can enjoy space, privacy and a country feel while remaining just minutes from Navan Village,Orleans, shopping, recreation and convenient commuter routes. And then there's the garage. A standout feature with serious potential,it is believed to have been built approximately 20 years ago with an 8-foot-deep foundation on footings, backfilled with clear stone anddesigned to accommodate up to 4 vehicle hoists - an exceptional setup for the car enthusiast, hobbyist or anyone dreaming of aserious workshop. Properties with this combination of land, location, city water and garage space don't come along often. Bring yourvision and imagine the possibilities. Property is being sold as-is, where-is through Power of Attorney. Garage details are believed to beaccurate but have not been independently verified.


Property Details

StyleSidesplit 3
View-
Age of property-
SqFt~700-1100 SqFt
Lot Size15,000 SqFt(200 x 75)
Parking Spaces12
MLS ®NumberX13764782
Community NameOrleans Chapel Hill South
Data SourceTRREB
Listing byEXP REALTY

Features

Heating: Forced Air
Fireplace
Basement: Unfinished

Main Floor

Kitchen

3.48 x 4.29

Eat-In Kitchen

Living

5.18 x 3.96


Features

Lot size: 15,000 SqFt

Parking

Garage spaces 6

Garage type Detached

Other parking spaces 6

Total parking spaces 12


Property History

Login required
Price changeActive
$•••,•••
Login required
Re-listed
$•••,•••
3 days on market
history photo preview27
Listing by trreb®
Property listed by EXP REALTY, Brokerage
Agent Banner Image
Interested in this property?Get in touch to get the inside scoop.
Market Data - Orleans Chapel Hill South

Geo Zone Map ThumbnailOrleans Chapel Hill South

Buyer's Market

View Market Data

Detached house - for the past 30 days

Buyer's market Seller's market

Avg. Days on Market

Past 30 days

47 days

Compared to

2025

37 days

2024

15 days

2023

24 days

New Listings

Past 30 days

17 listings

Compared to

2025

12 listings

2024

18 listings

2023

7 listings

Units sold

Past 30 days

6 units

Compared to

2025

8 units

2024

3 units

2023

5 units

Median Sold Price

Past 30 days

$860,000

Compared to

2025

$914,950

2024

$888,000

2023

$970,000


Population and Demographics

Overview

Total population 14371
Average household income $162,698

Age (%)

0 to 19
26%
20 to 34
20%
35 to 49
22%
50 to 64
20%
65 and plus
12%

Household composition (%)

Single family
80%
Single person
16%
Multi person
3%
Multi family
1%

Mother tongue (%)

English
46%
French
33%
Arabic
7%
Others
5%
English and French
4%
Spanish
1%
French and non-official language(s)
1%

House tenancy (%)

Owners
86%
Renters
14%

What’s nearby?Essentials within 5 km

Local Logic

Transportation Scores

Estimated Budget