3 days on Market

220 Enclave Walk, Ottawa, Ontario K1W 0J4

Detached
4
3
~2000-2500 sqft
$849,900
Get pre-qualifiedPowered by nesto
Detached
4
3
~2000-2500 sqft

Contact us about this property

Call

Highlights

Property Estimate

Days on market3 days

Estimated valueNot available

Price/Sqft$382/sqft

Monthly cost

Open Calculator

Description

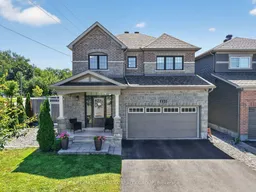
Welcome to 220 Enclave Walk, a beautifully presented and spacious Minto home situated on a premium lot in a desirable neighbourhood. Offering an exceptional blend of style, functionality and outdoor living, this thoughtfully updated home features 4 bedrooms, 3 bathrooms and hardwood flooring throughout the principal living areas. The main level offers a bright and inviting layout with generous living and dining spaces and a stylish kitchen featuring granite countertops, stainless steel appliances and ample cabinetry. The second floor provides an excellent family layout with four spacious bedrooms, including a well-appointed primary suite, along with a versatile den that is ideal for a home office, study, or quiet retreat. The additional bedrooms offer generous space and flexibility for a growing family, guests, or additional work-from-home needs. The fully finished basement adds valuable additional space and is currently configured for business use, offering excellent flexibility for a home office, professional workspace, gym, recreation area or additional living space. The beautifully landscaped backyard is truly an extension of the home, featuring a large deck, pergola, outdoor kitchen, and storage shed-an ideal setting for entertaining, relaxing, and enjoying the warmer months. The premium lot also offers the rare advantage of additional space alongside the home, providing convenient storage for a boat, RV, trailer or other recreational equipment. Ideally located close to schools, public transit, parks, shopping, and everyday amenities, this exceptional property offers the space, updates, and versatility today's buyers are looking for. A fantastic opportunity to own a move-in-ready home with an impressive lot and outstanding indoor and outdoor living space. Some images have been virtually staged.


Property Details

Style2-Storey
View-
Age of property-
SqFt~2000-2500 SqFt
Lot Size5,276 SqFt(92 x 57.35)
Parking Spaces6
MLS ®NumberX13717714
Community NameOrleans Chapel Hill South
Data SourceTRREB
Listing byRE/MAX HALLMARK REALTY GROUP

Features

Heating: Forced Air
Cooling: Central Air
Fireplace
Basement: Finished, Full

Features

Lot size: 5,276 SqFt

Parking

Garage spaces 2

Garage type Attached

Other parking spaces 4

Total parking spaces 6


Property History

Aug 27, 2026
ListedActive
$849,900
3 days on market
history photo preview49
Listing by trreb®
Property listed by RE/MAX HALLMARK REALTY GROUP, Brokerage
Agent Banner Image
Interested in this property?Get in touch to get the inside scoop.
Market Data - Orleans Chapel Hill South

Geo Zone Map ThumbnailOrleans Chapel Hill South

Strong Buyer's Market

View Market Data

Detached house - for the past 30 days

Buyer's market Seller's market

Avg. Days on Market

Past 30 days

35 days

Compared to

2025

48 days

2024

33 days

2023

25 days

New Listings

Past 30 days

16 listings

Compared to

2025

14 listings

2024

17 listings

2023

11 listings

Units sold

Past 30 days

5 units

Compared to

2025

9 units

2024

15 units

2023

9 units

Median Sold Price

Past 30 days

$850,000

Compared to

2025

$867,000

2024

$850,000

2023

$887,000


Population and Demographics

Overview

Total population 14371
Average household income $162,698

Age (%)

0 to 19
26%
20 to 34
20%
35 to 49
22%
50 to 64
20%
65 and plus
12%

Household composition (%)

Single family
80%
Single person
16%
Multi person
3%
Multi family
1%

Mother tongue (%)

English
46%
French
33%
Arabic
7%
Others
5%
English and French
4%
Spanish
1%
French and non-official language(s)
1%

House tenancy (%)

Owners
86%
Renters
14%

What’s nearby?Essentials within 5 km

Local Logic

Transportation Scores

Estimated Budget