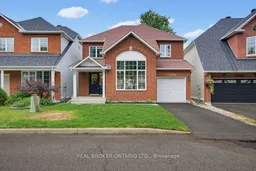
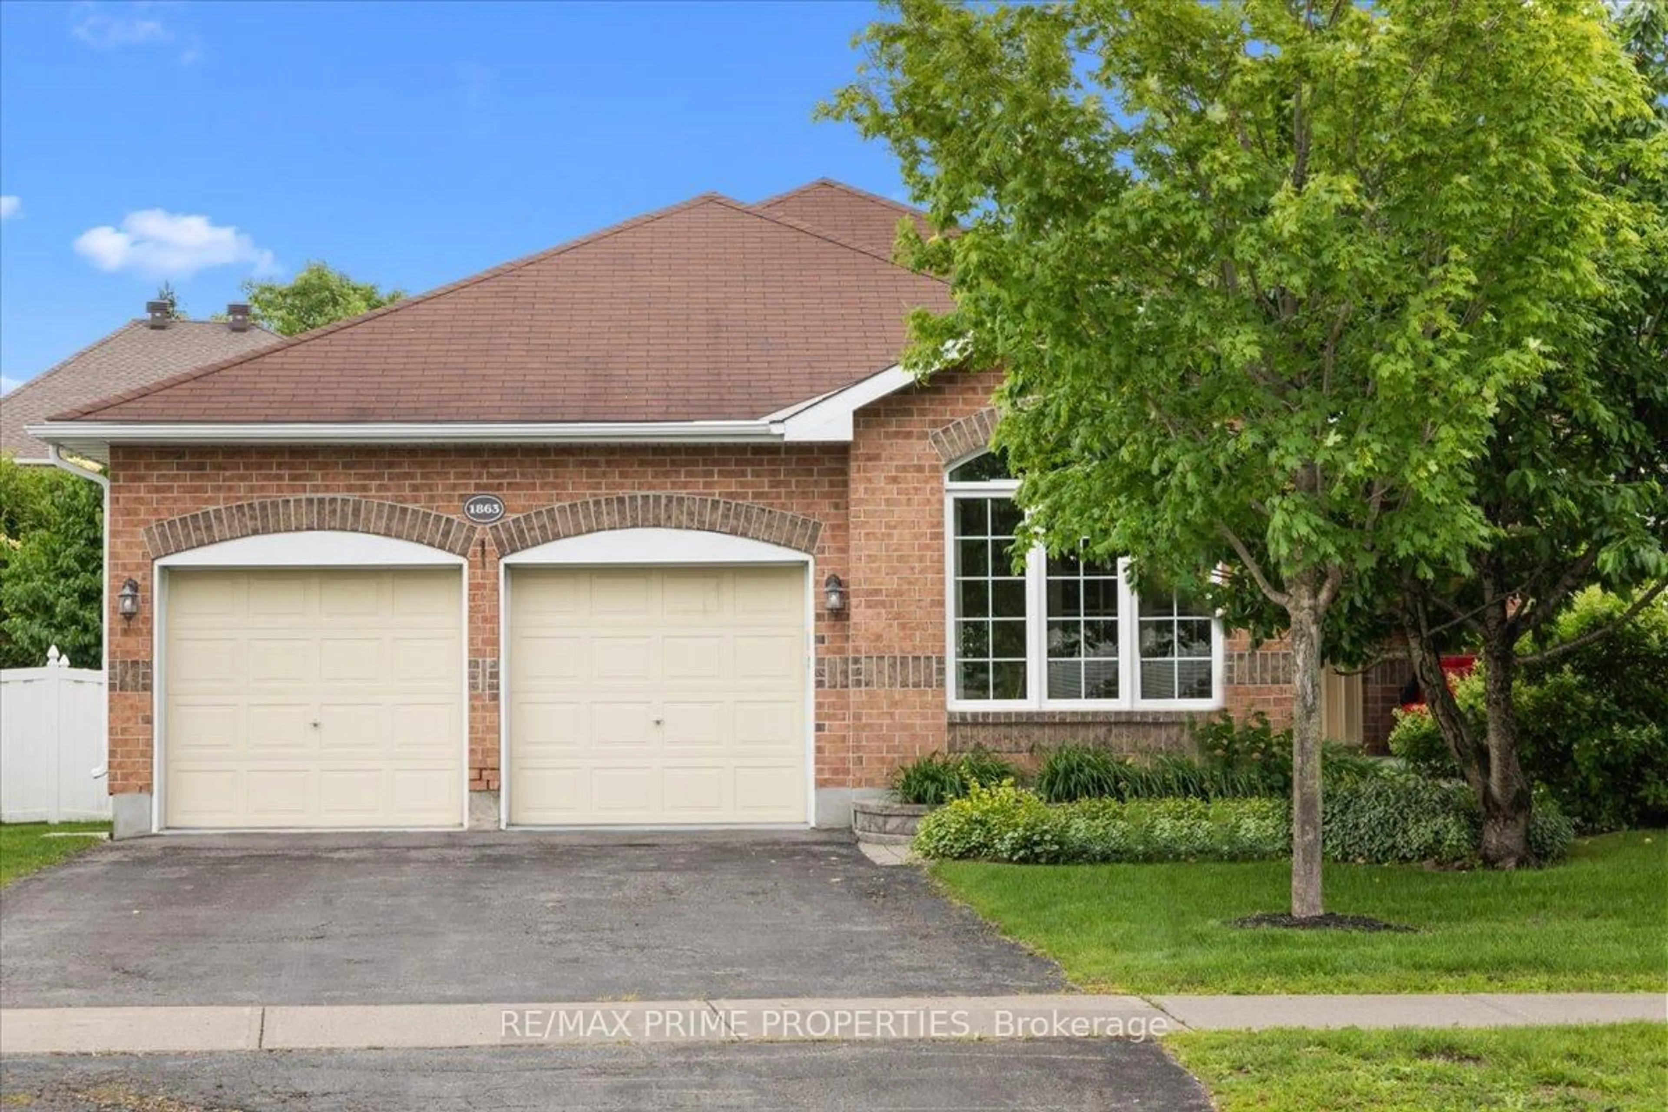
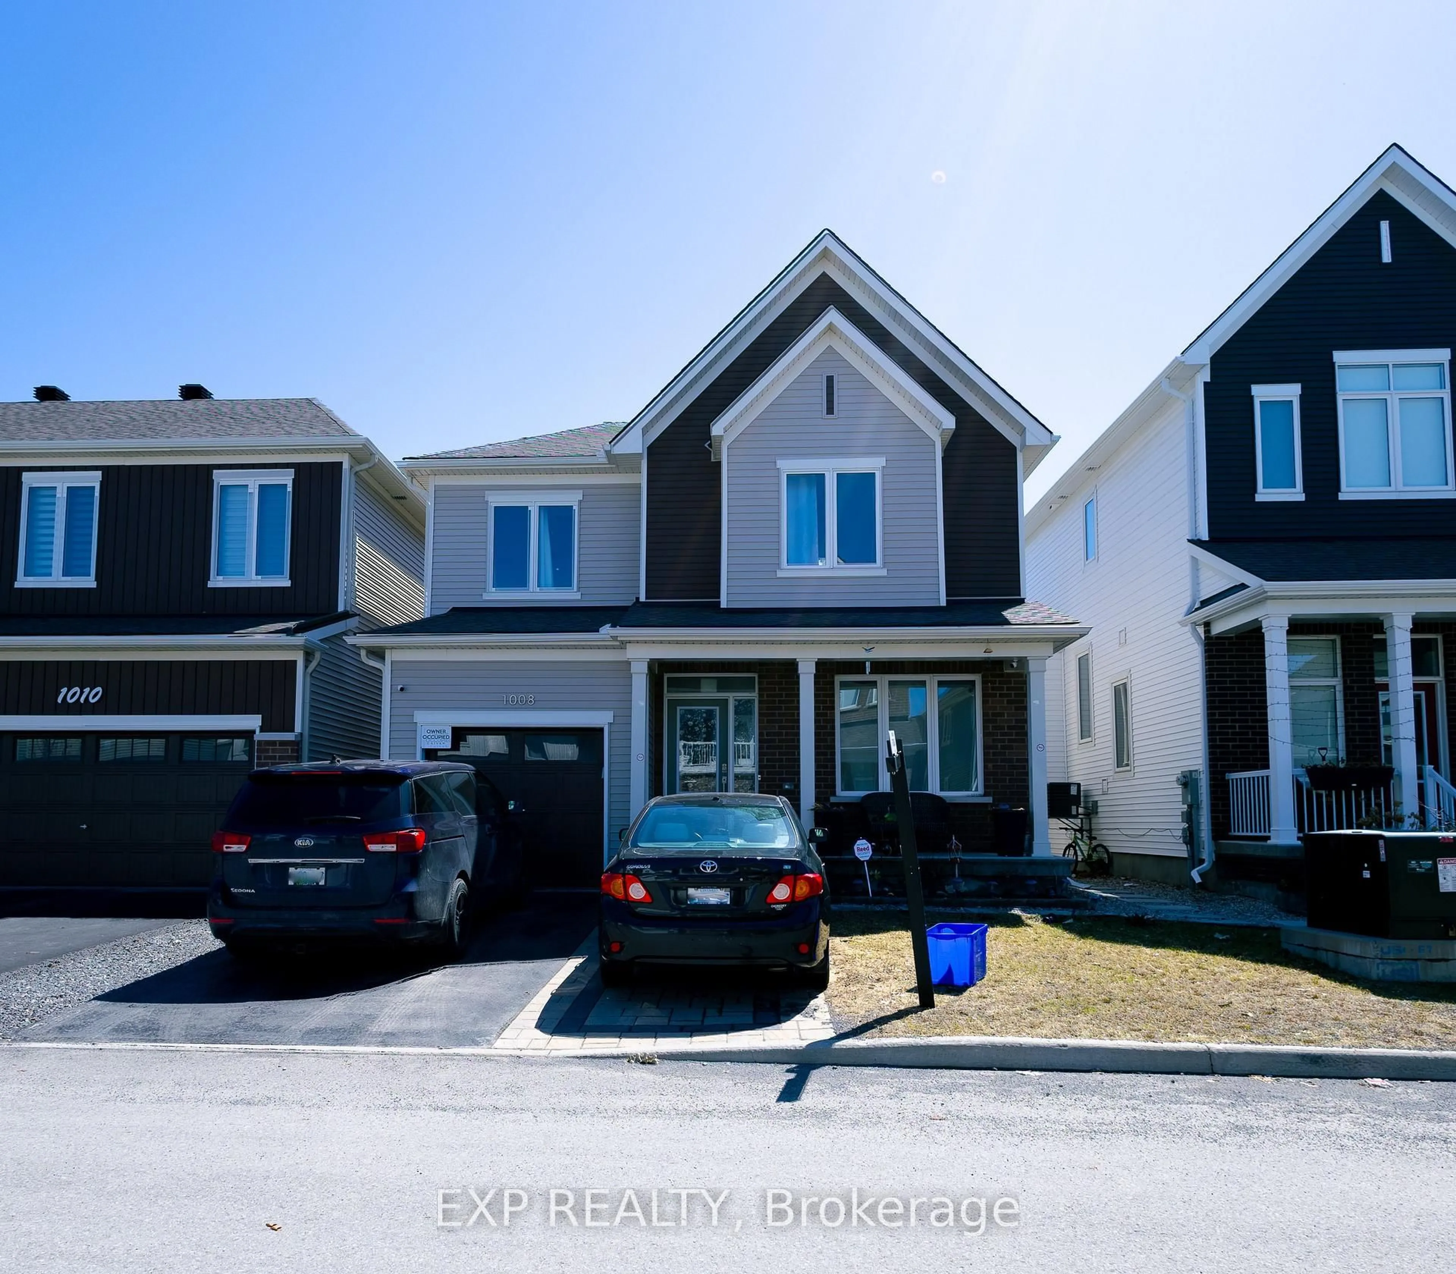
Home with brick exterior material, street for 2000 Oakbrook Circ, Ottawa Ontario K1W 1H4

2000 Oakbrook Circ, Ottawa, Ontario K1W 1H4

Detached
3
4
~2000-2500 sqft
$689,000
Get pre-qualifiedPowered by nesto
Detached
3
4
~2000-2500 sqft

Contact us about this property

Call

Highlights

Property Estimate

Estimated valueNot available

Price/Sqft$310/sqft

Monthly cost

Open Calculator

Description

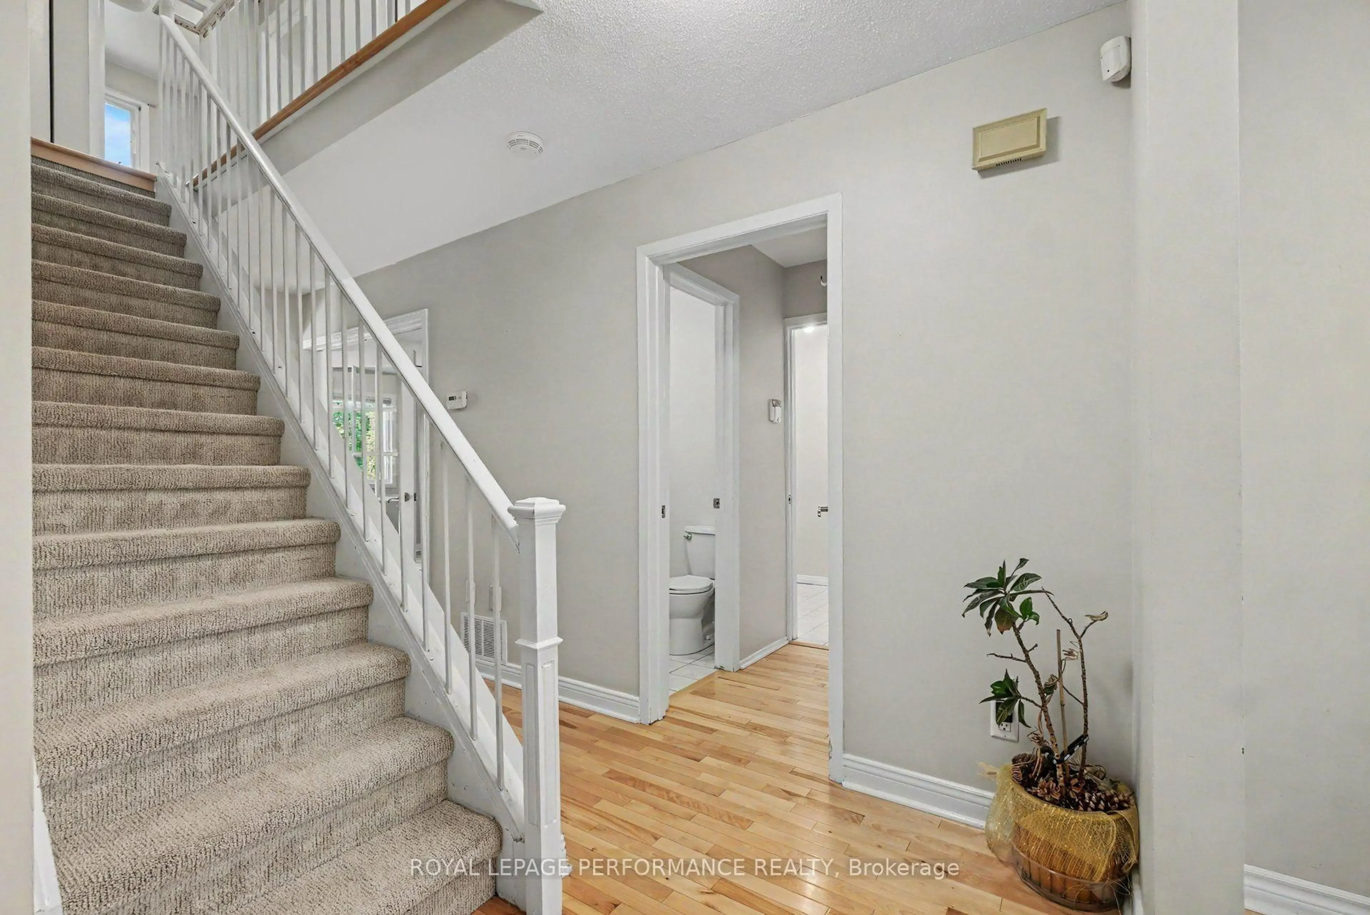
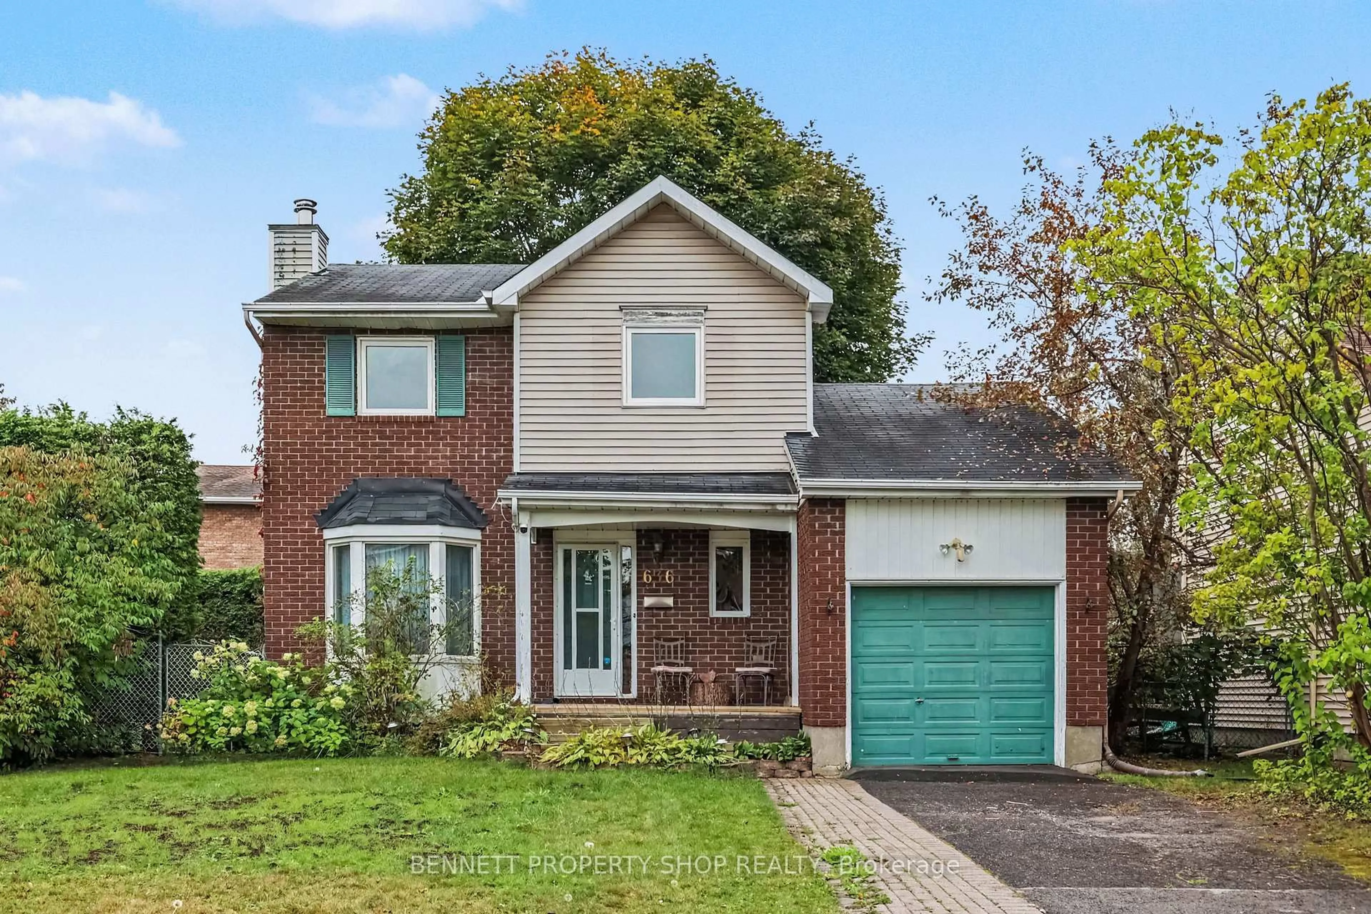
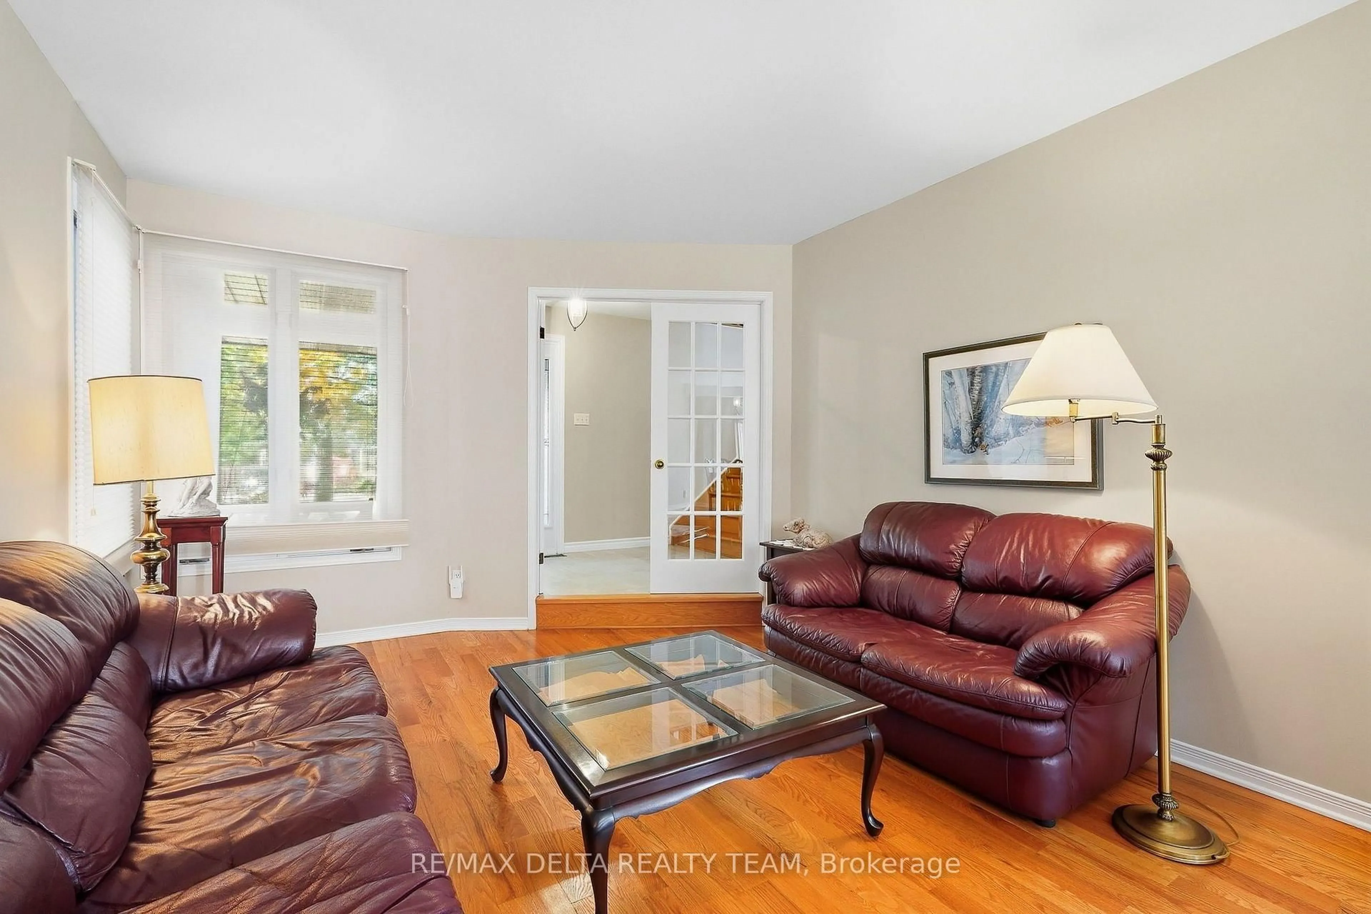
Welcome to Chapel Hill South in Orleans! This well-maintained 3 bedroom, 4 bathroom home is perfect for your growing family. The main floor features a bright living room, formal dining room, spacious kitchen with eat-in area open to the family room with a gas fireplace. The eat-in area offers access to the large back yard - perfect for BBQ season! Main floor laundry room as well as a 2 piece powder room. The 2nd level boasts a master bedroom with ensuite bathroom complete with a soaker tub and separate shower stall as well as 2 additional bedrooms with a 4 piece main bathroom. The lower level features 3 separate fully finished rooms - perhaps a recreation room/office/gym/craft room - you can decide. The lower level also offers a 4 piece bathroom. The fully fenced yard awaits your personal touch. Book your showing today!


Property Details

Style2-Storey
View-
Age of property-
SqFt~2000-2500 SqFt
Lot Size3,005 SqFt(86.09 x 34.91)
Parking Spaces2
MLS ®NumberX13714770
Community NameOrleans Chapel Hill South
Data SourceTRREB
Listing byREAL BROKER ONTARIO LTD.

Features

Heating: Forced Air
Cooling: Central Air
Fireplace
Basement: Finished

Features

Lot size: 3,005 SqFt

Parking

Garage spaces 1

Garage type Attached

Other parking spaces 1

Total parking spaces 2


Property History

Date unavailable
ListedActive
$689,000
< 1h on market
history photo preview22
Listing by trreb®
Property listed by REAL BROKER ONTARIO LTD., Brokerage
Agent Banner Image
Interested in this property?Get in touch to get the inside scoop.
Market Data - Orleans Chapel Hill South

Geo Zone Map ThumbnailOrleans Chapel Hill South

Strong Buyer's Market

View Market Data

Detached house - for the past 30 days

Buyer's market Seller's market

Avg. Days on Market

Past 30 days

35 days

Compared to

2025

48 days

2024

33 days

2023

25 days

New Listings

Past 30 days

16 listings

Compared to

2025

14 listings

2024

17 listings

2023

11 listings

Units sold

Past 30 days

5 units

Compared to

2025

9 units

2024

15 units

2023

9 units

Median Sold Price

Past 30 days

$850,000

Compared to

2025

$867,000

2024

$850,000

2023

$887,000


Population and Demographics

Overview

Total population 14371
Average household income $162,698

Age (%)

0 to 19
26%
20 to 34
20%
35 to 49
22%
50 to 64
20%
65 and plus
12%

Household composition (%)

Single family
80%
Single person
16%
Multi person
3%
Multi family
1%

Mother tongue (%)

English
46%
French
33%
Arabic
7%
Others
5%
English and French
4%
Spanish
1%
French and non-official language(s)
1%

House tenancy (%)

Owners
86%
Renters
14%

What’s nearby?Essentials within 5 km

Local Logic

Transportation Scores

Estimated Budget