6 hours on Market

578 TOURELLE Dr, Ottawa, Ontario K4A 3H6

Detached
3
4
~1500-2000 sqft
$849,900
Get pre-qualifiedPowered by nesto
Detached
3
4
~1500-2000 sqft

Contact us about this property

Call

Highlights

Property Estimate

Days on market6 hours

Estimated valueNot available

Price/Sqft$495/sqft

Monthly cost

Open Calculator

Description

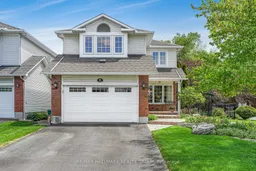
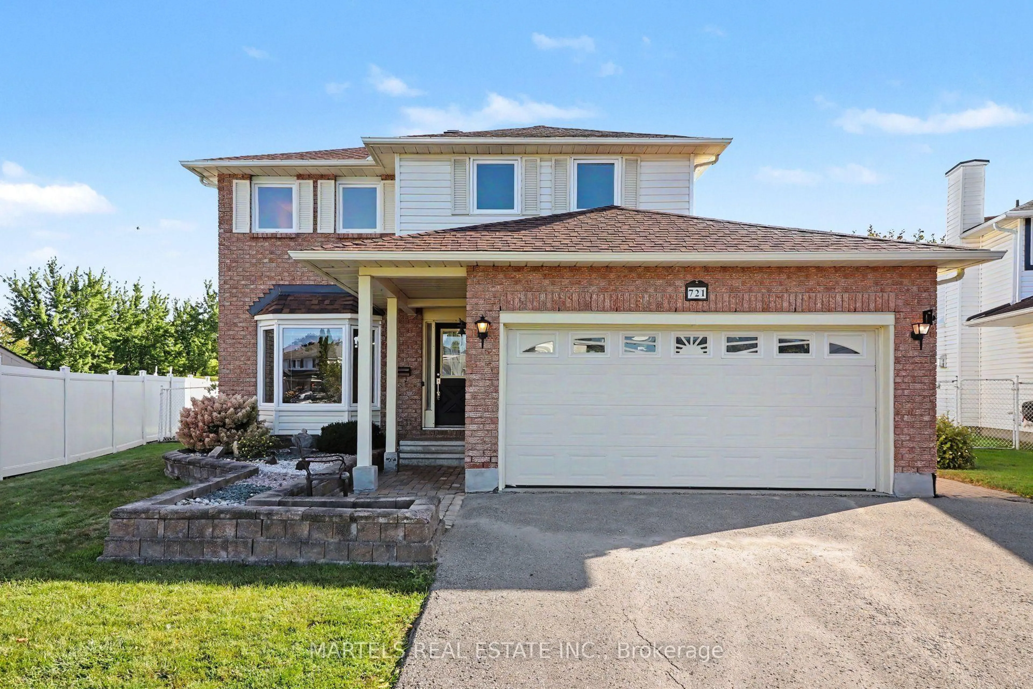
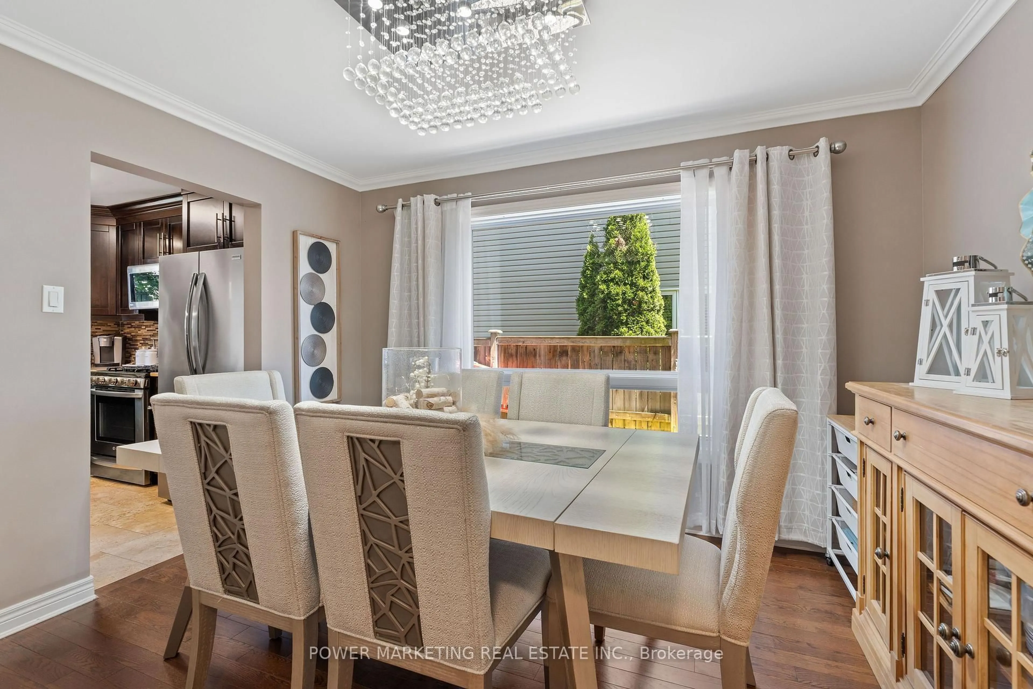
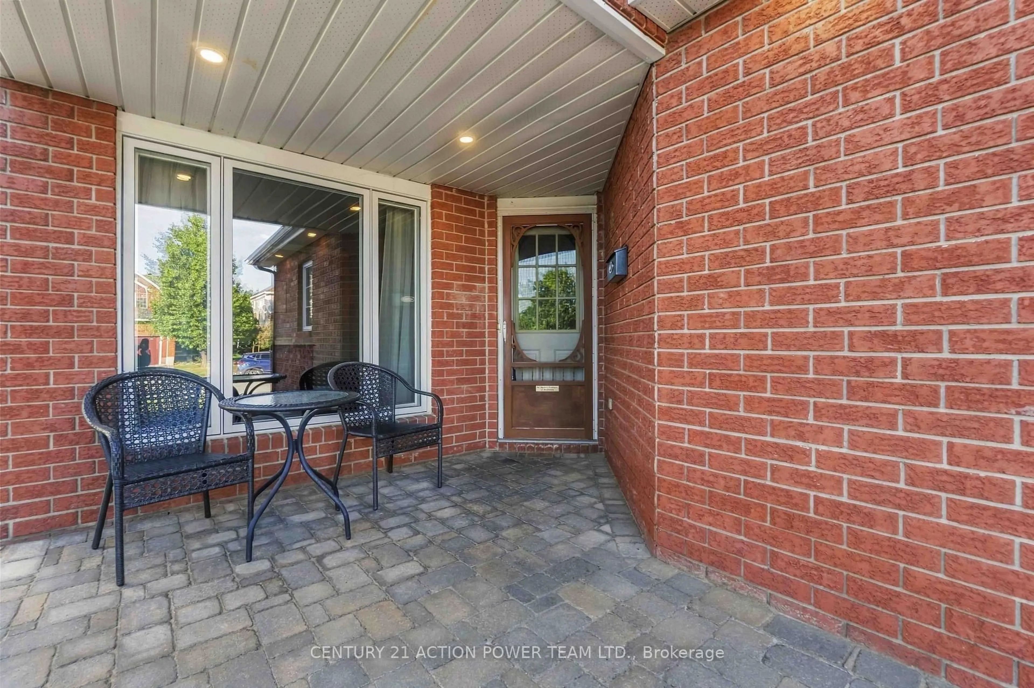
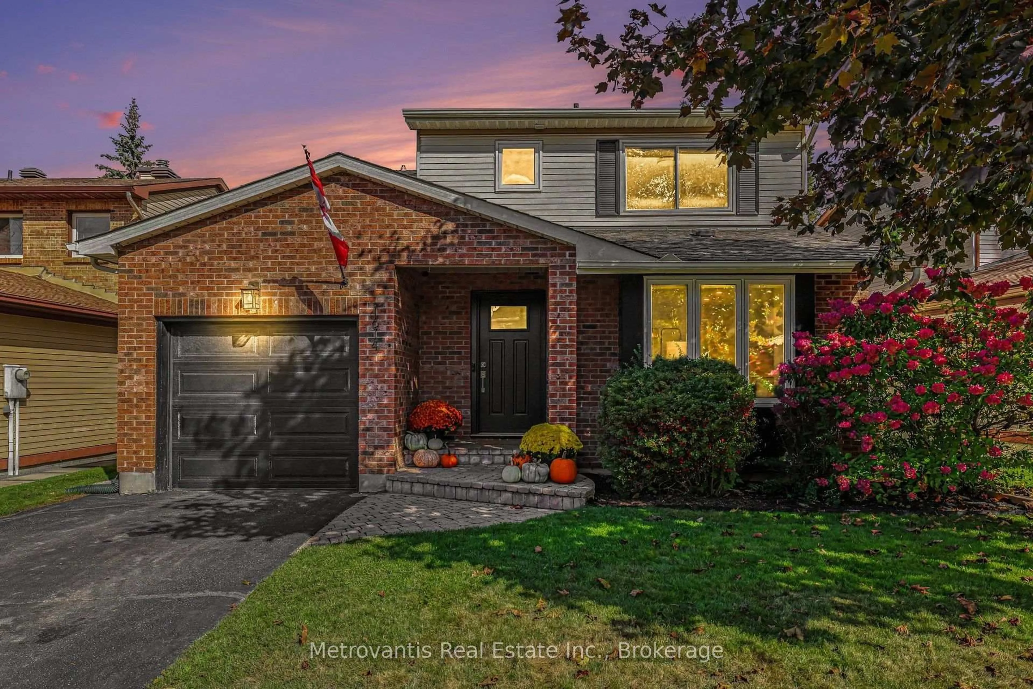
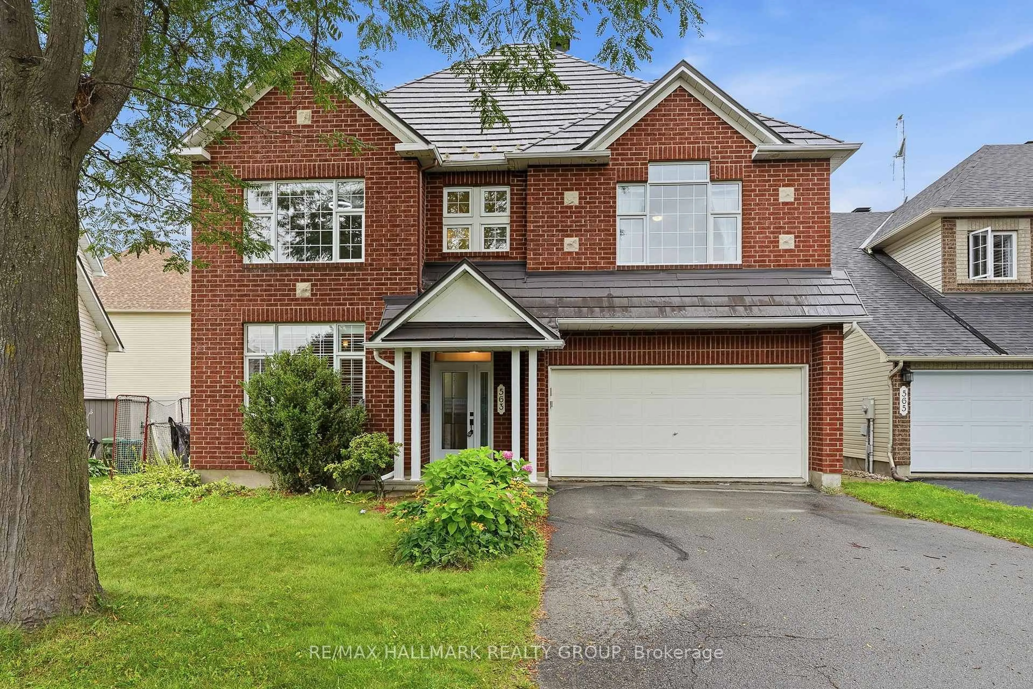
Welcome to 578 Tourelle Drive. Built in 1991, this immaculate 3 bedroom, 4 bathroom 2 story home is located on a gorgeous corner lot with its own private built-in natural pond while being located walking distance to schools, parks & all amenities. Luxurious & quality finishes throughout, the main floor features hardwood & ceramic; modern/fully renovated gourmet kitchen with quartz countertop & up to ceiling cabinets; good size formal dining room; living room with gas fireplace & half cathedral ceilings. Upper level featuring hardwood floors throughout; a large primary bedroom with a huge walk-in closet & modern ensuite bathroom; 2 good size bedrooms & a main bathroom. Fully finished basement with a small kitchen; modern 3 piece bathroom; open concept recreational room; plenty of storage & its own workshop. Huge private FULLY FENCED backyard with its own private built-in natural pond; sitting/dining gazebo covered area with interlock & much more. FEATURING; Gemstone permanent lighting, central vacuum. Roof (2021), Kitchen fully renovated (2021), Primary bedroom ensuite fully renovated (2018), PVC fence (2021). Asphalt driveway fully redone (2021). BOOK YOUR PRIVATE SHOWING TODAY!!!


Property Details

Style2-Storey
View-
Age of property31-50
SqFt~1500-2000 SqFt
Lot Size5,445 SqFt(108.14 x 50.36)
Parking Spaces6
MLS ®NumberX13216894
Community NameOrleans Avalon - Notting Gate - Fallingbrook - Gardenway South
Data SourceTRREB
Listing byRE/MAX HALLMARK REALTY GROUP

Features

Heating: Forced Air
Cooling: Central Air
Fireplace
Basement: Finished

Features

Lot size: 5,445 SqFt

Parking

Garage spaces 2

Garage type Attached

Other parking spaces 4

Total parking spaces 6


Property History

May 30, 2026
ListedActive
$849,900
6 hours on market
history photo preview37
Listing by trreb®
Property listed by RE/MAX HALLMARK REALTY GROUP, Brokerage
Agent Banner Image
Interested in this property?Get in touch to get the inside scoop.
Market Data - Orleans Avalon - Notting Gate - Fallingbrook - Gardenway South

Geo Zone Map ThumbnailOrleans Avalon - Notting Gate - Fallingbrook - Gardenway South

Balanced Market

View Market Data

Detached house - for the past 30 days

Buyer's market Seller's market

Avg. Days on Market

Past 30 days

17 days

Compared to

2025

29 days

2024

23 days

2023

24 days

New Listings

Past 30 days

72 listings

Compared to

2025

54 listings

2024

68 listings

2023

35 listings

Units sold

Past 30 days

20 units

Compared to

2025

32 units

2024

36 units

2023

28 units

Median Sold Price

Past 30 days

$810,000

Compared to

2025

$771,750

2024

$841,050

2023

$792,500


Population and Demographics

Overview

Total population 47550
Average household income $154,843

Age (%)

0 to 19
26%
20 to 34
17%
35 to 49
22%
50 to 64
21%
65 and plus
13%

Household composition (%)

Single family
80%
Single person
17%
Multi person
3%
Multi family
0%

Mother tongue (%)

English
53%
French
32%
Others
4%
English and French
4%
Arabic
4%
Spanish
1%

House tenancy (%)

Owners
89%
Renters
11%

What’s nearby?Essentials within 5 km

Local Logic

Transportation Scores

Estimated Budget