54 Cordage St, Ottawa, Ontario K4A 5K8
Contact us about this property
Highlights
Estimated valueThis is the price Wahi expects this property to sell for.
The calculation is powered by our Instant Home Value Estimate, which uses current market and property price trends to estimate your home’s value with a 90% accuracy rate.Not available
Price/Sqft$460/sqft
Monthly cost
Open Calculator
Description
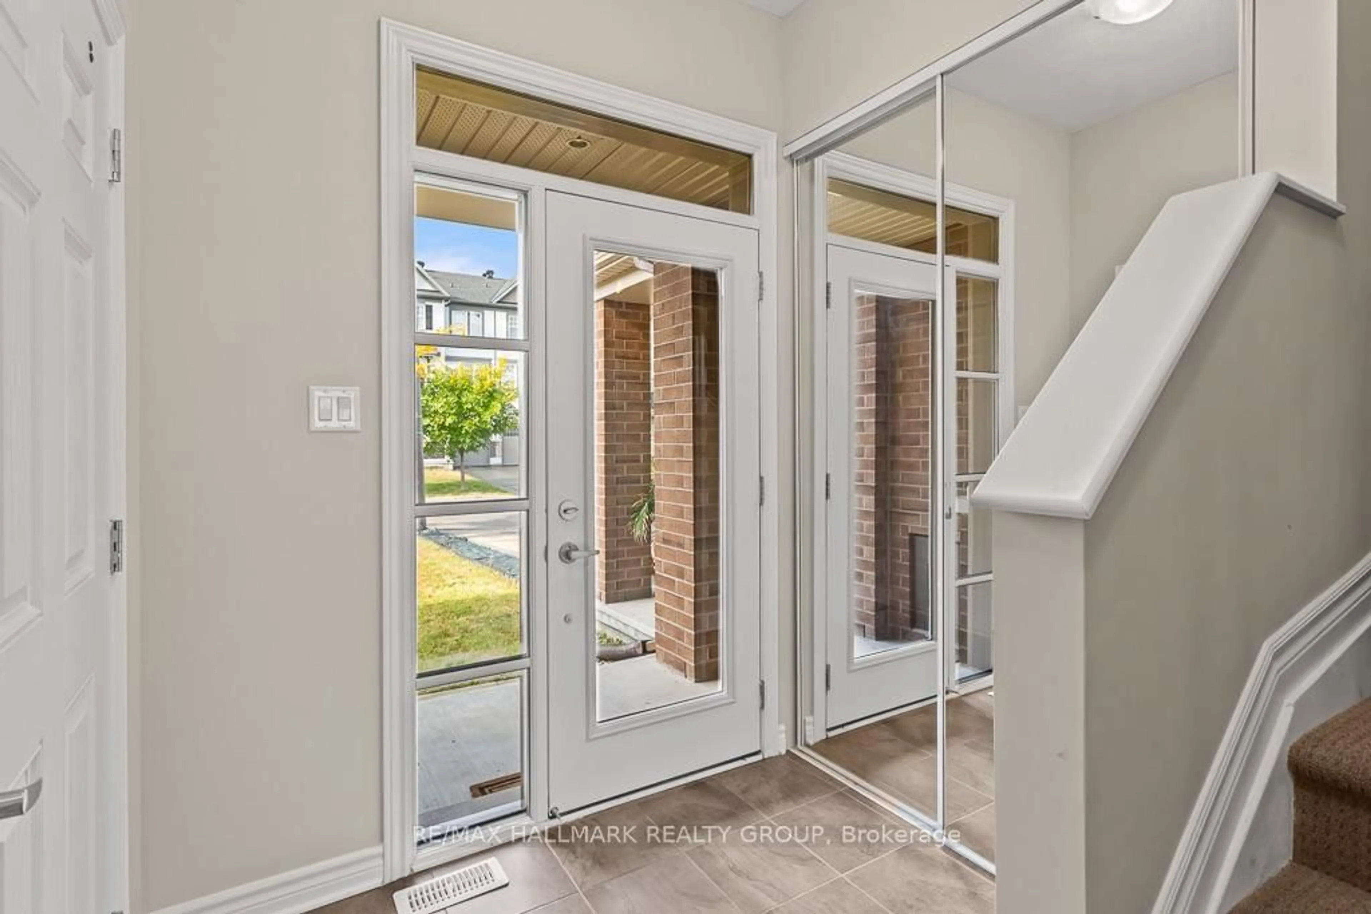
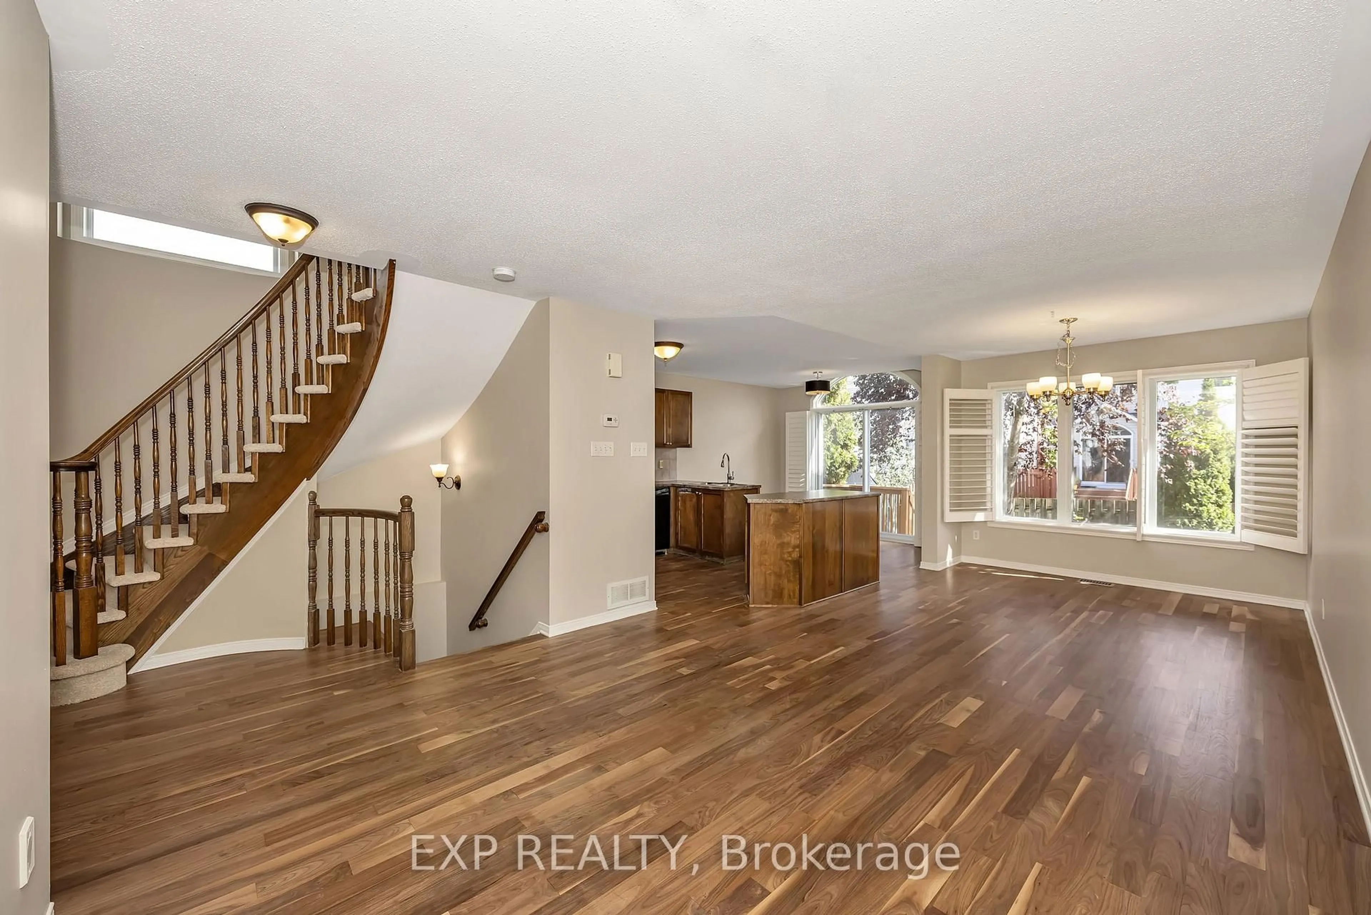
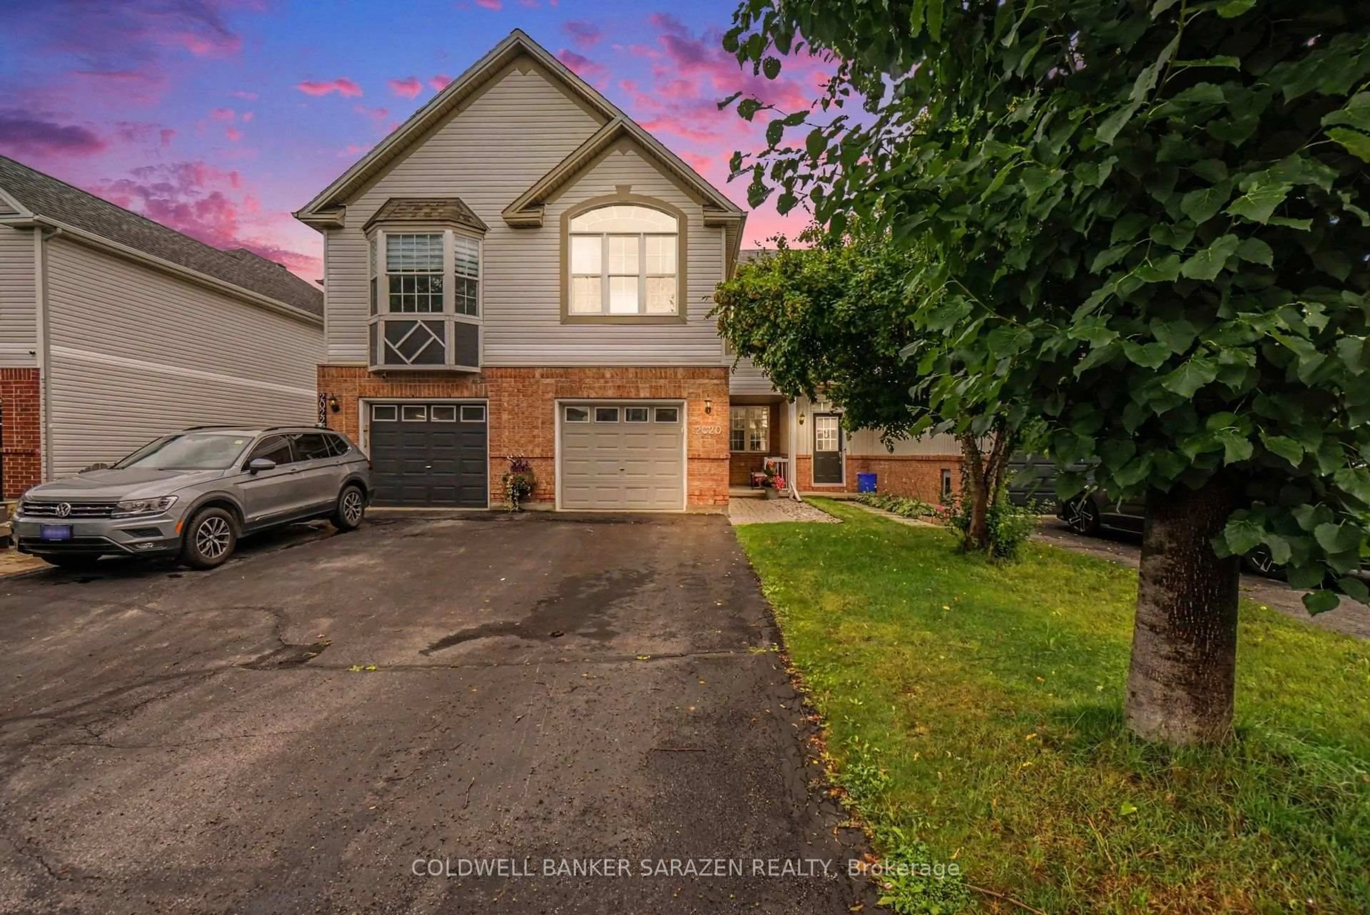
Welcome to 54 Cordage Street, a beautiful end-unit, 3-storey, 3-bedroom + den, 3 bathroom townhome situated on an oversized corner lot! Pull into the spacious driveway with parking for two vehicles and access to the attached garage before making your way into the welcoming foyer. The ground level offers a versatile den, perfect for a home office, additional bedroom or flex space, along with convenient storage and utility area. Head upstairs to the bright, open-concept main living level featuring laminate flooring and an abundance of natural light. The spacious living room is highlighted by large windows and flows seamlessly into the dedicated dining area and stylish kitchen, complete with beautiful white cabinetry, stainless steel appliances and a contrasting center island overlooking the living space. A patio door leads to your private balcony, the perfect spot to enjoy your morning coffee or unwind at the end of the day. Convenient main-level laundry and a partial bathroom complete this floor. Upstairs, you'll find the sleeping quarters, including a spacious primary bedroom with a walk-in closet and private 3-piece ensuite. Two additional bedrooms and a full bathroom complete the upper level, offering plenty of space for family, guests or additional workspace. Ideally located just steps from Aquaview Park and Pond, scenic walking trails, dining options and grocery stores, while only minutes from all the shops, restaurants and amenities along Innes Road. A bright, functional and beautifully located home with everything you need close at hand!
Property Details
Interior
Features
Main Floor
Foyer
4.49 x 1.83Utility
2.52 x 2.93Den
2.65 x 2.91Exterior
Features
Parking
Garage spaces 1
Garage type Built-In
Other parking spaces 2
Total parking spaces 3
Property History
 34
34