1 day on Market

373 Mountain Sorrel Way, Ottawa, Ontario K4A 1H6

Townhouse
3
3
~1100-1500 sqft
$614,000
Get pre-qualifiedPowered by nesto
Townhouse
3
3
~1100-1500 sqft

Contact us about this property

Call

Highlights

Property Estimate

Days on market1 day

Estimated valueNot available

Price/Sqft$484/sqft

Monthly cost

Open Calculator

Description

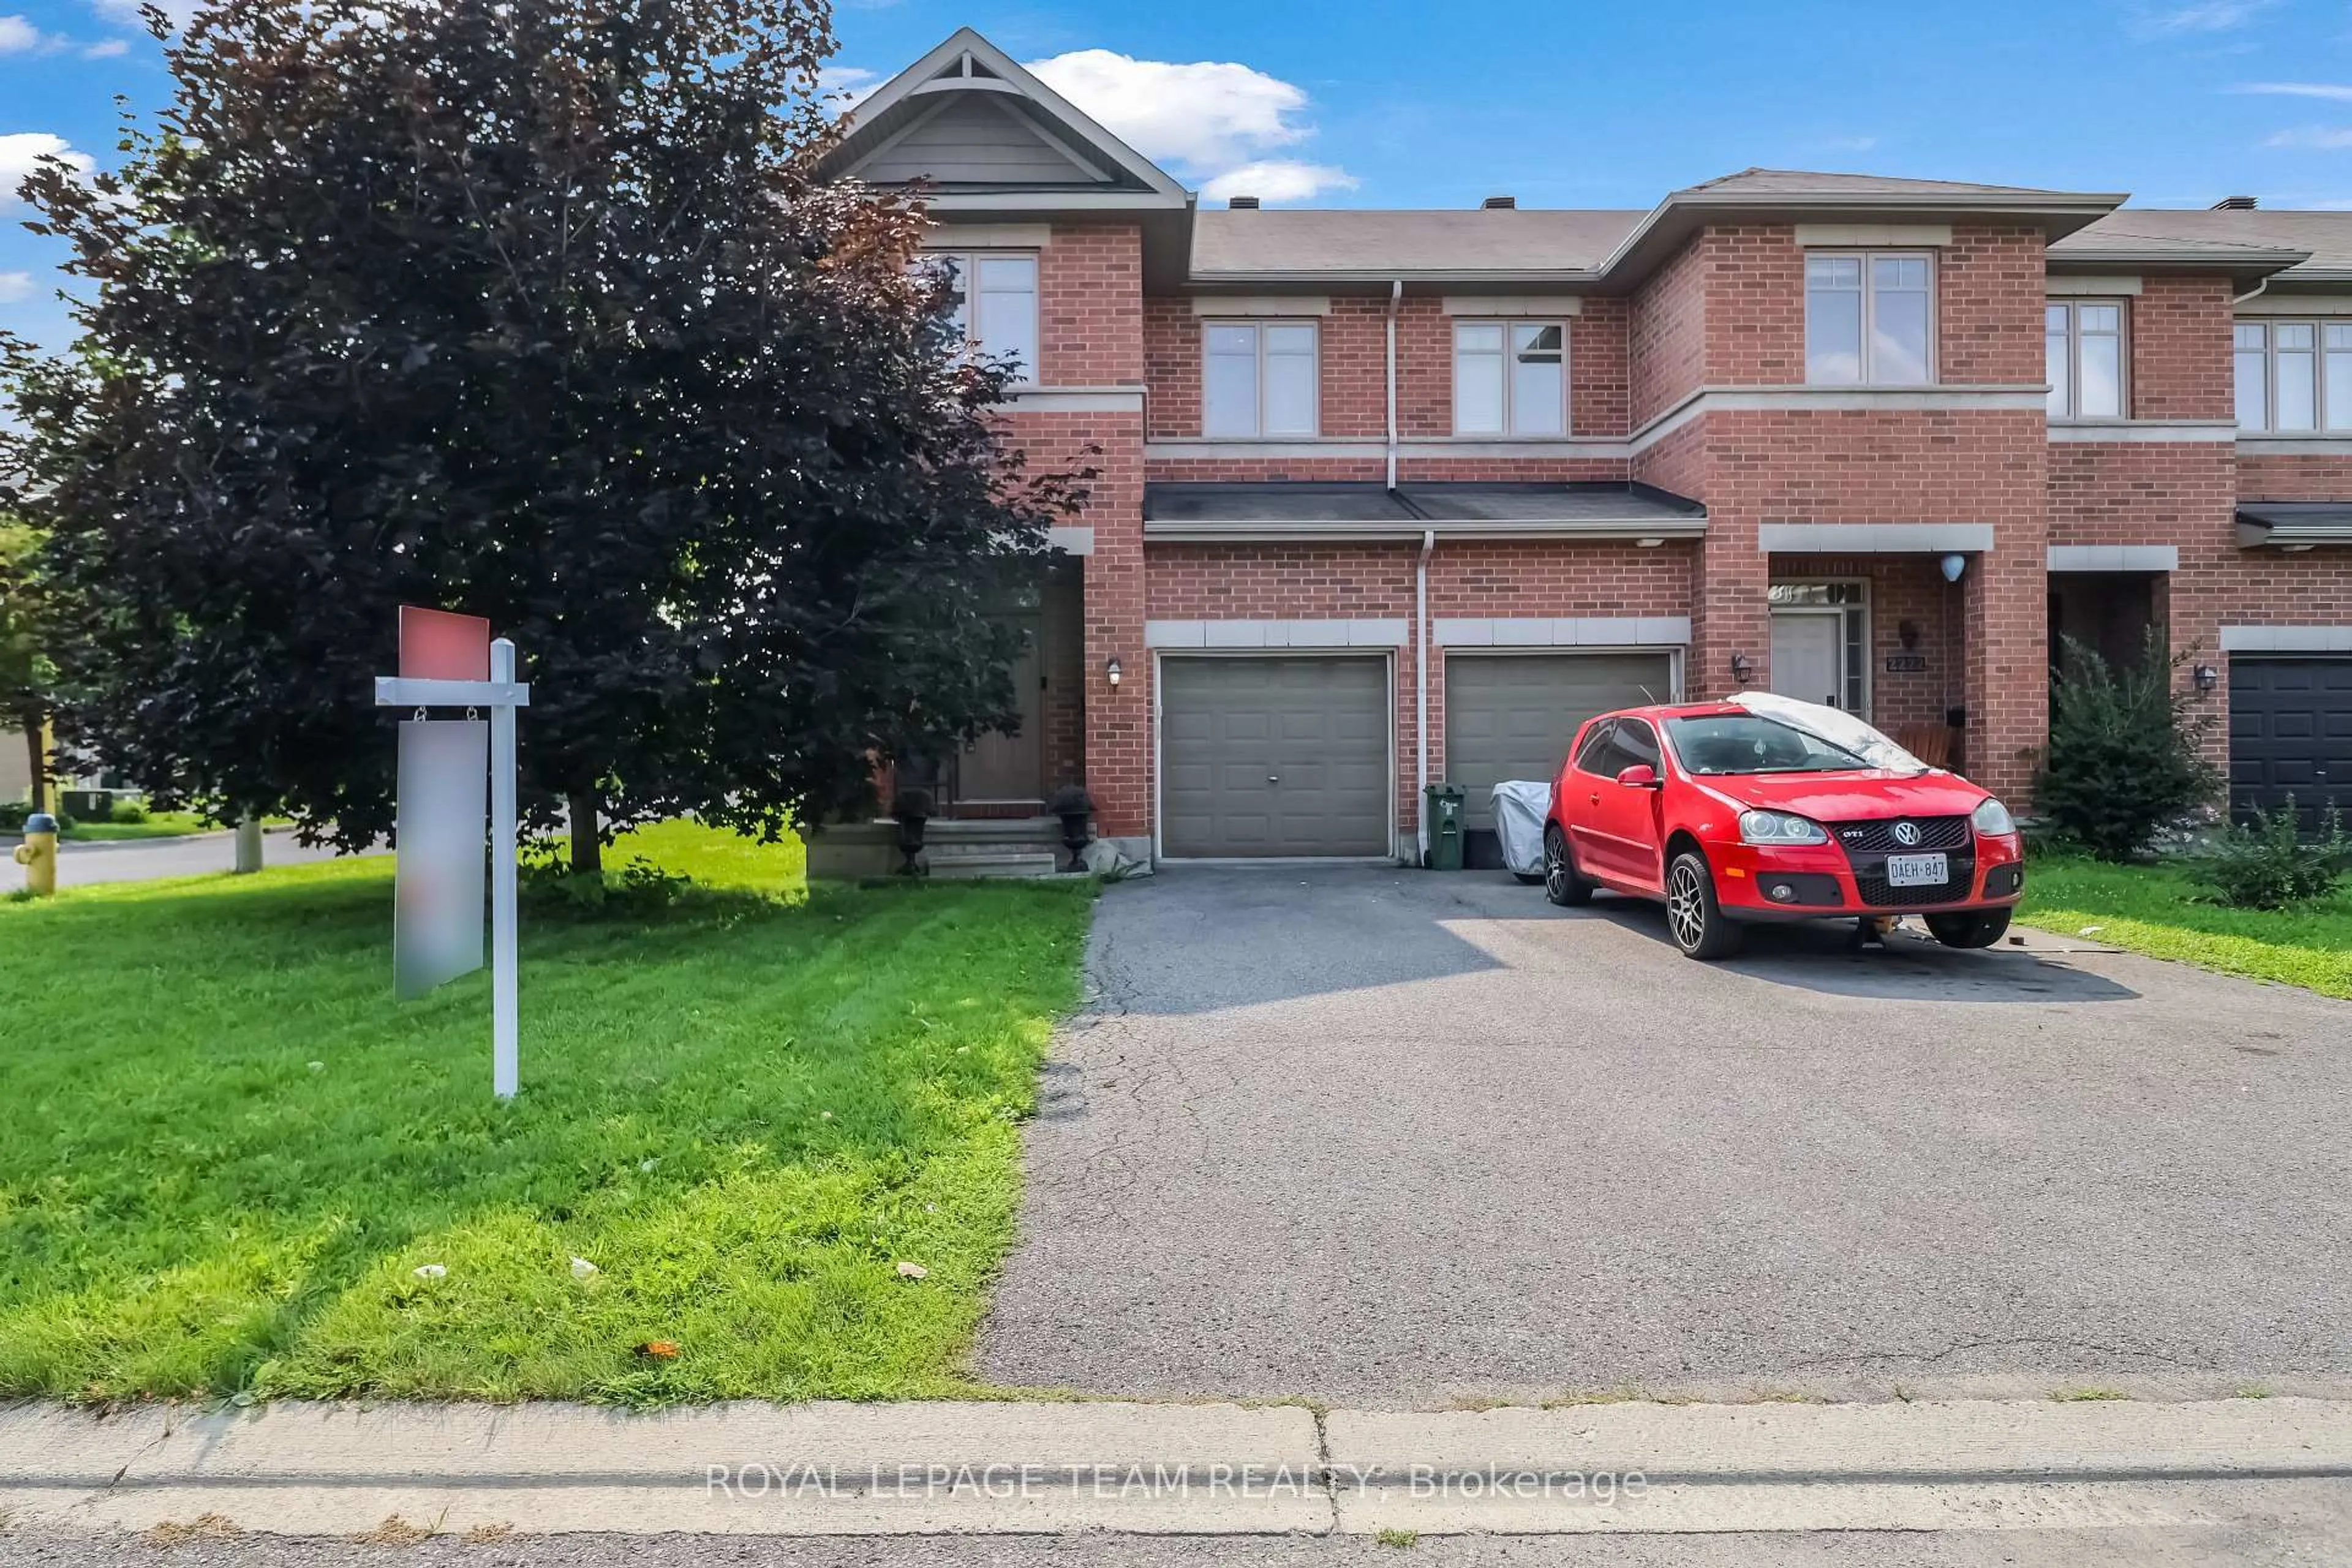
Open House Sunday, September 13th, 2-4 PM. Welcome to 373 Mountain Sorrel Way, a beautifully maintained 2019-built Minto Monterey townhome in the desirable Avalon community of Orléans. Offering a thoughtful layout, modern finishes, and versatile living space, this home is ideal for families, first-time buyers, or those seeking a move-in-ready property. The bright main level features an open-concept layout, beautiful hardwood flooring, and a seamless flow between the living, dining, and kitchen areas. The modern kitchen offers quartz countertops, stainless steel appliances, ample cabinetry, and plenty of space for cooking and entertaining. Upstairs, find three generously sized bedrooms, including a spacious primary suite with a spa-inspired ensuite. A convenient second-floor laundry room adds functionality and ease to everyday living. The fully finished lower level provides a huge recreation room with endless possibilities for a family room, home gym, office, playroom, media room, or entertaining space. A large storage room offers plenty of additional storage. Outside, enjoy great curb appeal and a generous rear deck accessible from the sliding patio door-perfect for summer BBQs, entertaining, morning coffee, or relaxing with family. Located in family-friendly Avalon, this home is close to schools, parks, shopping, groceries, restaurants, pharmacies, recreation facilities, public transit, and major roadways. A fantastic combination of modern living, generous room sizes, finished basement space, outdoor entertaining potential, and a convenient Orléans location.


Property Details

Style2-Storey
View-
Age of property-
SqFt~1100-1500 SqFt
Lot Size2,058 SqFt(101.21 x 20.34)
Parking Spaces3
MLS ®NumberX13761600
Community NameOrleans Avalon - Notting Gate - Fallingbrook - Gardenway South
Data SourceTRREB
Listing byRED MOOSE REALTY INC.

Features

Heating: Forced Air
Cooling: Central Air
Basement: Finished

Main Floor

Foyer

2.01 x 2.18

Powder Rm

1.58 x 1.75

Dining

3.56 x 2.41

Kitchen

3.02 x 4.93


Features

Lot size: 2,058 SqFt

Parking

Garage spaces 1

Garage type Attached

Other parking spaces 2

Total parking spaces 3


Property History

Sep 9, 2026
ListedActive
$614,000
1 day on market
history photo preview40
Listing by trreb®
Property listed by RED MOOSE REALTY INC., Brokerage
Agent Banner Image
Interested in this property?Get in touch to get the inside scoop.
Market Data - Orleans Avalon - Notting Gate - Fallingbrook - Gardenway South

Geo Zone Map ThumbnailOrleans Avalon - Notting Gate - Fallingbrook - Gardenway South

Seller's Market

View Market Data

Townhouse - for the past 30 days

Buyer's market Seller's market

Avg. Days on Market

Past 30 days

31 days

Compared to

2025

39 days

2024

23 days

2023

22 days

New Listings

Past 30 days

42 listings

Compared to

2025

32 listings

2024

64 listings

2023

55 listings

Units sold

Past 30 days

24 units

Compared to

2025

26 units

2024

28 units

2023

28 units

Median Sold Price

Past 30 days

$561,500

Compared to

2025

$575,500

2024

$572,750

2023

$560,500


Population and Demographics

Overview

Total population 47550
Average household income $154,843

Age (%)

0 to 19
26%
20 to 34
17%
35 to 49
22%
50 to 64
21%
65 and plus
13%

Household composition (%)

Single family
80%
Single person
17%
Multi person
3%
Multi family
0%

Mother tongue (%)

English
53%
French
32%
Others
4%
English and French
4%
Arabic
4%
Spanish
1%

House tenancy (%)

Owners
89%
Renters
11%

What’s nearby?Essentials within 5 km

Local Logic

Transportation Scores

Estimated Budget