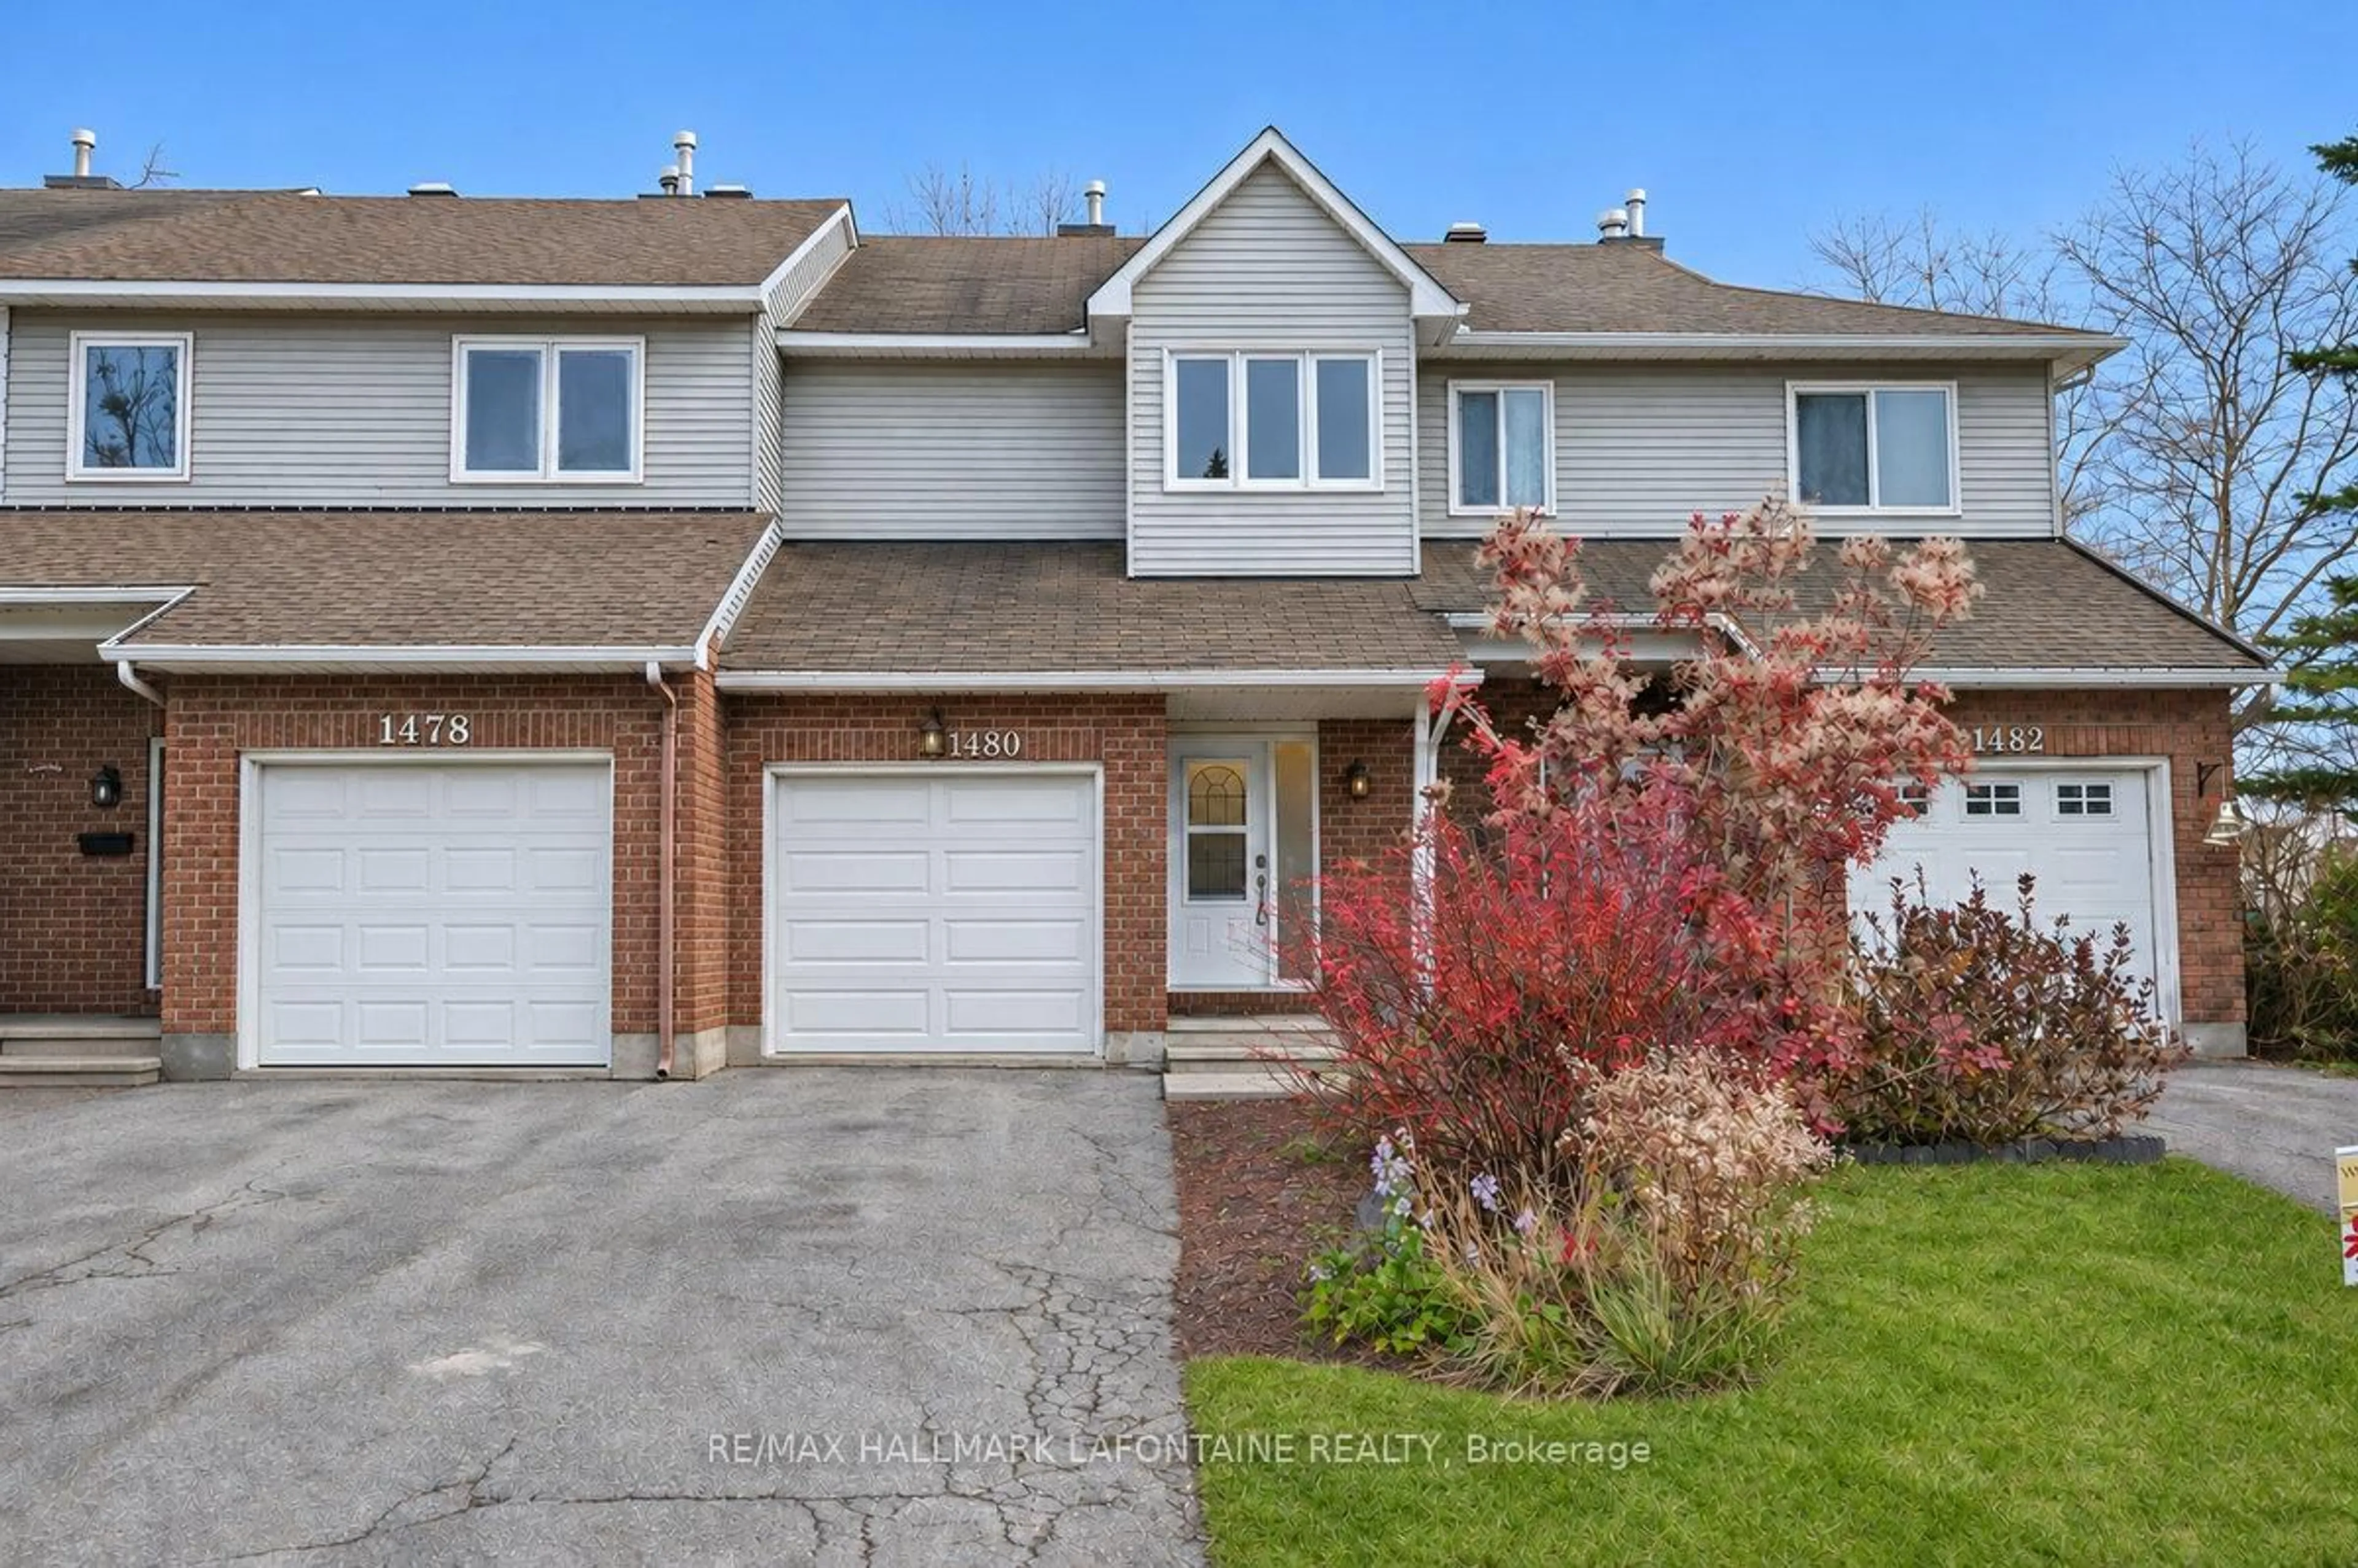
1480 Briarfield Cres, Ottawa, Ontario K4A 1W6

Townhouse
3
3
~1100-1500 sqft
$559,900
Get pre-qualifiedPowered by nesto
Townhouse
3
3
~1100-1500 sqft

Contact us about this property

Call

Highlights

Property Estimate

Estimated valueNot available

Price/Sqft$441/sqft

Monthly cost

Open Calculator

Description

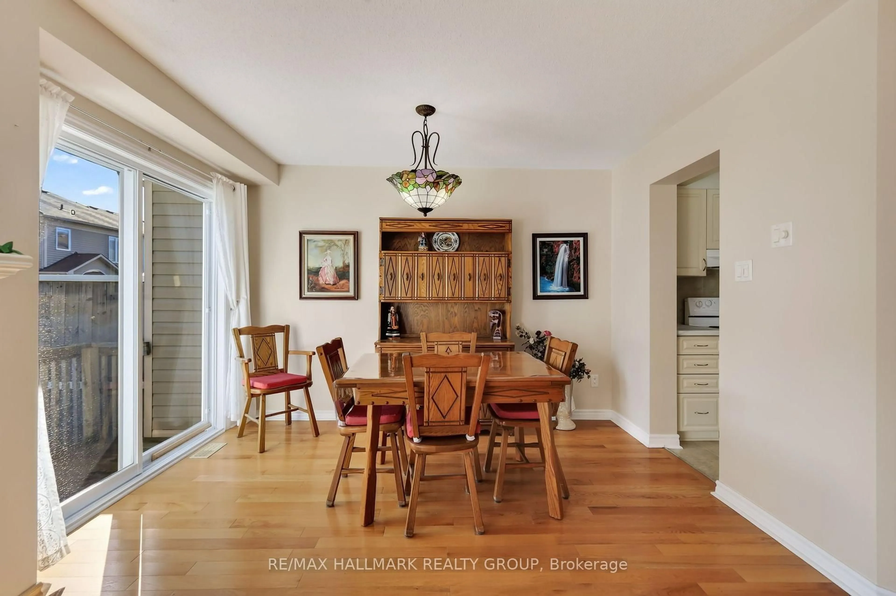
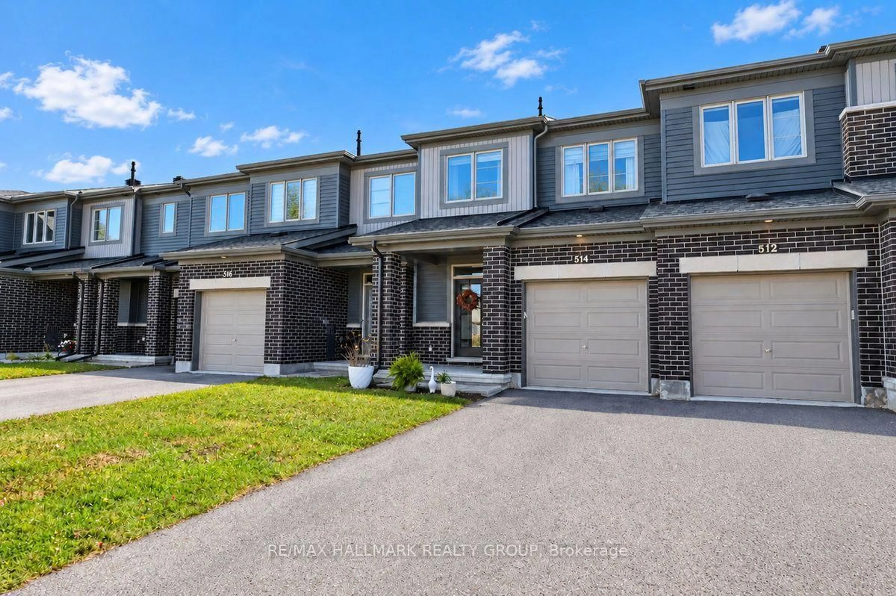
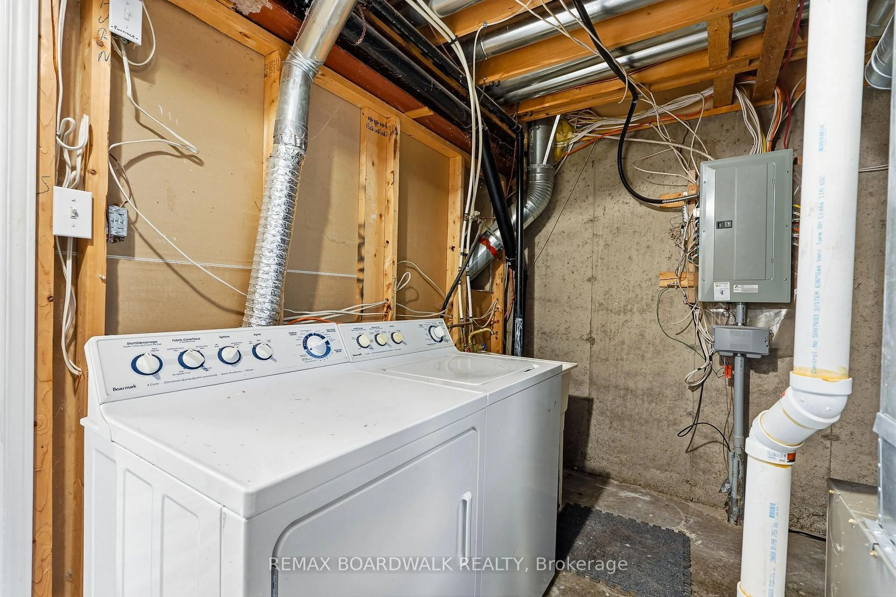
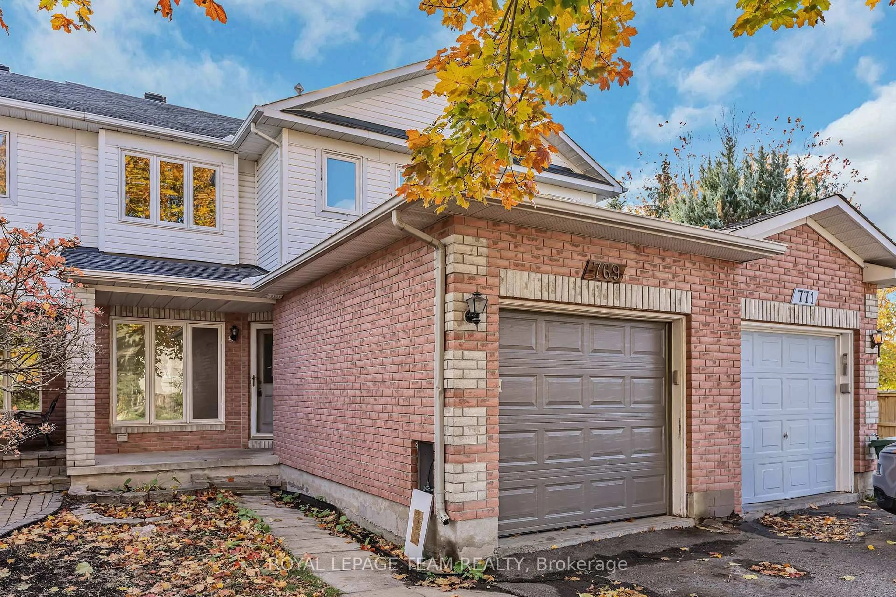
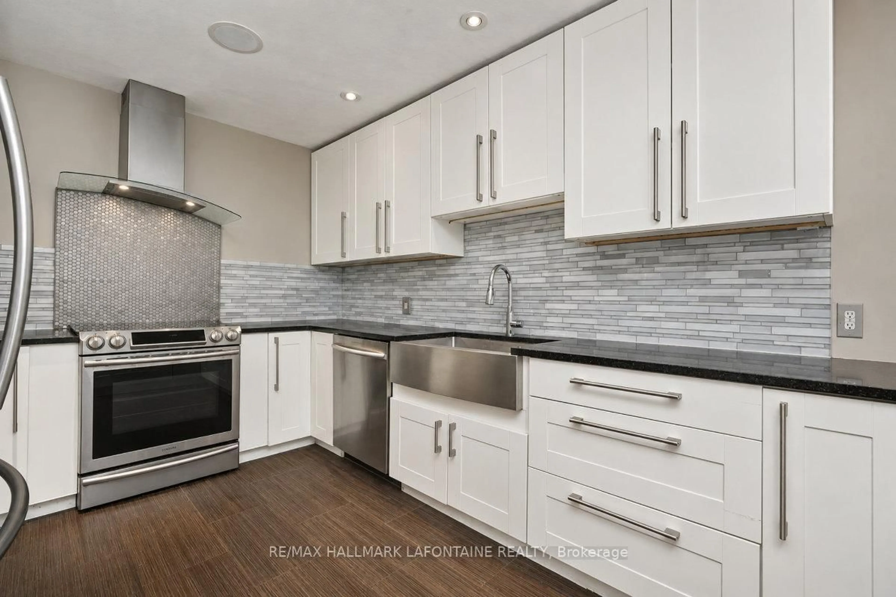
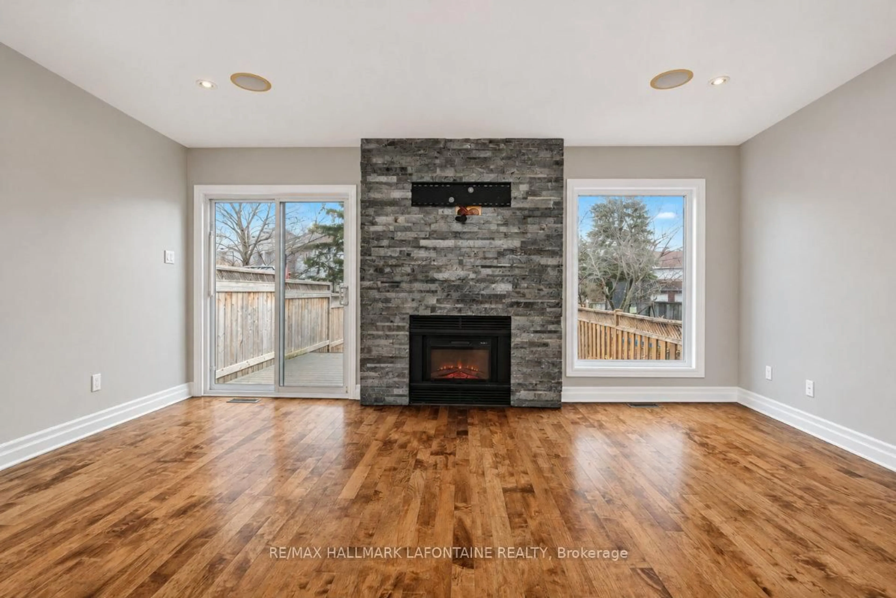
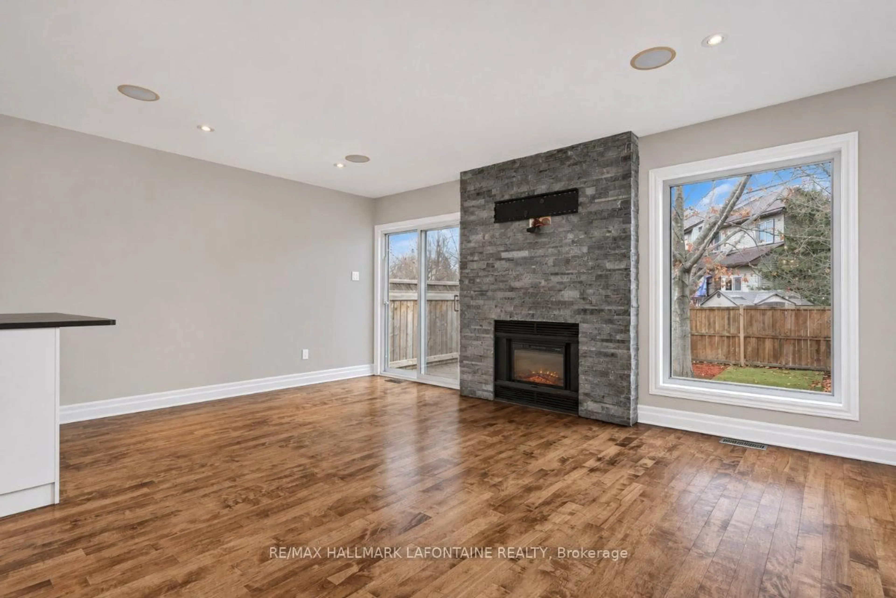
Welcome to this Tartan Bridgewater model that has been nicely updated! The living/dining room has hardwood flooring and a floor to ceiling stone fireplace. The gorgeous kitchen has been opened up to the great room and features ceramic tile, slate counters, a stainless steel apron sink and appliances, upper cabinets to the ceiling and a breakfast bar! There is also a front foyer and powder room on this floor and brand new carpet on the stairs to both the upper and lower levels. The second floor has hardwood and ceramic throughout. The spacious primary bedroom has a walk in closet, an updated make up counter and ensuite with shower and toilet. The secondary bedrooms are good sized as well. The recreation room on the lower level is bright, big and has laminate floors. The utility room doubles as the laundry room and there is also another storage room. The whole home was freshly painted. The southern facing backyard is fully fenced with an expansive composite deck. This home is the whole package. Book your private visit today!


Property Details

Style2-Storey
View-
Age of property-
SqFt~1100-1500 SqFt
Lot Size2,027 SqFt(112.37 x 18.04)
Parking Spaces3
MLS ®NumberX14173386
Community NameOrleans Avalon - Notting Gate - Fallingbrook - Gardenway South
Data SourceTRREB
Listing byRE/MAX HALLMARK LAFONTAINE REALTY

Features

Heating: Forced Air
Cooling: Central Air
Fireplace
Basement: Full, Finished

Main Floor

Foyer

1.42 x 1.35

Living

5.41 x 3.38

Dining

3.28 x 1.85

Kitchen

4.42 x 2.97


Features

Lot size: 2,027 SqFt

Parking

Garage spaces 1

Garage type Attached

Other parking spaces 2

Total parking spaces 3


Property History
Date unavailable
ListedActive
$559,900
< 1h on market
history photo preview35
Listing by trreb®
Property listed by RE/MAX HALLMARK LAFONTAINE REALTY, Brokerage
Agent Banner Image
Interested in this property?Get in touch to get the inside scoop.

Market Data - Orleans Avalon - Notting Gate - Fallingbrook - Gardenway South

Geo Zone Map ThumbnailOrleans Avalon - Notting Gate - Fallingbrook - Gardenway South

Buyer's Market

View Market Data

Townhouse - for the past 30 days

Buyer's market Seller's market

Avg. Days on Market

Past 30 days

25 days

Compared to

2025

29 days

2024

36 days

2023

28 days

New Listings

Past 30 days

47 listings

Compared to

2025

43 listings

2024

63 listings

2023

38 listings

Units sold

Past 30 days

19 units

Compared to

2025

28 units

2024

21 units

2023

17 units

Median Sold Price

Past 30 days

$593,000

Compared to

2025

$581,500

2024

$576,500

2023

$579,500


Population and Demographics

Overview

Total population 47550
Average household income $154,843

Age (%)

0 to 19
26%
20 to 34
17%
35 to 49
22%
50 to 64
21%
65 and plus
13%

Household composition (%)

Single family
80%
Single person
17%
Multi person
3%
Multi family
0%

Mother tongue (%)

English
53%
French
32%
Others
4%
English and French
4%
Arabic
4%
Spanish
1%

House tenancy (%)

Owners
89%
Renters
11%

What’s nearby?Essentials within 5 km

Local Logic

Transportation Scores

Estimated Budget