2 days on Market

1388 Beaucourt Crt, Ottawa, Ontario K4A 1W3

Townhouse
3
3
~1100-1500 sqft
$580,000
Get pre-qualifiedPowered by nesto
Townhouse
3
3
~1100-1500 sqft

Contact us about this property

Call

Highlights

Property Estimate

Days on market2 days

Estimated valueNot available

Price/Sqft$457/sqft

Monthly cost

Open Calculator

Description

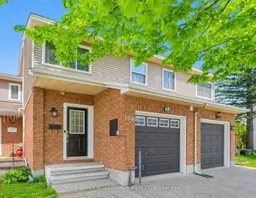
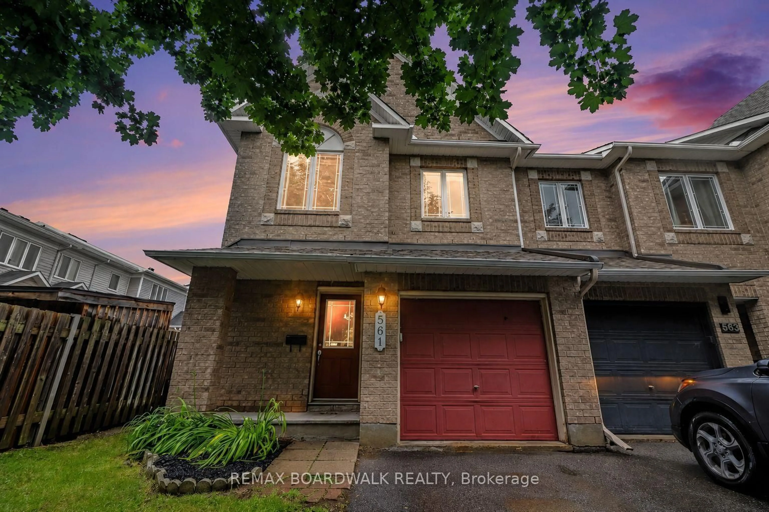
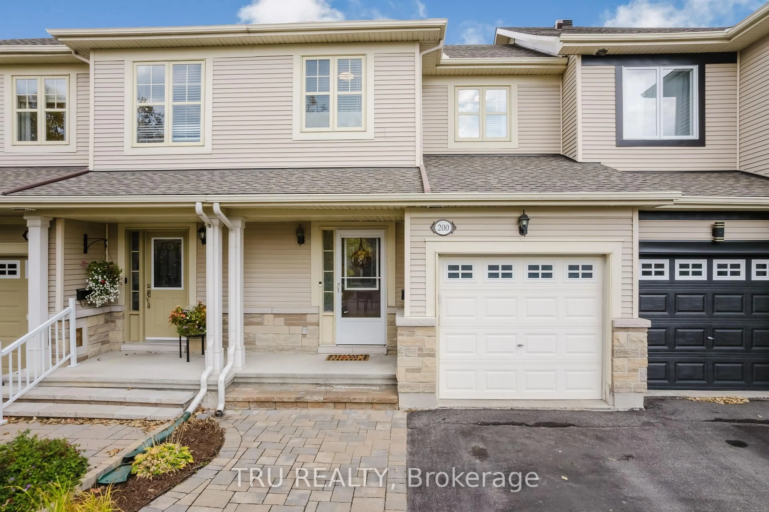
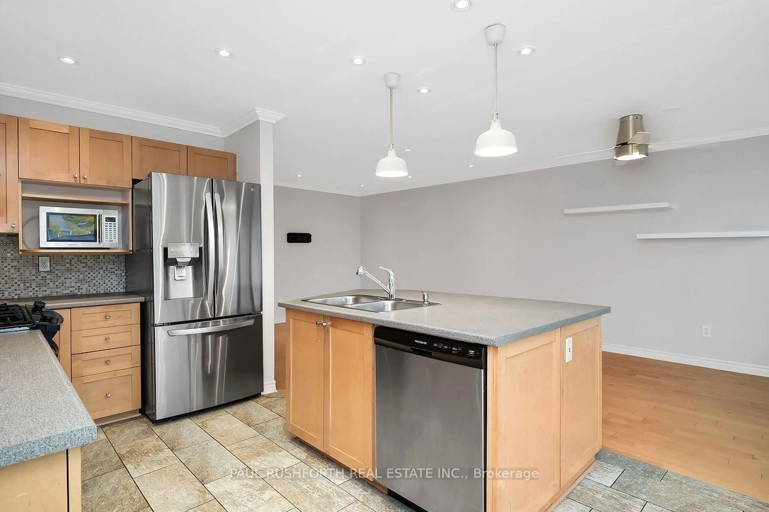
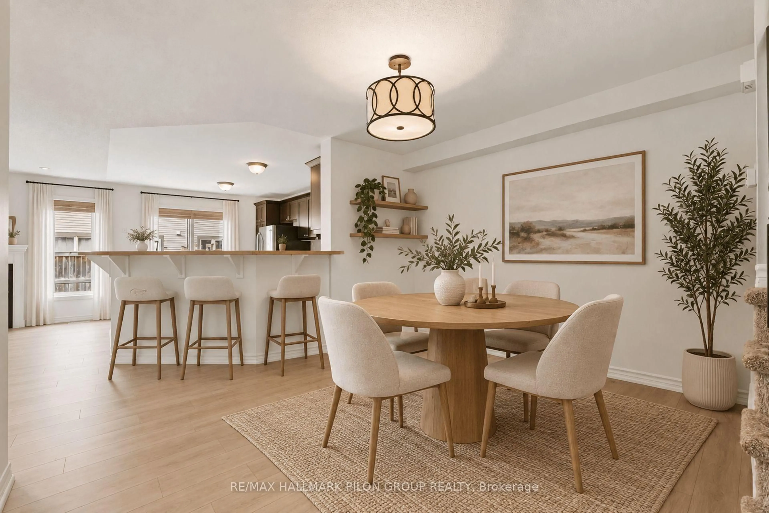
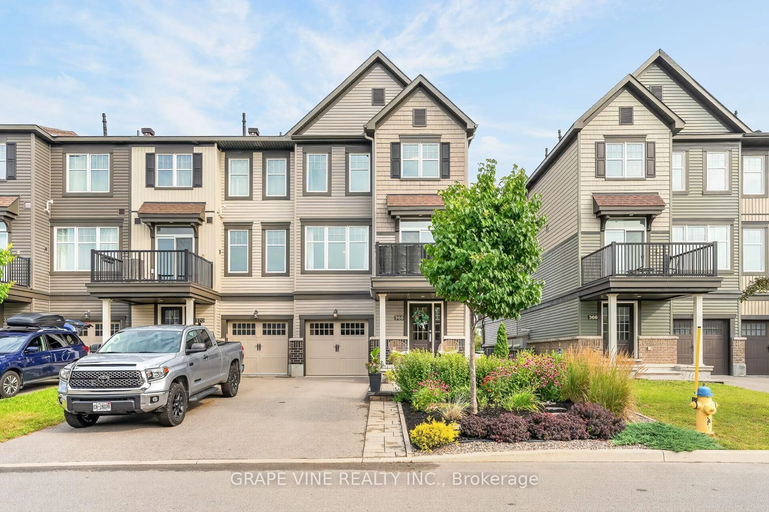
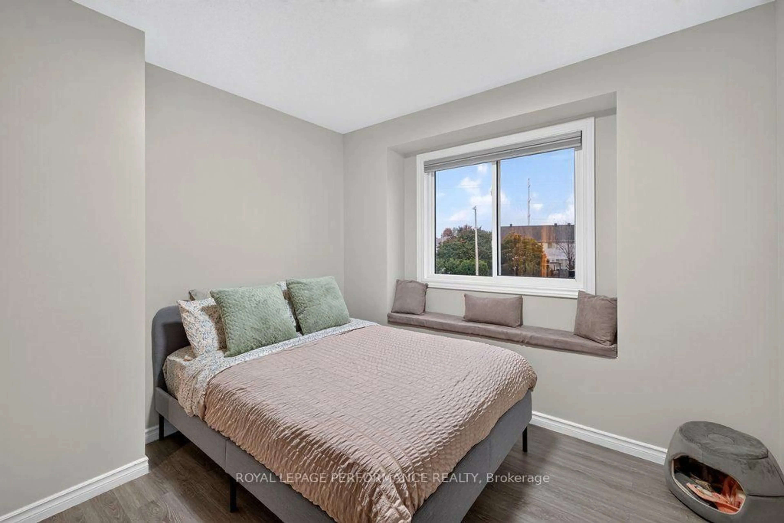
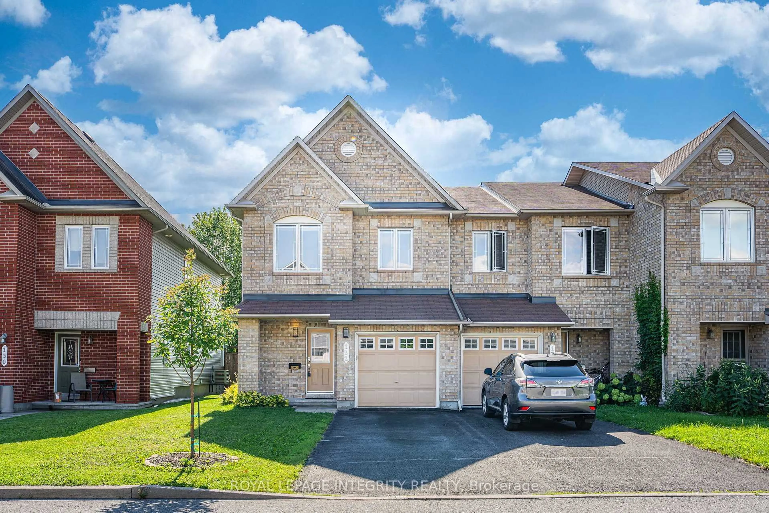
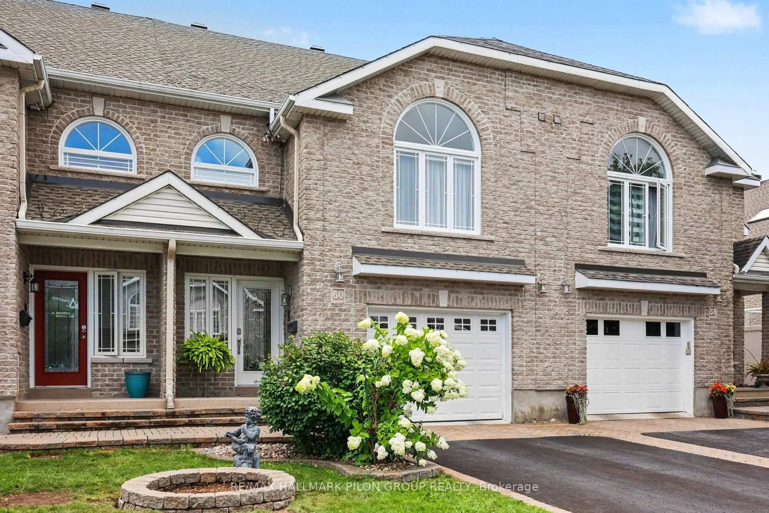
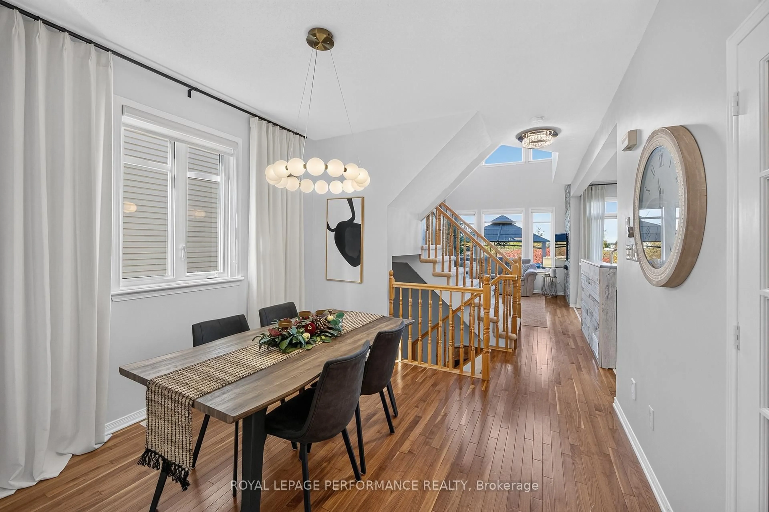
Beautifully updated freehold home nestled on a quiet, family-friendly cul-de-sac in a sought-after neighbourhood close to parks, schools, shopping, transit, recreation, and all amenities. This functional multi-level floor plan features a spacious foyer with convenient inside access to the garage, a sun-filled living and dining area with a cozy gas fireplace and a stunning brand new kitchen complete with modern finishes and convenient access to the dining room. The private primary suite occupies its own level and features a walk-in closet and ensuite bath. Two additional generously sized bedrooms, a full bathroom, and convenient upper-level laundry complete the upper floor. The bright finished lower level offers a versatile family room with newer flooring and plenty of storage space. Step outside to enjoy the private backyard with a two-level deck ideal for relaxing, entertaining, or summer BBQs. The quiet cul-de-sac setting provides a safe and welcoming environment for children and families. Located in a wonderful community known for its parks, walking paths, schools, and family-friendly atmosphere, this move-in ready home offers the perfect combination of comfort, convenience, and lifestyle. A fantastic opportunity for families, first-time buyers, or downsizers alike!


Property Details

Style2-Storey
View-
Age of property-
SqFt~1100-1500 SqFt
Lot Size2,058 SqFt(113.68 x 18.11)
Parking Spaces3
MLS ®NumberX13165374
Community NameOrleans Avalon - Notting Gate - Fallingbrook - Gardenway South
Data SourceTRREB
Listing byREMAX BOARDWALK REALTY

Features

Heating: Forced Air
Cooling: Central Air
Fireplace
Basement: Full, Finished

Main Floor

Living

4.82 x 3.28

carpet free / Fireplace / Window

Dining

3.95 x 1.91

carpet free / Sliding Doors / Combined W/Living

Powder Rm

2.28 x 0.92

Kitchen

3.71 x 3.14

Backsplash / Stainless Steel Appl / Ceramic Floor


Features

Lot size: 2,058 SqFt

Parking

Garage spaces 1

Garage type Attached

Other parking spaces 2

Total parking spaces 3


Property History

May 23, 2026
ListedActive
$580,000
2 days on market
history photo preview38
Listing by trreb®
Property listed by REMAX BOARDWALK REALTY, Brokerage
Agent Banner Image
Interested in this property?Get in touch to get the inside scoop.
Market Data - Orleans Avalon - Notting Gate - Fallingbrook - Gardenway South

Geo Zone Map ThumbnailOrleans Avalon - Notting Gate - Fallingbrook - Gardenway South

Strong Seller's Market

View Market Data

Townhouse - for the past 30 days

Buyer's market Seller's market

Avg. Days on Market

Past 30 days

21 days

Compared to

2025

19 days

2024

17 days

2023

15 days

New Listings

Past 30 days

54 listings

Compared to

2025

71 listings

2024

58 listings

2023

44 listings

Units sold

Past 30 days

33 units

Compared to

2025

37 units

2024

35 units

2023

48 units

Median Sold Price

Past 30 days

$569,900

Compared to

2025

$585,000

2024

$592,900

2023

$566,500


Population and Demographics

Overview

Total population 47550
Average household income $154,843

Age (%)

0 to 19
26%
20 to 34
17%
35 to 49
22%
50 to 64
21%
65 and plus
13%

Household composition (%)

Single family
80%
Single person
17%
Multi person
3%
Multi family
0%

Mother tongue (%)

English
53%
French
32%
Others
4%
English and French
4%
Arabic
4%
Spanish
1%

House tenancy (%)

Owners
89%
Renters
11%

What’s nearby?Essentials within 5 km

Local Logic

Transportation Scores

Estimated Budget