Open: Thu, 4PM to 6PM
trreb/IMG-X13820512_c4aac5d4-0a9b-4e2d-96fe-cc600641f3cd-l.jpg
6 days on Market

610 Cope Dr, Ottawa, Ontario K2V 0E8

Detached
4
3
~2000-2500 sqft
$799,000
Get pre-qualifiedPowered by nesto
Detached
4
3
~2000-2500 sqft

Contact us about this property

Call

Highlights

Property Estimate

Days on market6 days

Estimated valueNot available

Price/Sqft$359/sqft

Monthly cost

Open Calculator

Description

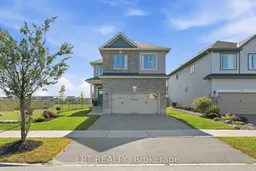
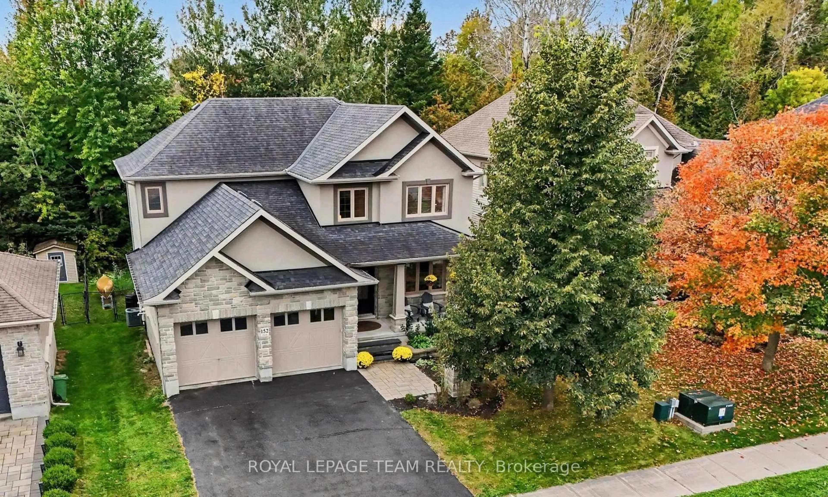
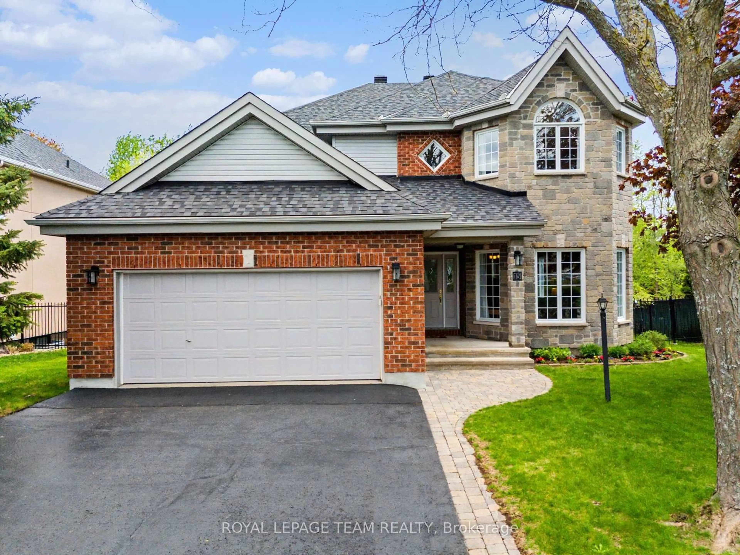
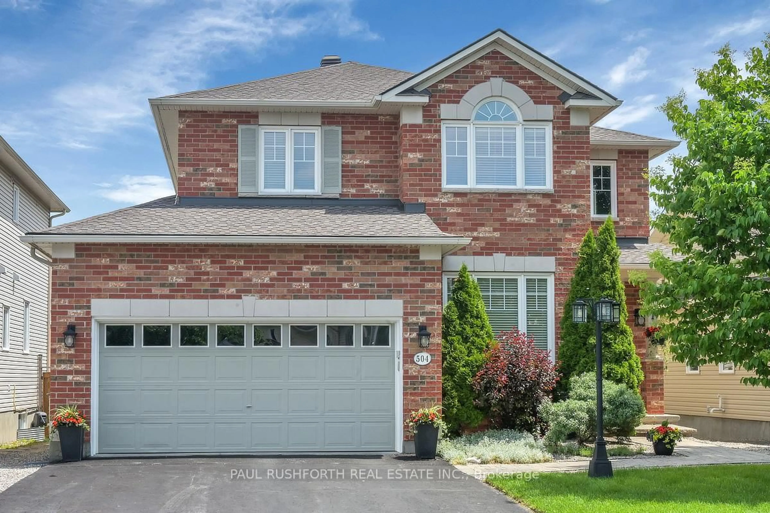
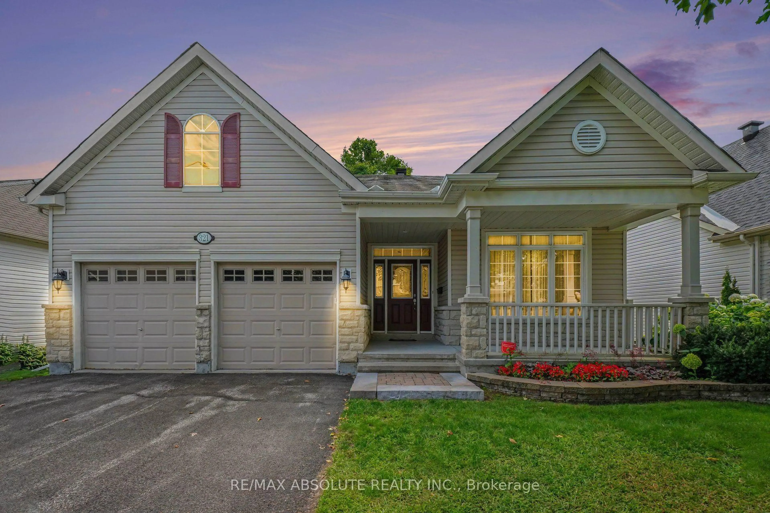
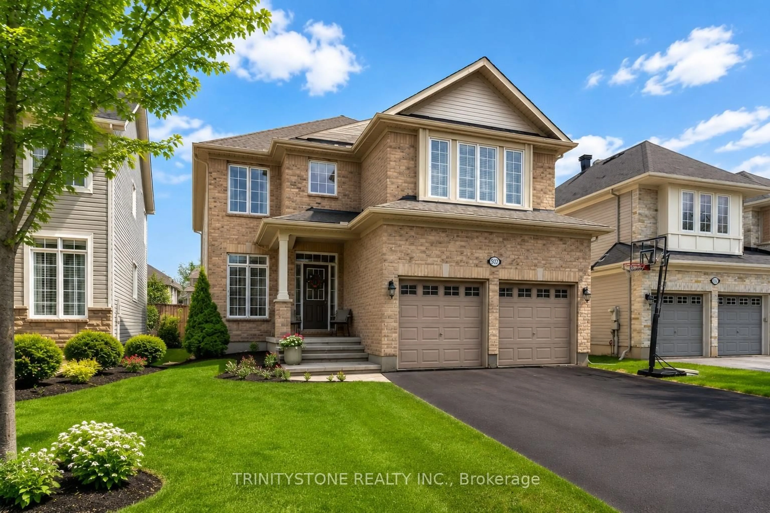
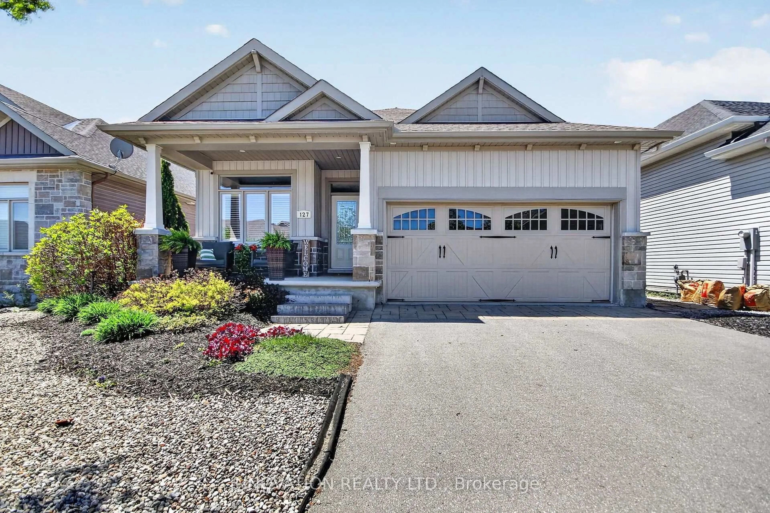
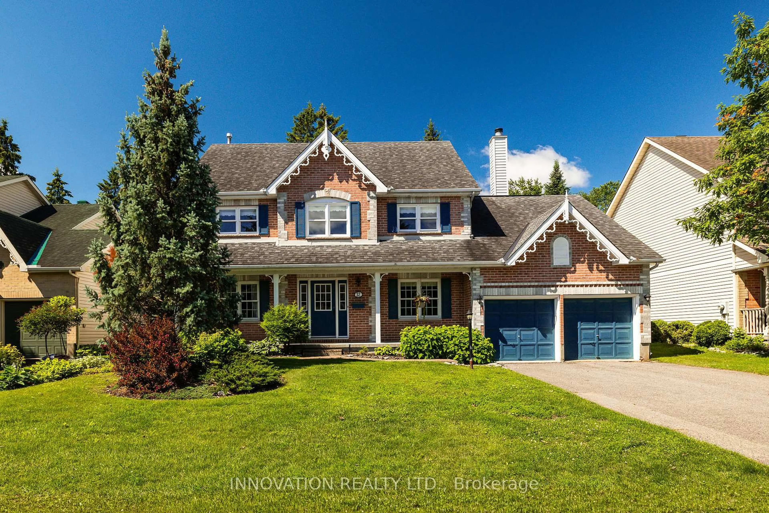
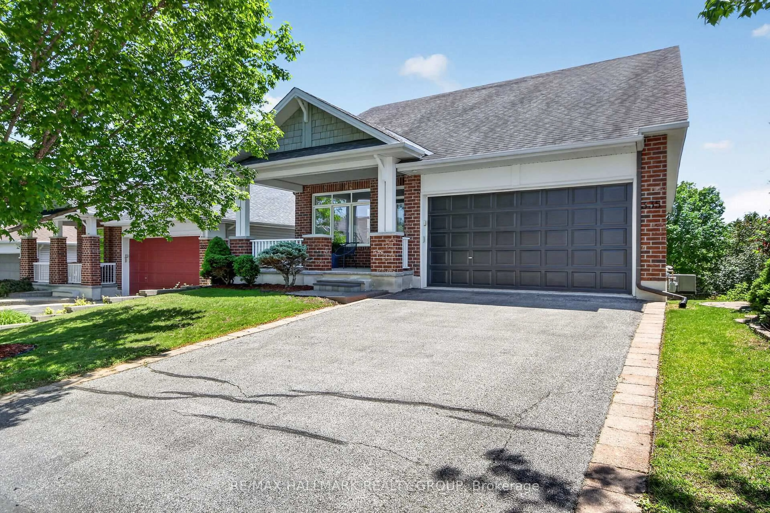
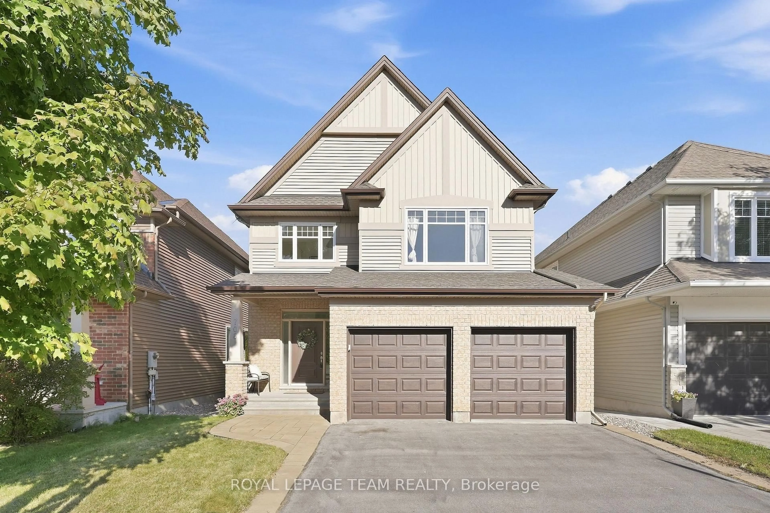
** OPEN HOUSE - THRUSDAY Oct 1st @ 4-6pm. ** This stunning 3 bedroom+ Bonus Room, 2.5 bathroom home features a dramatic living room with soaring open-to-above ceilings, giant windows overlooking the backyard, and a cozy gas fireplace, opposite a modern kitchen equipped with a roomy walk-through pantry, stainless steel appliances, and canter island, flowing seamlessly into the dining room that leads out to your private backyard with a stone patio, pergola, low-maintenance landscaping & PVC fence. A convenient mudroom with garage entry and 2pc bath are neatly tucked away behind the walk-through pantry so busy family life is easily kept organized & out of sight! Upstairs includes a large primary bedroom boasting a 4 pc ensuite with walk-in shower & generous walk-in closet, 3 great sized additional bedrooms, a full bath & separate laundry room. The untouched basement offers plenty of options, complete with bathroom rough-in. Located just steps from a community Pond & Ten Alders Trail, Mark Yakabuski Park, and where kids can easily walk or bike to nearby schools; Shingwàkons Public School, St. Bernadette School, École élémentaire publique Cassiopée, and Maplewood Secondary School.


Upcoming Open House

Oct 1Thu4:00 PM - 6:00 PM

Property Details

Style2-Storey
View-
Age of property-
SqFt~2000-2500 SqFt
Lot Size403 SqM(31.5 x 12.8)
Parking Spaces4
MLS ®NumberX13820512
Community NameStittsville
Data SourceTRREB
Listing byLPT REALTY

Features

Heating: Forced Air
Cooling: Central Air
Fireplace
Basement: Full, Unfinished

Main Floor

Living

4.72 x 3.84

Gas Fireplace / Open Concept / Open Stairs

Dining

3.81 x 2.64

W/O To Patio

Kitchen

4.57 x 3.79

Centre Island / Pantry


Features

Lot size: 403 SqM

Parking

Garage spaces 2

Garage type Attached

Other parking spaces 2

Total parking spaces 4


Property History

Sep 23, 2026
ListedActive
$799,000
6 days on market
history photo preview29
Listing by trreb®
Property listed by LPT REALTY, Brokerage
Agent Banner Image
Interested in this property?Get in touch to get the inside scoop.
Market Data - Stittsville

Geo Zone Map ThumbnailStittsville

Balanced Market

View Market Data

Detached house - for the past 30 days

Buyer's market Seller's market

Avg. Days on Market

Past 30 days

41 days

Compared to

2025

28 days

2024

40 days

2023

38 days

New Listings

Past 30 days

59 listings

Compared to

2025

68 listings

2024

57 listings

2023

55 listings

Units sold

Past 30 days

26 units

Compared to

2025

38 units

2024

37 units

2023

26 units

Median Sold Price

Past 30 days

$780,000

Compared to

2025

$900,500

2024

$962,000

2023

$897,000


Population and Demographics

Overview

Total population 25319
Average household income $170,551

Age (%)

0 to 19
26%
20 to 34
16%
35 to 49
21%
50 to 64
21%
65 and plus
16%

Household composition (%)

Single family
79%
Single person
18%
Multi person
2%
Multi family
1%

Mother tongue (%)

English
81%
French
7%
Others
5%
Mandarin
2%
English and French
2%
Arabic
2%

House tenancy (%)

Owners
88%
Renters
12%

What’s nearby?Essentials within 5 km

Local Logic

Transportation Scores

Estimated Budget