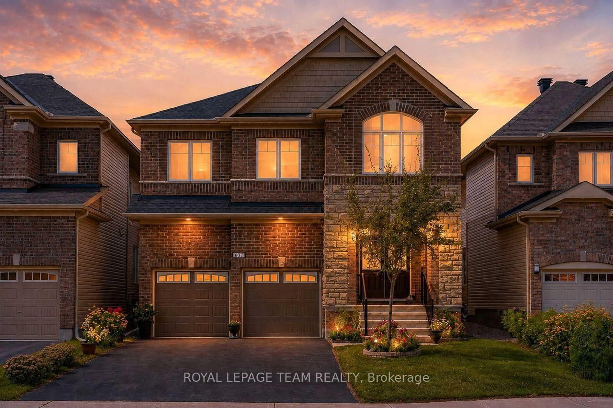
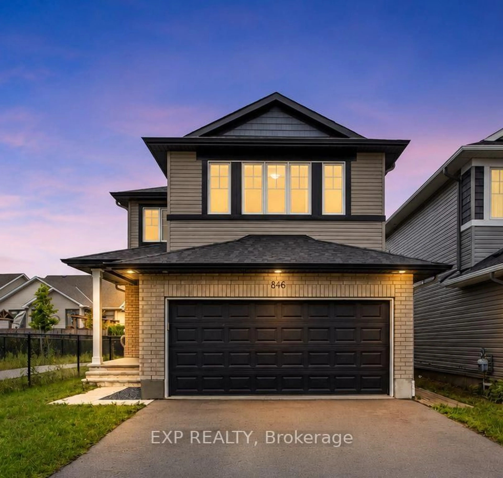
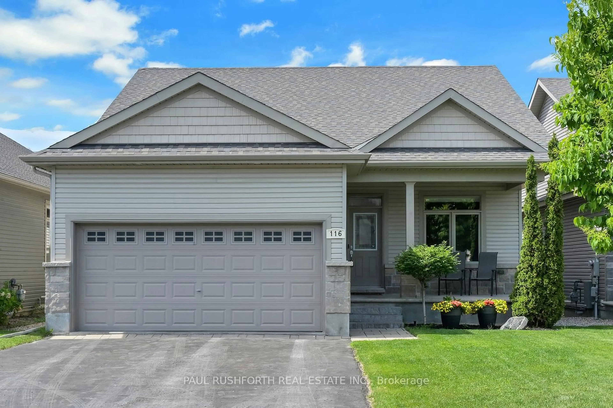
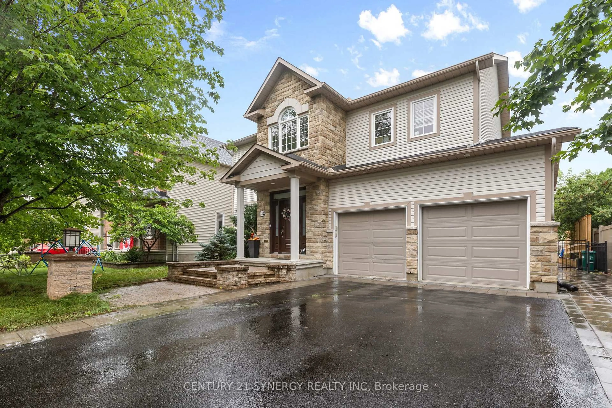
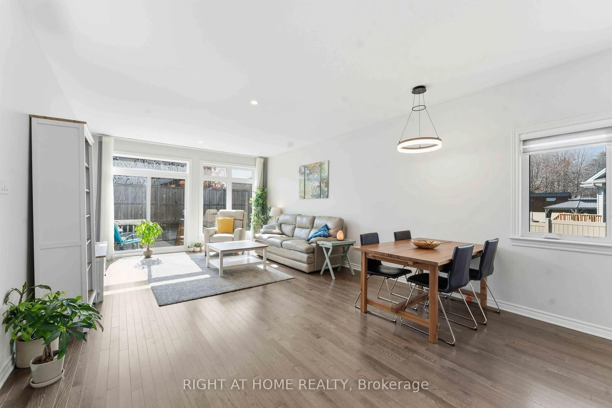
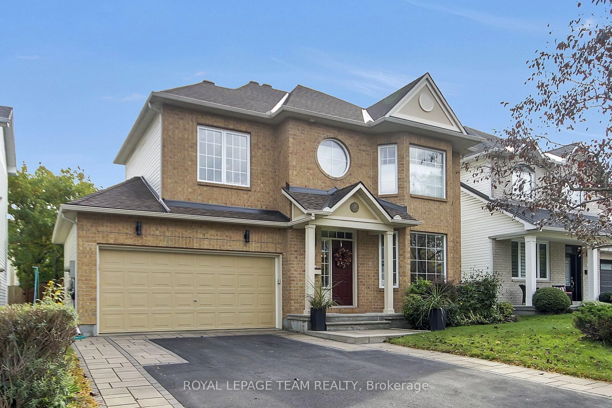
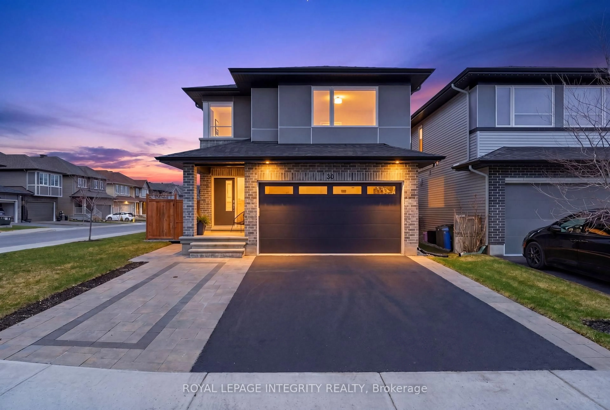
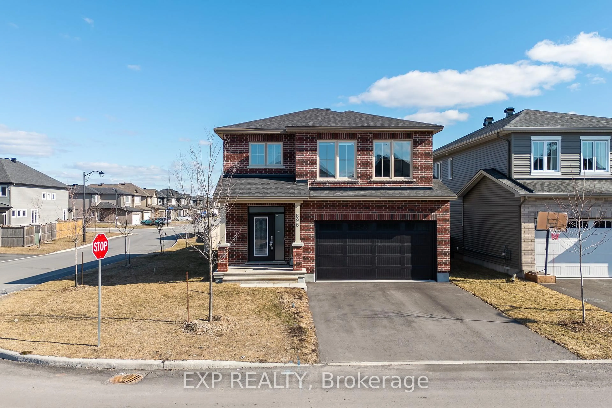
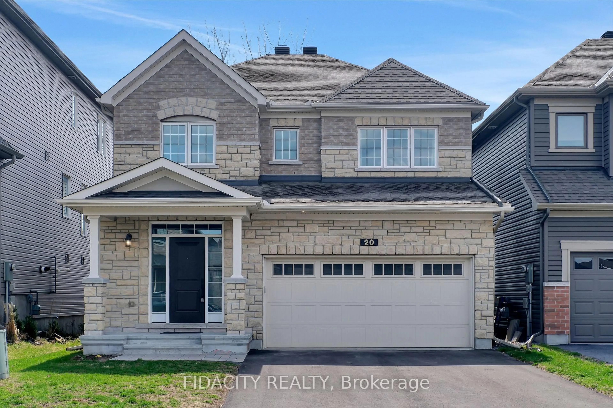
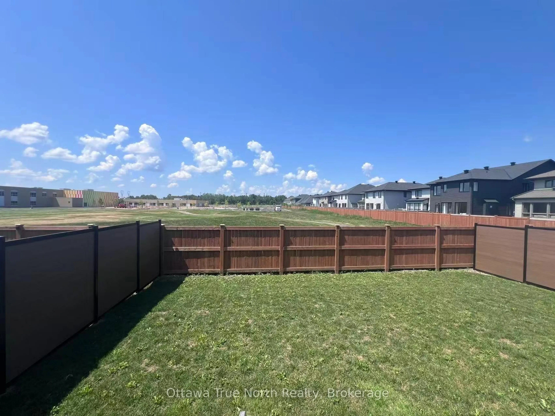
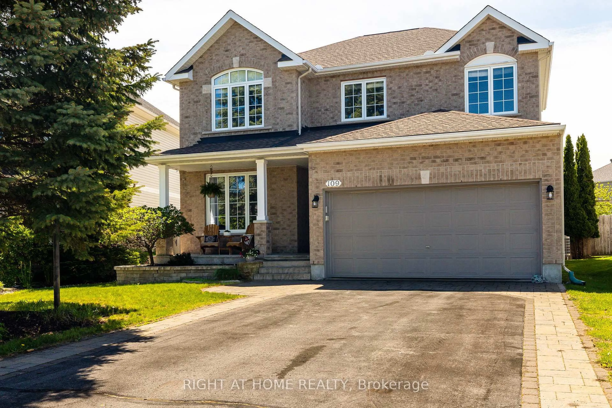
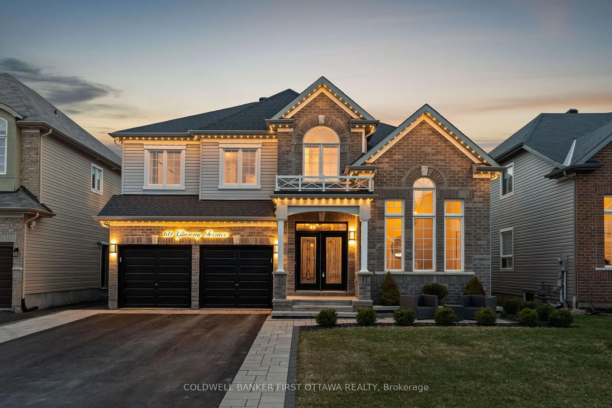
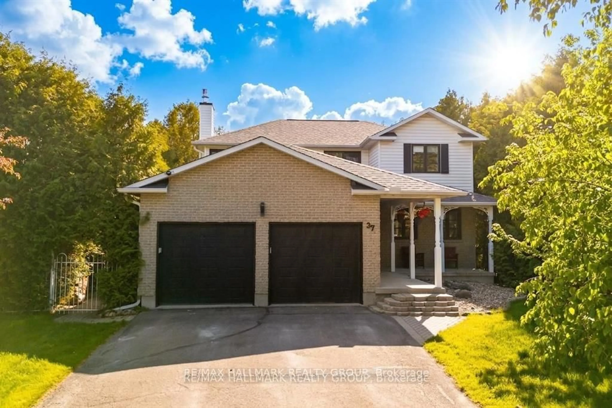
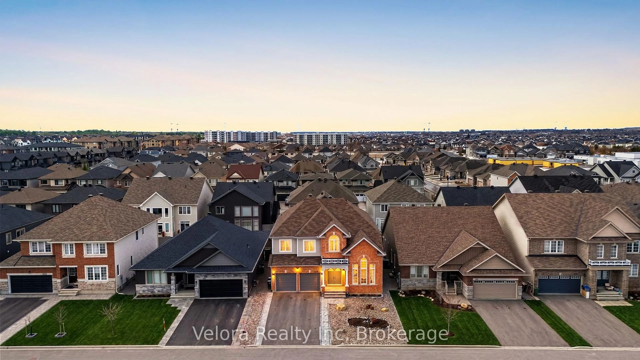
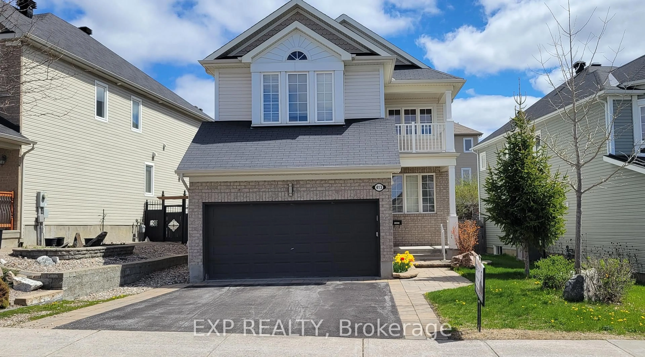
Welcome to the kind of home where memories are made. Situated on a quiet family-friendly street and within walking distance to schools, this exceptional 4-bedroom home offers over 3,600 sq ft of finished living space across all levels, providing the perfect blend of comfort, function, and lifestyle.The backyard is truly a standout feature, offering sought-after southern exposure, a saltwater pool with waterslide, spillover hot tub, fenced pool area, separate play space, screened porch, and beautifully landscaped grounds. Whether hosting summer gatherings or enjoying a quiet evening outdoors, this private oasis is designed to be enjoyed.Inside, you'll find 9' ceilings, solid hardwood flooring throughout the main and second levels, a bright eat-in kitchen with wall pantry and abundant cabinetry, formal living and dining rooms, a spacious mudroom, and a dedicated main floor office ideal for today's work-from-home lifestyle. The impressive family room features an 11.5' vaulted ceiling and stunning stone-surround gas fireplace with raised hearth, creating a warm and inviting space to gather.Upstairs offers four generously sized bedrooms, including a spacious primary retreat with vaulted ceiling, oversized window, walk-in closet, and spa-inspired ensuite.The fully finished lower level extends the living space even further with a large recreation room, gas fireplace, games area, kitchenette, dedicated flex space ideal for an office or craft room, an additional room currently used as a gym, a 3-piece bathroom, and cold storage. Major updates include furnace and A/C (2025), pool heater (2025), pool liner and pump (2024), roof (2020), new asphalt driveway and front/back landscaping (2021), many updated windows, and new carpeting on the main and basement staircases (2026).This is a rare opportunity to own a beautifully maintained family home that combines exceptional indoor living with a true backyard resort experience.
Inclusions: Refrigerator, Stove, Dishwasher, Over-Range-Microwave, Washer, Dryer, All window coverings including roller blinds in screened porch, remote garage door opener(s). All pool accessories. Central Vacuum and accessories.

 50Listing by trreb®