Contact us about this property
Highlights
Estimated valueThis is the price Wahi expects this property to sell for.
The calculation is powered by our Instant Home Value Estimate, which uses current market and property price trends to estimate your home’s value with a 90% accuracy rate.Not available
Price/Sqft$387/sqft
Monthly cost
Open Calculator
Description
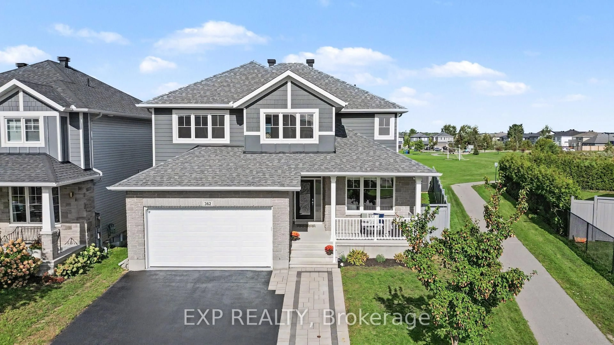
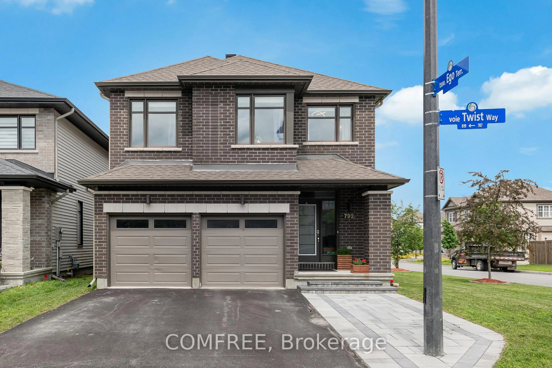
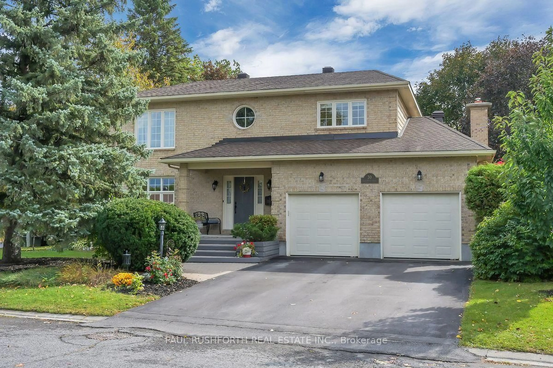
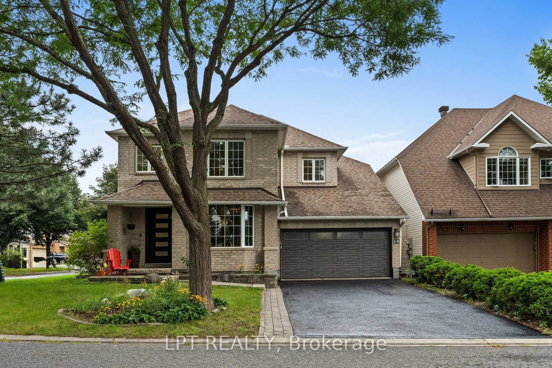
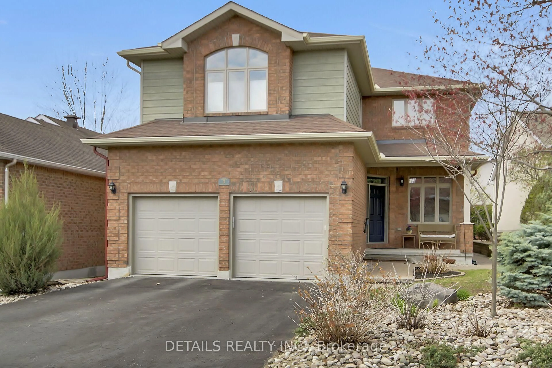
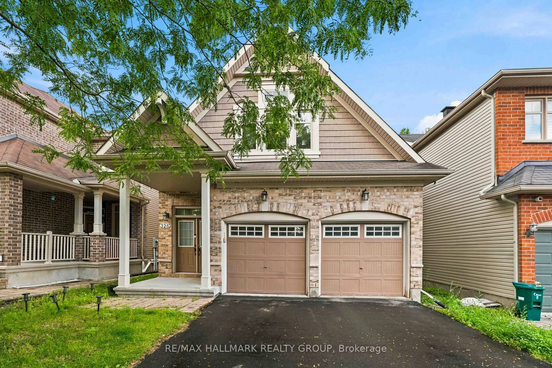
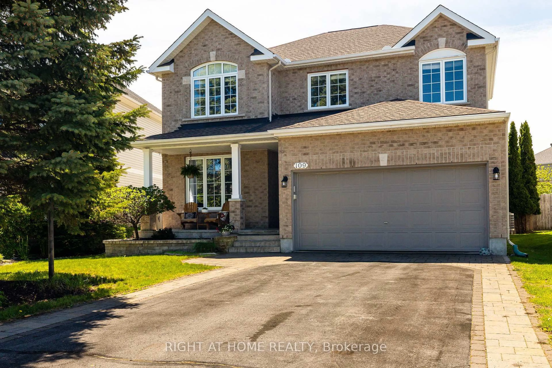
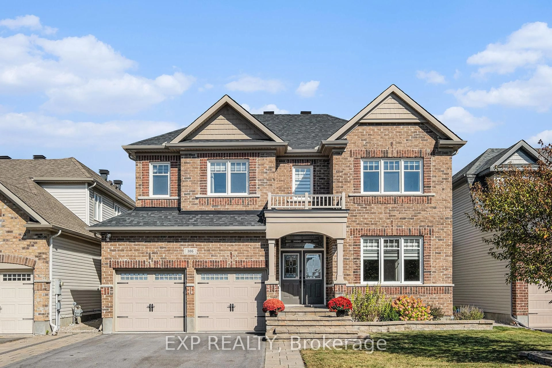
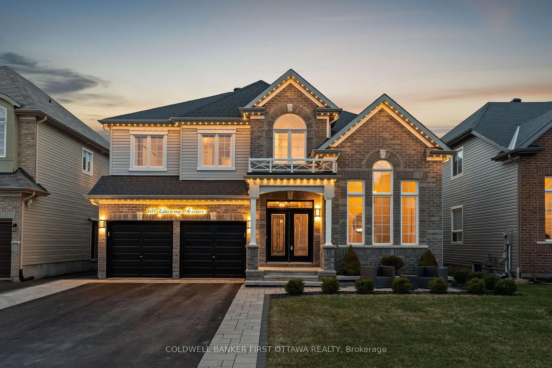
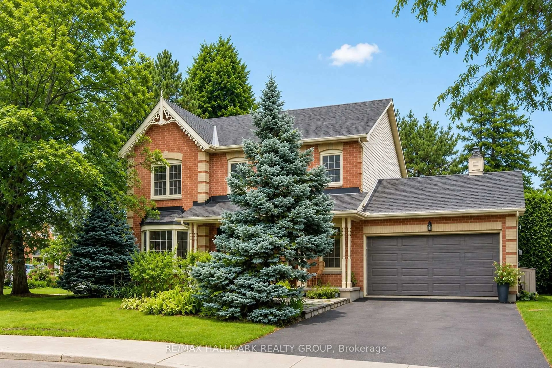
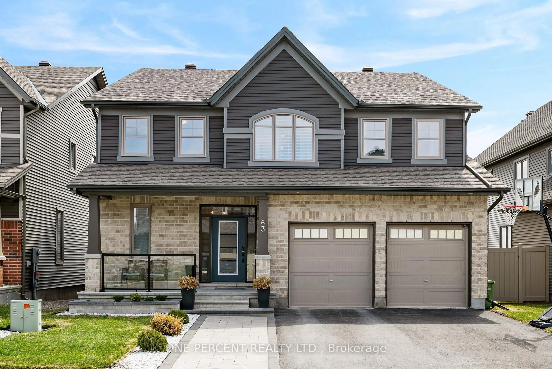
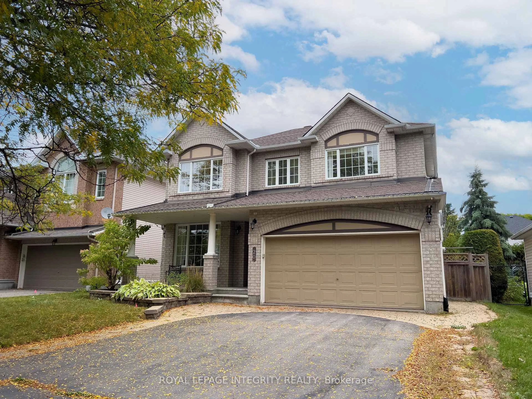
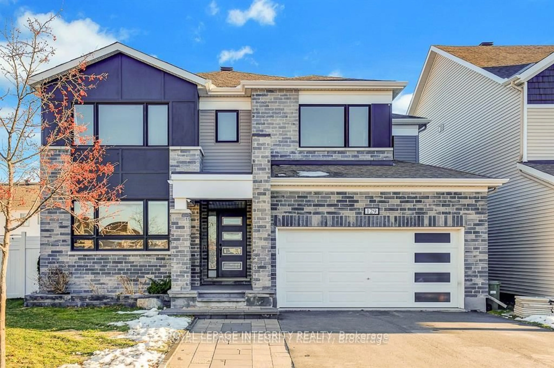
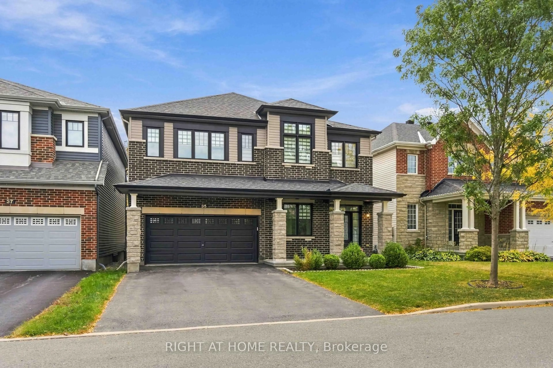
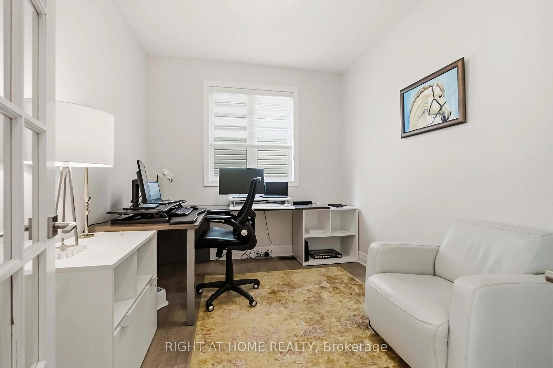
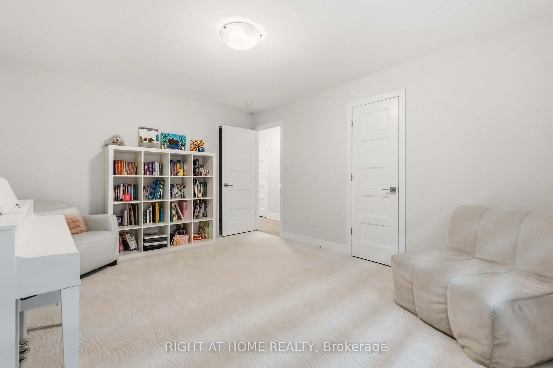
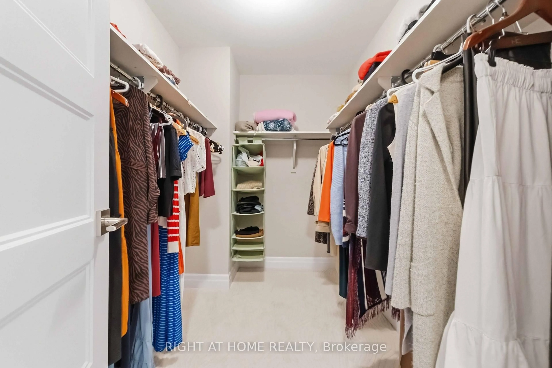
Welcome to this exceptional luxury residence, offering 3,300 sq. ft. of beautifully appointed living space, plus a fully finished basement. Showcasing elegant design, luxury finishes, and numerous premium upgrades, this impressive 4-bedroom, 4-bathroom home also features a private main-floor office and a separate den, delivering the perfect blend of sophistication, comfort, and functionality for modern family living. The sun-filled main level boasts a spacious, open-concept layout that seamlessly connects the elegant formal living and dining areas with the heart of the home. The chef-inspired kitchen features premium SS appliances, abundant cabinetry, and an island with granite countertops, overlooking the private backyard and tranquil green space beyond. With no rear neighbours, this premium lot offers a rare sense of privacy and a beautiful natural backdrop. The inviting family room, complete with a cozy fireplace, provides the perfect setting . Upstairs, the luxurious primary retreat features a spacious bedroom and a beautifully appointed 5-piece en-suite. The thoughtfully designed secondary bedrooms, with two bedrooms sharing a convenient Jack-and-Jill bathroom. The fourth bedroom offers exceptional privacy complete with a walk-in closet and its own 3-piece en-suite. The fully finished basement extends the living space with a generous recreation room. Outside, enjoy the fenced backyard backing onto green space, providing a peaceful setting for outdoor dining, family gatherings, and relaxation. Ideally located just steps from top-rated schools, boutique shopping, public transit, and scenic walking paths, this remarkable home combines upscale living, exceptional space, and an outstanding location.
Property Details
Interior
Features
Main Floor
Dining
5.08 x 3.81Great Rm
5.03 x 4.57Breakfast
4.57 x 3.05Kitchen
4.57 x 2.9Exterior
Features
Parking
Garage spaces 2
Garage type Attached
Other parking spaces 4
Total parking spaces 6
Property History
 45
45