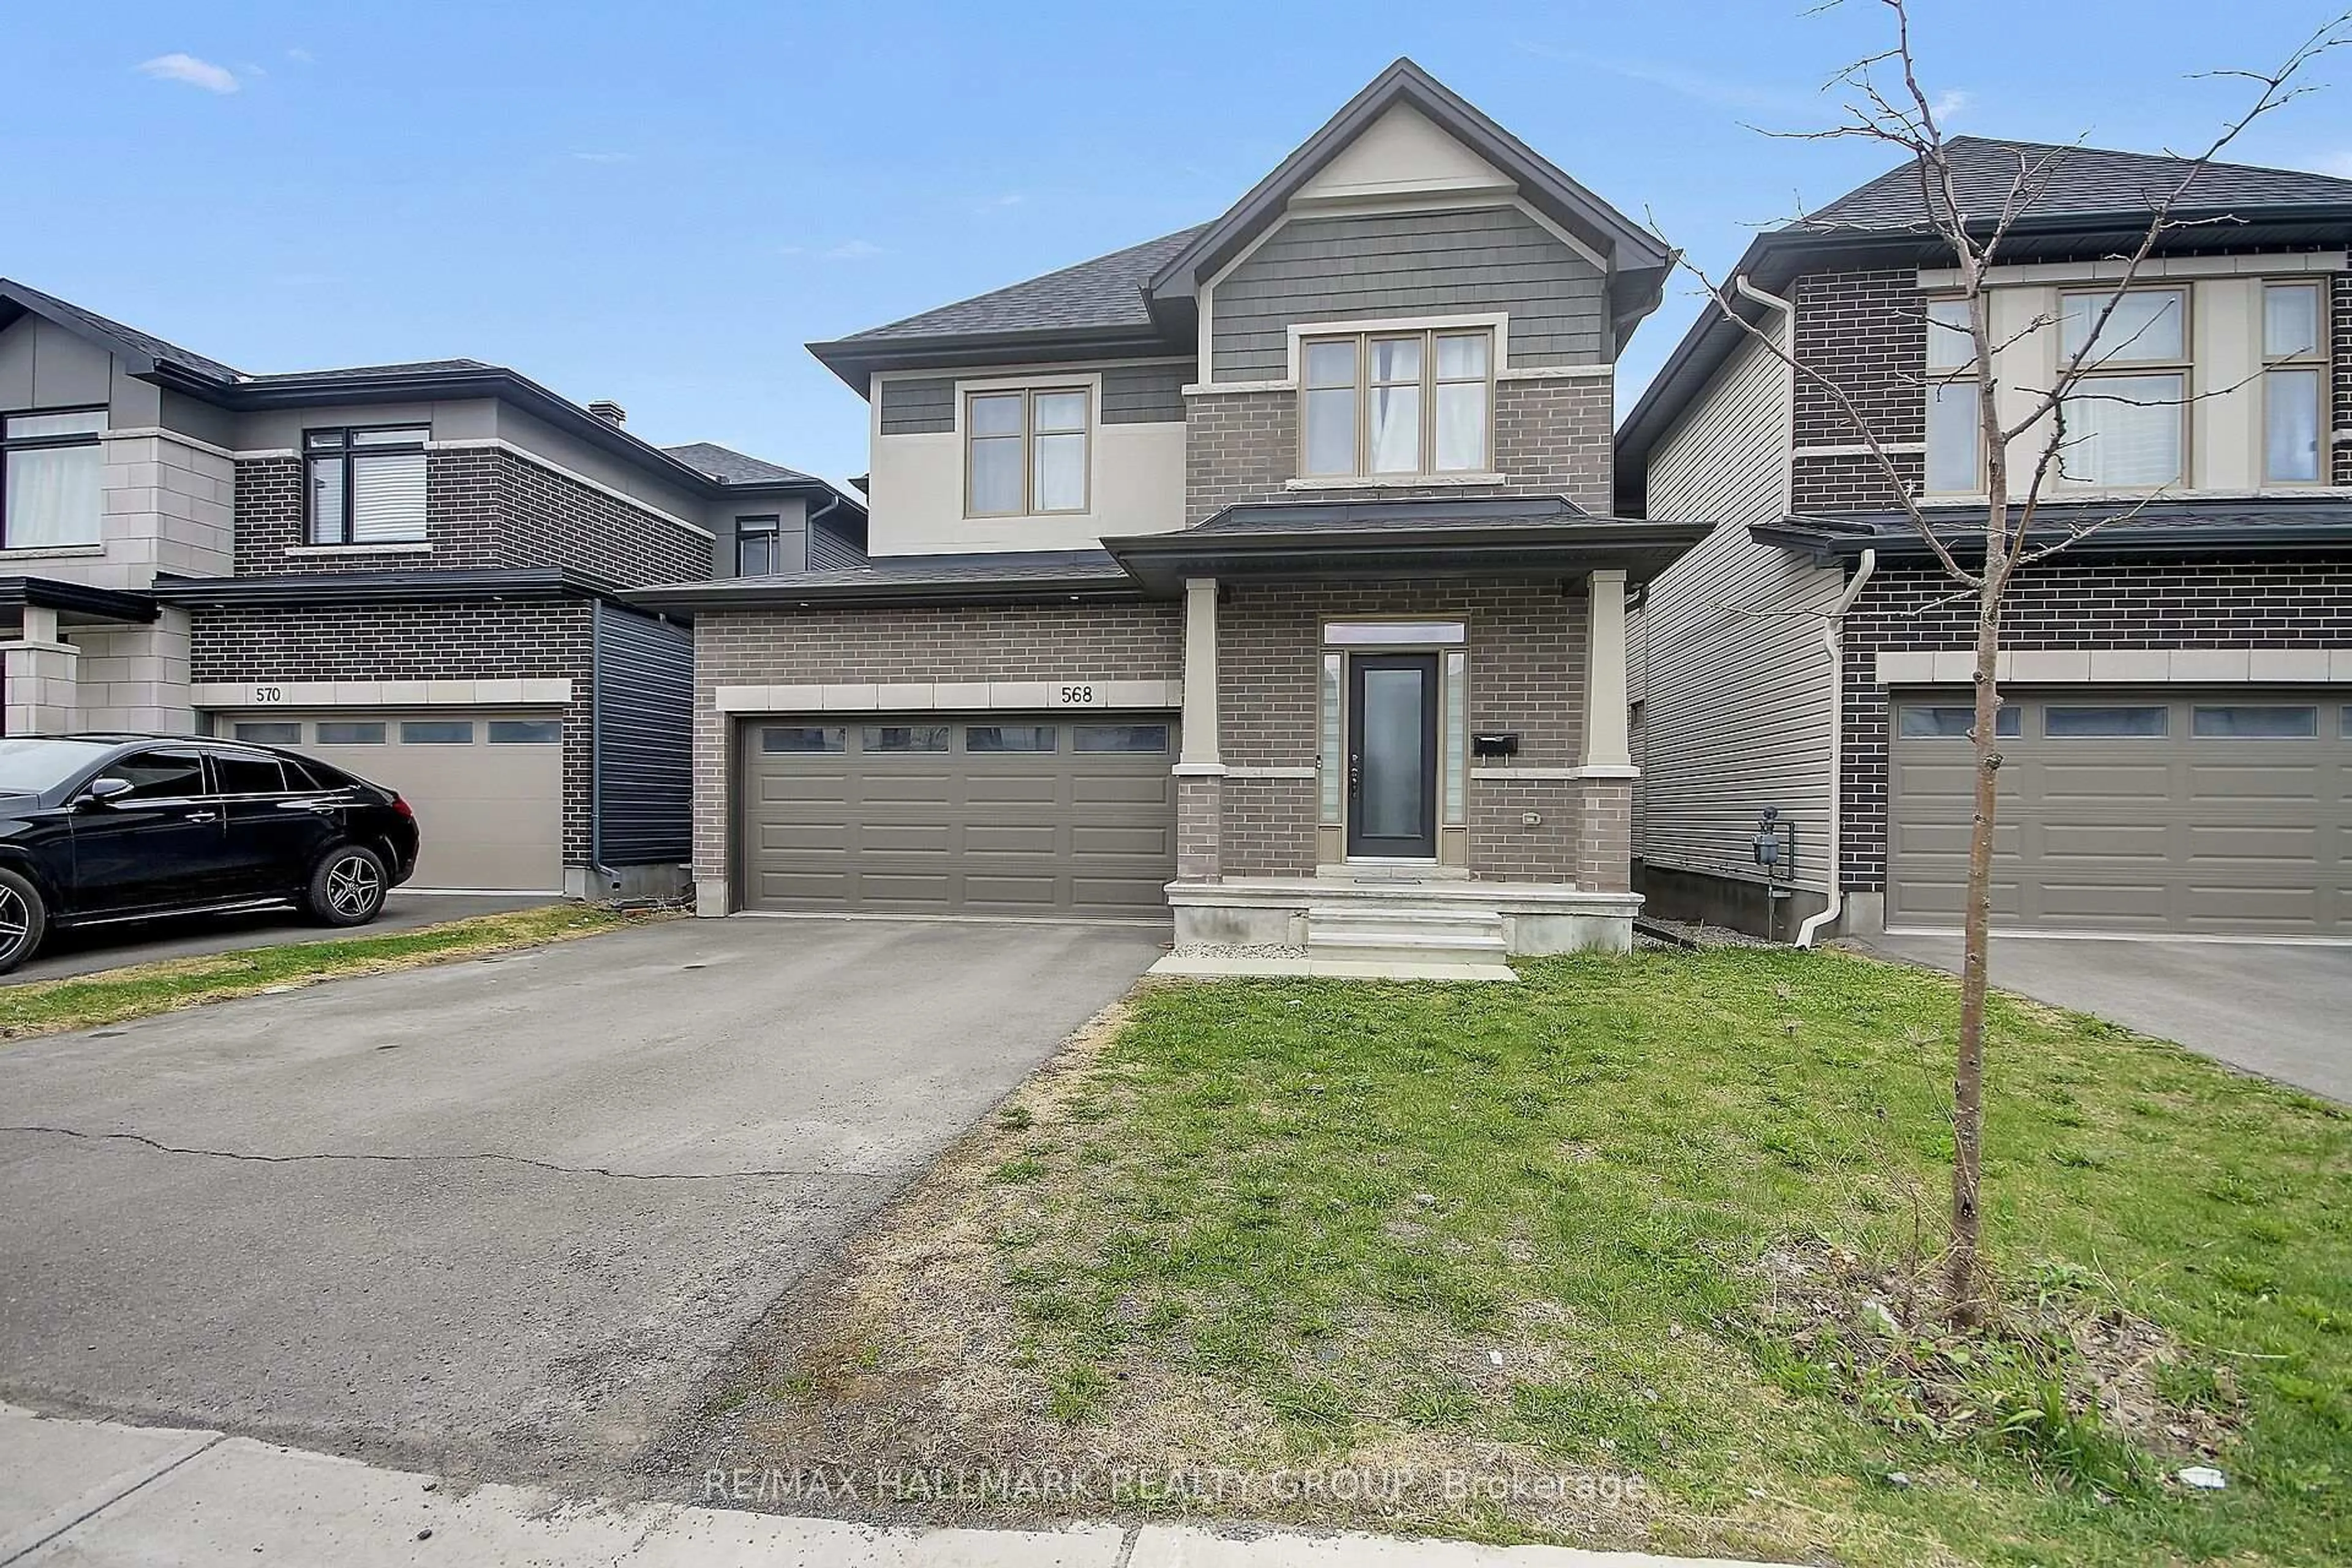
6 hours on Market

339 Andalusian Cres, Ottawa, Ontario K2V 0C2

Detached
4 + 1
4
~2500-3000 sqft
$1,129,000
Get pre-qualifiedPowered by nesto
Detached
4 + 1
4
~2500-3000 sqft

Contact us about this property

Call

Highlights

Property Estimate

Days on market6 hours

Estimated valueNot available

Price/Sqft$414/sqft

Monthly cost

Open Calculator

Description

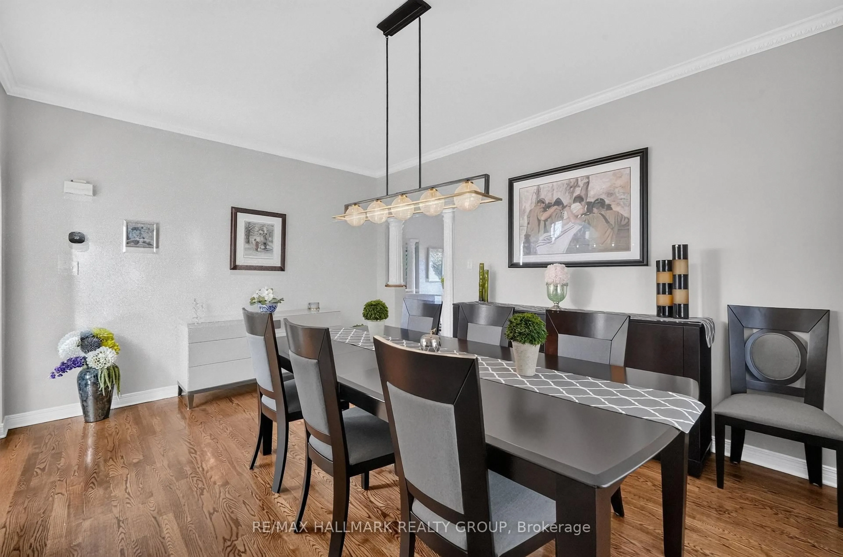
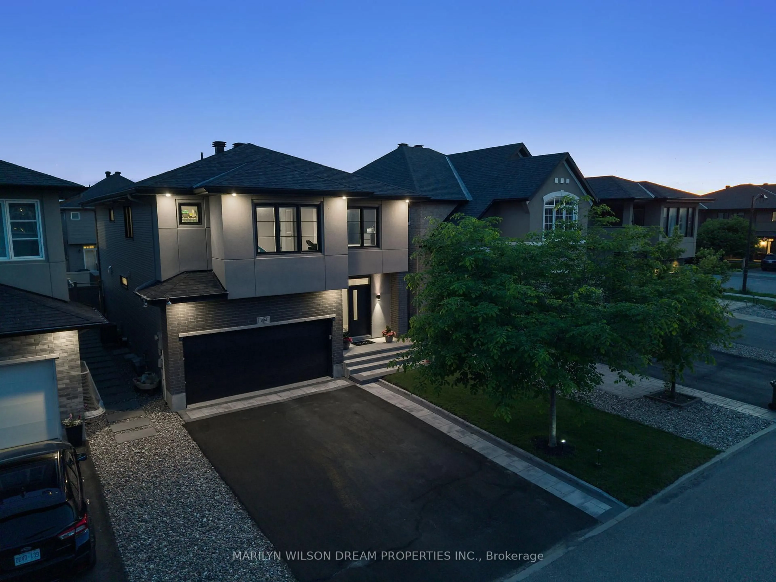
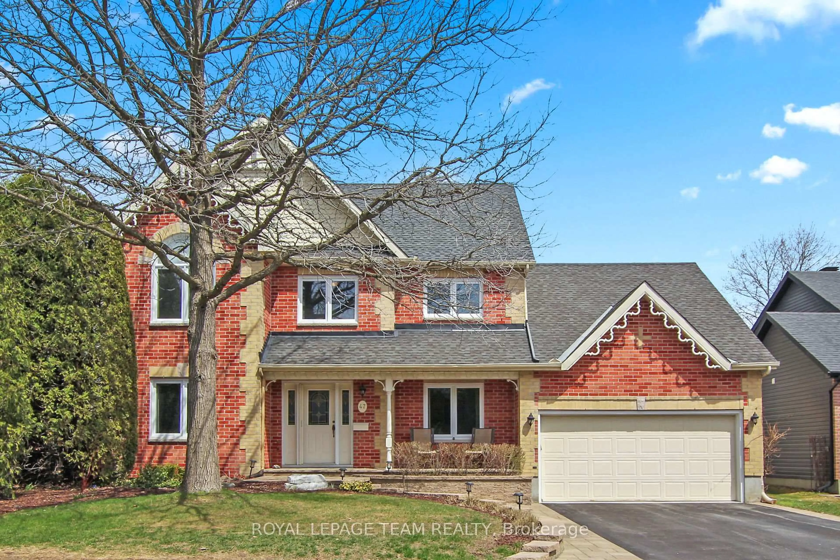
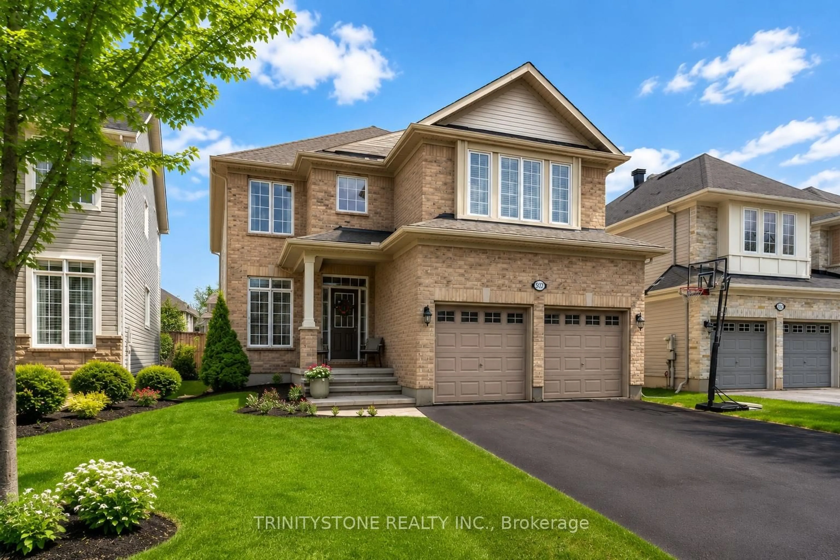
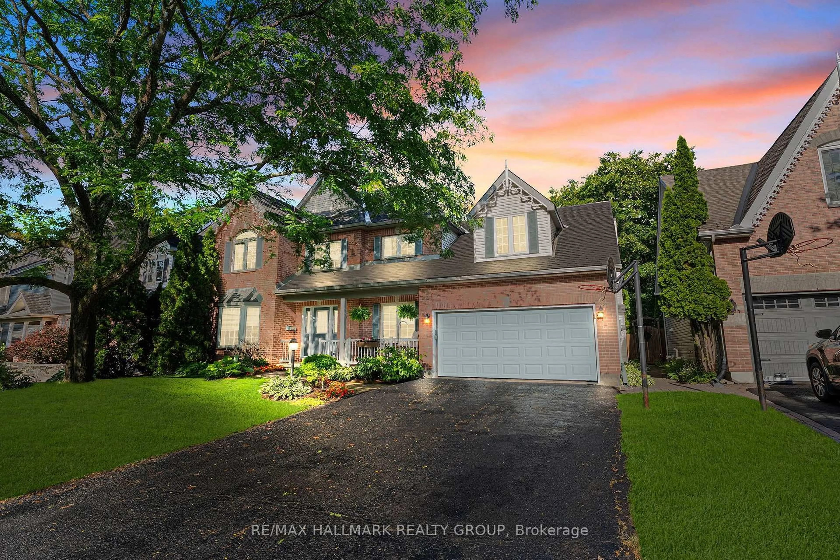
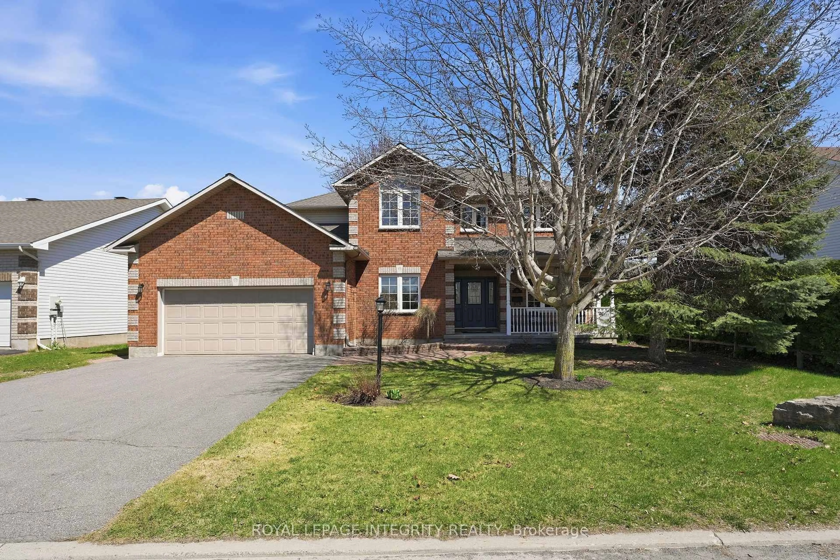
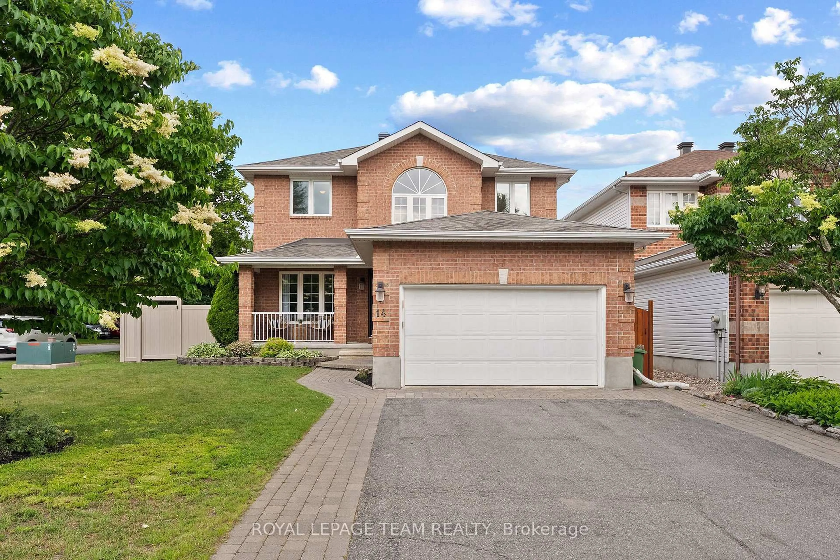
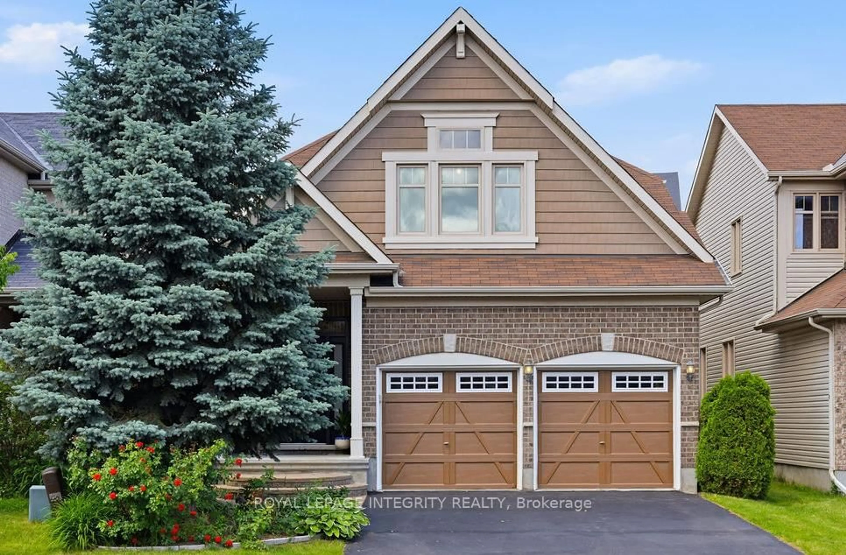

GREAT VALUE WATERFRONToffered by this rarely available model enjoying Breathtaking Water Views. The high quality is apparent throughout this spacious and bright home; the well thought features giving maximum functionality and practicality sought by many FAMILIES AND INVESTORS. On the main floor A good size Room that can be utilized as per your preference(Family , Office, Guest, ...), and a Full 3 pieces Bathroom . The Kitchen is captivating with Stainless Steel appliances Quartz countertops and walk-in pantry perfect for hosting family and friends. The Living-Dining with soaring ceiling and oversized window is inviting and the Fireplace adds warmth and comfort. Up to the second floor spacious 4 Bedrooms plus a Den and a 2 Full Bathrooms ,The Spa-like Ensuite Double Vanity 5 pieces including soaker tub for true self indulgence . The SEPARATE ENTRANCE to the Basement gives you many options of how to enjoy or benefit from the basement. The Bedroom , the Full Bathroom and the big windows makes it easier to imagine the possibilities. The Backyard is a true oasis overlooking the Pond with no rear neighbors and fully fenced for privacy and good times. Location Location Location, in the heart of the sought-after Blackstone community. Conveniently close to shopping, schools and activities.


Property Details

Style2-Storey
View-
Age of property-
SqFt~2500-3000 SqFt
Lot Size371 SqM(32 x 11.6)
Parking Spaces6
MLS ®NumberX13216774
Community NameStittsville
Data SourceTRREB
Listing byRE/MAX HALLMARK REALTY GROUP

Features

Heating: Forced Air
Cooling: Central Air
Fireplace
Basement: Sep Entrance

Main Floor

Living

4.99 x 4.69

Fireplace

Dining

3.66 x 3.69

Family

3.04 x 3.24

Kitchen

4.04 x 3.15

Pantry


Features

Lot size: 371 SqM

Parking

Garage spaces 2

Garage type Attached

Other parking spaces 4

Total parking spaces 6


Property History

May 30, 2026
ListedActive
$1,129,000
6 hours on market
history photo preview47
Listing by trreb®
Property listed by RE/MAX HALLMARK REALTY GROUP, Brokerage
Agent Banner Image
Interested in this property?Get in touch to get the inside scoop.
Market Data - Stittsville

Geo Zone Map ThumbnailStittsville

Seller's Market

View Market Data

Detached house - for the past 30 days

Buyer's market Seller's market

Avg. Days on Market

Past 30 days

45 days

Compared to

2025

31 days

2024

23 days

2023

23 days

New Listings

Past 30 days

101 listings

Compared to

2025

95 listings

2024

80 listings

2023

49 listings

Units sold

Past 30 days

44 units

Compared to

2025

41 units

2024

42 units

2023

37 units

Median Sold Price

Past 30 days

$892,500

Compared to

2025

$899,900

2024

$916,938

2023

$930,000


Population and Demographics

Overview

Total population 25319
Average household income $170,551

Age (%)

0 to 19
26%
20 to 34
16%
35 to 49
21%
50 to 64
21%
65 and plus
16%

Household composition (%)

Single family
79%
Single person
18%
Multi person
2%
Multi family
1%

Mother tongue (%)

English
81%
French
7%
Others
5%
Mandarin
2%
English and French
2%
Arabic
2%

House tenancy (%)

Owners
88%
Renters
12%

What’s nearby?Essentials within 5 km

Local Logic

Transportation Scores

Estimated Budget