9 hours on Market

65 Osprey Cres, Ottawa, Ontario K2M 2Z8

Detached
4
4
~3000-3500 sqft
$1,168,800
Get pre-qualifiedPowered by nesto
Detached
4
4
~3000-3500 sqft

Contact us about this property

Call

Highlights

Property Estimate

Days on market9 hours

Estimated valueNot available

Price/Sqft$361/sqft

Monthly cost

Open Calculator

Description

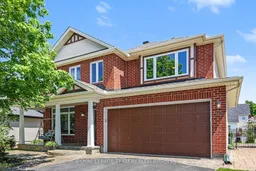
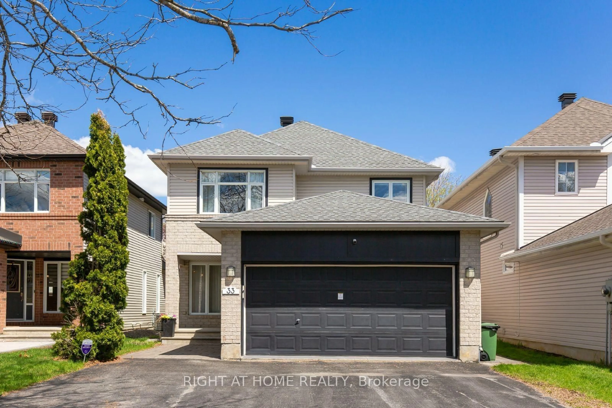
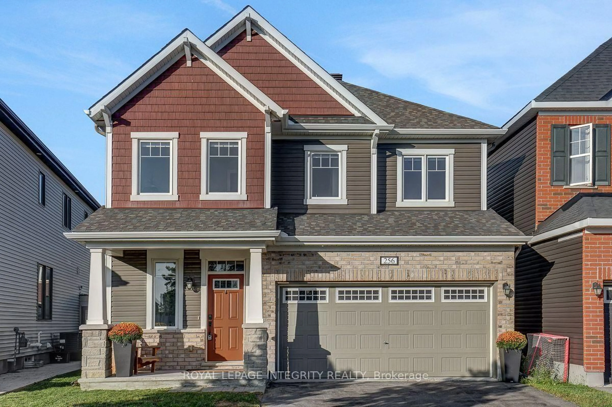
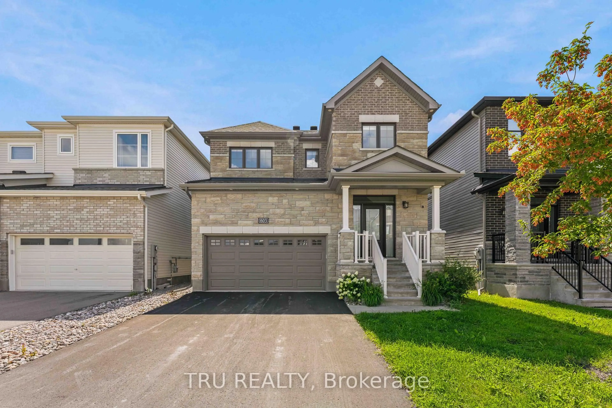
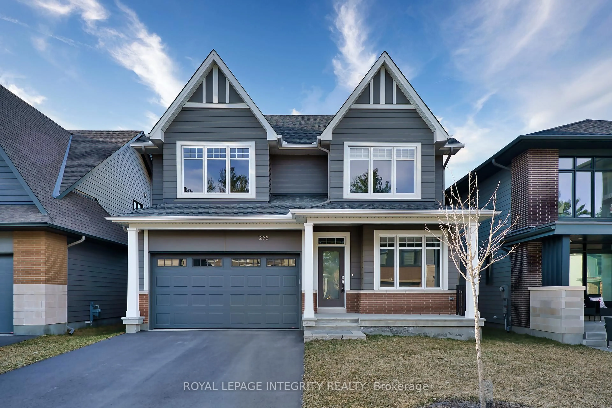
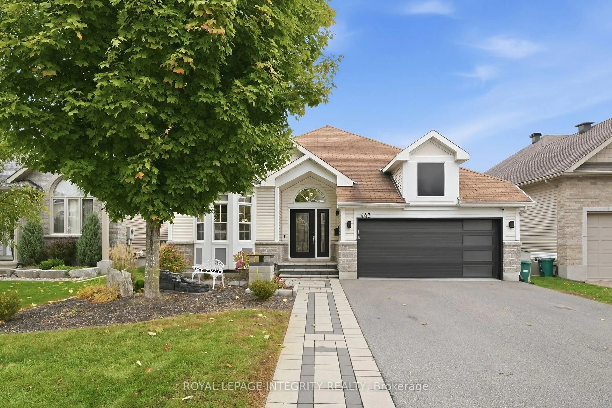
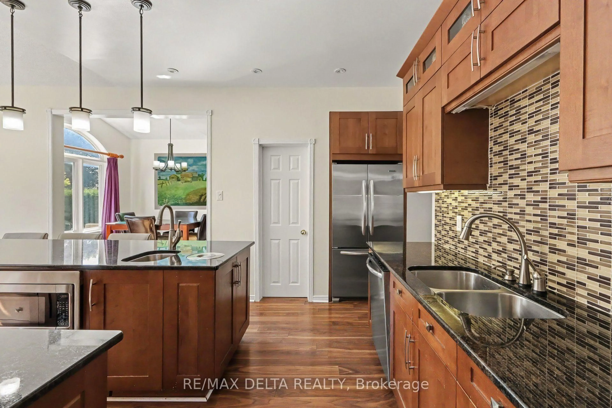
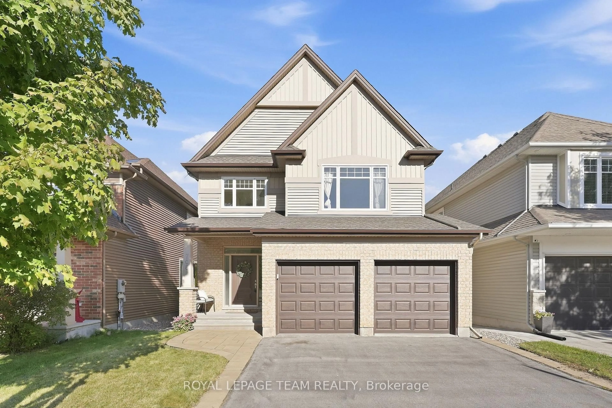
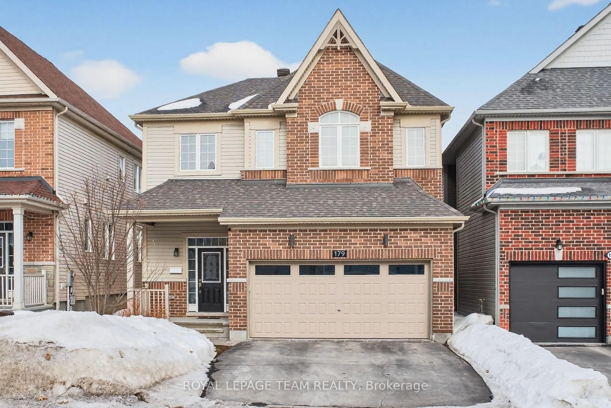
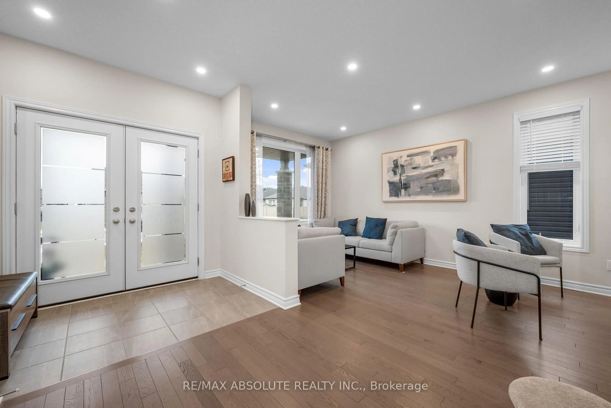
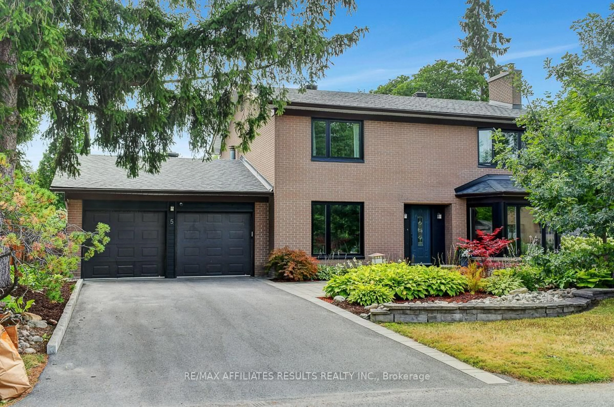
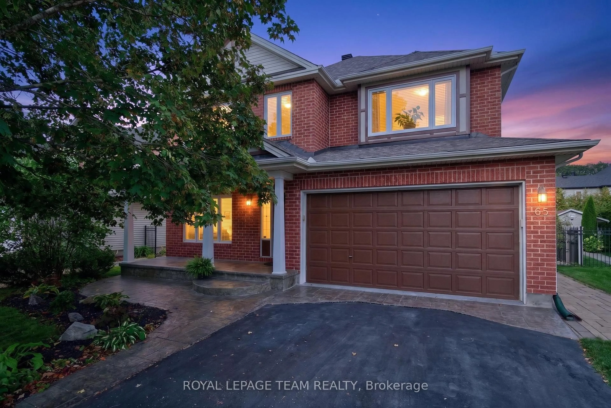
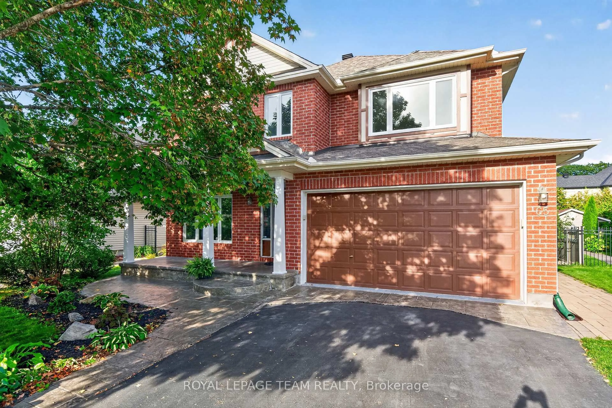
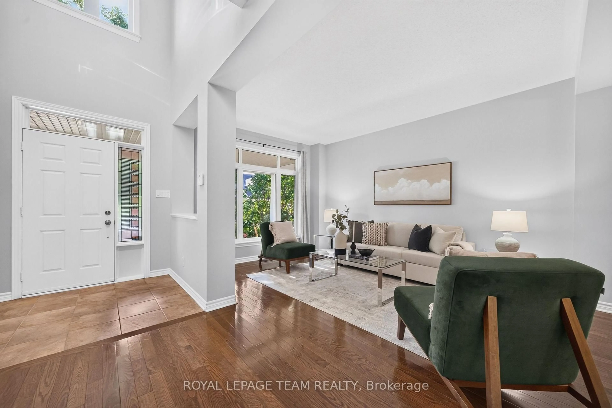
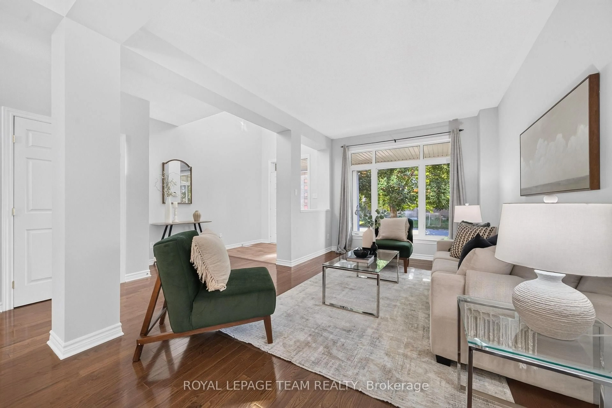
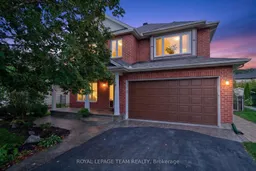
Welcome to an extraordinary home where timeless elegance meets modern sophistication. Perfectly positioned on one of Bridlewood's most coveted and serene streets, this Tamarack Oxford model has been meticulously upgraded to offer an elevated family living experience. A stamped concrete entryway and beautifully manicured gardens create a grand first impression, guiding you into an impressive foyer with soaring ceilings and an immediate sense of scale. The main level features 9-foot ceilings and a flowing layout ideal for both intimate gatherings and large-scale entertaining. Formal living and dining spaces set the stage for memorable evenings. The kitchen enhanced with new quartz countertops (22), a generous pantry, and a Reverse Osmosis system (18) caters to the culinary enthusiast. Enjoy morning coffee in the sunlit eat-in dinette before transitioning seamlessly into the inviting family room or out through the patio doors to your private outdoor retreat. The backyard is a sanctuary, showcasing premium landscaping, a custom deck (16), a relaxing hot tub and gazebo. Perfect for unwinding or hosting under the stars. Well maintained gardens surround the home. A main-floor office, powder room, and mudroom with garage access complete this level. Ascent to the second levell with airy hallways leading to a front-facing primary suite featuring a newly upgraded spa-inspired ensuite (24) and walk-in closet. Three additional bedrooms offer exceptional comfort: one with its own ensuite and walk-in closet, and two sharing a beautifully updated full bath with a new shower (24). New carpeting (25) enhances the entire second level and both staircases. The unfinished lower level provides endless potential, complete with a bathroom rough-in. pdates include: roof (2017), high-efficiency furnace (22), enhanced attic insulation (21), select windows (23), whole-home water filtration (18). Amazing family neighborhood with great schools, recreation and shopping all nearby!


Property Details

Style2-Storey
View-
Age of property16-30
SqFt~3000-3500 SqFt
Lot Size5,039 SqFt(108.15 x 46.6)
Parking Spaces4
MLS ®NumberX13216078
Community NameBridlewood - Emerald Meadows
Data SourceTRREB
Listing byROYAL LEPAGE TEAM REALTY

Features

Heating: Forced Air
Cooling: Central Air
Basement: Unfinished

Main Floor

Kitchen

6.816 x 3.137

Eat-In Kitchen / Tile Floor

Living

7.149 x 4.72

Hardwood Floor

Dining

4.688 x 3.501

Hardwood Floor

Family

4.533 x 3.444

Hardwood Floor


Features

Lot size: 5,039 SqFt

Parking

Garage spaces 2

Garage type Attached

Other parking spaces 2

Total parking spaces 4


Property History
May 29, 2026
ListedActive
$1,168,800
9 hours on market
history photo preview49
Listing by trreb®
Property listed by ROYAL LEPAGE TEAM REALTY, Brokerage
Agent Banner Image
Interested in this property?Get in touch to get the inside scoop.

Market Data - Bridlewood - Emerald Meadows

Geo Zone Map ThumbnailBridlewood - Emerald Meadows

Balanced Market

View Market Data

Detached house - for the past 30 days

Buyer's market Seller's market

Avg. Days on Market

Past 30 days

28 days

Compared to

2025

17 days

2024

14 days

2023

20 days

New Listings

Past 30 days

30 listings

Compared to

2025

28 listings

2024

28 listings

2023

27 listings

Units sold

Past 30 days

14 units

Compared to

2025

13 units

2024

23 units

2023

21 units

Median Sold Price

Past 30 days

$867,500

Compared to

2025

$775,000

2024

$785,000

2023

$790,000


Population and Demographics

Overview

Total population 22295
Average household income $162,269

Age (%)

0 to 19
27%
20 to 34
17%
35 to 49
23%
50 to 64
21%
65 and plus
12%

Household composition (%)

Single family
81%
Single person
16%
Multi person
2%
Multi family
1%

Mother tongue (%)

English
73%
French
8%
Mandarin
3%
Arabic
3%
Russian
3%
English and French
2%
Spanish
2%
Others
1%
Yue (Cantonese)
1%

House tenancy (%)

Owners
87%
Renters
13%

What’s nearby?Essentials within 5 km

Local Logic

Transportation Scores

Estimated Budget