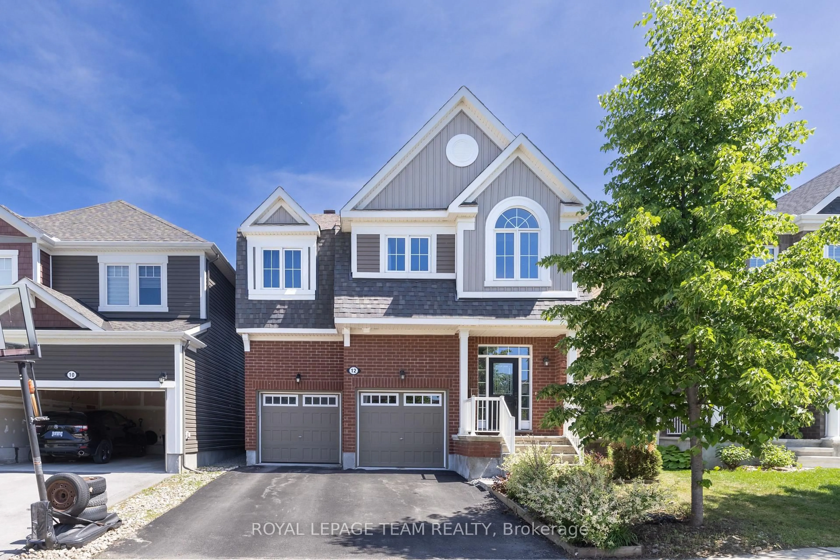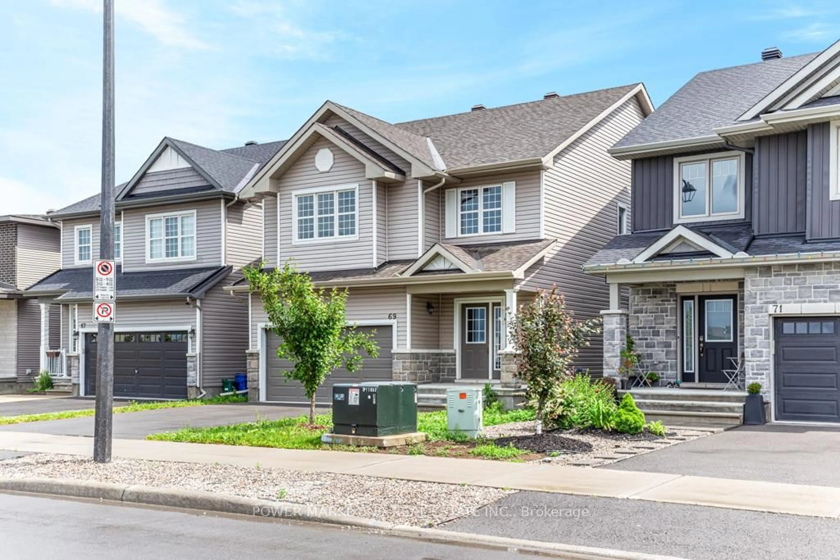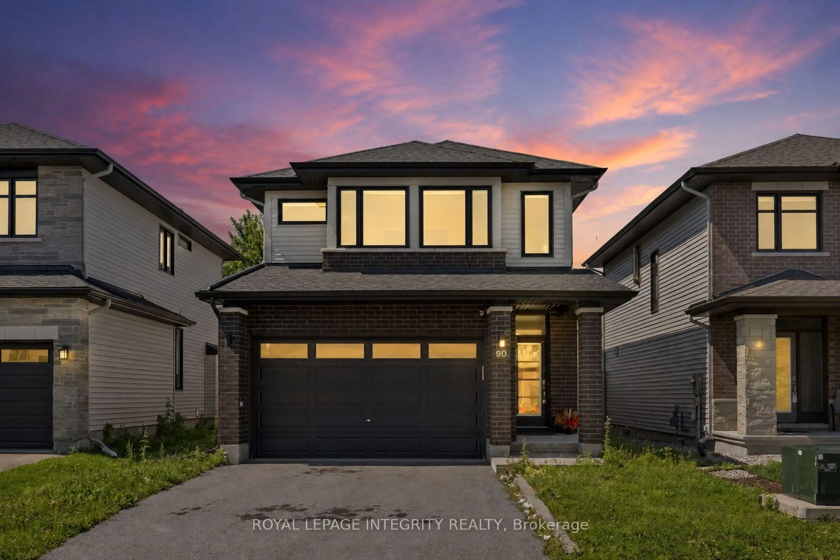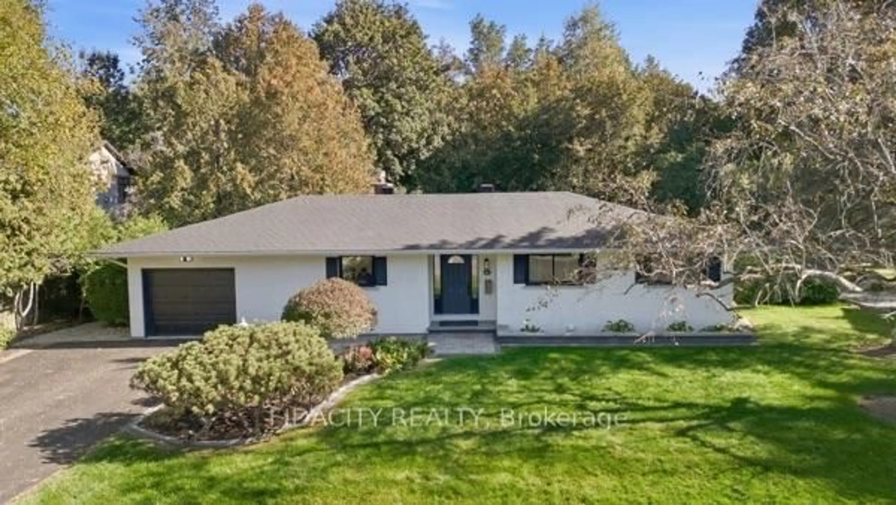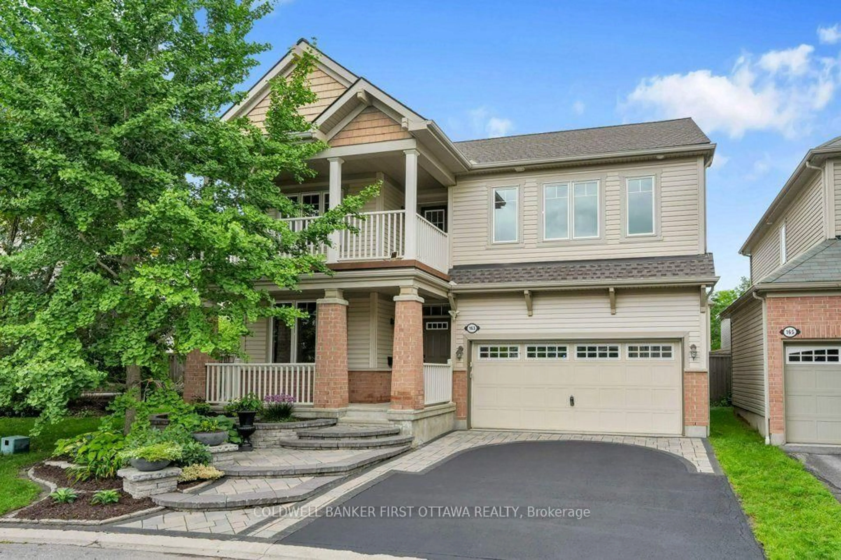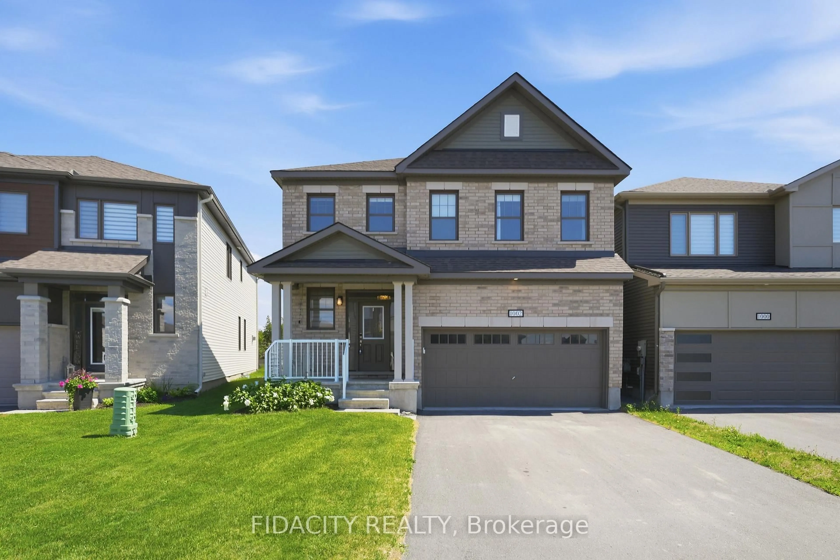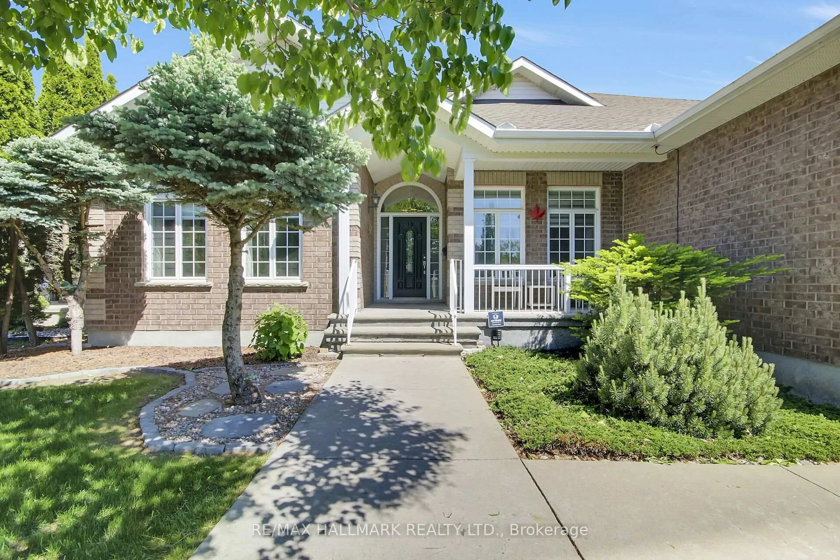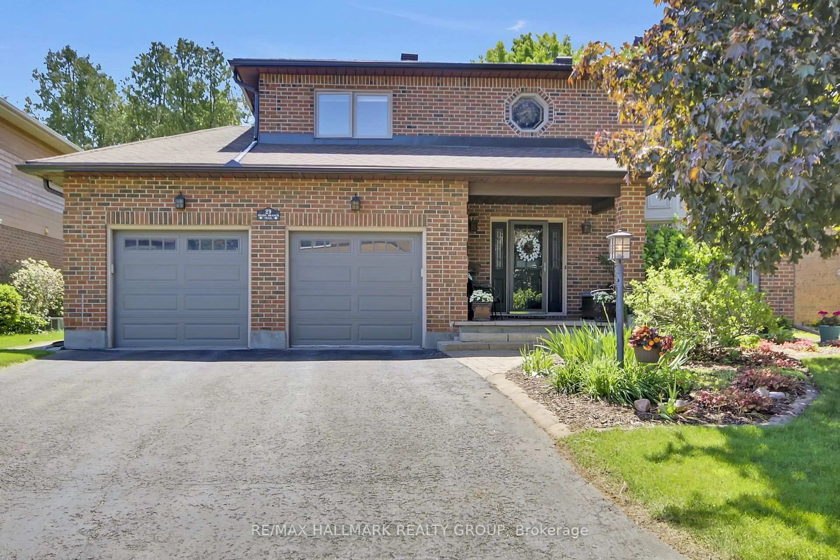
28 Franklin Cathcart Cres, Stittsville, Ontario K2S 2A7
Contact us about this property
Highlights
Estimated valueThis is the price Wahi expects this property to sell for.
The calculation is powered by our Instant Home Value Estimate, which uses current market and property price trends to estimate your home’s value with a 90% accuracy rate.Not available
Price/Sqft$692/sqft
Monthly cost
Open Calculator
Description
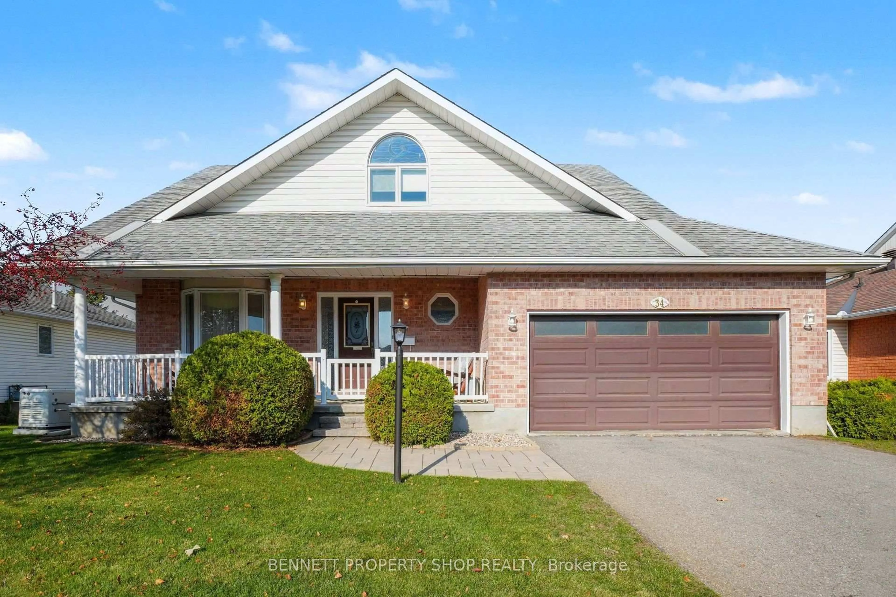
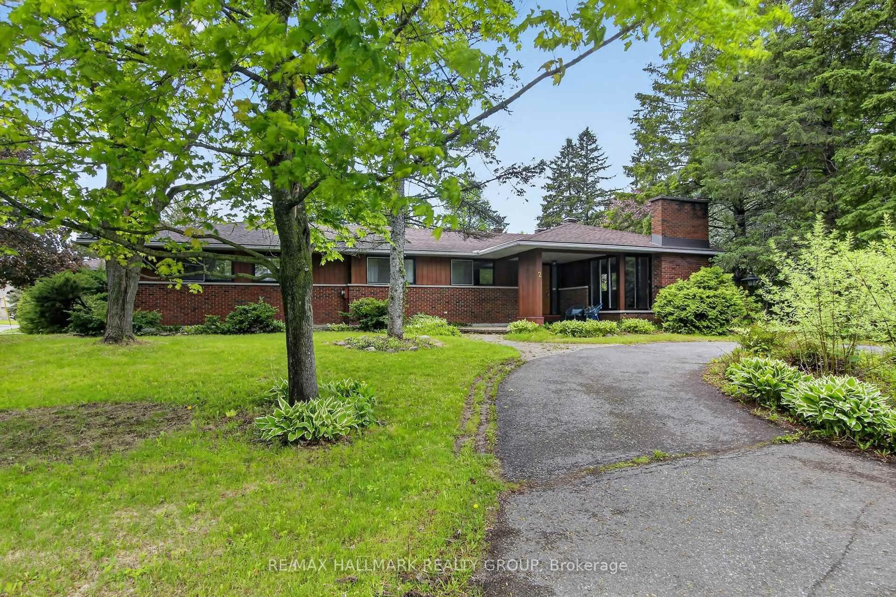
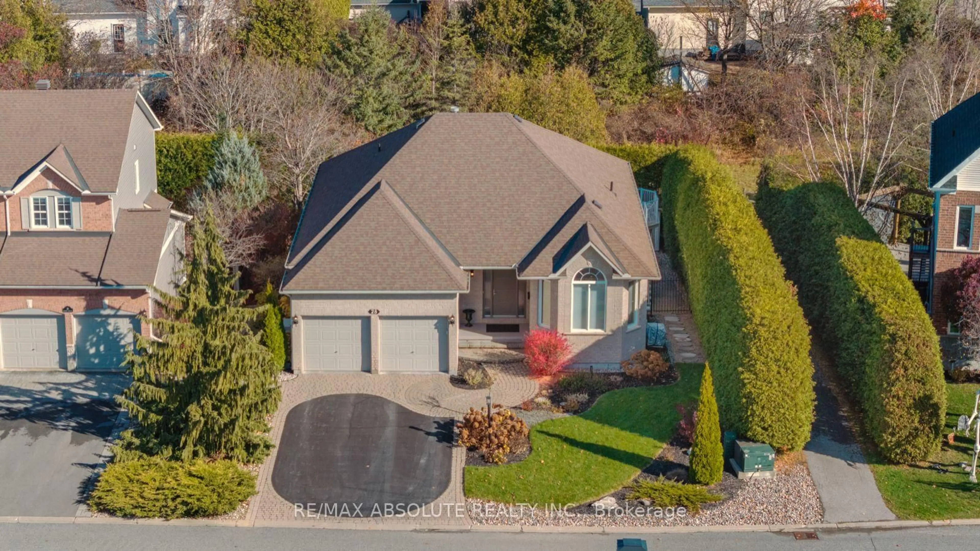
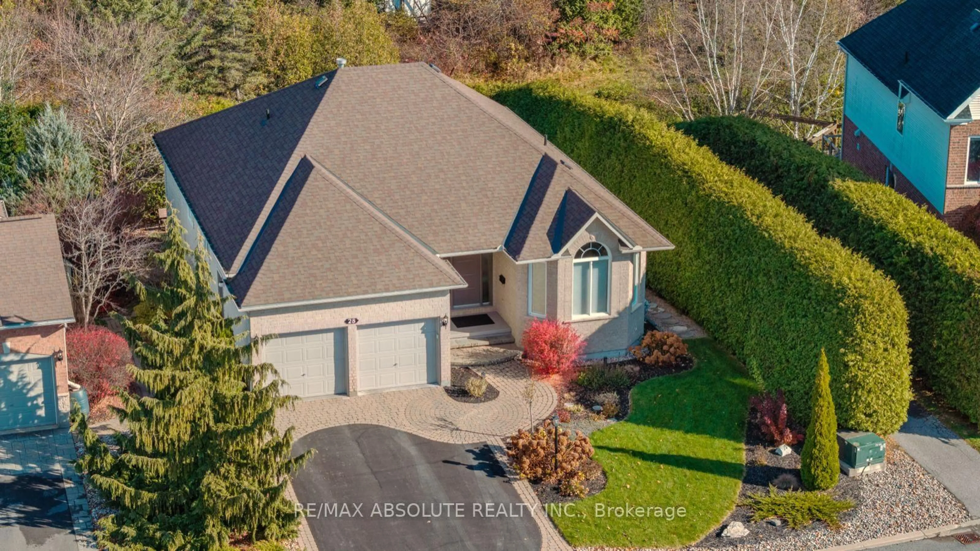
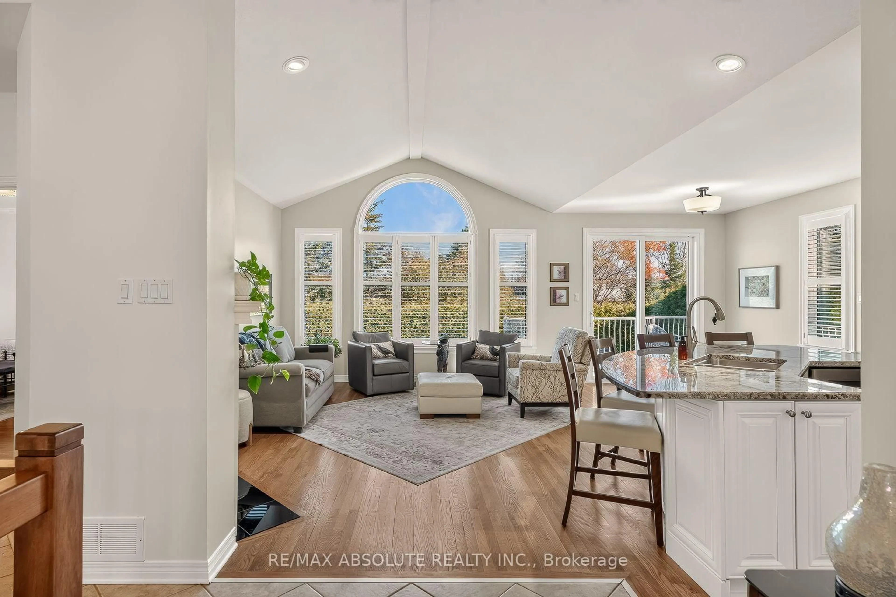
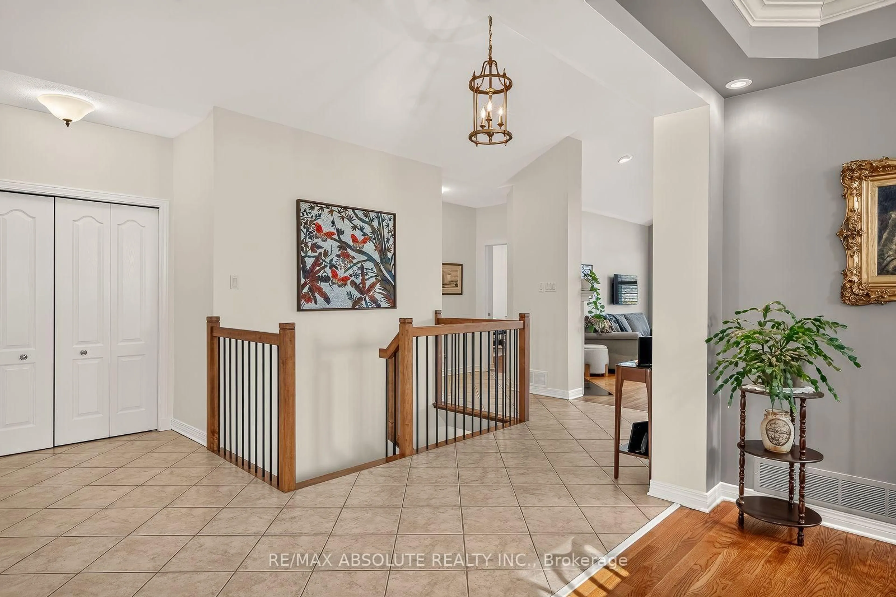
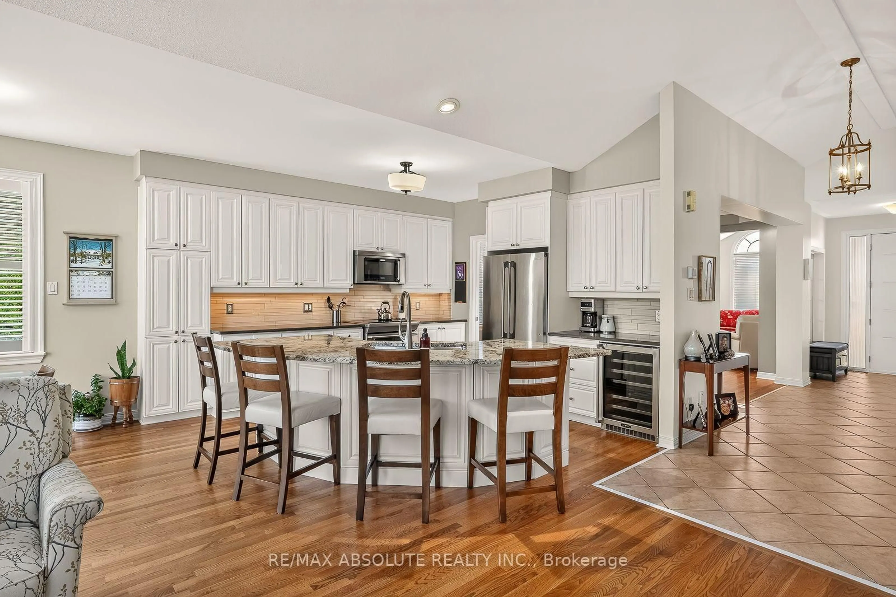
OPEN HOUSE FRI 5-7PM A location within a location! No rear neighbours & backing onto Jefferson Trail in Deer Run! This home is BETTER than NEW & it is turn key! The original owners have done an exceptional job maintaining the home inside & out! The cathedral ceiling in the foyer spans all the way to the back of the home, allowing for an open airy feel. The family room has a wall of windows that frames the mature trees in the backyard! NO carpet & pot lights galore! The updated kitchen offers LOTS of new cabinetry doors, stone countertop & a big island! Step outside to the balcony off the breakfast area through the NEW 9 ft patio door! There are super pretty traditional features in the formal dining room that flows easily into the living room! The RENOVATED ensuite is STUNNING! There is great separation from the living areas to both bedrooms on the main level! This home offers approx. 3000 SF of FINISHED space! The BRIGHT WALKOUT fully finished lower level is sure to IMPRESS with its daylight windows & 9 FOOT ceilings!! A large rec room, 2 HUGE bedrooms with egress windows PLUS a full bath complete this exceptional space. The backyard is SUPER private thanks to the perfectly groomed towering cedars. There is an interlock patio in the backyard, a new garden shed, along the home on each side is landscaped! Roof 2016 (50 yr shingle) Furnace 2021, Most windows on main floor new. It home shows better is person & is SPOTLESS!!
Upcoming Open Houses
Property Details
Interior
Features
Main Floor
Family
4.72 x 4.27Living
4.12 x 3.66Dining
3.89 x 3.66Kitchen
3.81 x 3.66Exterior
Features
Parking
Garage spaces 2
Garage type Attached
Other parking spaces 4
Total parking spaces 6
Property History
 43