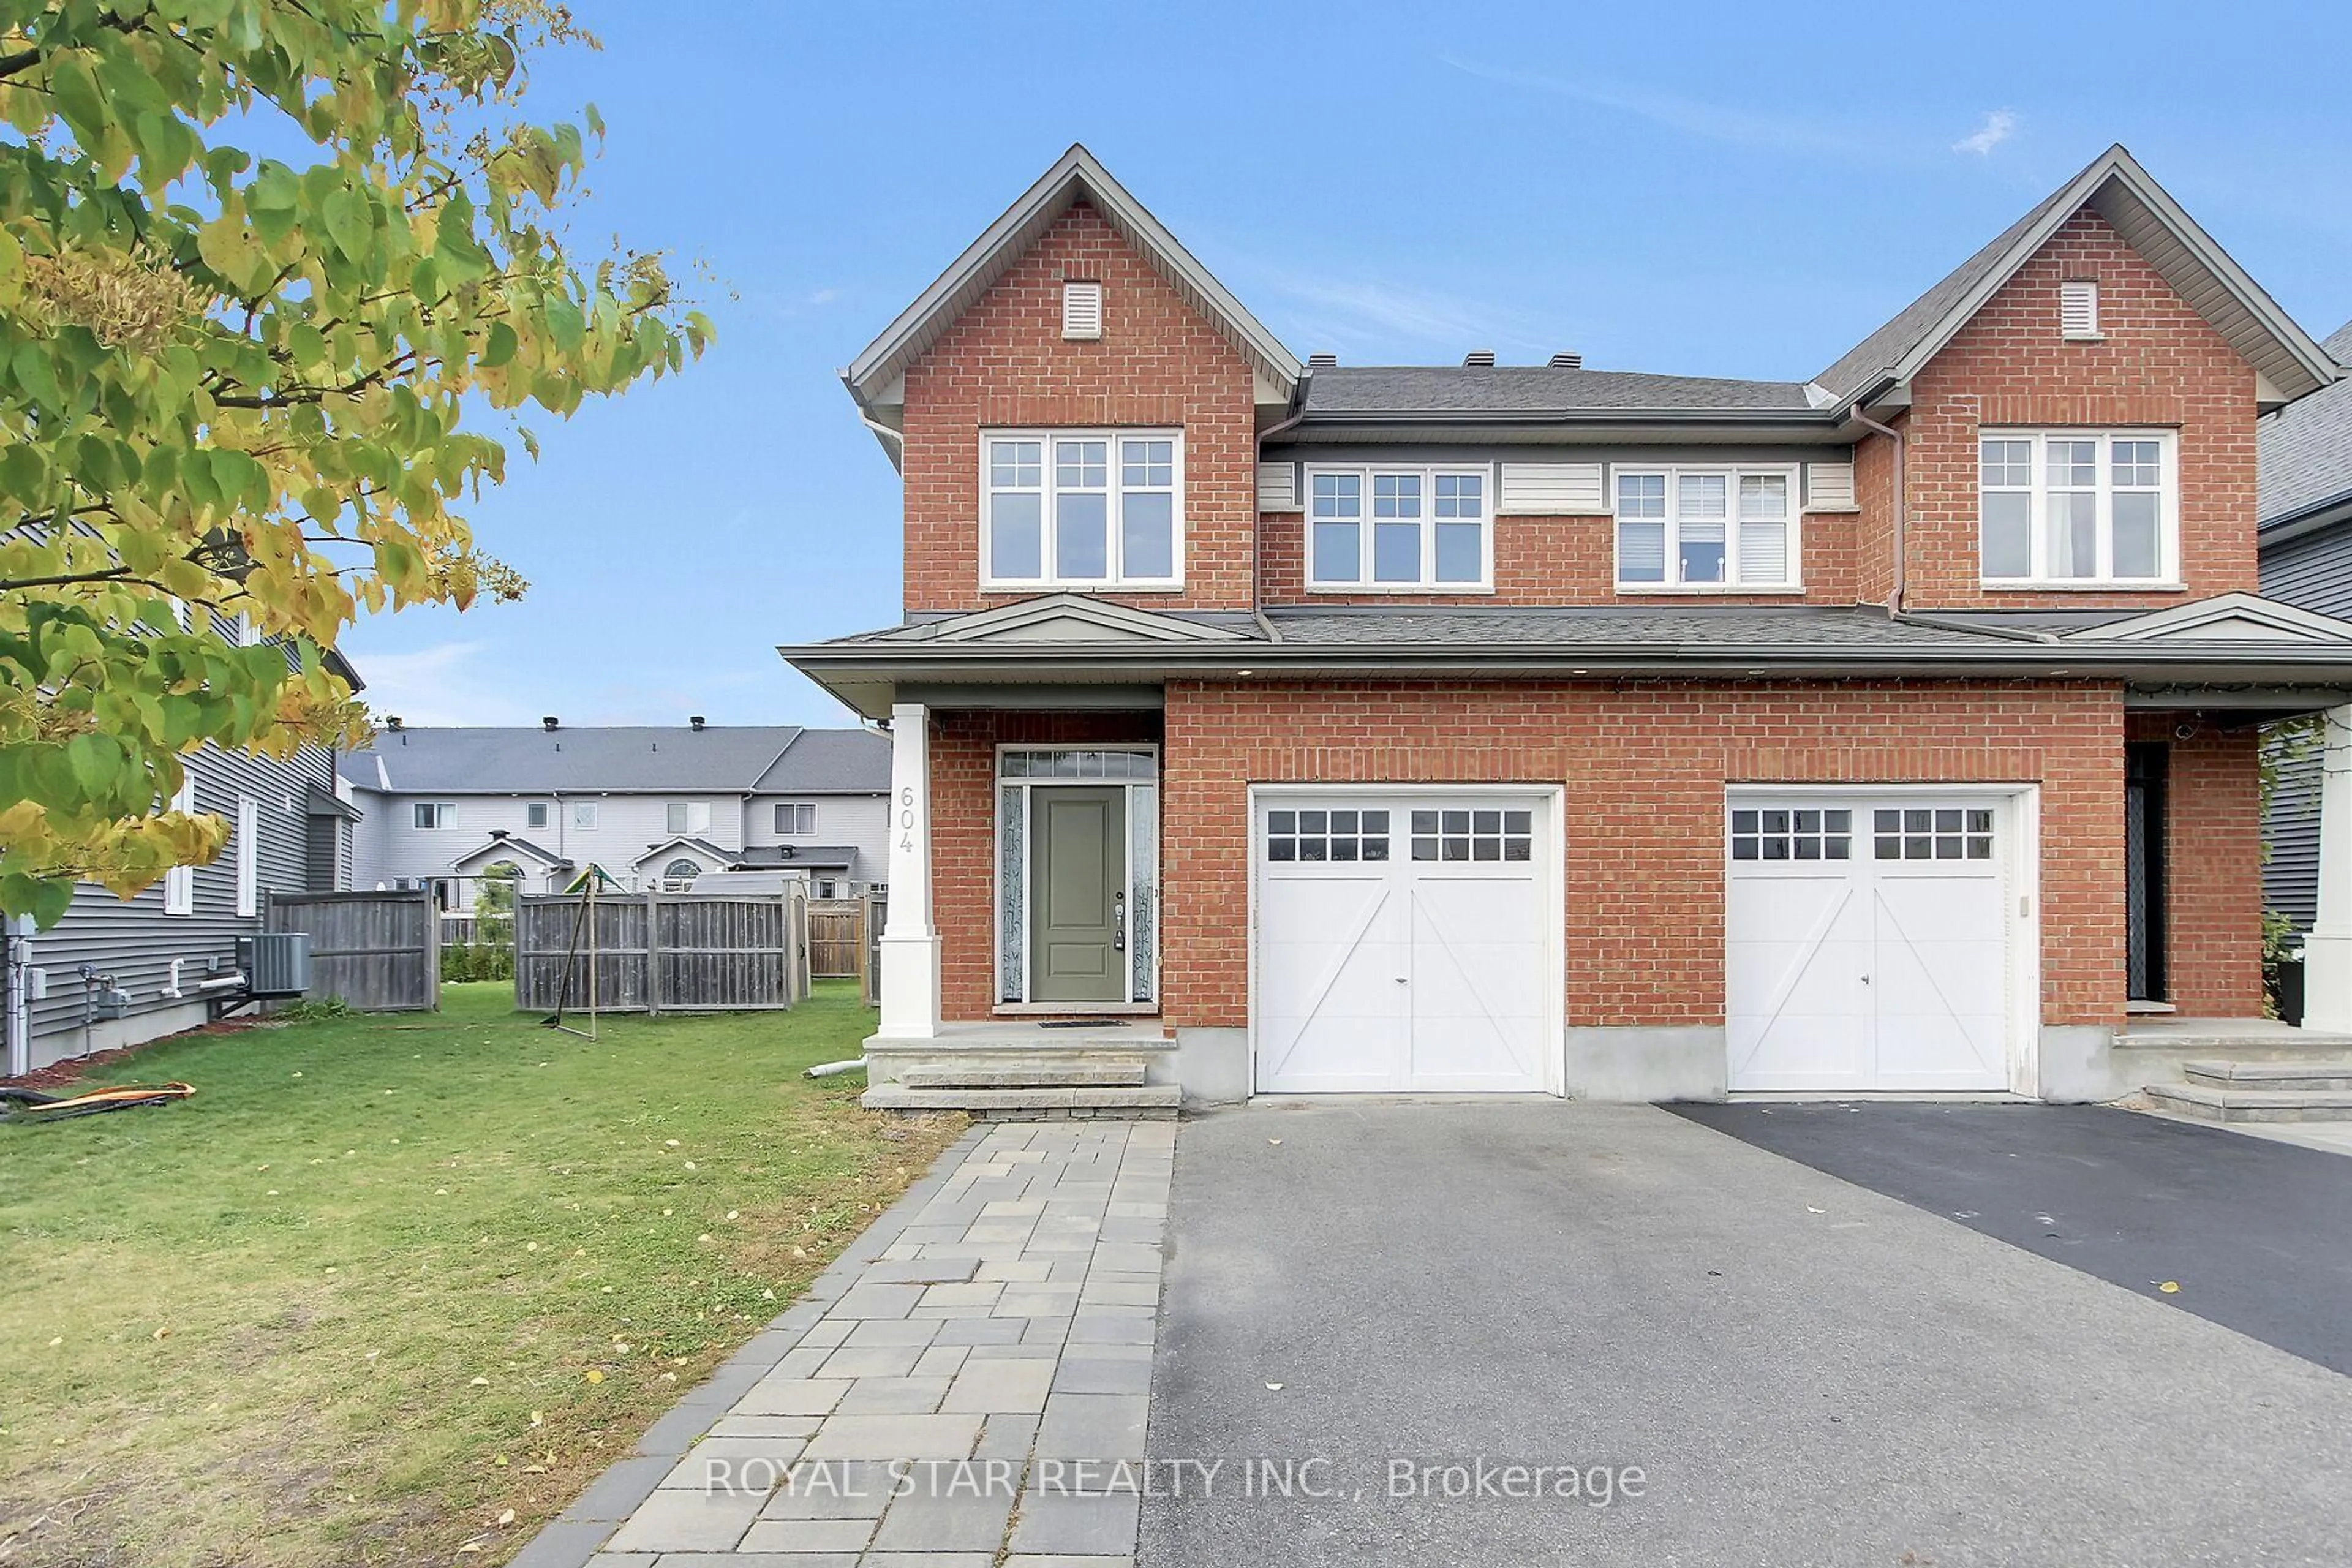
604 MOORPARK Ave, Ottawa, Ontario K2M 0B6
Contact us about this property
Highlights
Estimated valueThis is the price Wahi expects this property to sell for.
The calculation is powered by our Instant Home Value Estimate, which uses current market and property price trends to estimate your home’s value with a 90% accuracy rate.Not available
Price/Sqft$314/sqft
Monthly cost
Open Calculator
Description
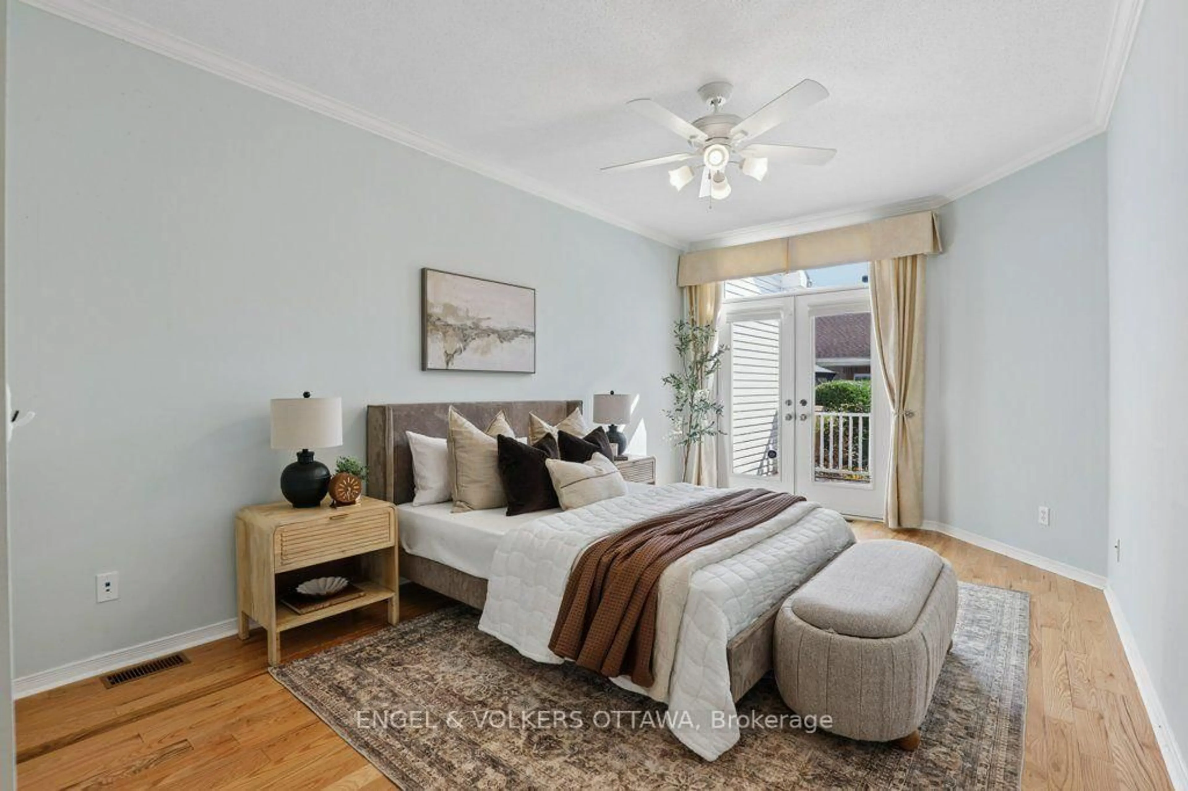
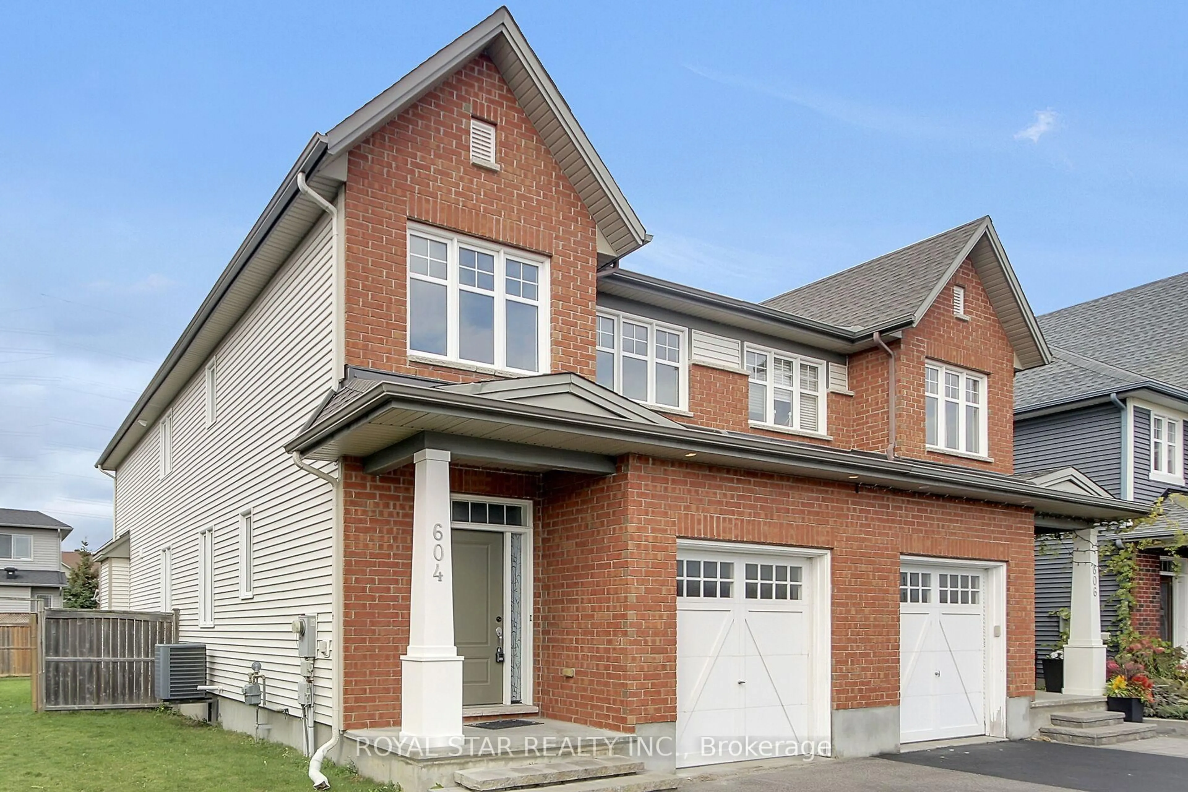
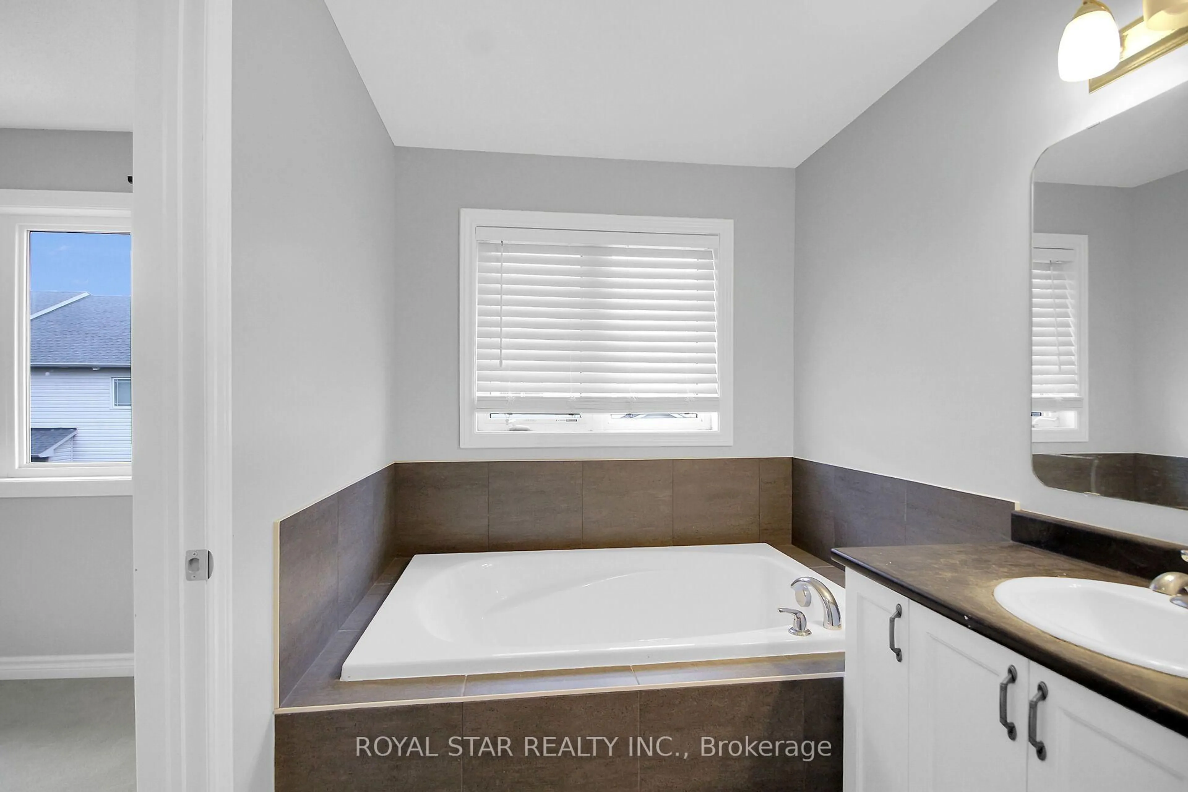
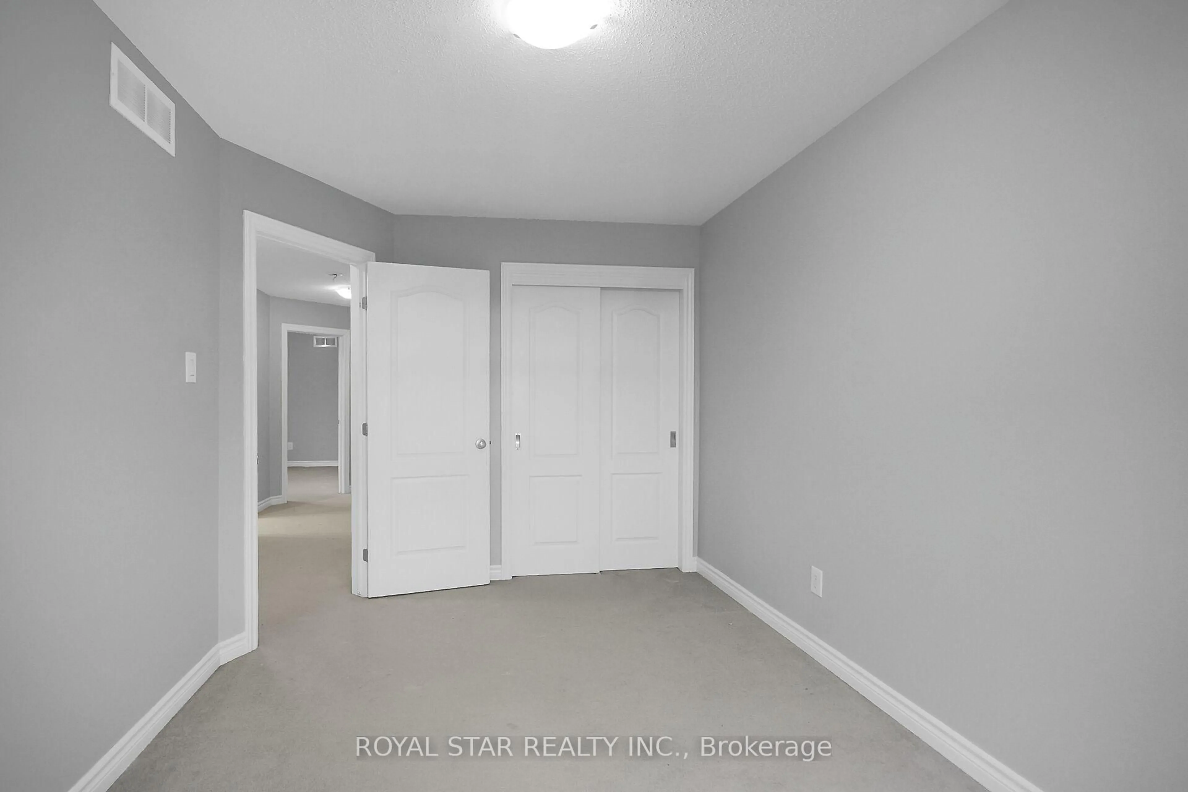
Welcome to 604 Moorpark Drive, an exquisite 2607 sq ft Semi-Detached Red Oak model 4 Bed, 4 Bath home located in Emerald Meadows. The main level features 9' ceilings, hardwood and ceramic flooring, as well as an abundance of windows and sunlight. The family room also offers warmth with a gas fireplace. The open concept kitchen comes with styled cabinets and a ceramic backsplash, great for family gatherings. The upper level includes a laundry room, a bathroom, and 4 large bedrooms, providing great amounts of space with the master bedroom including a 4-piece ensuite and an oversized walk-in closet. THE LOWER LEVEL CAN EASILY BE CONVERTED INTO AN IN-LAW SUITE. The backyard is fully-fenced and spacious, perfect for get-togethers and parties, or to relax in the sun! Conveniently located close to shopping, restaurants, parks, schools, amenities, and the Trans-Canada Trail, this home offers the perfect combination of comfort, space, and location in one of Ottawa's most desirable suburban communities. The home is situated on a double-lot.
Property Details
Interior
Features
Main Floor
Dining
3.65 x 2.33Kitchen
3.6 x 2.74Family
3.35 x 5.87Exterior
Features
Parking
Garage spaces 1
Garage type Attached
Other parking spaces 1
Total parking spaces 2
Property History
 46
46