4 hours on Market

424 Warmstone Dr, Stittsville, Ontario K2S 0W2

Semi-Detached
3 + 1
4
~2000-2500 sqft
$719,900
Get pre-qualifiedPowered by nesto
Semi-Detached
3 + 1
4
~2000-2500 sqft

Contact us about this property

Call

Highlights

Property Estimate

Days on market4 hours

Estimated valueNot available

Price/Sqft$323/sqft

Monthly cost

Open Calculator

Description

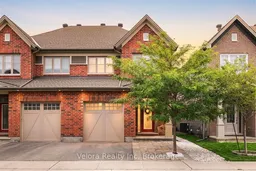
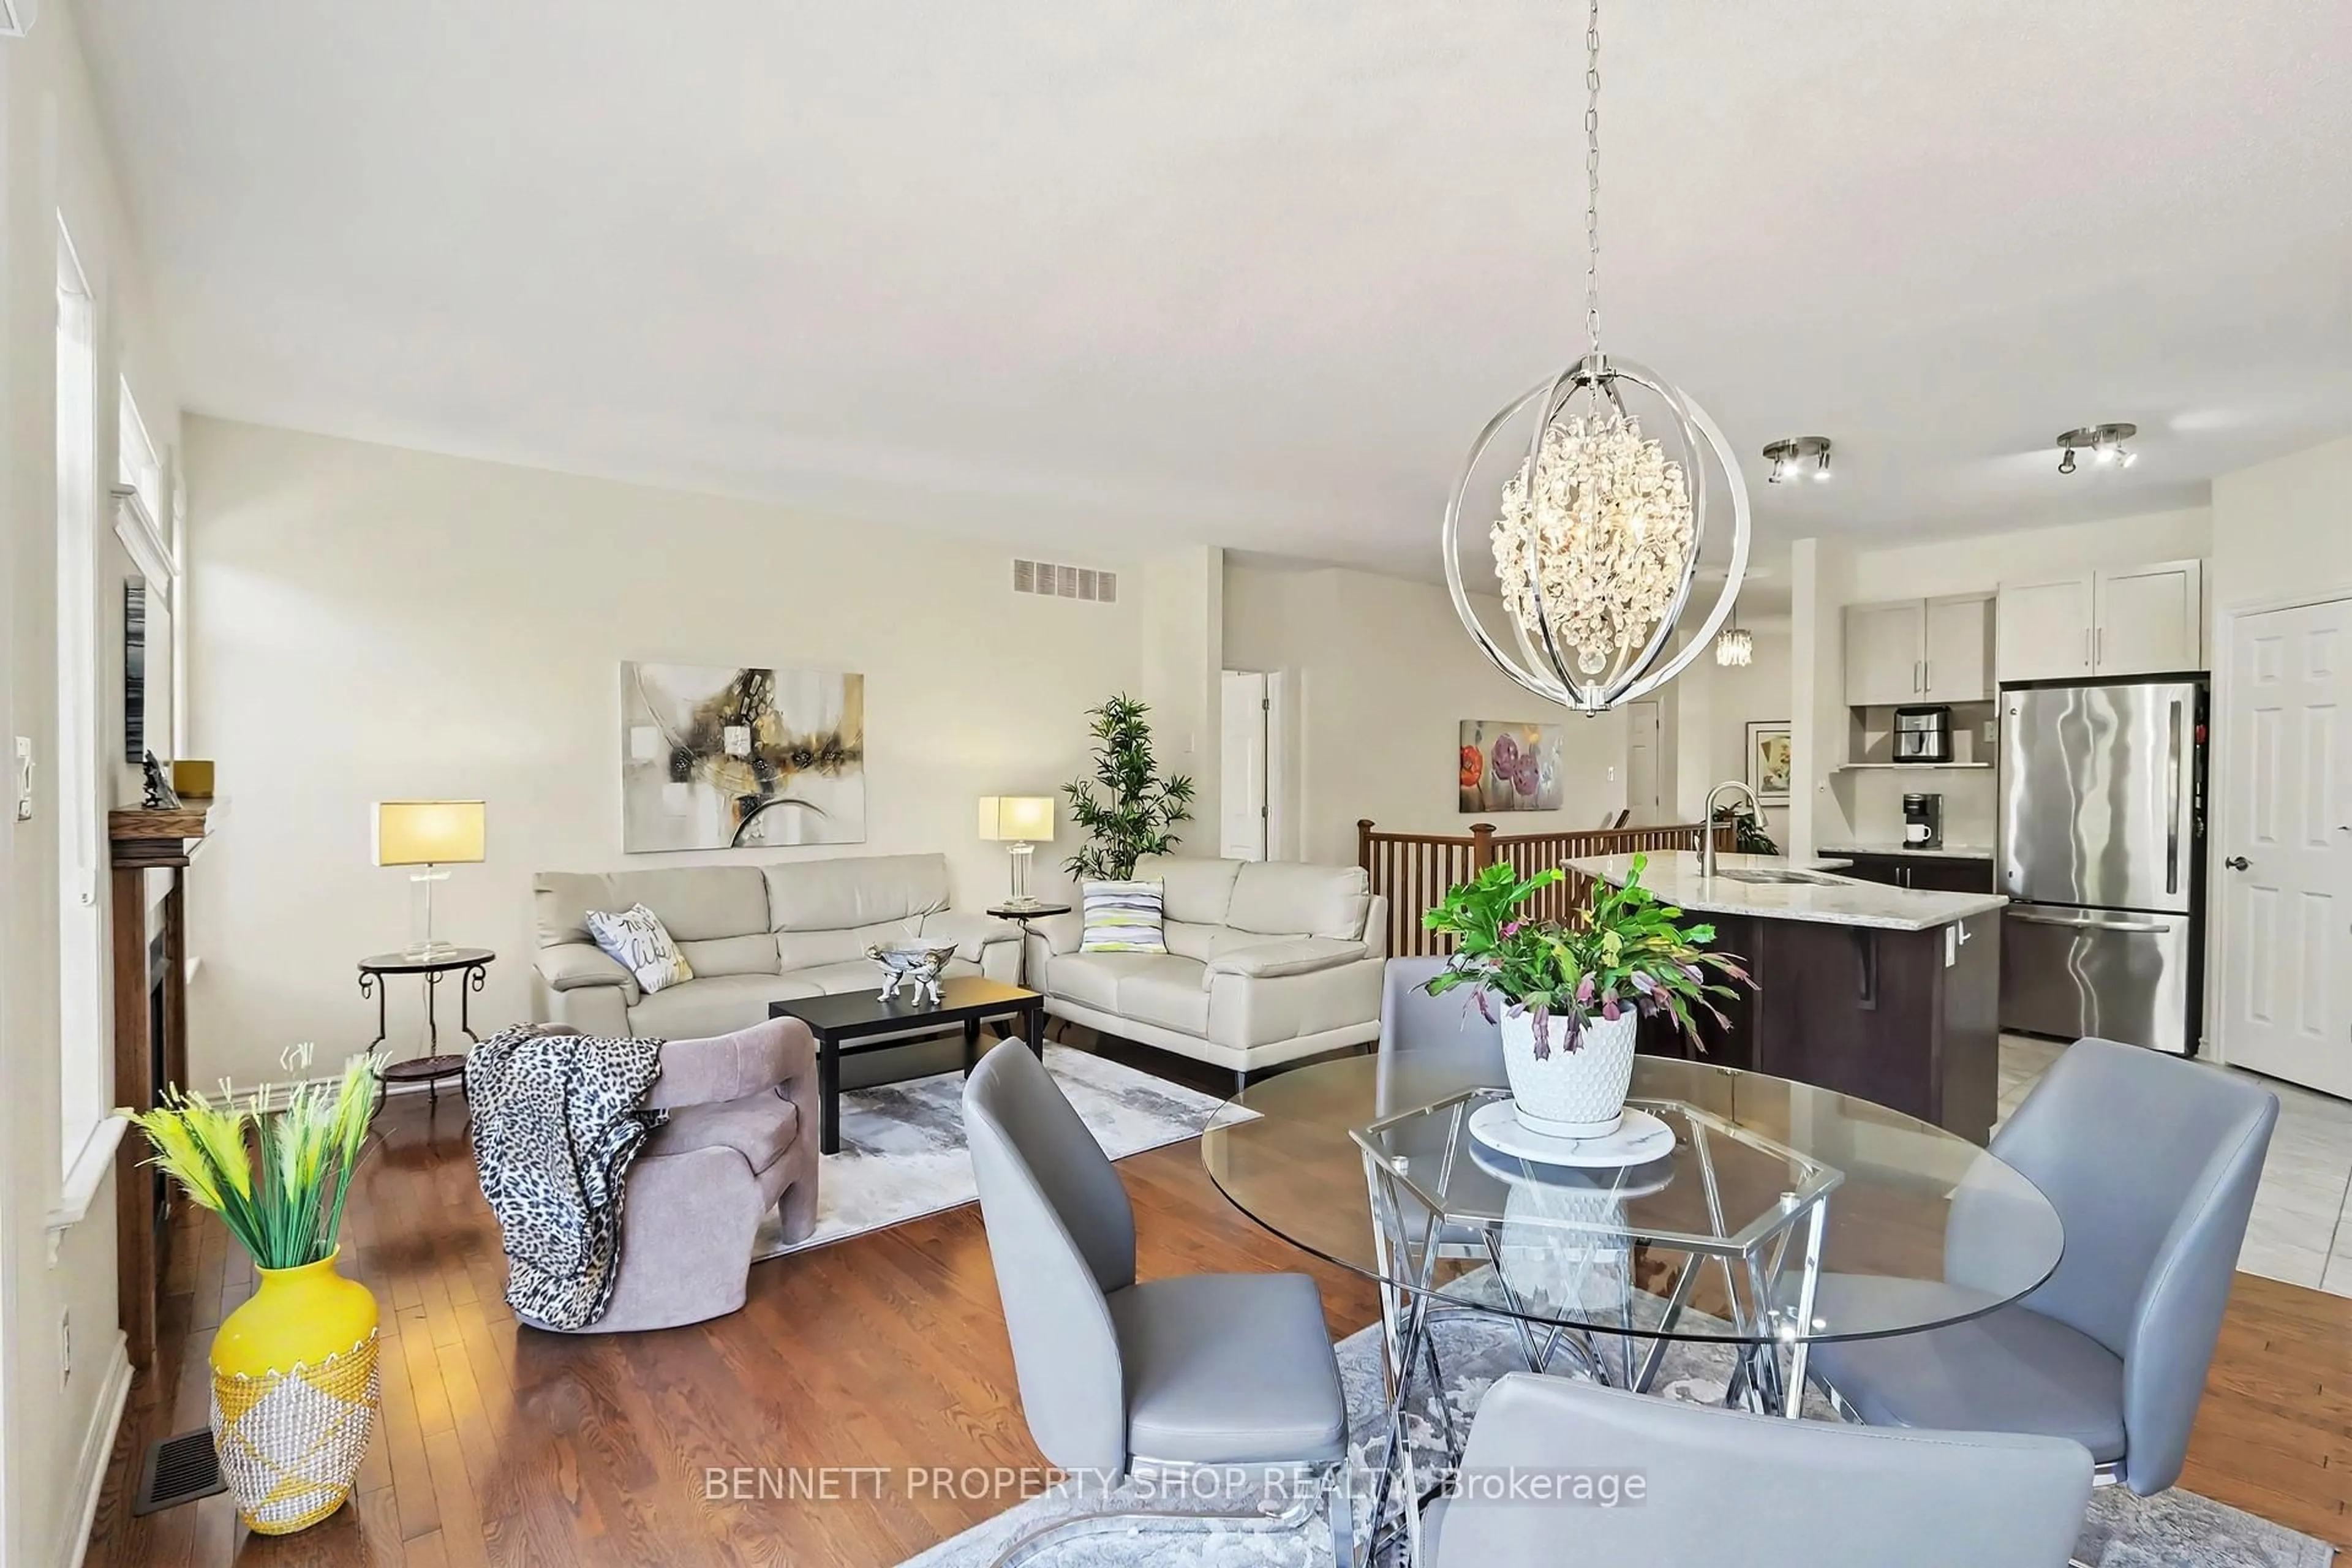
Welcome to 424 Warmstone Drive, a beautifully maintained and highly sought-after Tartan Red Oak model two-storey semi-detached home that perfectly blends modern comfort, thoughtful upgrades, and functional living. Step inside to a spacious living room with large windows and a cozy fireplace, creating a bright and inviting space ideal for both everyday living and entertaining. This well-designed home features 3 generously sized bedrooms, along with 3.5 bathrooms, offering plenty of room for growing families, guests, or those working from home. The finished basement with a spacious recreation room provides additional living space perfect for movie nights, a playroom, home gym, or entertainment area. Adding even more value, the home has been upgraded with Ethernet Cat5e cabling throughout, providing fast and reliable wired connectivity for remote work, gaming, and smart home devices. Step outside and unwind in your private backyard complete with a hot tub, perfect for relaxing year-round or entertaining family and friends. Enjoy the convenience of 2 parking spaces (1 garage + 1 driveway) and a fantastic location close to parks, playgrounds, schools, shopping, and everyday amenities. Don't miss your opportunity to make 424 Warmstone Drive your next home!


Property Details

Style2-Storey
View-
Age of property-
SqFt~2000-2500 SqFt
Lot Size2,360 SqFt(95.93 x 24.61)
Parking Spaces2
MLS ®NumberX13641716
Community NameStittsville
Data SourceTRREB
Listing byVelora Realty Inc

Features

Heating: Forced Air
Cooling: Central Air
Fireplace
Basement: Full, Finished

2nd Floor

Family

3.88 x 5.24

Primary

3.6 x 6.12

2nd Br

2.93 x 3.78

3rd Br

2.71 x 4.29


Features

Lot size: 2,360 SqFt

Parking

Garage spaces 1

Garage type Attached

Other parking spaces 1

Total parking spaces 2


Property History

Aug 5, 2026
ListedActive
$719,900
4 hours on market
history photo preview47
Listing by trreb®
Property listed by Velora Realty Inc, Brokerage
Agent Banner Image
Interested in this property?Get in touch to get the inside scoop.
Market Data - Stittsville

Geo Zone Map ThumbnailStittsville

Strong Seller's Market

View Market Data

Semi-Detached house - for the past 30 days

Buyer's market Seller's market

Avg. Days on Market

Past 30 days

27 days

Compared to

2025

66 days

2024

38 days

2023

0 day

New Listings

Past 30 days

1 listing

Compared to

2025

3 listings

2024

2 listings

2023

1 listing

Units sold

Past 30 days

2 units

Compared to

2025

2 units

2024

1 unit

2023

0 unit

Median Sold Price

Past 30 days

$730,000

Compared to

2025

$727,000

2024

$775,000


Population and Demographics

Overview

Total population 25319
Average household income $170,551

Age (%)

0 to 19
26%
20 to 34
16%
35 to 49
21%
50 to 64
21%
65 and plus
16%

Household composition (%)

Single family
79%
Single person
18%
Multi person
2%
Multi family
1%

Mother tongue (%)

English
81%
French
7%
Others
5%
Mandarin
2%
English and French
2%
Arabic
2%

House tenancy (%)

Owners
88%
Renters
12%

What’s nearby?Essentials within 5 km

Local Logic

Transportation Scores

Estimated Budget