101 Artesa Private #L, Ottawa, Ontario K2S 0J8
Contact us about this property
Highlights
Estimated valueThis is the price Wahi expects this property to sell for.
The calculation is powered by our Instant Home Value Estimate, which uses current market and property price trends to estimate your home’s value with a 90% accuracy rate.Not available
Price/Sqft$412/sqft
Monthly cost
Open Calculator
Description
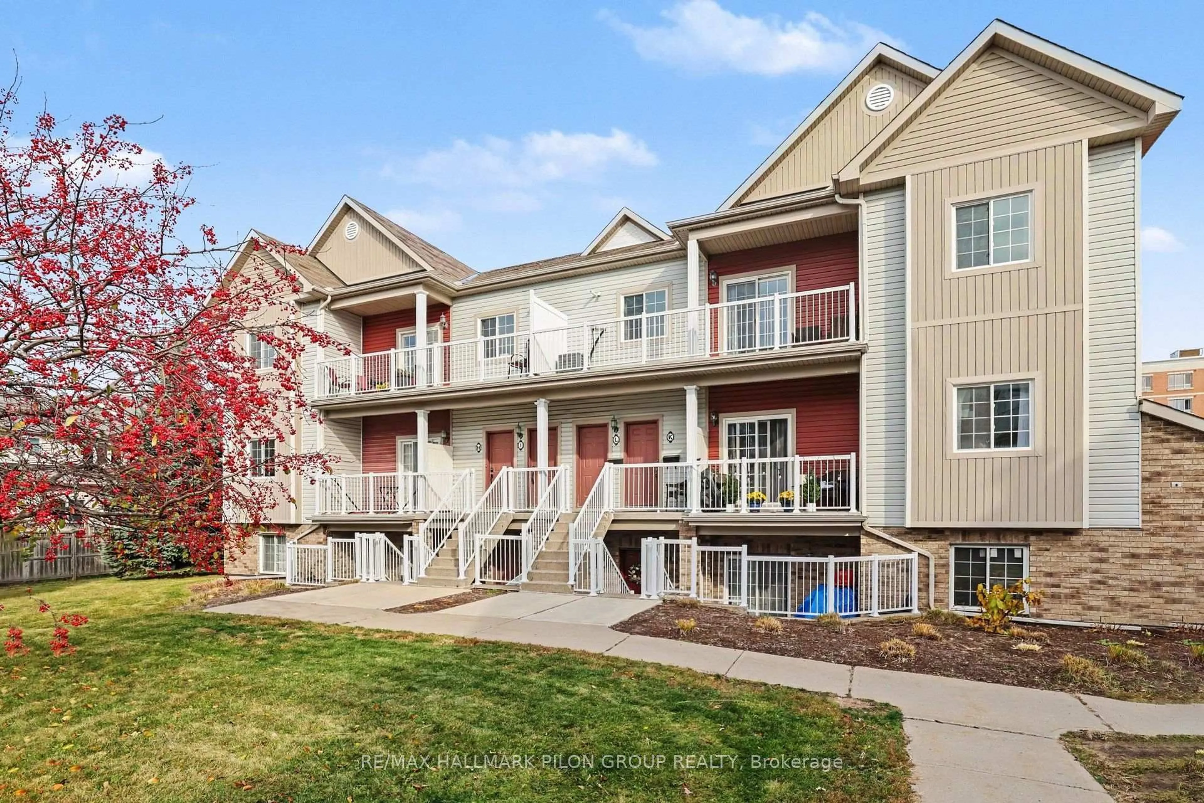
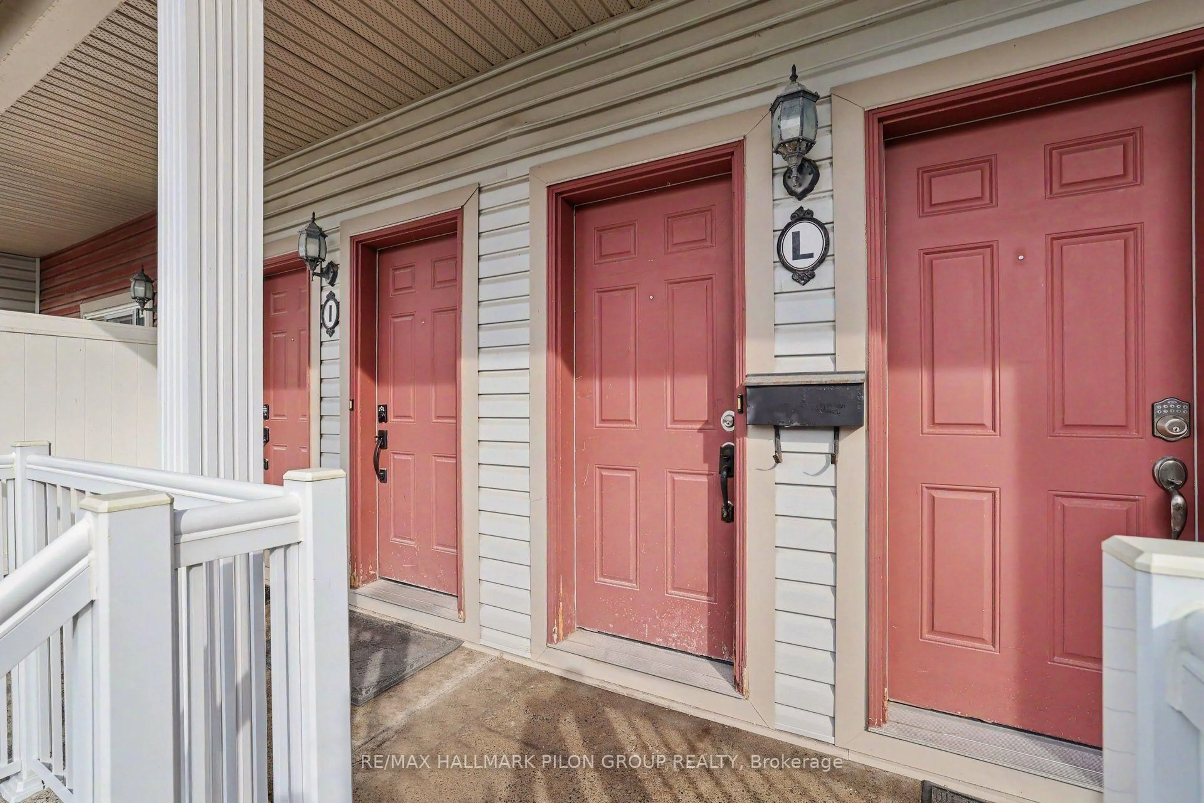
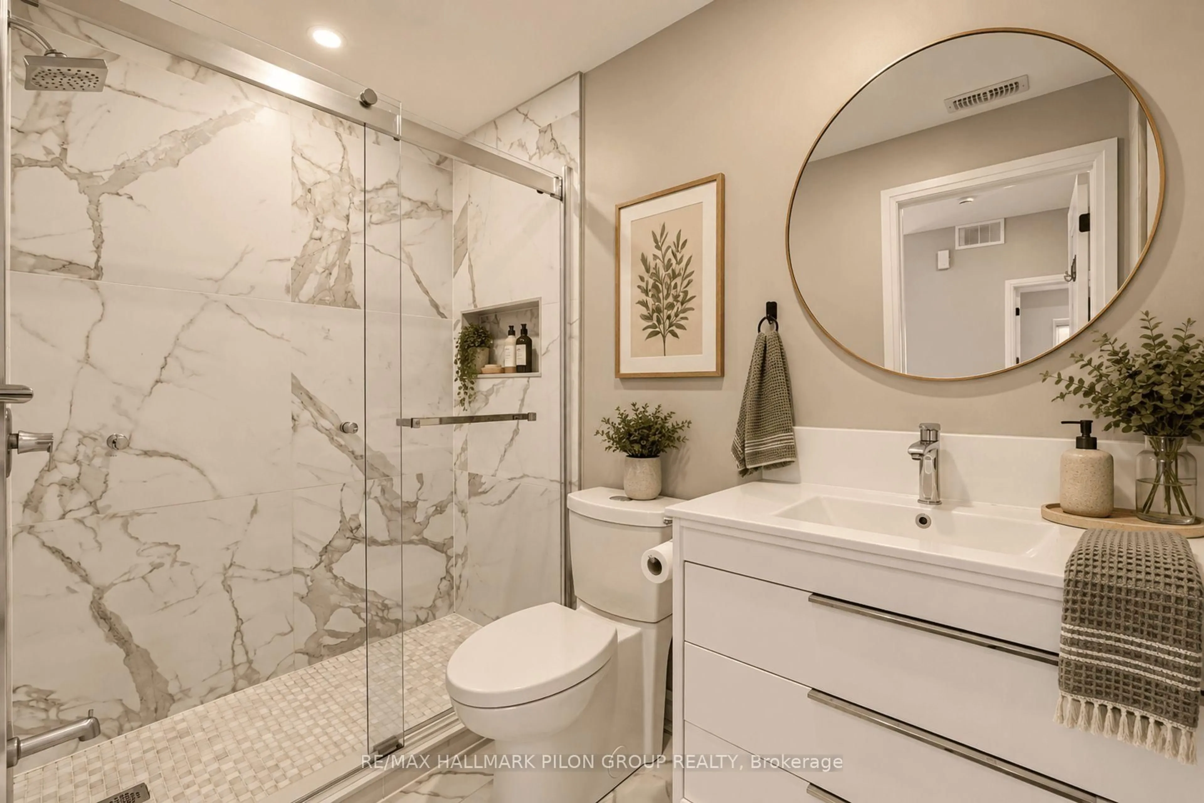
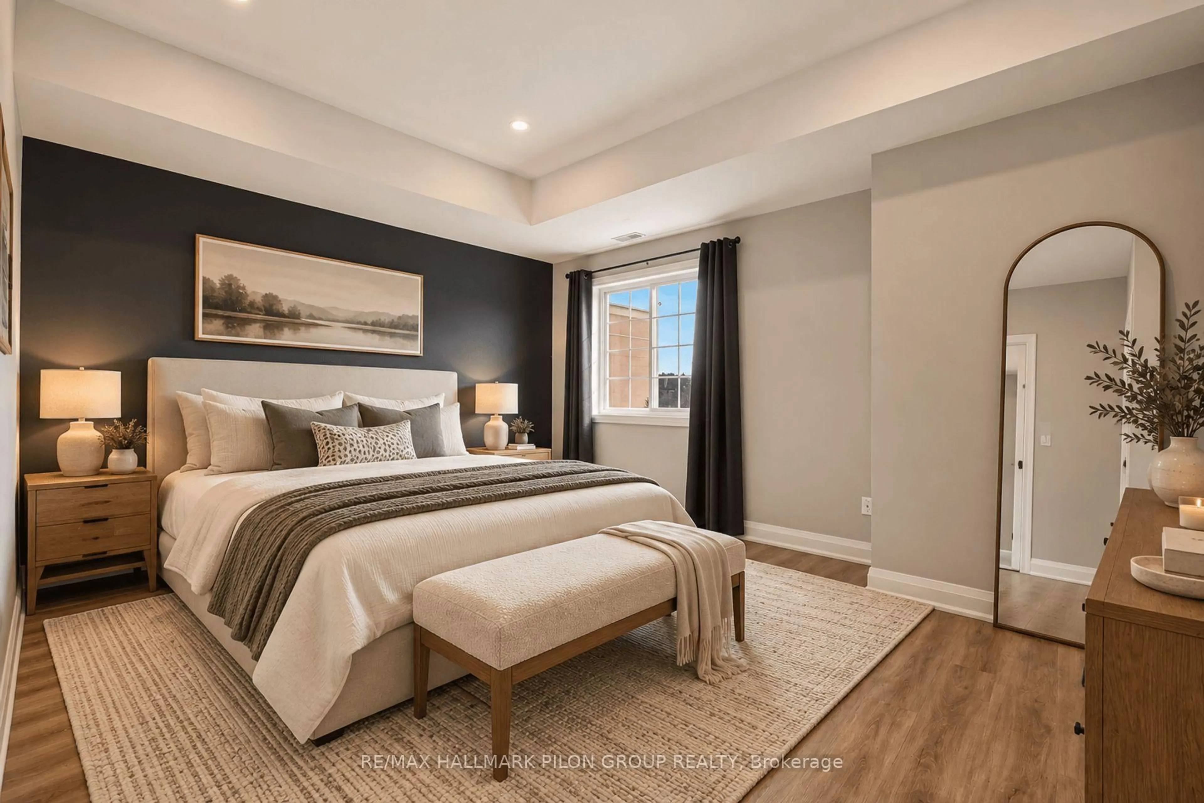
Welcome to Bridlewood Trails, a sought-after community in the heart of Kanata, where modern living meets everyday convenience! Completely renovated in 2022, including all new appliances, this beautifully updated 2-bedroom upper-level condo offers stylish finishes, a spacious open-concept layout and the comfort of truly move-in-ready living. The stunning kitchen features quartz countertops, stainless steel appliances, ample cabinetry and a seamless connection to the bright and inviting living and dining areas. Upgraded laminate flooring flows throughout, creating a warm and cohesive feel. Both bedrooms are generously sized and filled with natural light, while the beautifully renovated bathroom features a large glass shower with modern finishes. Convenient in-suite laundry adds to the functionality of this thoughtfully designed home. Step outside onto your spacious private balcony, the perfect spot to enjoy your morning coffee or unwind at the end of the day. Beyond the condo itself, you'll love the lifestyle that Bridlewood has to offer. Surrounded by established neighbourhoods, beautiful parks, walking and cycling trails and plenty of green space, this community offers a wonderful balance of nature and urban convenience. Just minutes from shopping, restaurants, grocery stores, recreation facilities and the many amenities of Kanata South, with convenient access to major roadways for commuting. Whether you're a first-time buyer, downsizer or investor, this beautifully renovated condo offers an exceptional opportunity to enjoy low-maintenance living in one of Kanata's most desirable communities.
Property Details
Interior
Features
Main Floor
Kitchen
3.83 x 2.74Living
5.21 x 4.27Combined W/Dining
Primary
5.06 x 3.732nd Br
4.04 x 3.4Exterior
Features
Parking
Garage spaces -
Garage type -
Total parking spaces 1
Condo Details
Amenities
Visitor Parking
Inclusions
Property History
 17