21 hours on Market

409 Pickford Dr #B, Ottawa, Ontario K2L 3P8

In the same building:
-
Condo
3
3
~1200-1399 sqft
$389,000
Get pre-qualifiedPowered by nesto
Condo
3
3
~1200-1399 sqft

Contact us about this property

Call

Highlights

Property Estimate

Days on market21 hours

Estimated valueNot available

Price/Sqft$301/sqft

Monthly cost

Open Calculator

Description

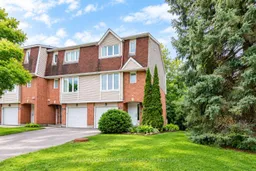
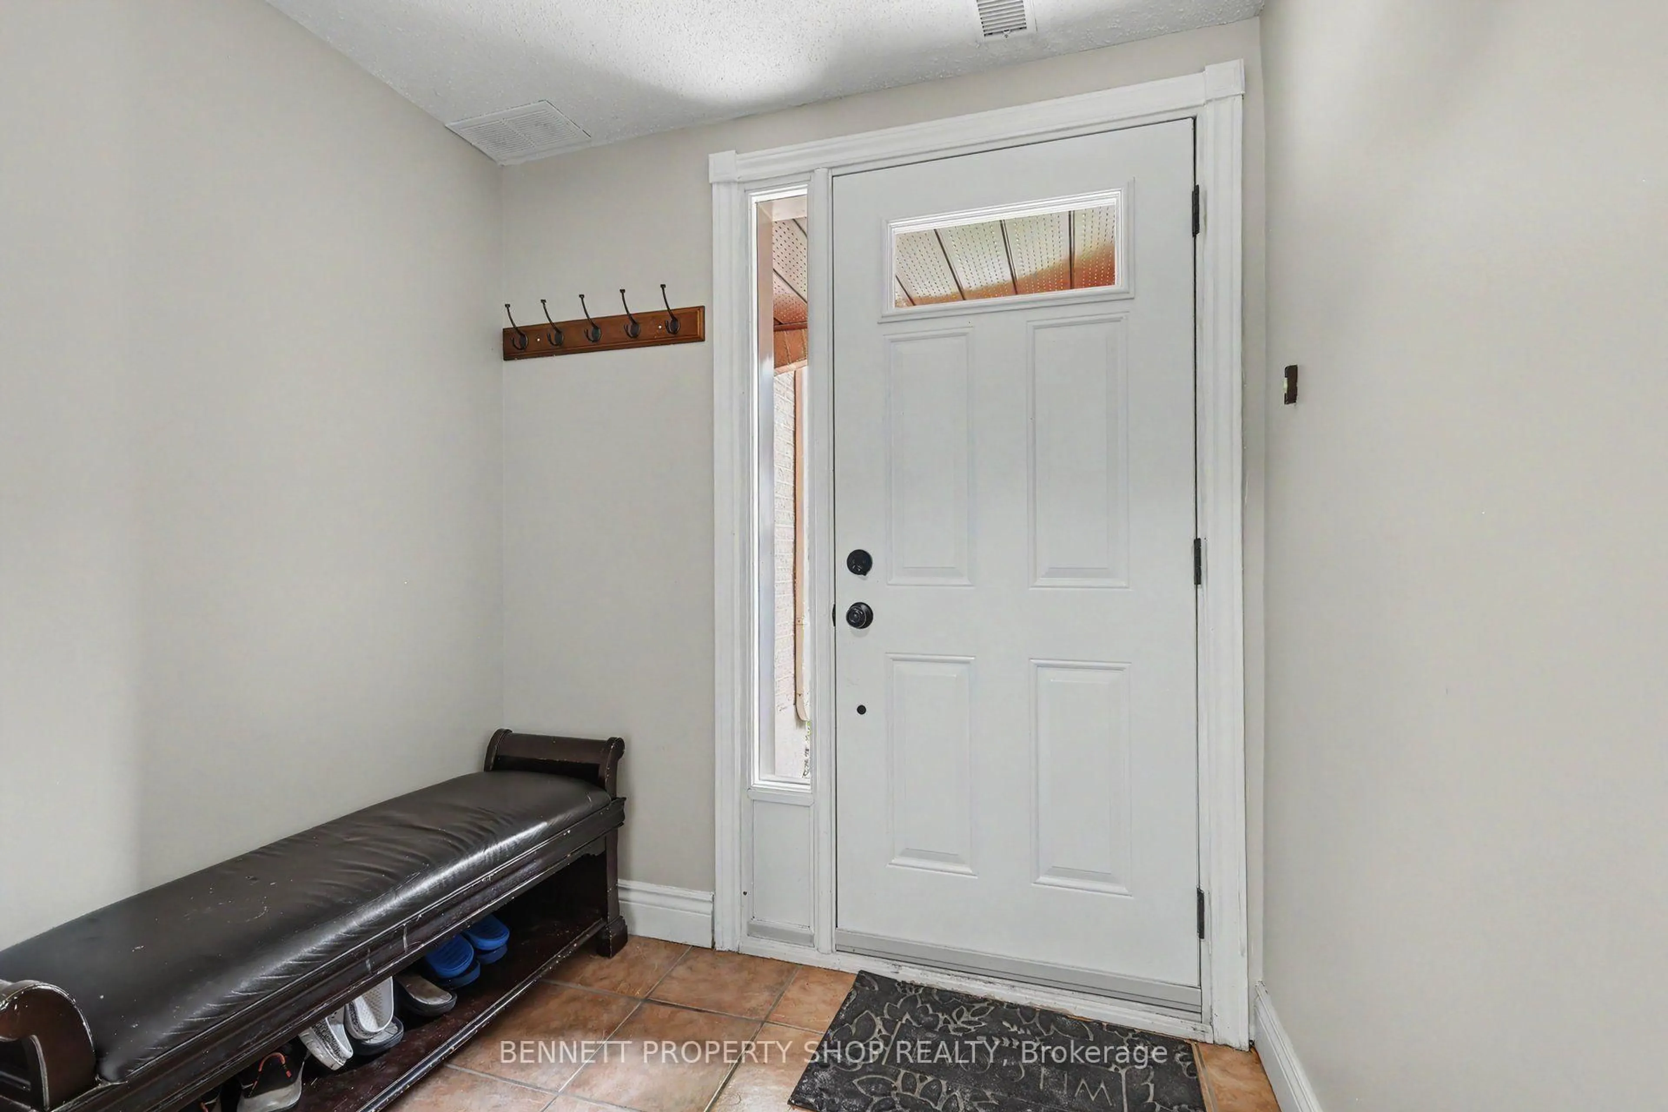
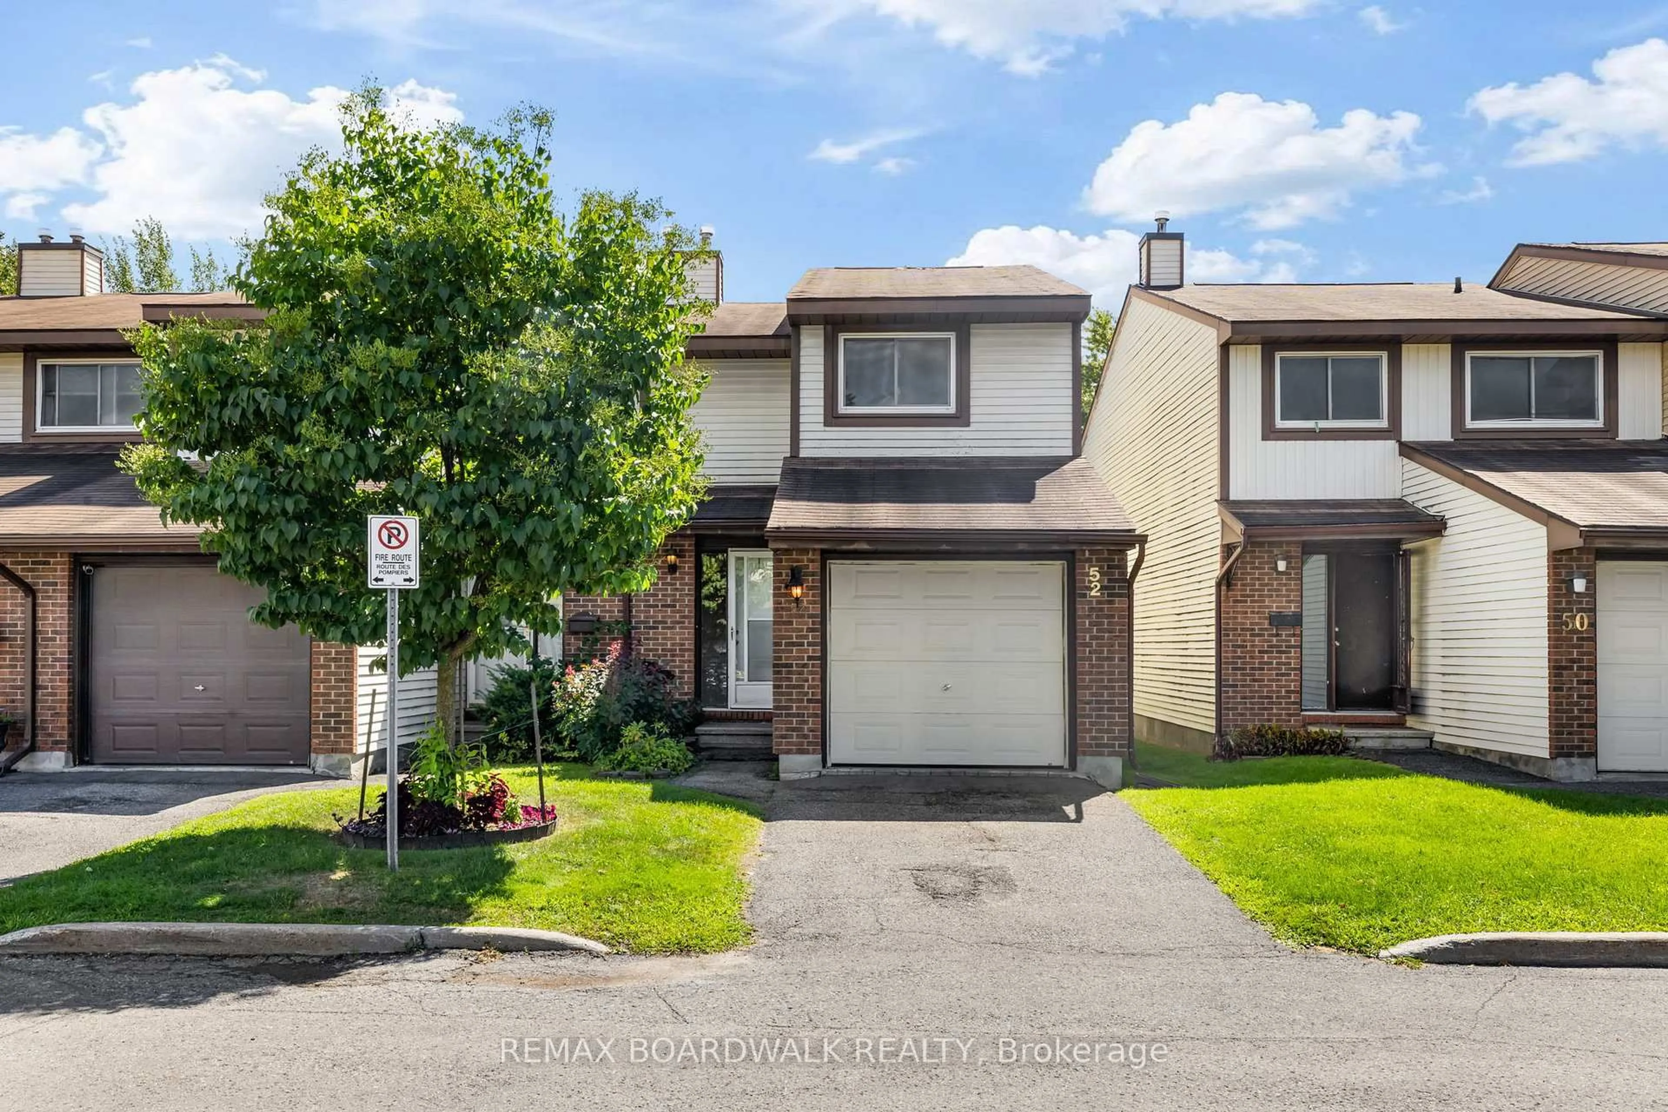
Extra long driveway and mature landscaping enhance the curb appeal of this end unit townhome situated in family-friendly Katimavik, close to parks and all amenities. Step inside a unique layout that emphasizes spaciousness and sets a contemporary tone. The entry level opens to the recreation room with quality broadloom and patio door leading to the back yard. Utility/storage room is also located on this level. The main level features a spacious living room with a corner wood-burning fireplace, two picture windows and terrace door leading to a deck. Enjoy a tranquil view of the park-like setting. Adjacent dining room will easily accommodate a large dining suite. Spacious eat-in kitchen features stainless-steel appliances (new stainless-steel hood-fan will be installed before closing) and a convenient pass-through to the dining room. Handy laundry nook and powder room are located here.Spacious primary bedroom enjoys wall-to-wall closets, quality broadloom and private ensuite bath. Two additional bedrooms are well proportioned and offer ample closet space. Main bath has been completely renovated with tile floor and tub surround and vanity sink.Back yard is fenced on both sides and backs onto a treed area, offering plenty of privacy.Don't miss these updates! Furnace, air conditioner, hot water tank (2022), main bath renovation (2022). Condo fee of $500 covers exterior maintenance & insurance, windows, exterior doors, roof, balcony/deck.This home is within the boundaries of excellent schools and easy access to all the fabulous amenities Katimavik has to offer. Lovely location backing onto treed area. This end unit offers a flexible closing date. Convenient location and competitive price! 24 hours on offers.


Property Details

Style3-Storey
View-
Age of property31-50
SqFt~1200-1399 SqFt
Lot Size-
Parking Spaces3
MLS ®NumberX13761542
Community NameKatimavik - Hazeldean
Data SourceTRREB
Listing byRE/MAX HALLMARK REALTY GROUP

Features

Heating: Forced Air
Cooling: Central Air
Fireplace

Main Floor

Living

5.18 x 3.66

Fireplace

Dining

3.2 x 3.05

Kitchen

3.05 x 3.0

Powder Rm

1.96 x 0.91

2 Pc Bath


Parking

Garage spaces 1

Garage type Attached

Other parking spaces 2

Total parking spaces 3


1Story
Inclusions
Hydro
Water
Parking
Cable
Heat

Property History

Sep 9, 2026
ListedActive
$389,000
21 hours on market
history photo preview41
Listing by trreb®
Property listed by RE/MAX HALLMARK REALTY GROUP, Brokerage
Agent Banner Image
Interested in this property?Get in touch to get the inside scoop.
Market Data - Katimavik - Hazeldean

Geo Zone Map ThumbnailKatimavik - Hazeldean

Balanced Market

View Market Data

Condo - for the past 30 days

Buyer's market Seller's market

Avg. Days on Market

Past 30 days

27 days

Compared to

2025

38 days

2024

25 days

New Listings

Past 30 days

9 listings

Compared to

2025

8 listings

2024

8 listings

Units sold

Past 30 days

7 units

Compared to

2025

7 units

2024

9 units

Median Sold Price

Past 30 days

$370,000

Compared to

2025

$399,900

2024

$435,000


Population and Demographics

Overview

Total population 12876
Average household income $133,588

Age (%)

0 to 19
20%
20 to 34
16%
35 to 49
18%
50 to 64
21%
65 and plus
25%

Household composition (%)

Single family
68%
Single person
28%
Multi person
3%
Multi family
0%

Mother tongue (%)

English
77%
French
7%
Mandarin
3%
Arabic
3%
Others
2%
English and French
2%
Russian
1%
Yue (Cantonese)
1%
Spanish
1%

House tenancy (%)

Owners
68%
Renters
32%

What’s nearby?Essentials within 5 km

Local Logic

Transportation Scores

Estimated Budget