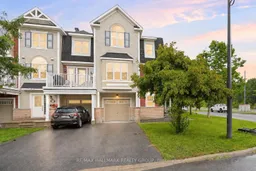
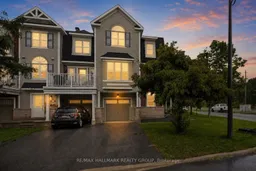
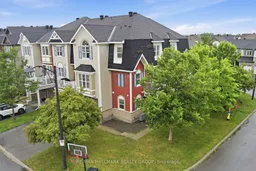
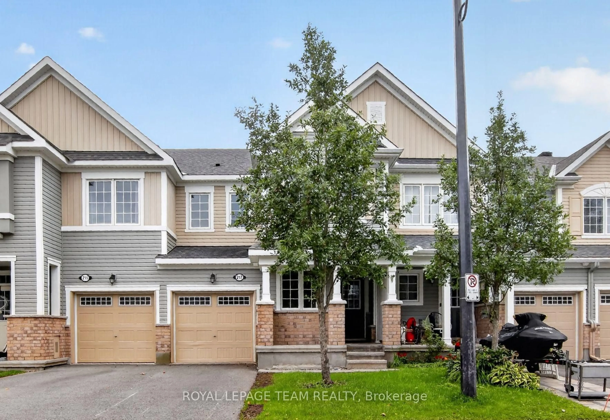
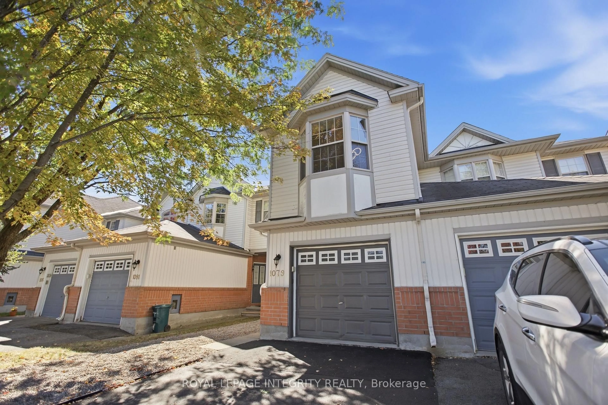
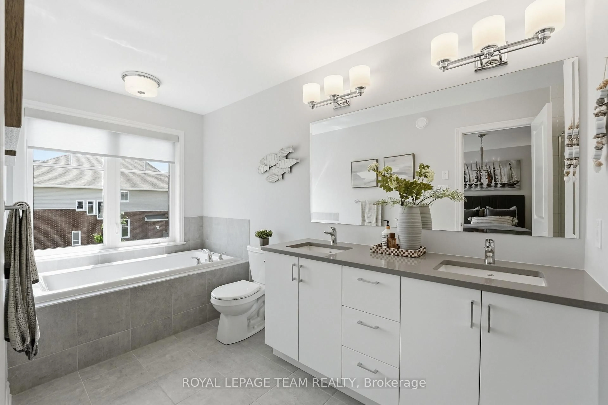
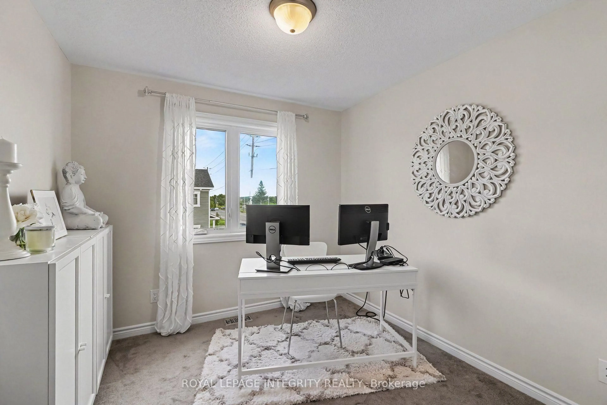
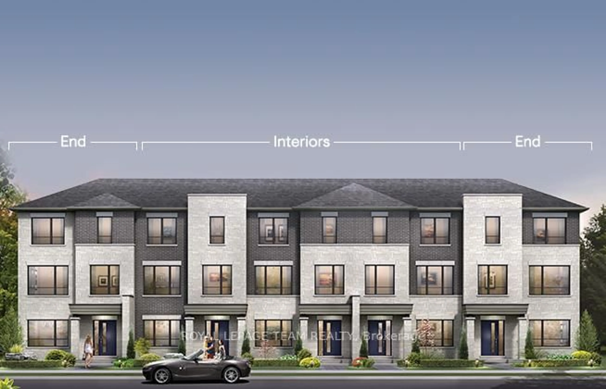
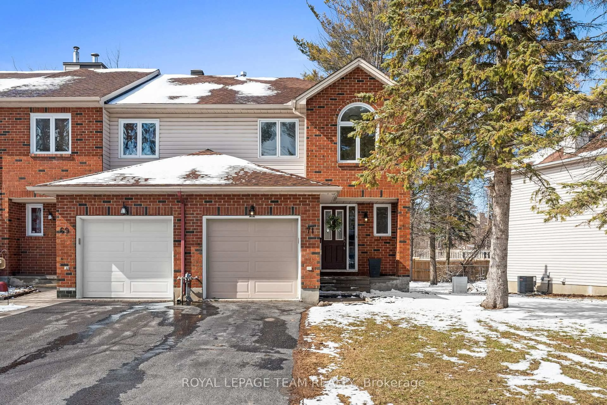
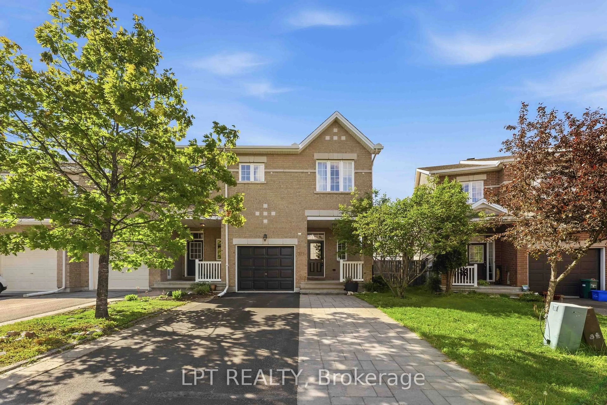
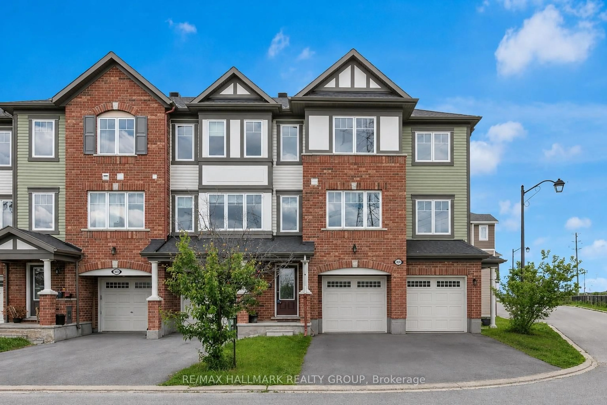
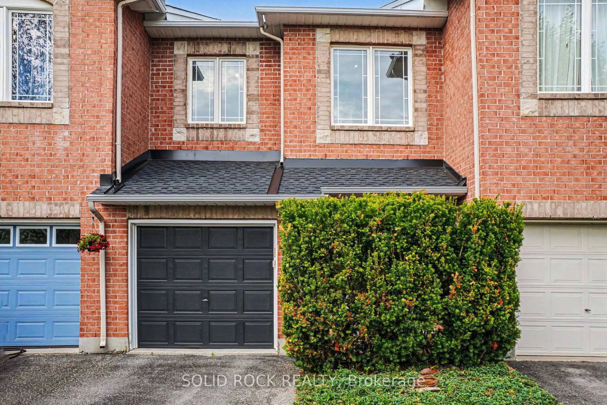
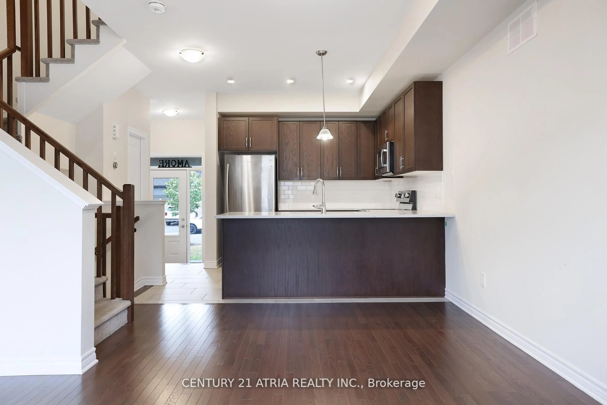
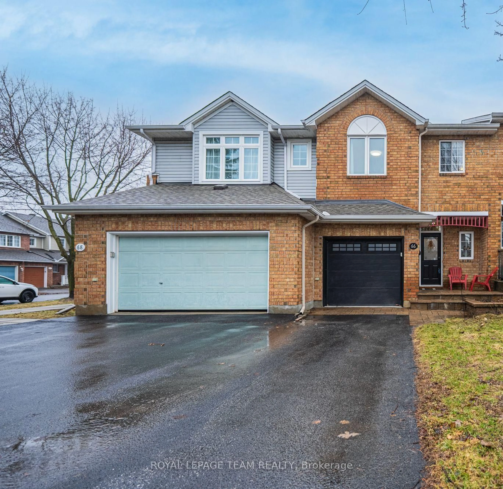
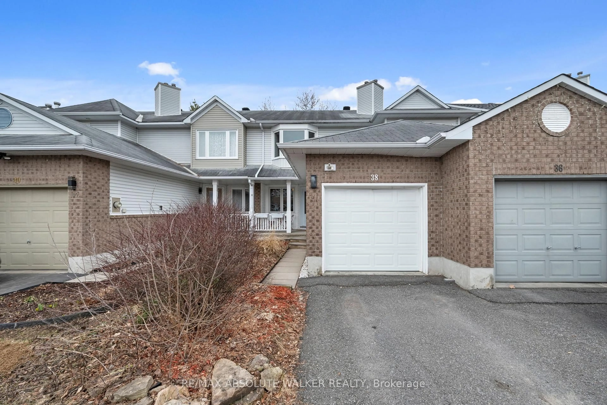
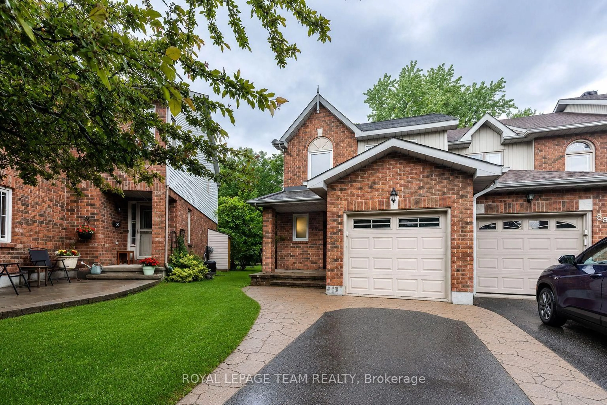
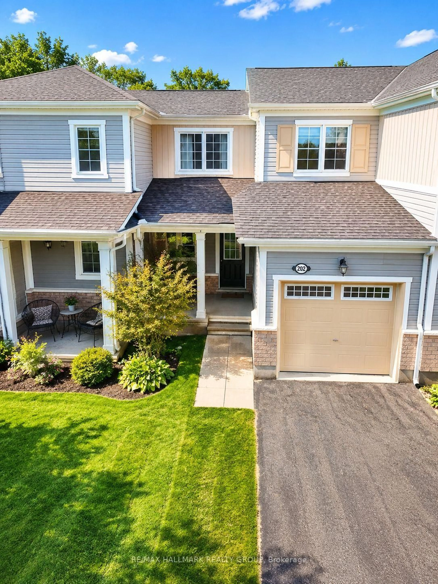
A pic from outside/outdoor area/front of a property/back of a property/a pic from drone, unknown for 588 Foxlight Circ, Ottawa Ontario K2M 0L9
26 days on Market

588 Foxlight Circ, Ottawa, Ontario K2M 0L9

Townhouse
2
3
~1100-1500 sqft
$499,900
Get pre-qualifiedPowered by nesto
Townhouse
2
3
~1100-1500 sqft

Contact us about this property

Call

Highlights

Property Estimate

Days on market26 days

Estimated valueNot available

Price/Sqft$394/sqft

Monthly cost

Open Calculator

Description

Incredible value under $500,000 in this bright and private corner townhome offering the upgraded two bedroom, two and a half bathroom layout. Filled with natural light from an abundance of windows, this home feels airy, welcoming and almost like living in a treehouse. The beautiful timeless white kitchen features granite countertops, stainless steel appliances, an undermount sink and a generous breakfast bar with plenty of extra seating, while the formal dining area comfortably accommodates a full size table and makes entertaining easy. Step outside to the oversized balcony overlooking the mature tree canopy with no neighbouring units or windows looking back at you, creating an exceptionally private outdoor space. The main floor den offers an ideal work from home setup, while a stylish barn door leads to the laundry room with front loading washer and dryer. Upstairs, the spacious primary bedroom includes a walk in closet and private ensuite with granite counters and a tiled shower. The generously sized secondary bedroom features vaulted ceilings and is located beside the main bathroom, also finished with granite counters and a tiled shower and bath combination. Custom window treatments, neutral paint and thoughtful upgrades throughout make this home completely move in ready. Located on a quiet, child friendly street in a highly convenient location and available September 1st, this is an unbeatable opportunity in today's market. Don't wait.


Property Details

Style3-Storey
ViewTrees/Woods
Age of property-
SqFt~1100-1500 SqFt
Lot Size1,362 SqFt(44.23 x 30.81)
Parking Spaces3
MLS ®NumberX13551424
Community NameBridlewood - Emerald Meadows
Data SourceTRREB
Listing byRE/MAX HALLMARK REALTY GROUP

Features

Heating: Forced Air
Cooling: Central Air

3rd Floor

Br

3.3 x 3.66

2nd Br

2.82 x 3.86


Features

Lot size: 1,362 SqFt

Parking

Garage spaces 1

Garage type Attached

Other parking spaces 2

Total parking spaces 3


Property History

Jul 11, 2026
ListedActive
$499,900
26 days on market
history photo preview32
Listing by trreb®
Property listed by RE/MAX HALLMARK REALTY GROUP, Brokerage
Agent Banner Image
Interested in this property?Get in touch to get the inside scoop.
Market Data - Bridlewood - Emerald Meadows

Geo Zone Map ThumbnailBridlewood - Emerald Meadows

Seller's Market

View Market Data

Townhouse - for the past 30 days

Buyer's market Seller's market

Avg. Days on Market

Past 30 days

32 days

Compared to

2025

21 days

2024

14 days

2023

11 days

New Listings

Past 30 days

19 listings

Compared to

2025

21 listings

2024

23 listings

2023

15 listings

Units sold

Past 30 days

9 units

Compared to

2025

12 units

2024

15 units

2023

9 units

Median Sold Price

Past 30 days

$568,000

Compared to

2025

$612,500

2024

$593,000

2023

$605,000


Population and Demographics

Overview

Total population 22295
Average household income $162,269

Age (%)

0 to 19
27%
20 to 34
17%
35 to 49
23%
50 to 64
21%
65 and plus
12%

Household composition (%)

Single family
81%
Single person
16%
Multi person
2%
Multi family
1%

Mother tongue (%)

English
73%
French
8%
Mandarin
3%
Arabic
3%
Russian
3%
English and French
2%
Spanish
2%
Others
1%
Yue (Cantonese)
1%

House tenancy (%)

Owners
87%
Renters
13%

What’s nearby?Essentials within 5 km

Local Logic

Transportation Scores

Estimated Budget