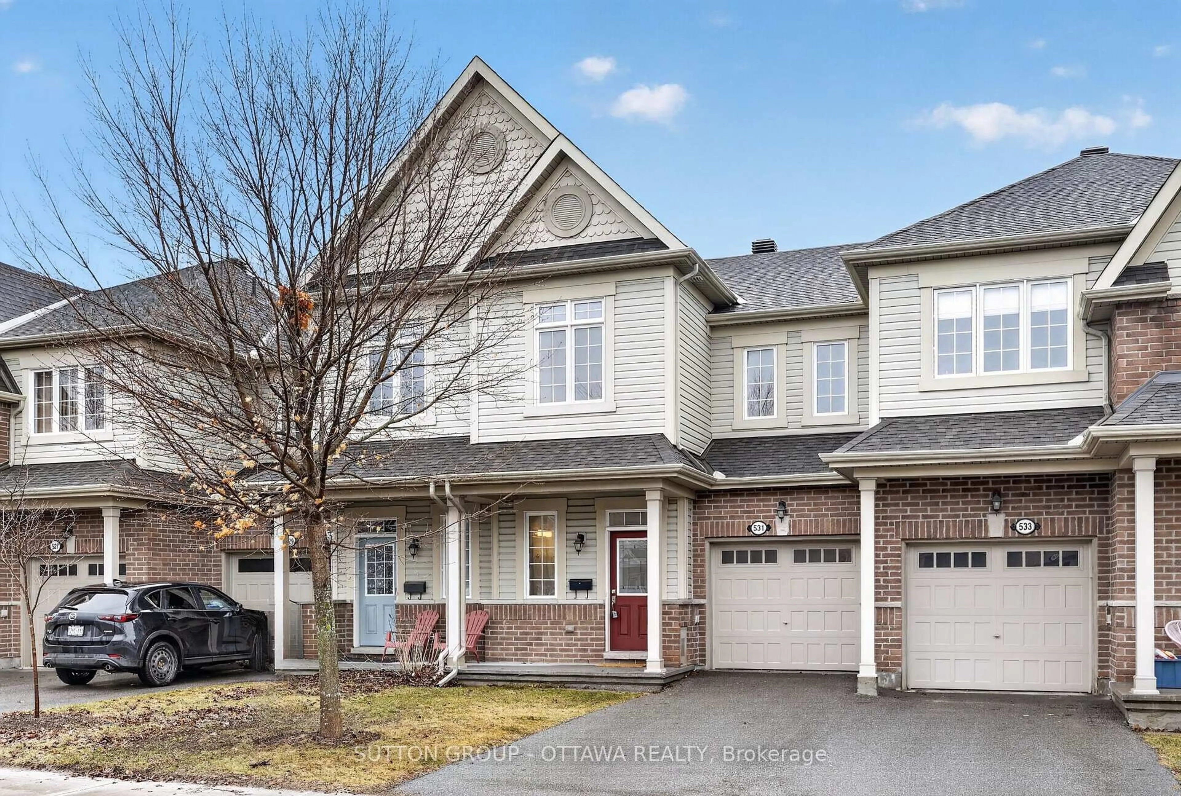
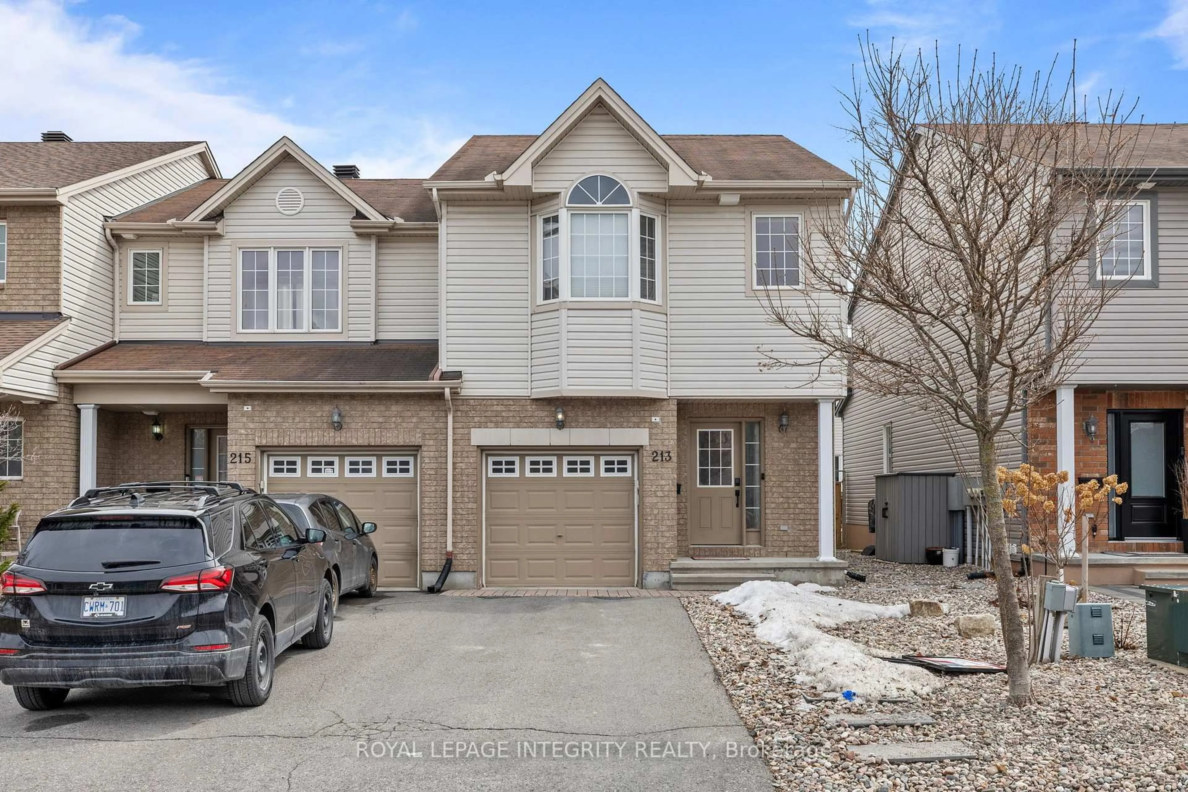
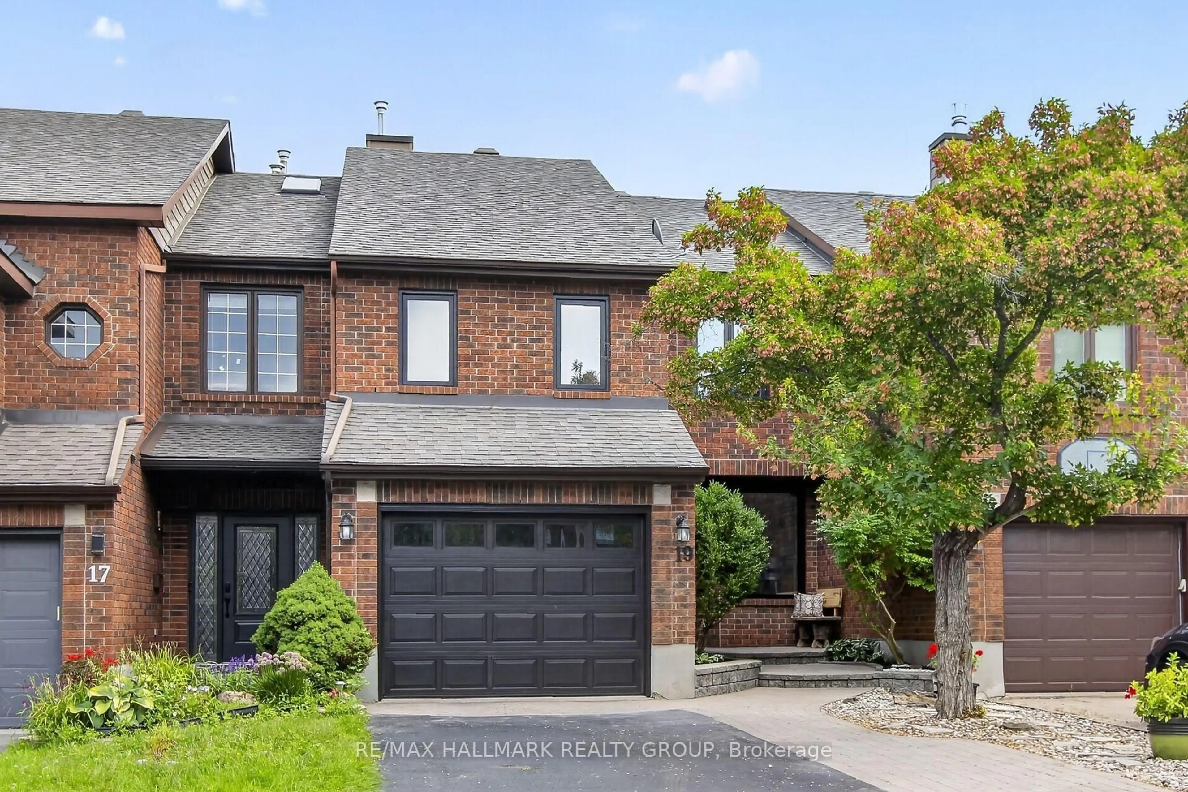
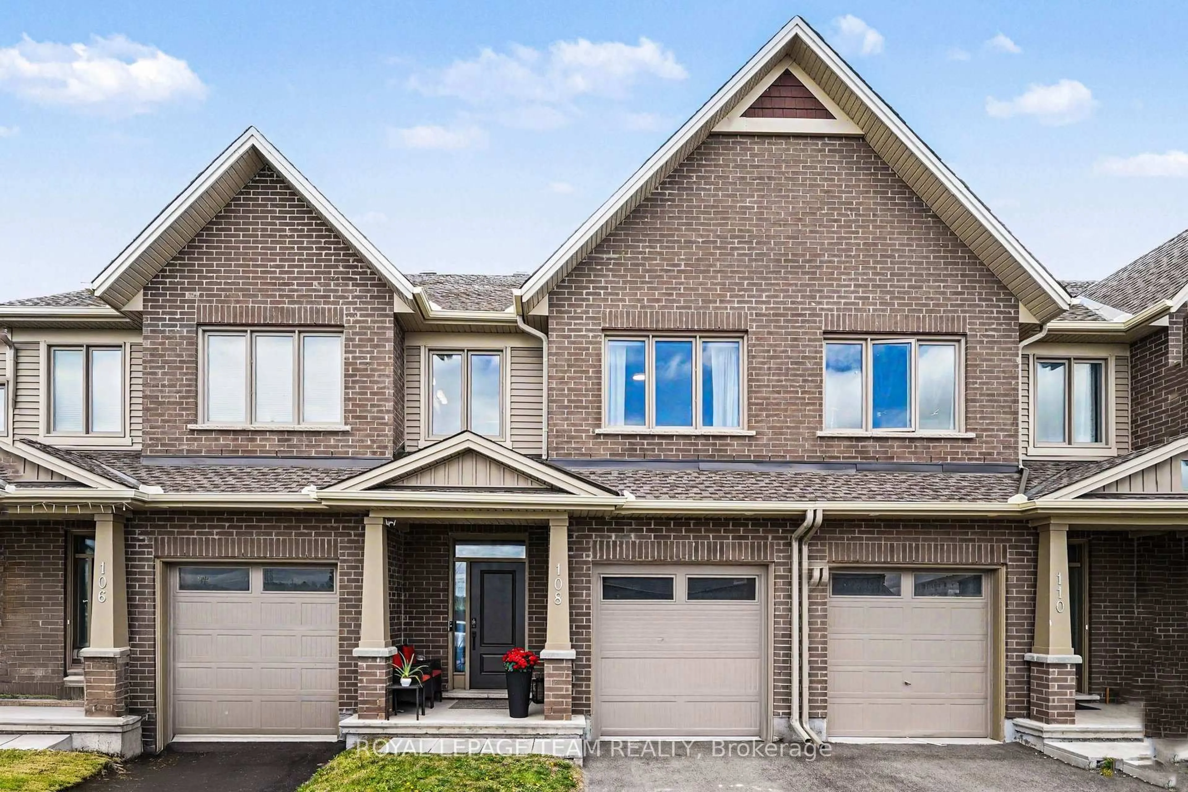
6 hours on Market

485 Foxhall Way, Ottawa, Ontario K2M 0G2

Townhouse
3
3
~1500-2000 sqft
$619,900
Get pre-qualifiedPowered by nesto
Townhouse
3
3
~1500-2000 sqft

Contact us about this property

Call

Highlights

Property Estimate

Days on market6 hours

Estimated valueNot available

Price/Sqft$361/sqft

Monthly cost

Open Calculator

Description

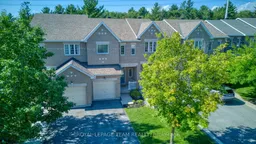
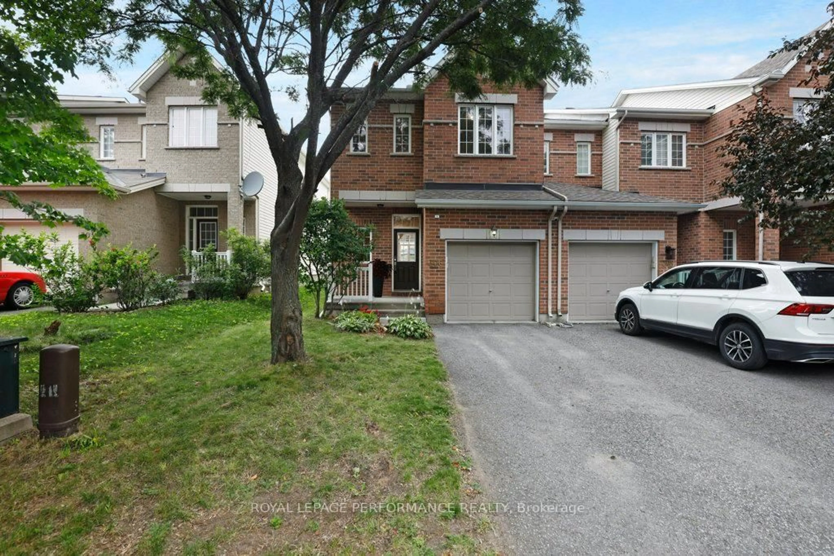
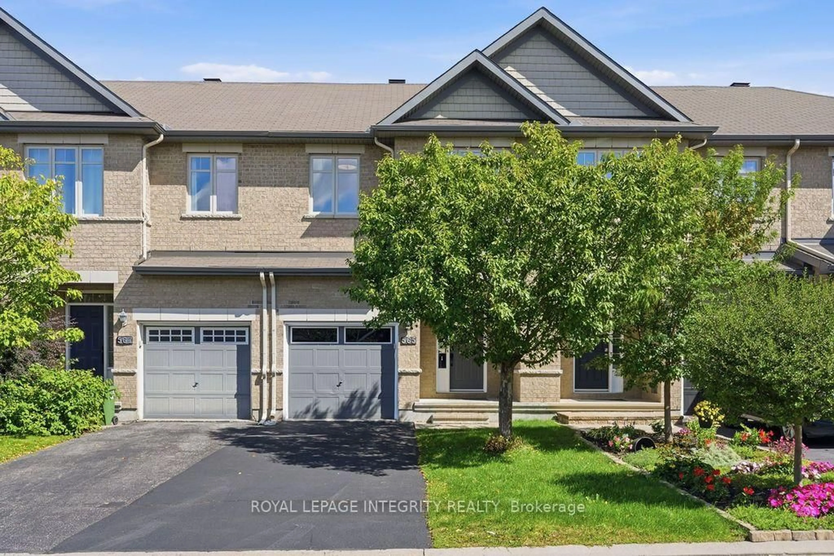
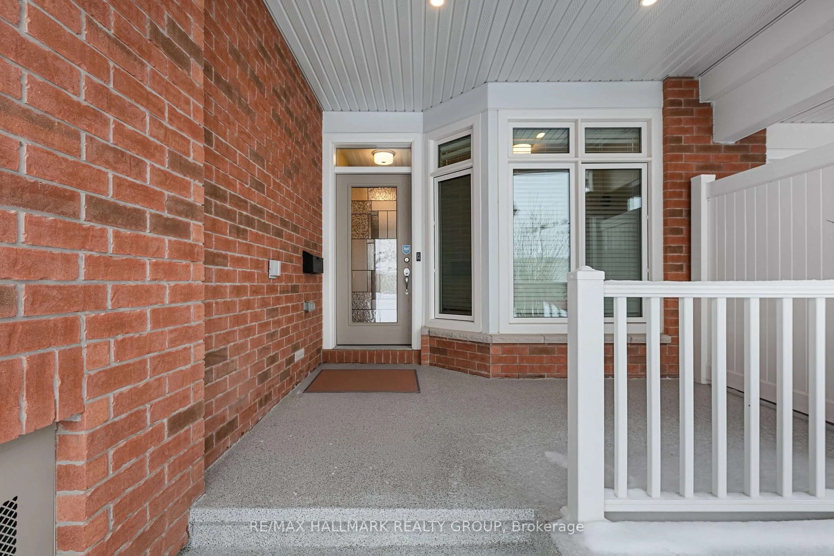
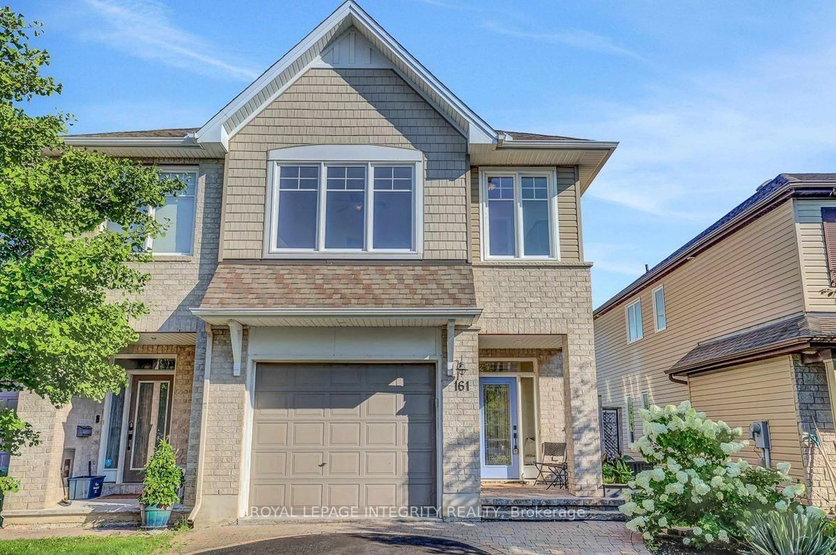
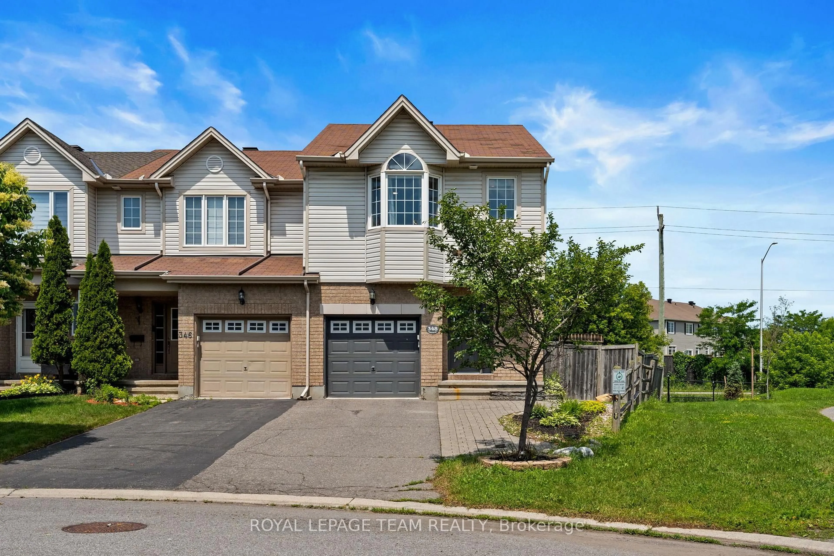
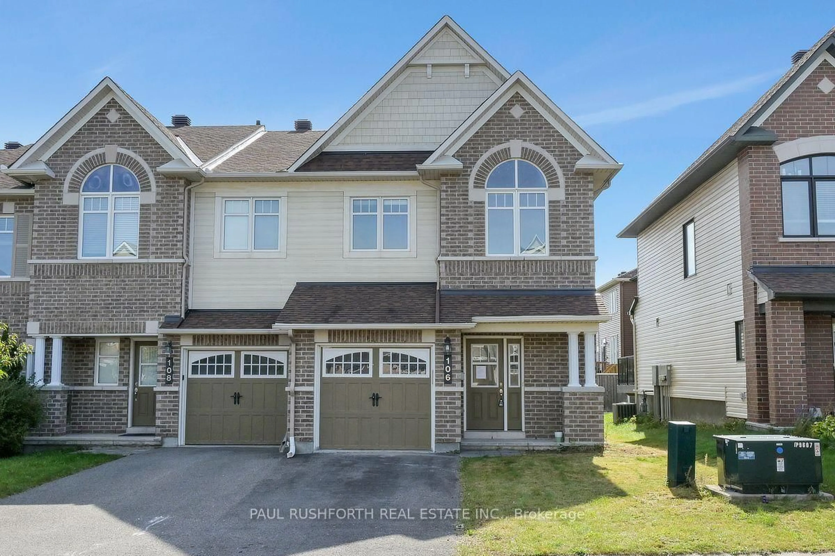
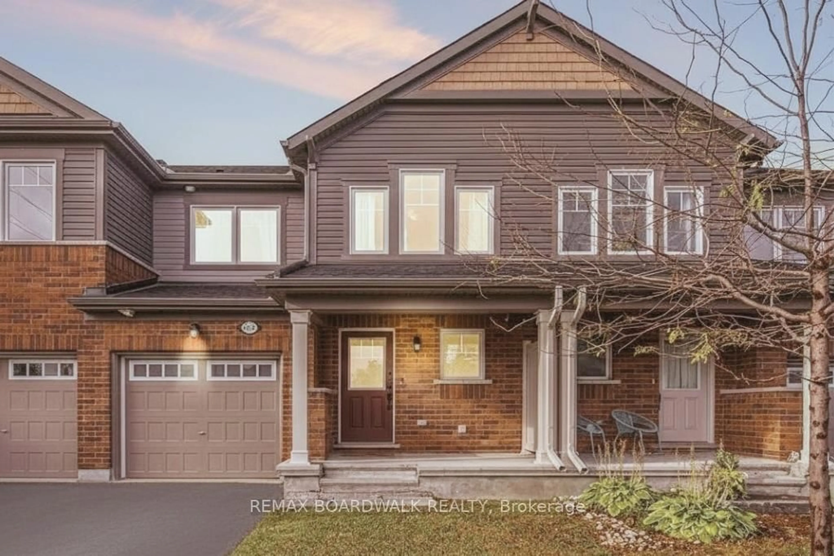
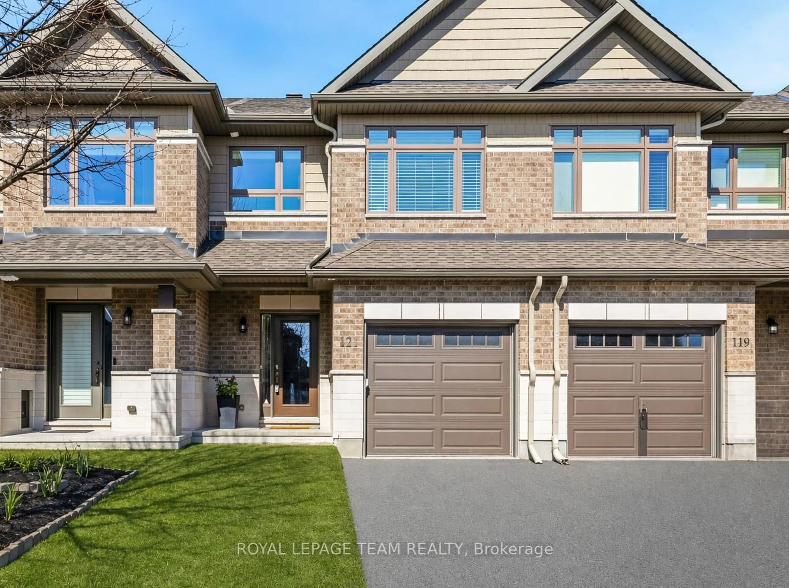
Welcome to 485 Foxhall Way, a beautifully maintained Urbandale-built townhome tucked onto a quiet cul-de-sac in the heart of Bridlewood, with NO REAR NEIGHBOURS and a peaceful treed backdrop. This warm and welcoming 3 bedroom, 3 bathroom home is move-in ready and offers a bright, open-concept main level with 9 ft ceilings, classic hardwood floors, ceramic tile, and a crisp white kitchen with quartz countertops and plenty of room for seating at the island. Upstairs, the spacious primary bedroom features a walk-in closet and a stunning fully renovated ensuite with an oversized walk-in shower and dual shower heads, custom built-ins and quartz counters. Two additional bedrooms, a full bathroom, and a convenient upper-level laundry room with linen storage complete the second floor. The finished lower level adds great extra living space with a cozy corner gas fireplace, bathroom rough-in, and a office room/nook, optimizing this level to the fullest! The backyard is private and surrounded by mature trees, backing onto Deevy Pines Park and extensive walking paths that connect to the Trans Canada Trail. Bluegrass Park is just at the end of the street, with several schools, parks, trails, and everyday amenities all close by. Just move-in and enjoy!


Property Details

Style2-Storey
ViewForest
Age of property16-30
SqFt~1500-2000 SqFt
Lot Size2,294 SqFt(114.83 x 19.98)
Parking Spaces3
MLS ®NumberX13572510
Community NameBridlewood - Emerald Meadows
Data SourceTRREB
Listing byROYAL LEPAGE TEAM REALTY

Features

Heating: Forced Air
Cooling: Central Air
Fireplace
Basement: Finished, Full

Main Floor

Foyer

0.0 x 0.0

Ceramic Floor

Kitchen

3.86 x 2.79

Ceramic Floor / Quartz Counter

Dining

2.08 x 3.81

Hardwood Floor

Living

3.88 x 4.67

Hardwood Floor


Features

Lot size: 2,294 SqFt

Parking

Garage spaces 1

Garage type Attached

Other parking spaces 2

Total parking spaces 3


Property History

Jul 16, 2026
ListedActive
$619,900
6 hours on market
history photo preview48
Listing by trreb®
Property listed by ROYAL LEPAGE TEAM REALTY, Brokerage
Agent Banner Image
Interested in this property?Get in touch to get the inside scoop.
Market Data - Bridlewood - Emerald Meadows

Geo Zone Map ThumbnailBridlewood - Emerald Meadows

Seller's Market

View Market Data

Townhouse - for the past 30 days

Buyer's market Seller's market

Avg. Days on Market

Past 30 days

31 days

Compared to

2025

19 days

2024

18 days

2023

19 days

New Listings

Past 30 days

11 listings

Compared to

2025

22 listings

2024

17 listings

2023

17 listings

Units sold

Past 30 days

8 units

Compared to

2025

11 units

2024

16 units

2023

13 units

Median Sold Price

Past 30 days

$554,000

Compared to

2025

$617,500

2024

$577,500

2023

$599,500


Population and Demographics

Overview

Total population 22295
Average household income $162,269

Age (%)

0 to 19
27%
20 to 34
17%
35 to 49
23%
50 to 64
21%
65 and plus
12%

Household composition (%)

Single family
81%
Single person
16%
Multi person
2%
Multi family
1%

Mother tongue (%)

English
73%
French
8%
Mandarin
3%
Arabic
3%
Russian
3%
English and French
2%
Spanish
2%
Others
1%
Yue (Cantonese)
1%

House tenancy (%)

Owners
87%
Renters
13%

What’s nearby?Essentials within 5 km

Local Logic

Transportation Scores

Estimated Budget