trreb/IMG-X13733856_b9a197f1-54da-4292-8c9e-599a5d7cf44d-l.jpg
22 days on Market

1162 Cope Dr, Stittsville, Ontario K2S 3C3

Townhouse
3
3
~1500-2000 sqft
$665,000
Get pre-qualifiedPowered by nesto
Townhouse
3
3
~1500-2000 sqft

Contact us about this property

Call

Highlights

Property Estimate

Days on market22 days

Estimated valueNot available

Price/Sqft$388/sqft

Monthly cost

Open Calculator

Description

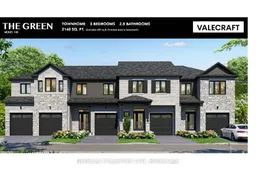
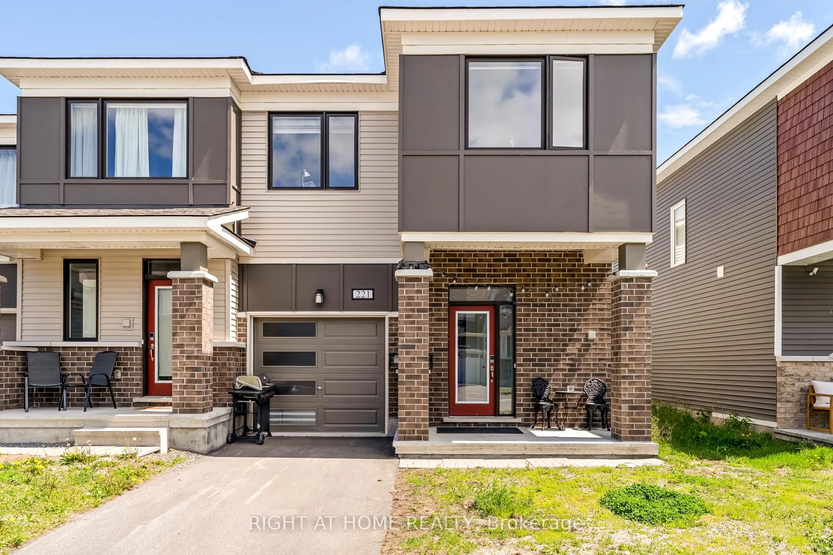
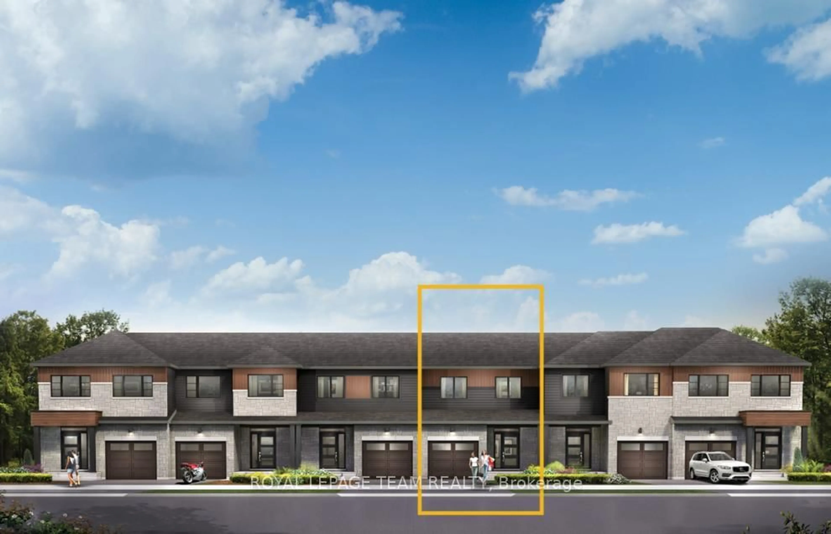
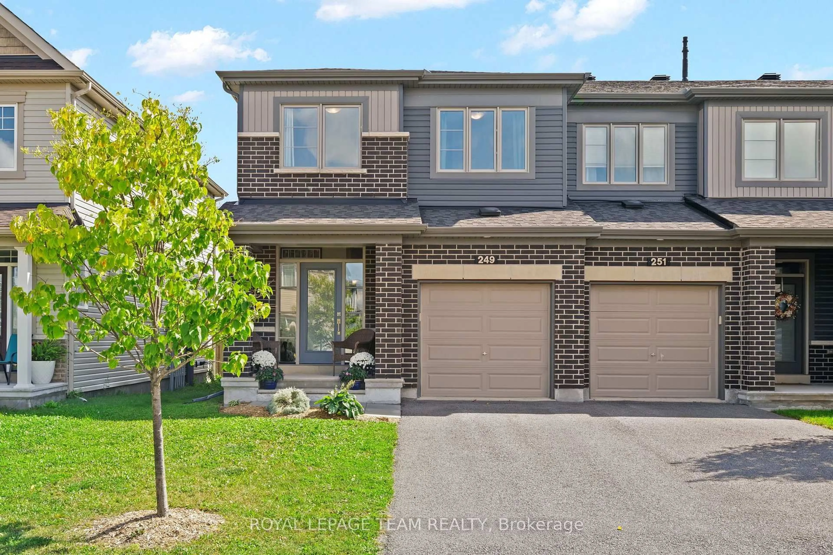
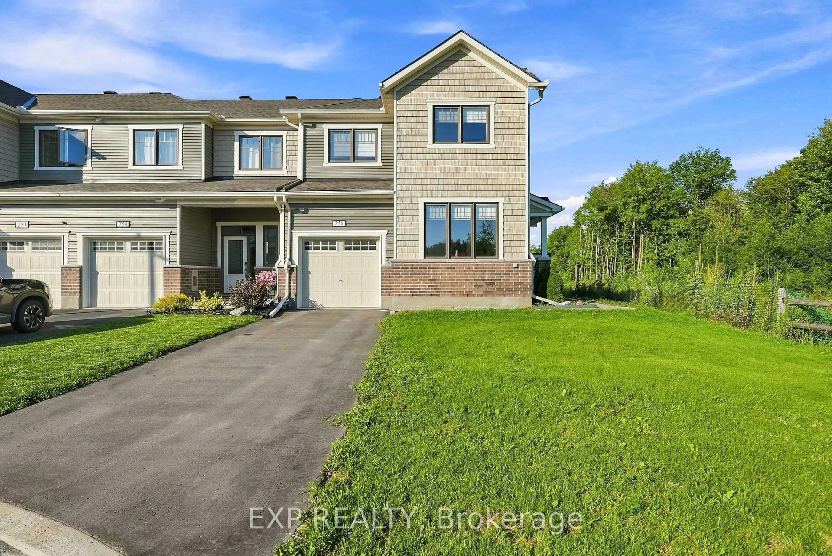
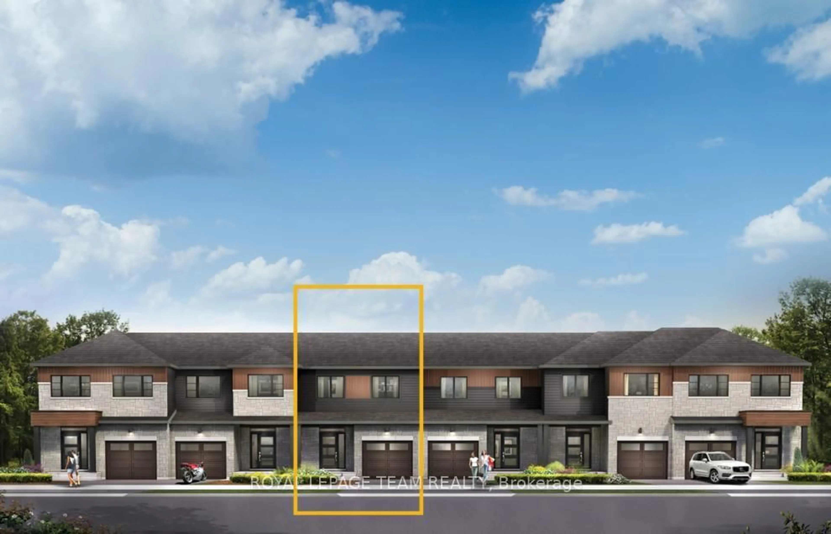
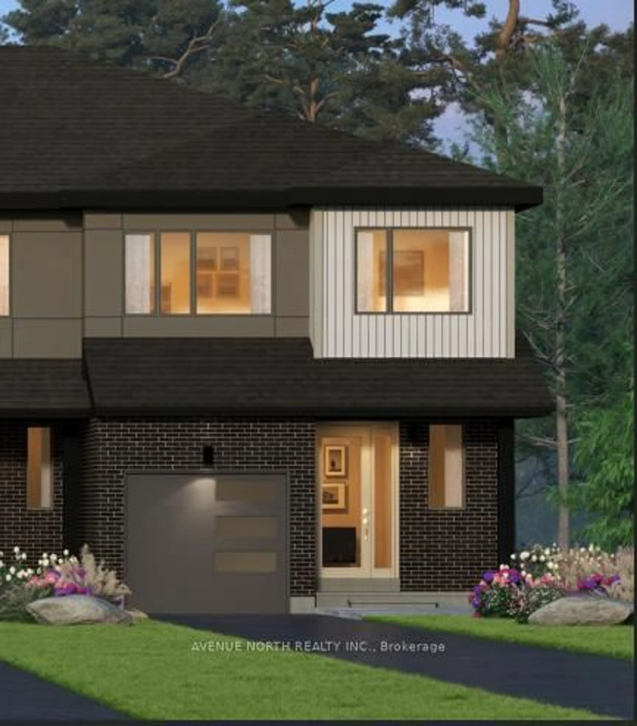
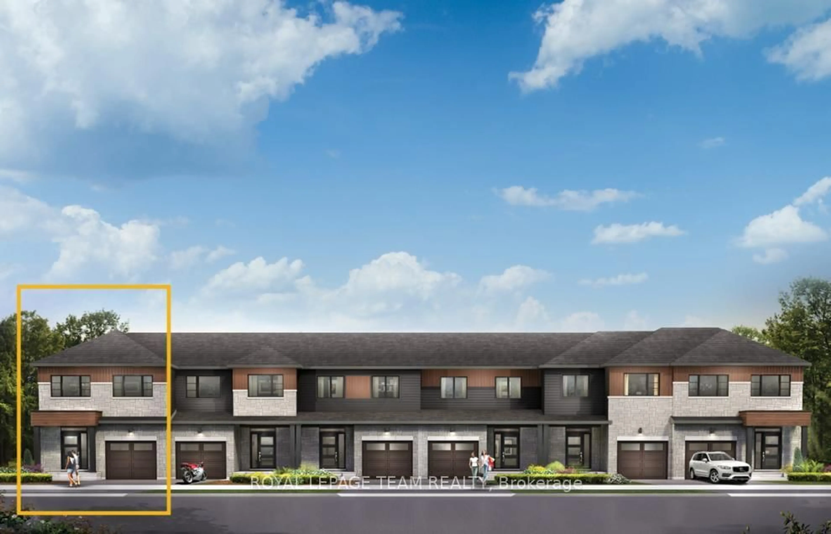
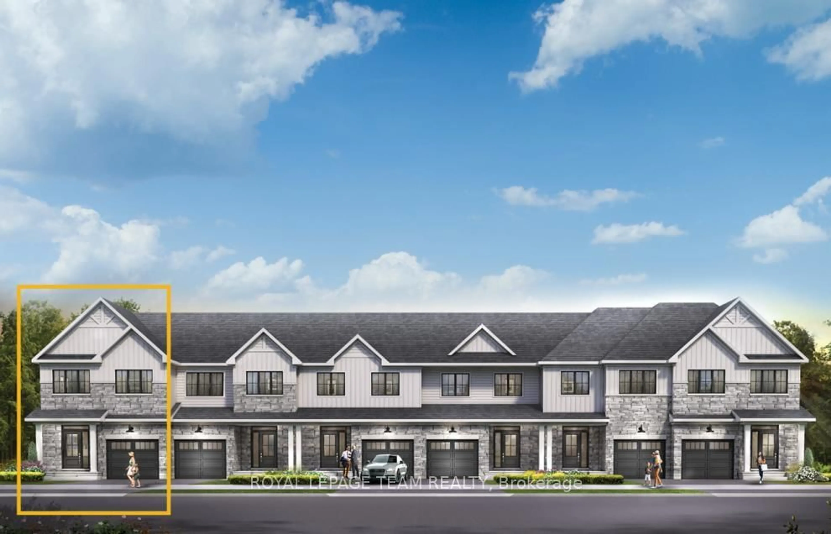
The Green | End Unit | Ready by End of September. END-UNIT OPPORTUNITY IN ONE OF STITTSVILLE'S EXCITING NEW COMMUNITIES. The Green by Valecraft Homes offers approximately 2,140 sq. ft. of finished living space, three bedrooms and a versatile layout that feels equally suited to growing families, professionals and buyers seeking more room to spread out. The open-concept main level connects the kitchen, dining room and great room, creating a comfortable, cohesive setting for entertaining and everyday life. Upstairs, the spacious primary bedroom is complimented by a walk-in closet and private ensuite, while two additional bedrooms, a full bathroom and second-floor laundry complete the upper level. A finished basement provides additional flexible living space ideal for a family room, hobby area or home office. Located in Shea Village, a thoughtfully planned community close to Stittsville's schools, shopping, trails and the CARDELREC Recreation Complex. Plans for the neighbourhood park include a splash pad, playgrounds, basketball, seasonal skating and gathering areas. An appealing end-unit setting, attached garage and the craftsmanship of respected Ottawa builder Valecraft Homes complete the offering. Ready by the end of September.


Property Details

Style2-Storey
View-
Age of property-
SqFt~1500-2000 SqFt
Lot Size1,934 SqFt(98.34 x 19.67)
Parking Spaces2
MLS ®NumberX13733856
Community NameStittsville
Data SourceTRREB
Listing byNetkoop Properties LTD

Features

Heating: Forced Air
Central Vacuum
Cooling: Central Air
Basement: Finished, Full

Main Floor

Foyer

0.0 x 0.0

Bathroom

0.0 x 0.0

2 Pc Bath

Kitchen

2.49 x 4.12

Bathroom

0.0 x 0.0

3 Pc Bath


Features

Lot size: 1,934 SqFt

Parking

Garage spaces 1

Garage type Attached

Other parking spaces 1

Total parking spaces 2


Property History

Sep 1, 2026
ListedActive
$665,000
22 days on market
history photo preview10
Listing by trreb®
Property listed by Netkoop Properties LTD, Brokerage
Agent Banner Image
Interested in this property?Get in touch to get the inside scoop.
Market Data - Stittsville

Geo Zone Map ThumbnailStittsville

Balanced Market

View Market Data

Townhouse - for the past 30 days

Buyer's market Seller's market

Avg. Days on Market

Past 30 days

41 days

Compared to

2025

43 days

2024

30 days

2023

24 days

New Listings

Past 30 days

35 listings

Compared to

2025

49 listings

2024

34 listings

2023

38 listings

Units sold

Past 30 days

28 units

Compared to

2025

29 units

2024

32 units

2023

22 units

Median Sold Price

Past 30 days

$609,000

Compared to

2025

$620,000

2024

$629,264

2023

$600,550


Population and Demographics

Overview

Total population 25319
Average household income $170,551

Age (%)

0 to 19
26%
20 to 34
16%
35 to 49
21%
50 to 64
21%
65 and plus
16%

Household composition (%)

Single family
79%
Single person
18%
Multi person
2%
Multi family
1%

Mother tongue (%)

English
81%
French
7%
Others
5%
Mandarin
2%
English and French
2%
Arabic
2%

House tenancy (%)

Owners
88%
Renters
12%

What’s nearby?Essentials within 5 km

Local Logic

Transportation Scores

Estimated Budget