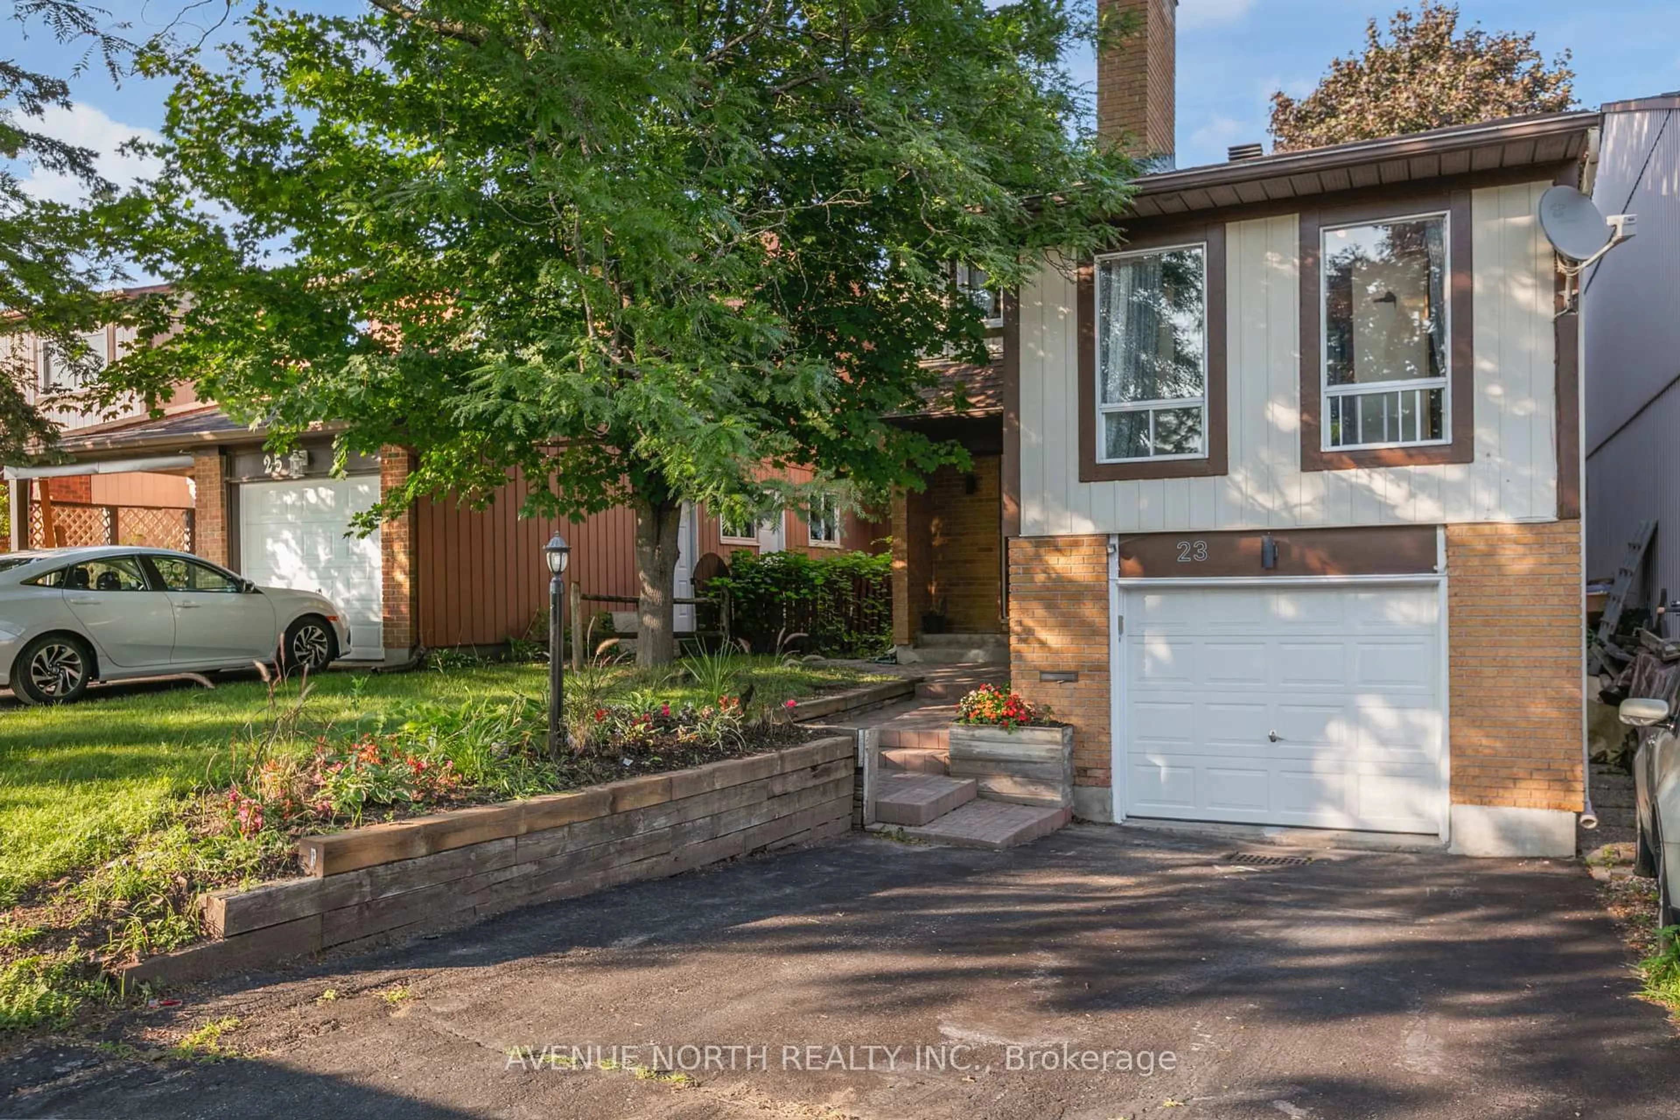
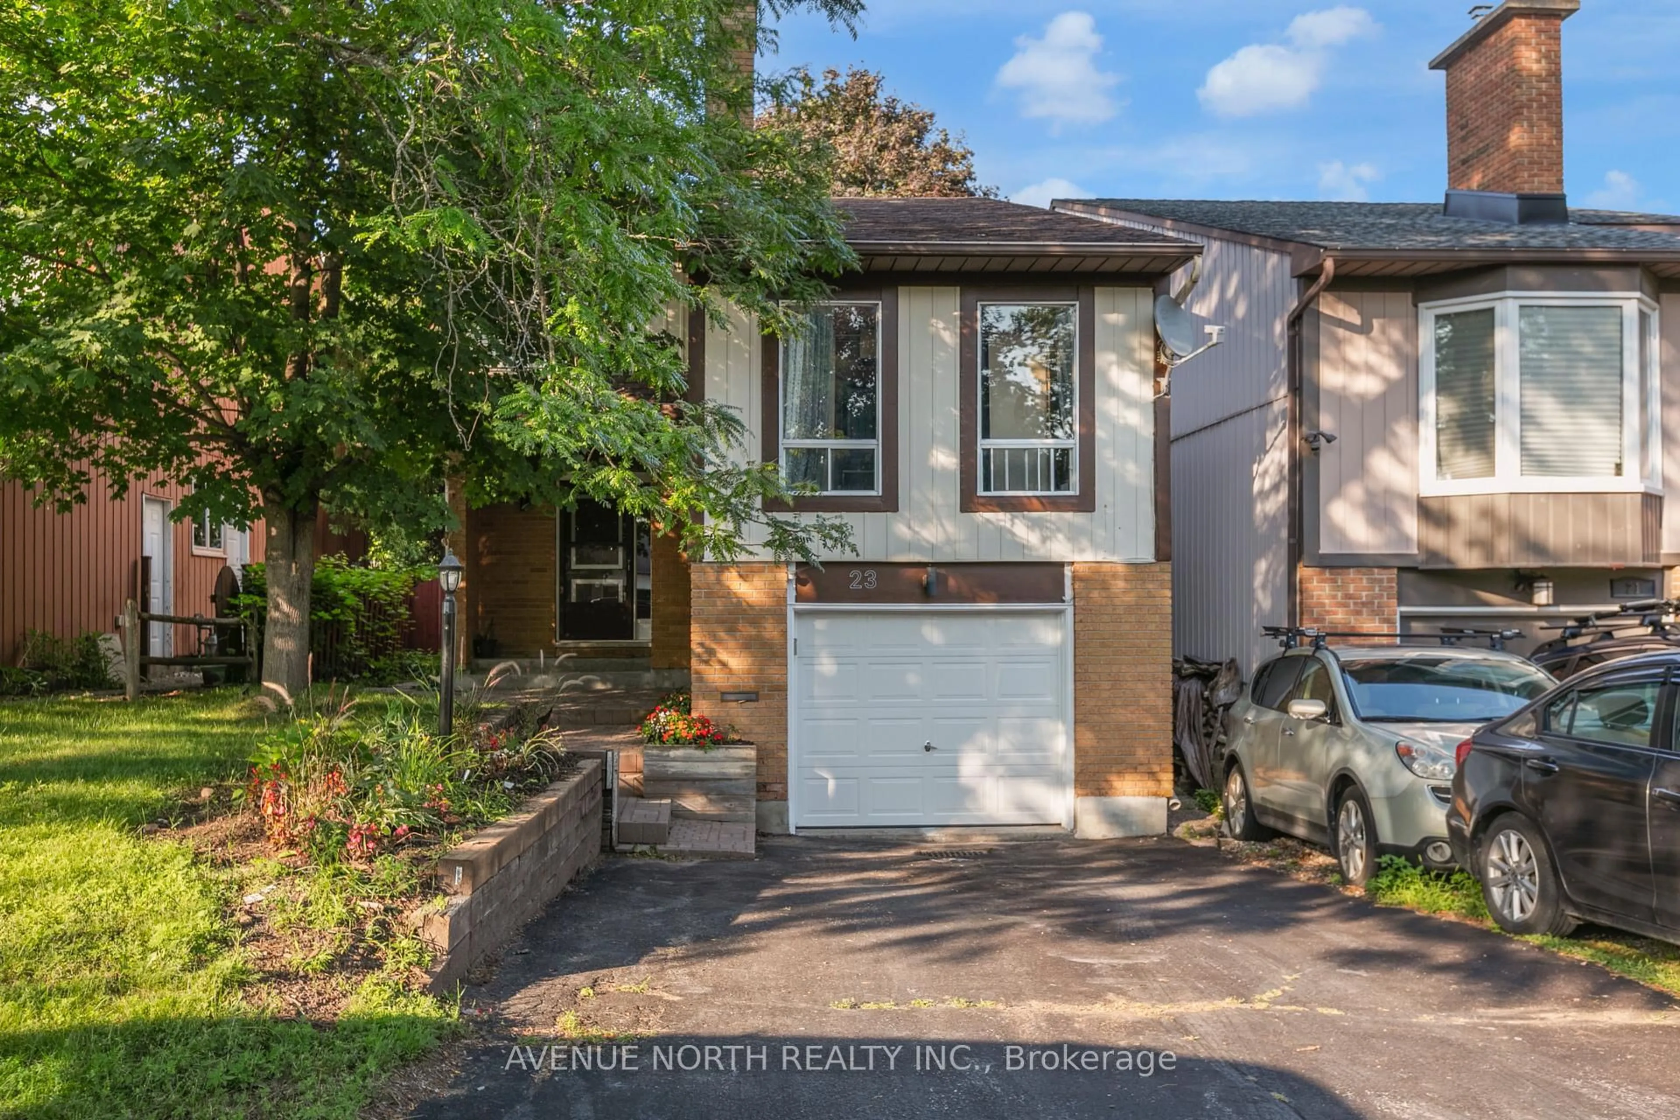
23 Bluegrass Dr, Ottawa, Ontario K2M 1G2
Contact us about this property
Highlights
Estimated valueThis is the price Wahi expects this property to sell for.
The calculation is powered by our Instant Home Value Estimate, which uses current market and property price trends to estimate your home’s value with a 90% accuracy rate.Not available
Price/Sqft$361/sqft
Monthly cost
Open Calculator
Description
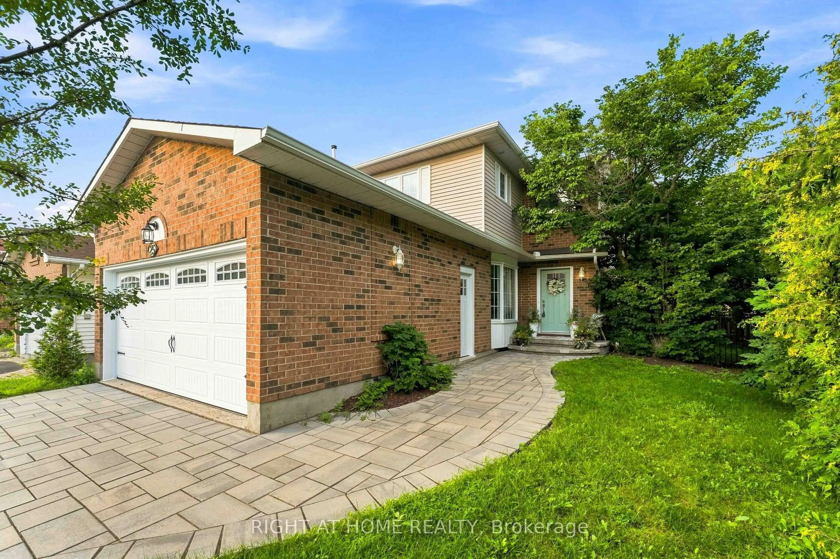
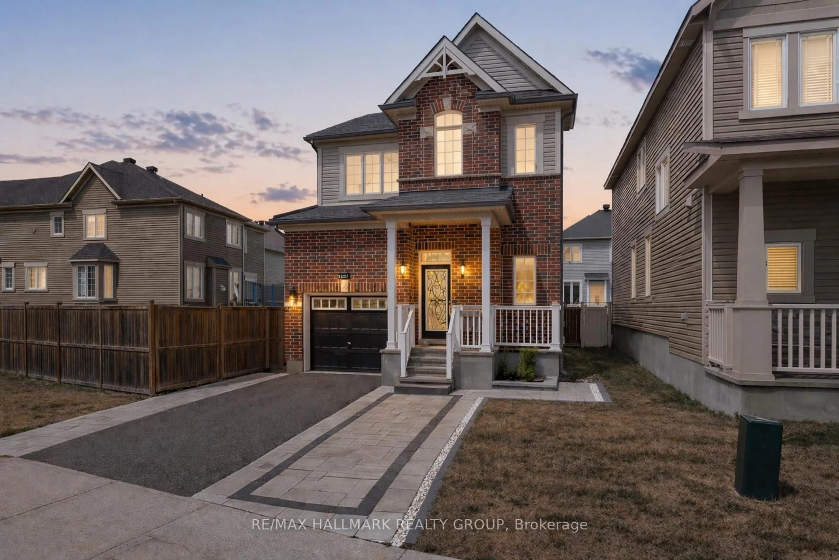
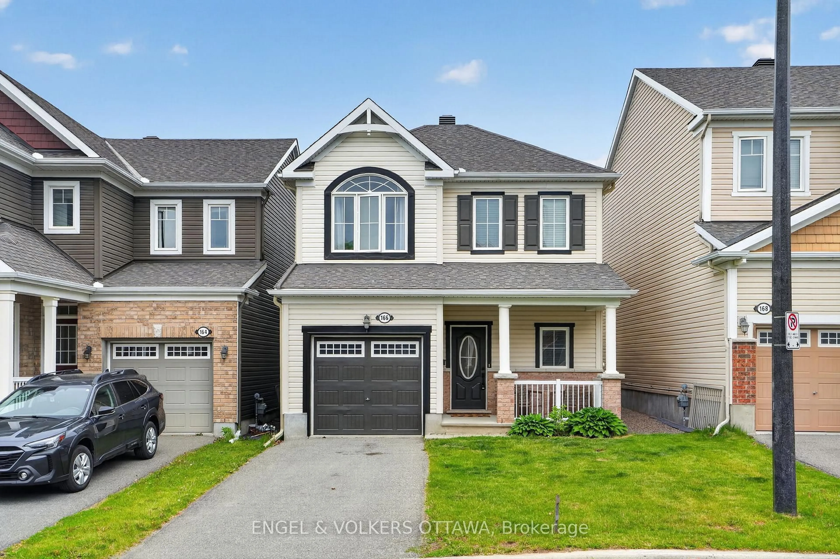
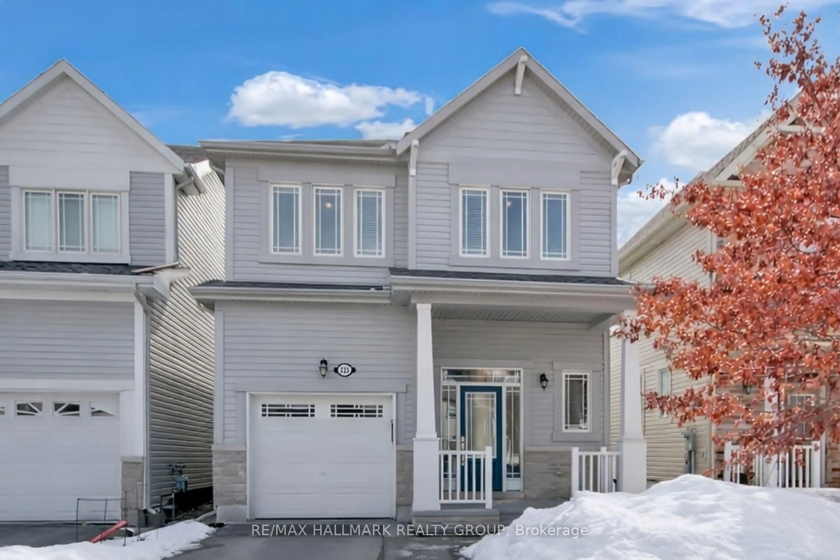
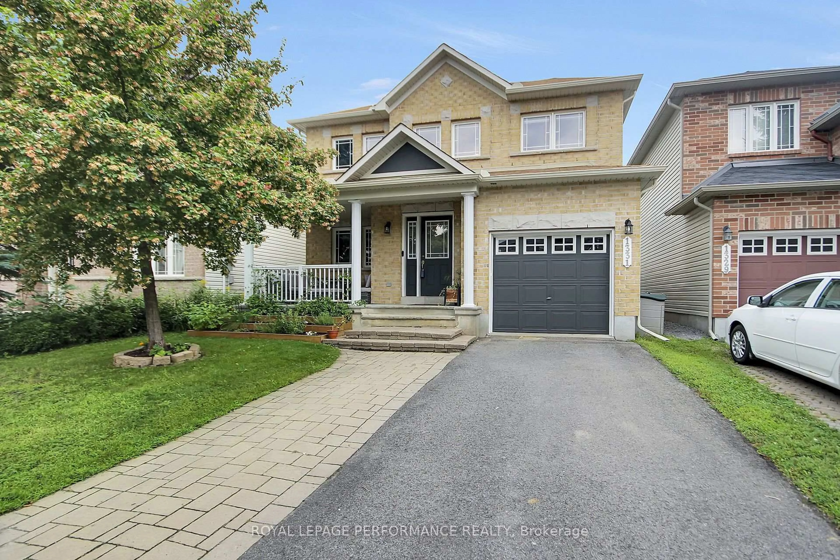
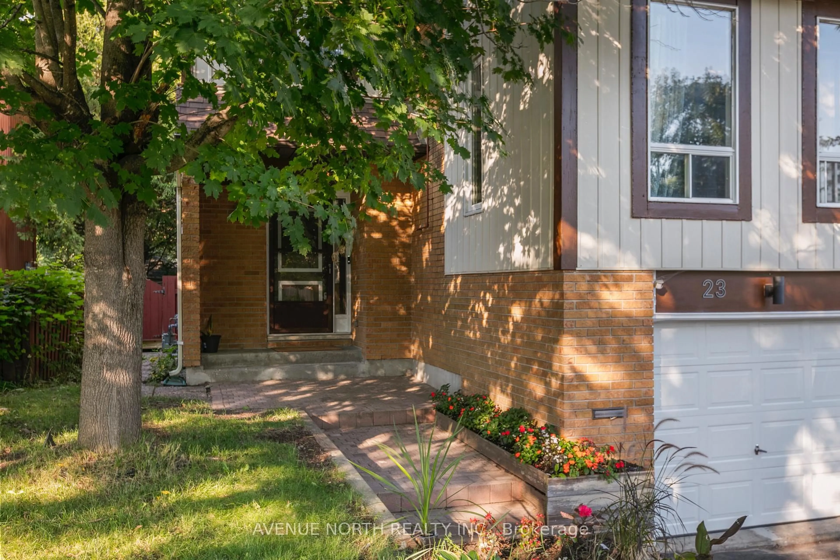
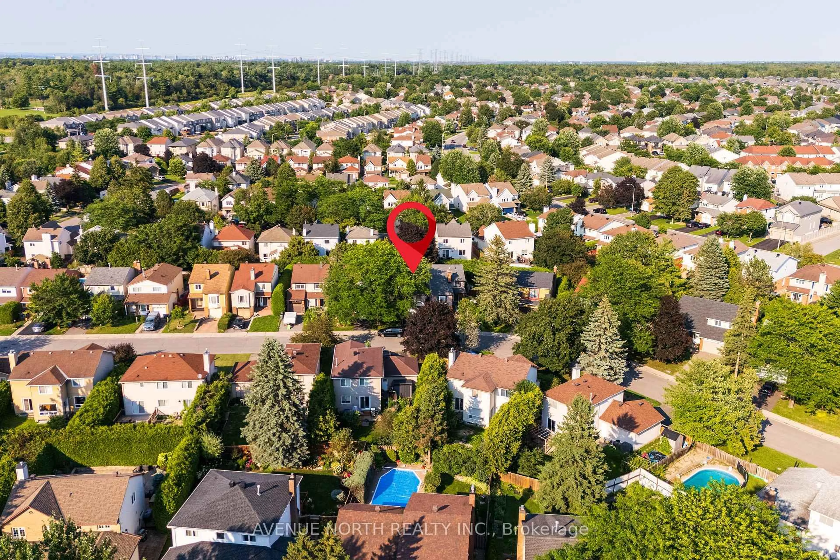
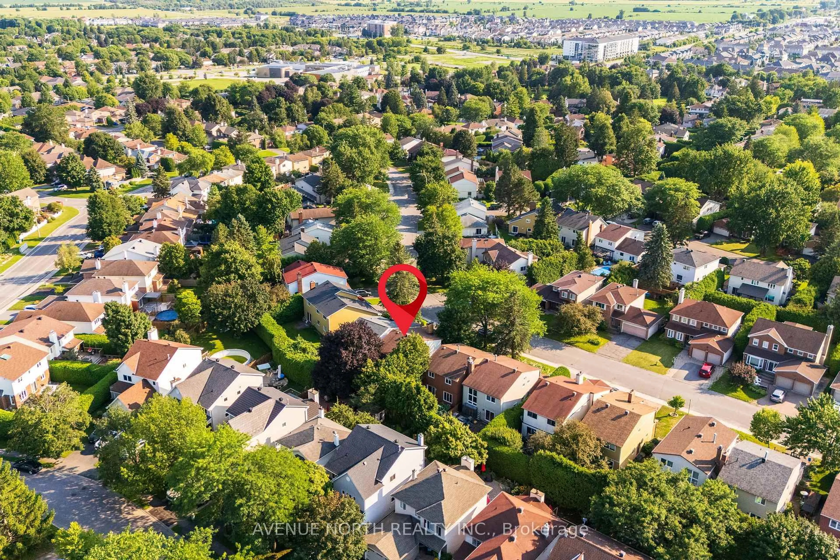
Welcome to this beautifully maintained family home in the heart of Bridlewood. Nestled in one of Kanata's most established and sought-after communities, this move-in-ready home offers the perfect blend of comfort, style, and convenience, just minutes from parks, top-rated schools, shopping, recreation, and transit.The bright and inviting main floor features elegant hardwood flooring, a spacious family room with a cozy gas fireplace, and a stunning spacious kitchen complete with stylish new backsplash. Upstairs, the generous primary suite provides a peaceful retreat with a beautiful ensuite. The additional bedroom offer ample space for family, guests, or a home office, while the updated main bathroom adds modern style and functionality. Step outside to your private backyard, where a spacious deck creates the ideal setting for outdoor dining, entertaining, or simply relaxing. The attached garage with inside entry adds everyday convenience and year-round comfort. Extensively updated throughout, this home includes five new windows, a new backsplash, updated electrical plugs and switches, a newly renovated bathroom, new garage door, new locks, new basement flooring, fresh paint throughout, and a roof approximately six years old. Combining quality updates with an unbeatable location, this exceptional home is a rare opportunity in the heart of Bridlewood.
Property Details
Interior
Features
Exterior
Features
Parking
Garage spaces 1
Garage type Attached
Other parking spaces 2
Total parking spaces 3
Property History
 47
47