Open: Sun, 2PM to 4PM
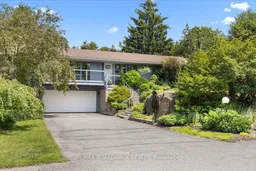
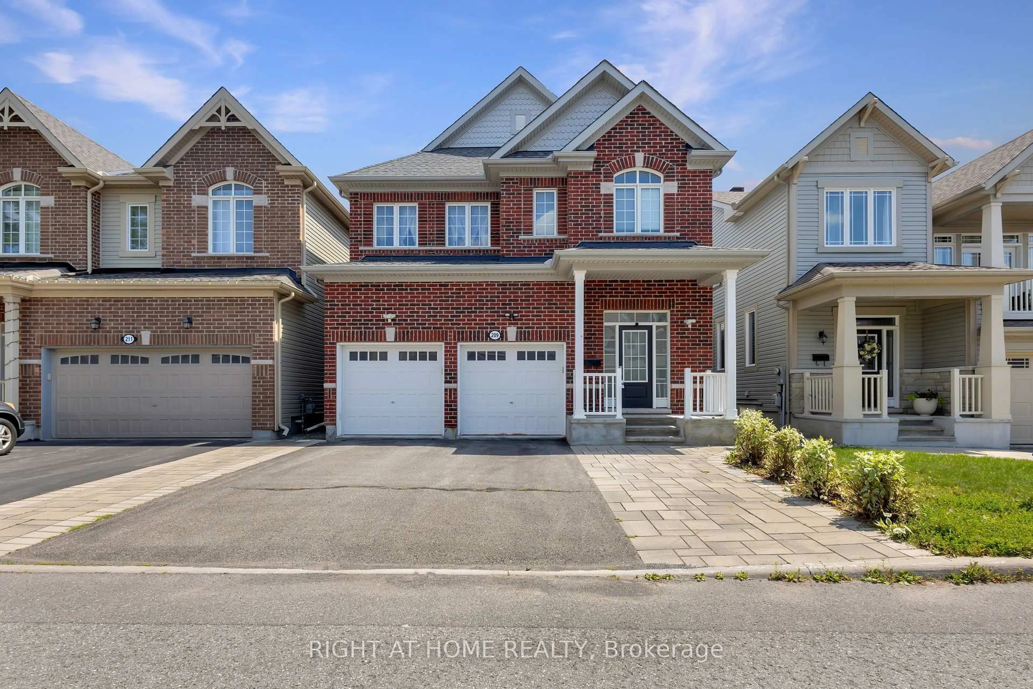
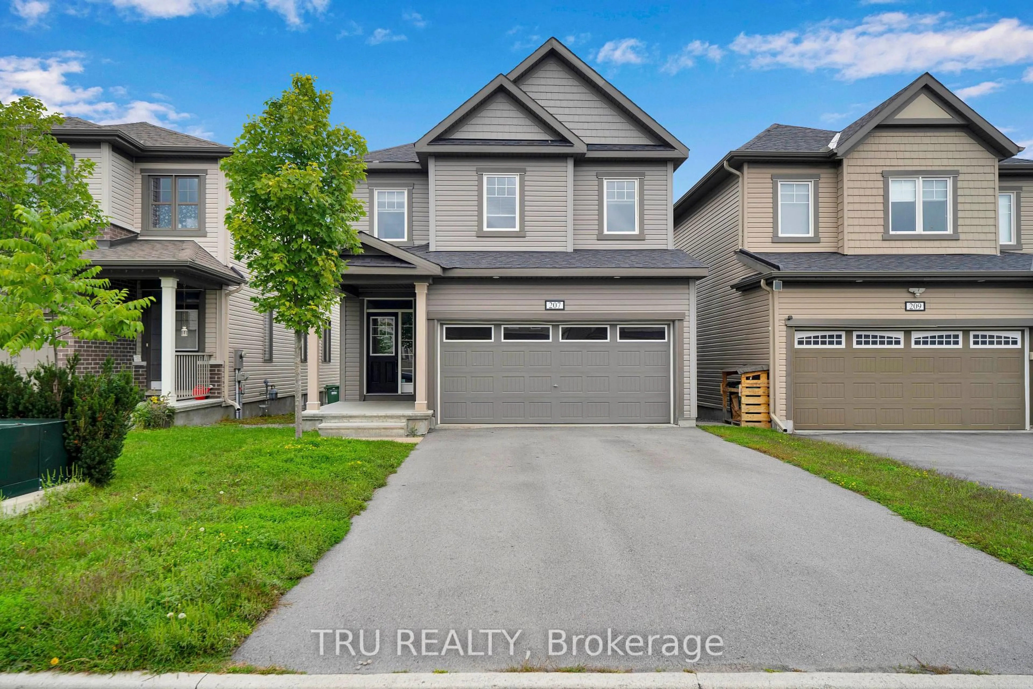
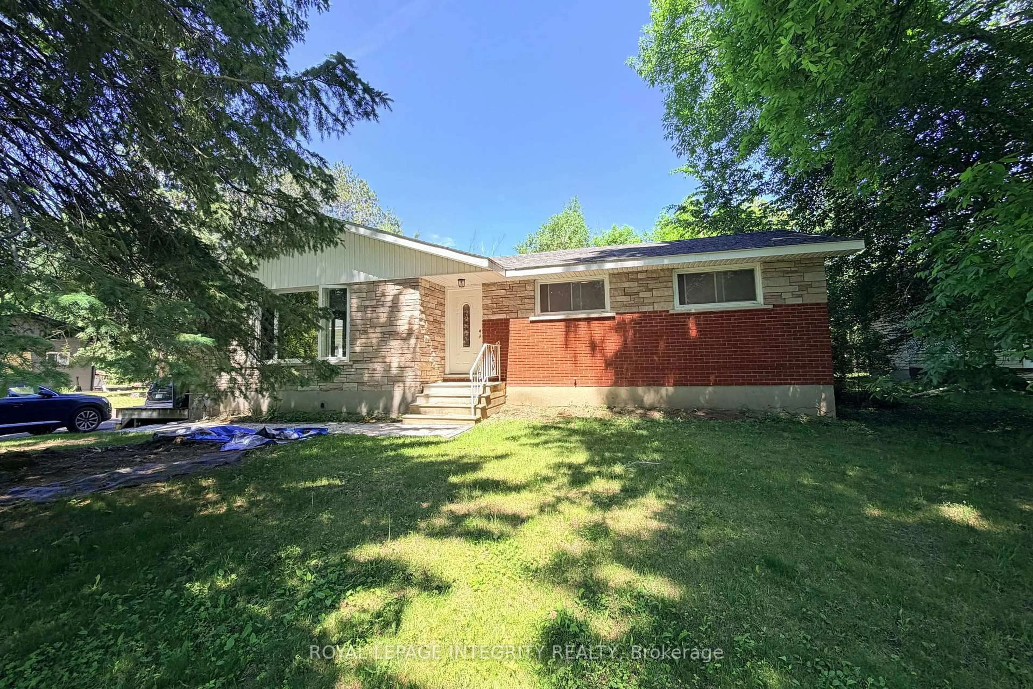
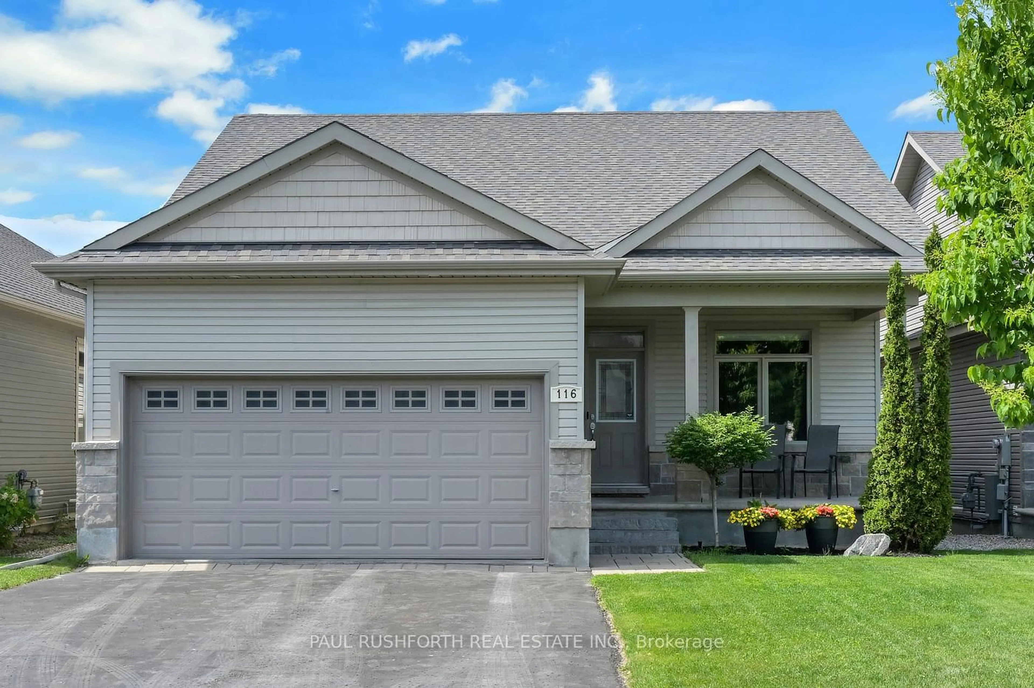
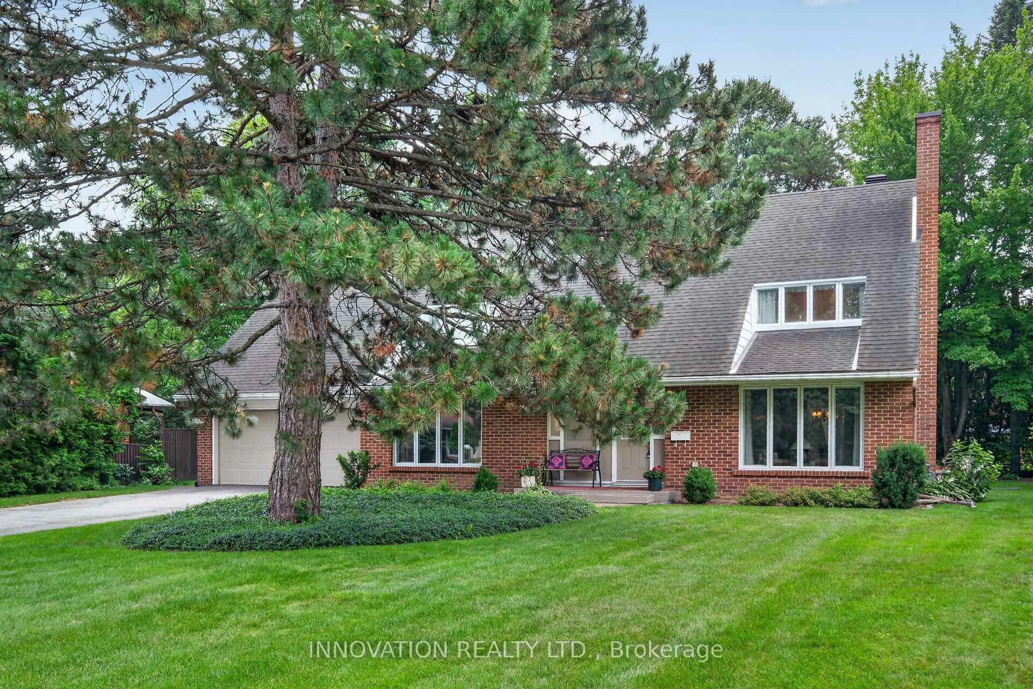
A pic from outside/outdoor area/front of a property/back of a property/a pic from drone, street for 15 Selwyn Cres, Ottawa Ontario K2K 1N9

15 Selwyn Cres, Ottawa, Ontario K2K 1N9

Detached
3 + 1
4
~1500-2000 sqft
$1,049,000
Get pre-qualifiedPowered by nesto
Detached
3 + 1
4
~1500-2000 sqft

Contact us about this property

Call

Highlights

Property Estimate

Estimated valueNot available

Price/Sqft$612/sqft

Monthly cost

Open Calculator

Description

Welcome to 15 Selwyn Crescent, a stunning Beaverbrook raised bungalow where pride of ownership truly shines. The curb appeal is second to none, with gorgeous terraced rock gardens and a beautiful stone staircase leading up to a front porch that's perfect for your morning coffee. Inside, the home is filled with natural light, featuring a cozy brick, wood-burning fireplace and three main-floor bedrooms, including a massive primary suite with plenty of room for a private reading nook or TV lounge. Out back, a second-level sun-filled deck steps down to a fully fenced yard. True to its raised design, the bright lower level offers a double garage with inside entry, a fourth bedroom, a full bath, and its own separate walkout to the backyard. Complete with a brand-new furnace, this move-in-ready gem is just a short walk to top-rated schools like Roland Michener and Earl of March, and offers a quick, easy commute to DND and the Kanata North tech park.


Upcoming Open House

Jul 12Sun2:00 PM - 4:00 PM

Property Details

StyleBungalow-Raised
View-
Age of property-
SqFt~1500-2000 SqFt
Lot Size9,405 SqFt(95 x 99)
Parking Spaces7
MLS ®NumberX13546496
Community NameBeaverbrook
Data SourceTRREB
Listing byREMAX BOARDWALK REALTY

Features

Heating: Forced Air
Cooling: Central Air
Fireplace
Basement: Full, Part Fin

Main Floor

Foyer

1.5 x 1.82

Living

5.17 x 4.45

Dining

3.62 x 3.73

Kitchen

3.51 x 2.77


Features

Lot size: 9,405 SqFt

Parking

Garage spaces 2

Garage type Attached

Other parking spaces 5

Total parking spaces 7


Property History

Date unavailable
ListedActive
$1,049,000
< 1h on market
history photo preview50
Listing by trreb®
Property listed by REMAX BOARDWALK REALTY, Brokerage
Agent Banner Image
Interested in this property?Get in touch to get the inside scoop.
Market Data - Beaverbrook

Geo Zone Map ThumbnailBeaverbrook

Seller's Market

View Market Data

Detached house - for the past 30 days

Buyer's market Seller's market

Avg. Days on Market

Past 30 days

9 days

Compared to

2025

37 days

2024

12 days

2023

5 days

New Listings

Past 30 days

3 listings

Compared to

2025

0 listing

2024

6 listings

2023

6 listings

Units sold

Past 30 days

2 units

Compared to

2025

1 unit

2024

7 units

2023

2 units

Median Sold Price

Past 30 days

$885,000

Compared to

2025

$1,135,000

2024

$950,000

2023

$950,000


Population and Demographics

Overview

Total population 4538
Average household income $150,706

Age (%)

0 to 19
22%
20 to 34
14%
35 to 49
17%
50 to 64
22%
65 and plus
24%

Household composition (%)

Single family
69%
Single person
27%
Multi person
3%
Multi family
0%

Mother tongue (%)

English
79%
French
6%
Mandarin
4%
Others
3%
Arabic
2%
English and French
2%
Spanish
1%
Russian
1%

House tenancy (%)

Owners
74%
Renters
26%

What’s nearby?Essentials within 5 km

Local Logic

Transportation Scores

Estimated Budget