817 High St #1, Ottawa, Ontario K2B 6C3
Contact us about this property
Highlights
Estimated valueThis is the price Wahi expects this property to sell for.
The calculation is powered by our Instant Home Value Estimate, which uses current market and property price trends to estimate your home’s value with a 90% accuracy rate.Not available
Price/Sqft$390/sqft
Monthly cost
Open Calculator
Description
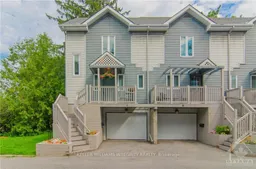
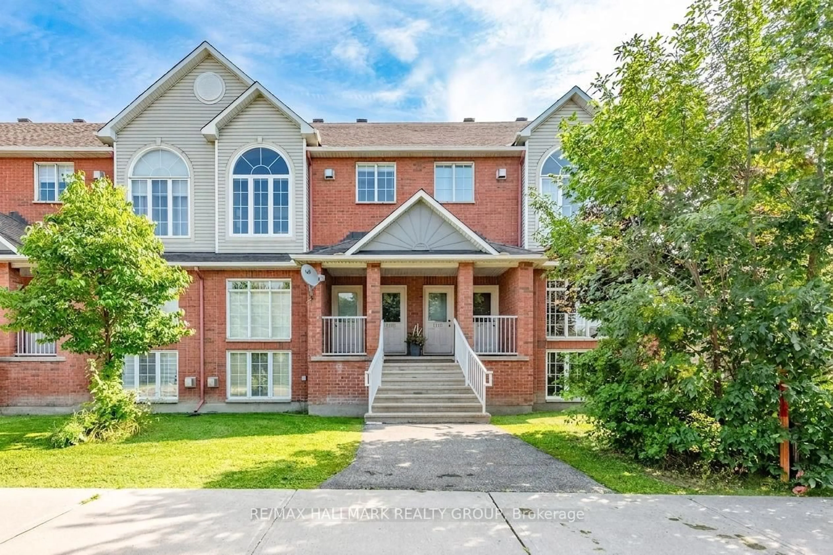
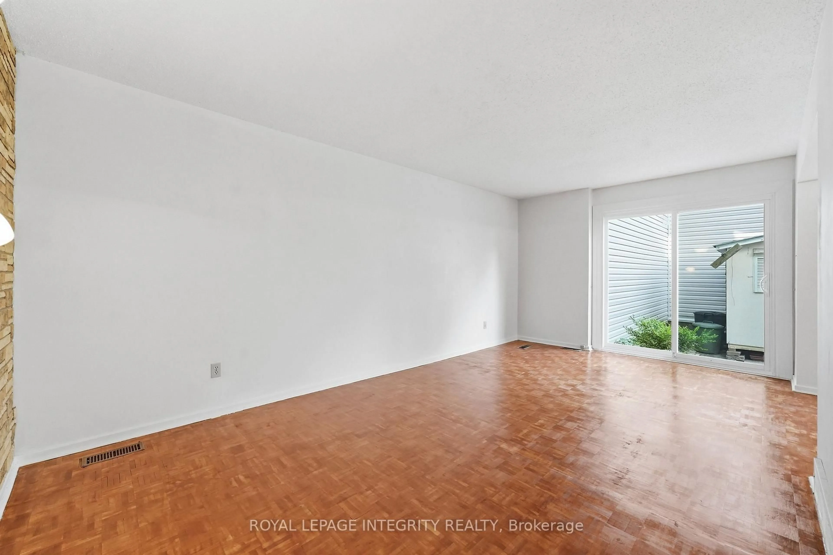
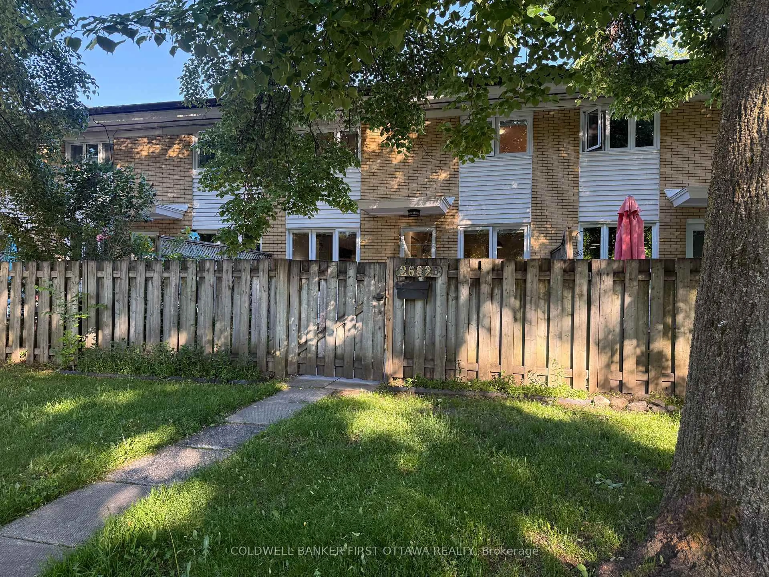
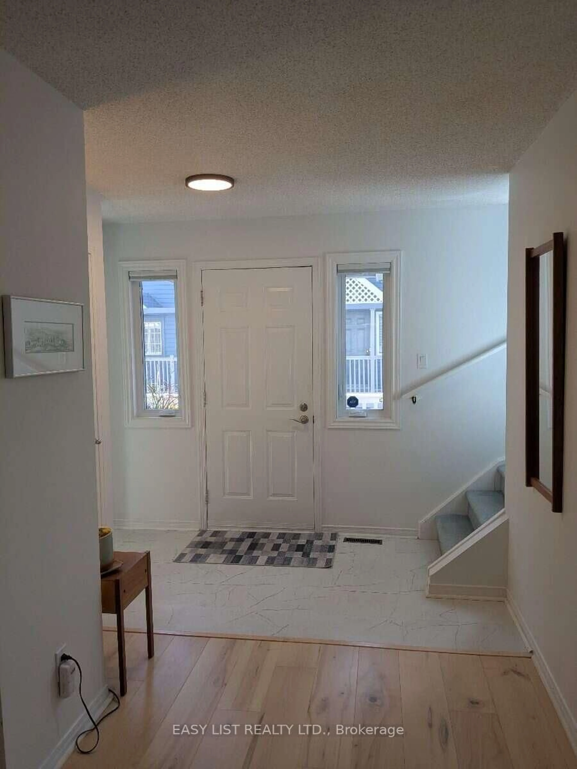
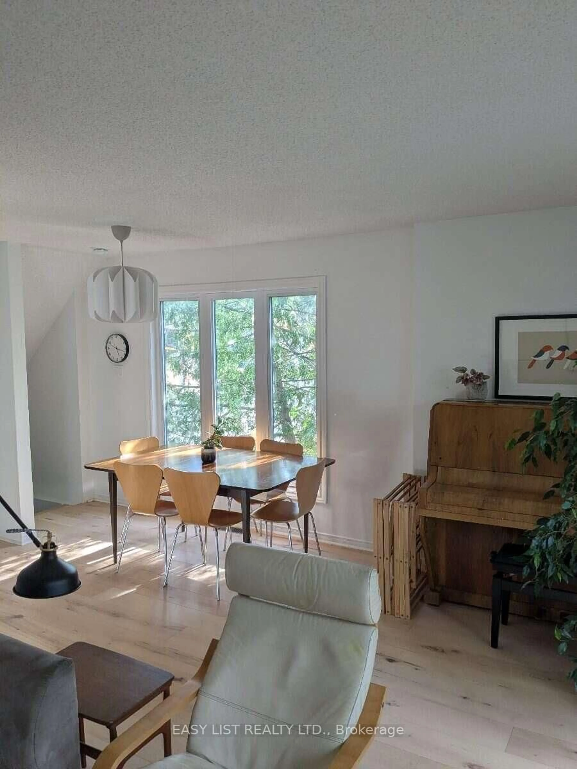
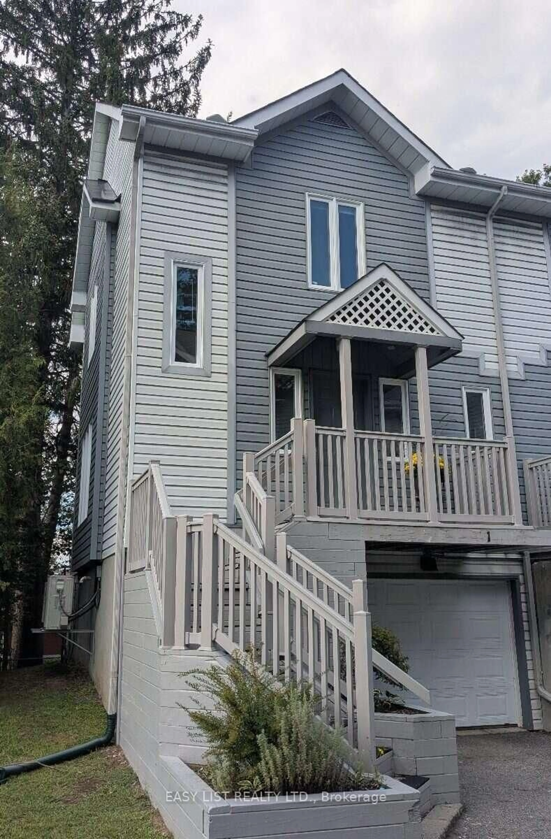
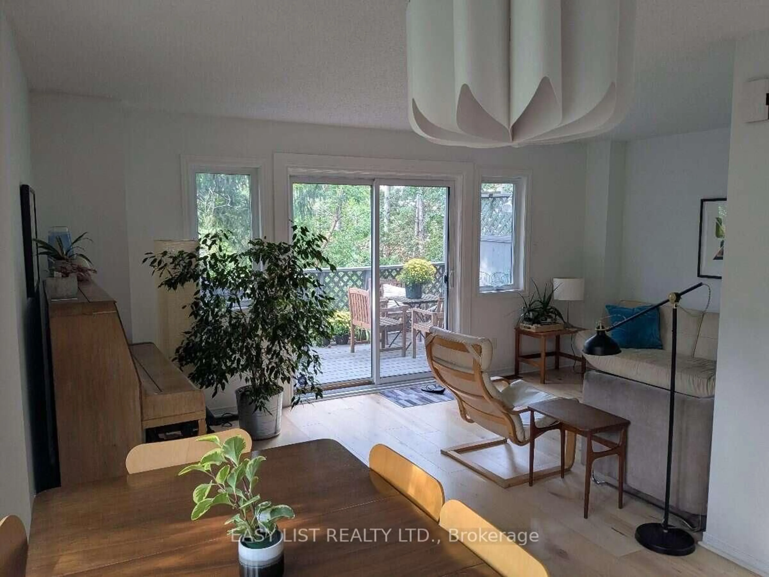
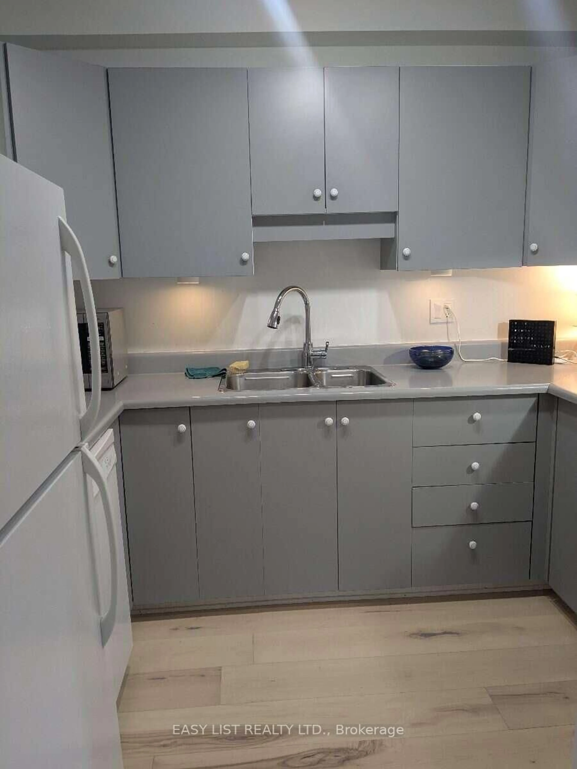
Visit the REALTOR website for further information about this Listing. Sun-filled end unit in an exclusive enclave of homes situated close to the beaches and shops of Britannia Village, Carling Campus (DND), shopping, transit, and Highways 417/416. This lovely three-level, 2-bedroom unit offers a single car garage with inside access to the unit. Welcoming foyer with main-level powder room. Enjoy the spacious, bright living & dining area with large windows and patio door to fabulous private deck with treehouse vibes. The kitchen has a pantry plus plenty of cabinets & counterspace, includes all appliances. Upstairs the primary bedroom is well-proportioned with amazing green views and a deep double closet with organizer. The south-facing second bedroom has all-day sun and a wall to wall closet. The main bathroom separates the two bedrooms and the sunny landing offers a bright and airy place for a reading nook or home office. The lower level offers flex space, utility room and laundry area and storage. Recent upgrades include new hardwood flooring on main and upper levels (2023), low-flow toilets (2024), natural gas furnace and high-efficiency heat pump (2024), stove (2026). This beautiful, tranquil home offers great value in an excellent location. Frequent bus service and a 15-minute walk to the future Pinecrest LRT station. 24 hours irrevocable on all offers.
Property Details
Interior
Features
Main Floor
Living
5.77 x 3.18Dining
3.1 x 2.49Foyer
2.72 x 2.26Kitchen
2.87 x 2.51Exterior
Parking
Garage spaces 1
Garage type Attached
Other parking spaces 0
Total parking spaces 1
Condo Details
Amenities
Bbqs Allowed, Visitor Parking
Inclusions
Property History
 15
15