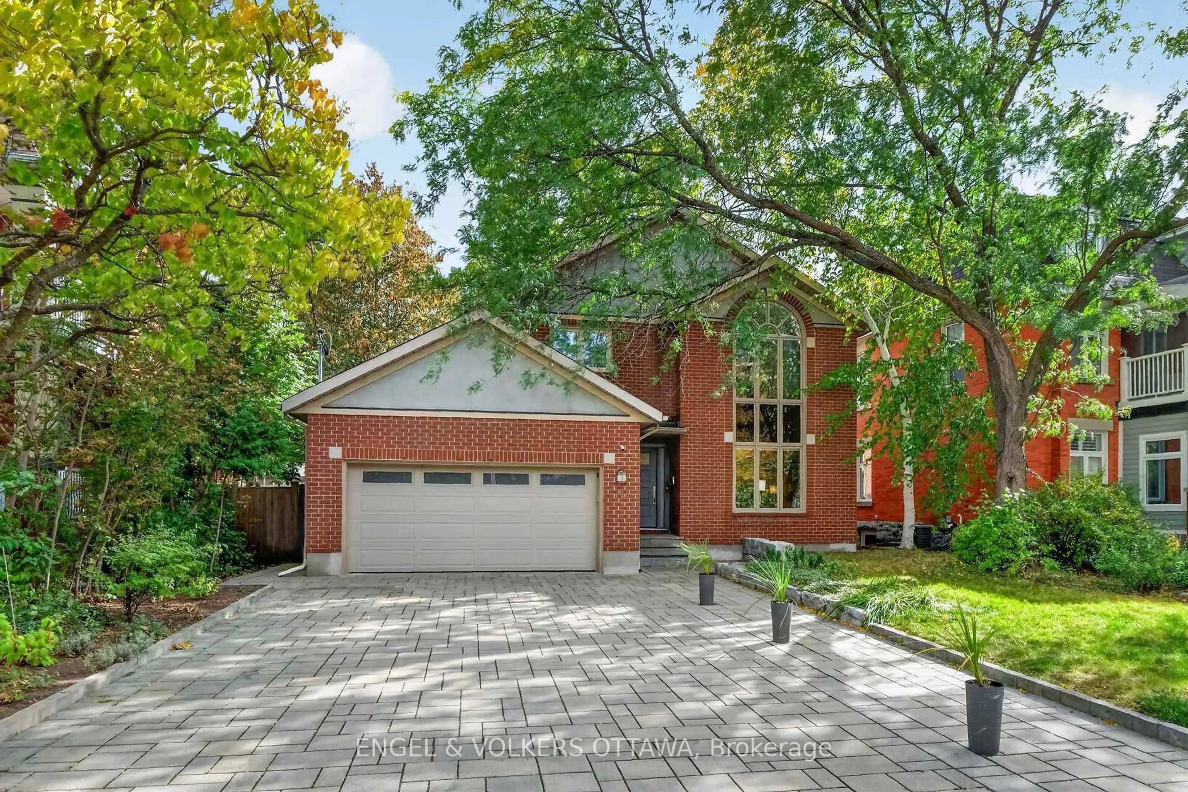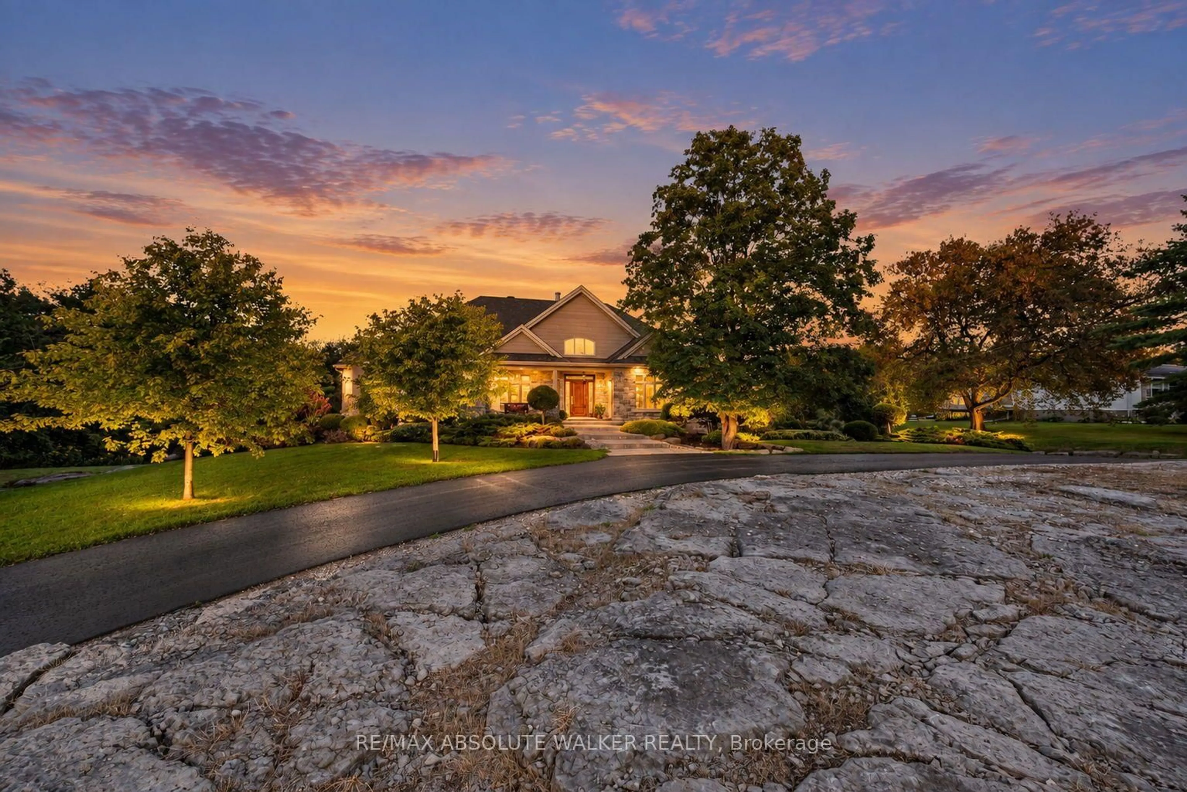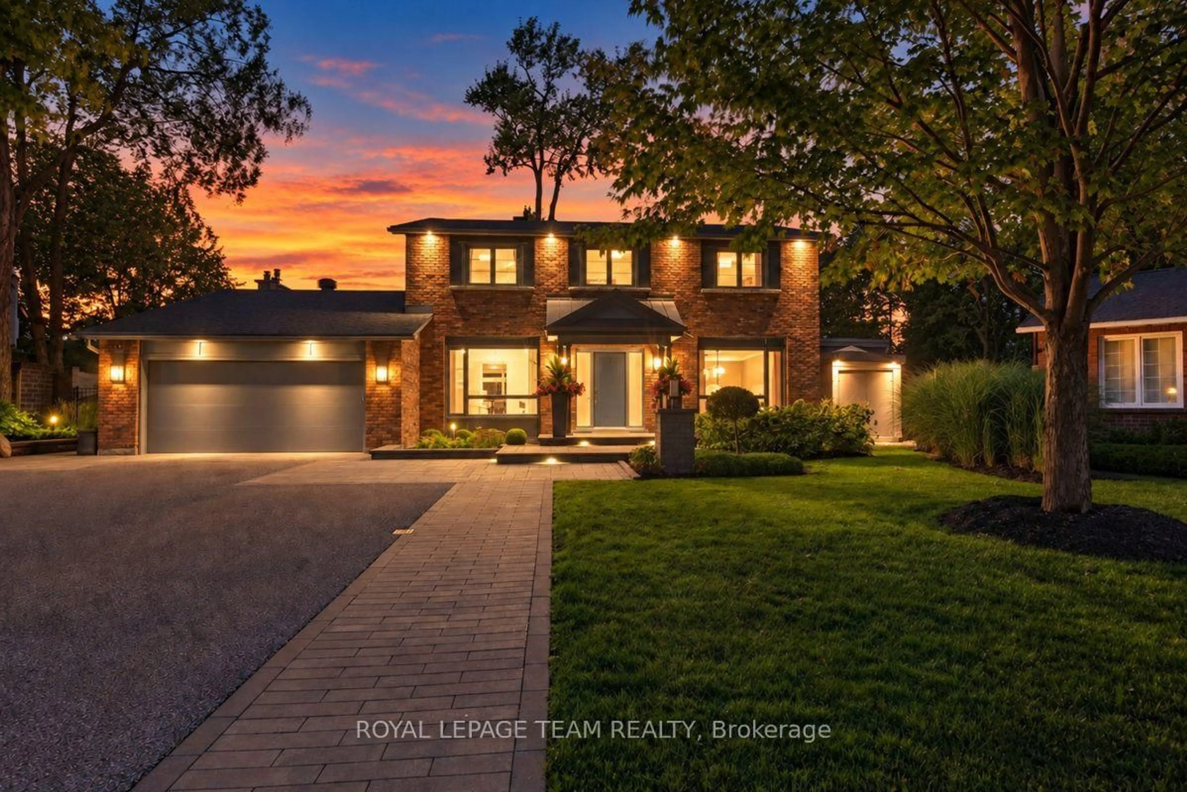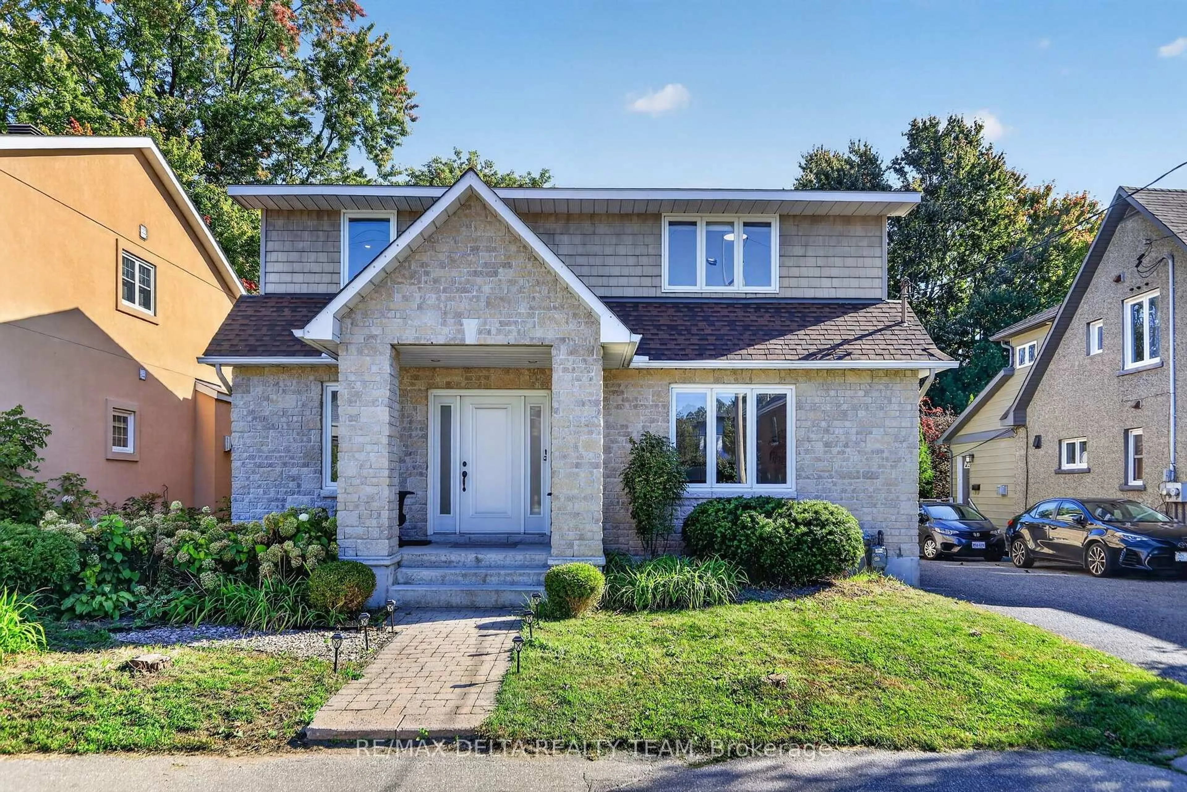
489 Evered Ave, Ottawa, Ontario K1Z 5K9
Contact us about this property
Highlights
Estimated valueThis is the price Wahi expects this property to sell for.
The calculation is powered by our Instant Home Value Estimate, which uses current market and property price trends to estimate your home’s value with a 90% accuracy rate.Not available
Price/Sqft$642/sqft
Monthly cost
Open Calculator
Description
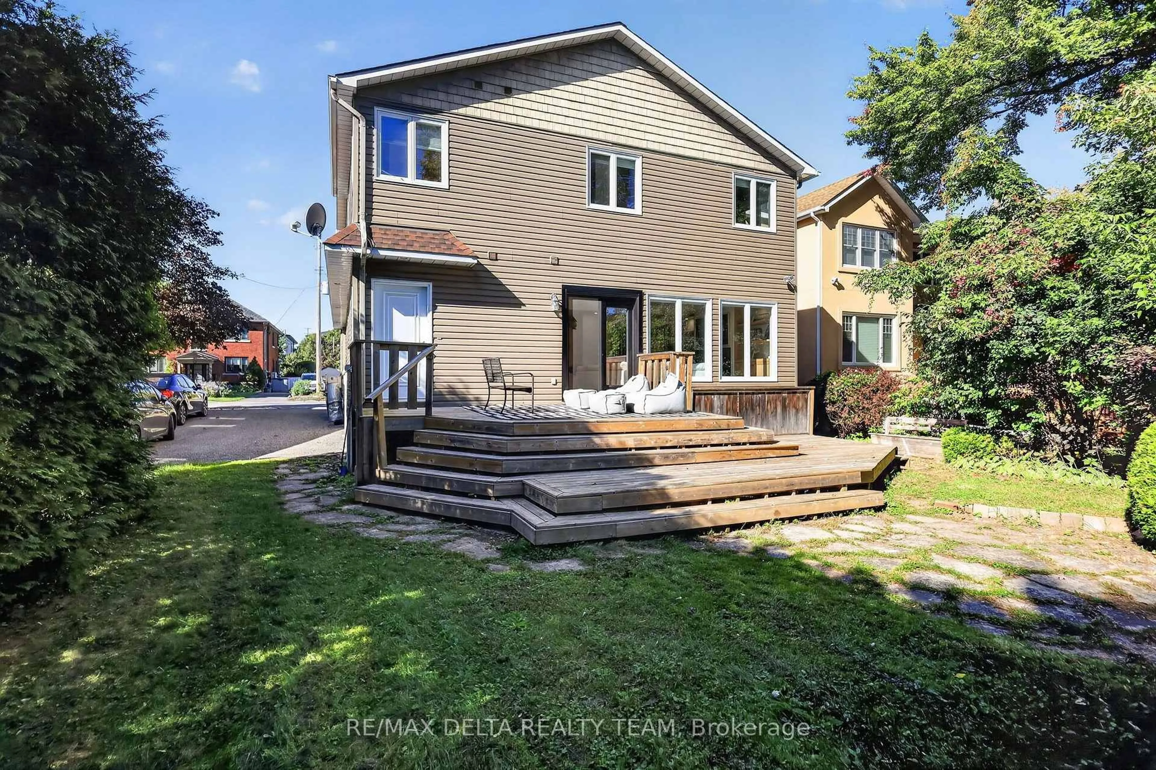
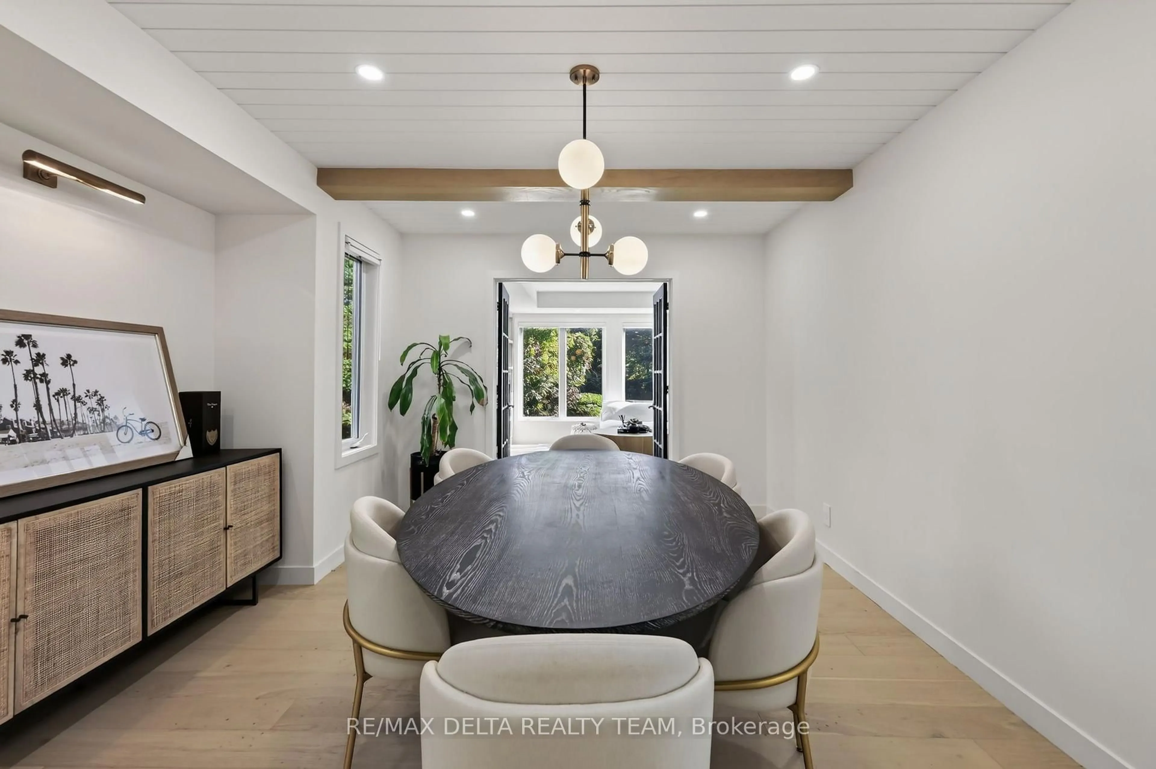
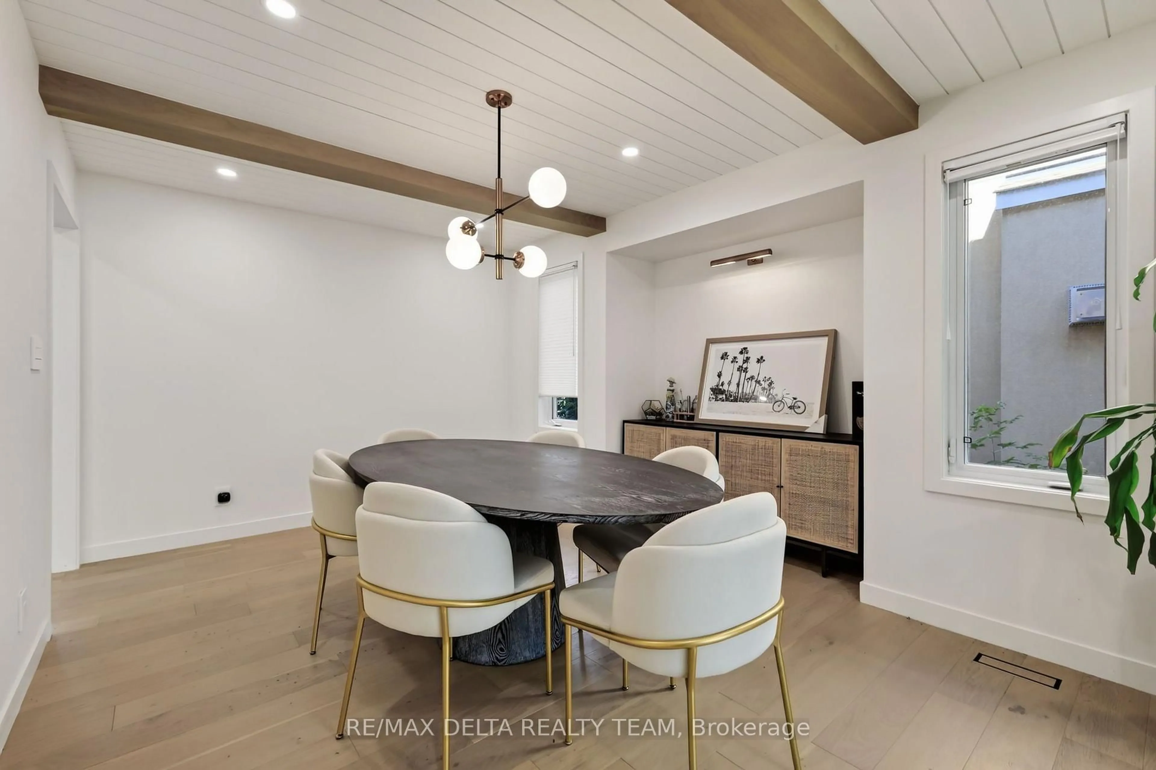
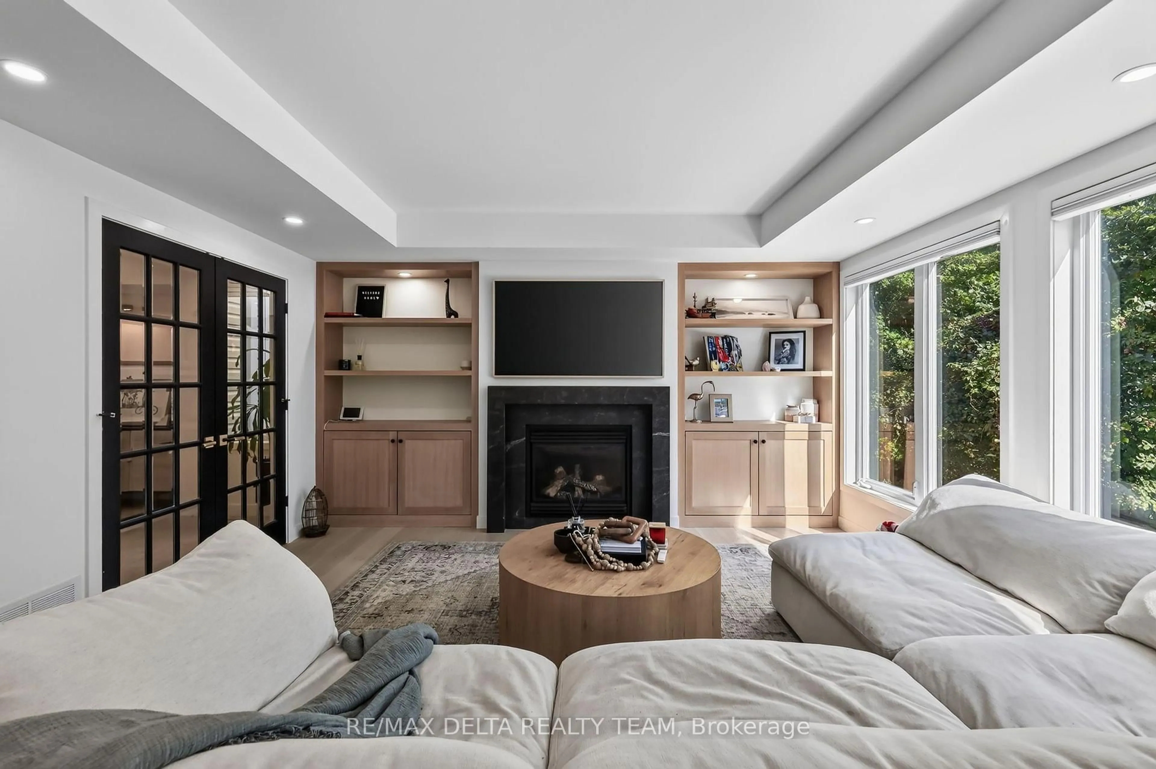
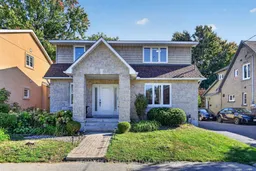
Welcome to this beautifully renovated home in the heart of Westboro, offering modern luxury, generous living spaces, and exceptional backyard privacy. Situated on a rare 50 x 178 ft lot, this 4+2 bedroom home offers approximately 3,870 sq. ft. of total living space, with nearly $300,000 invested in renovations from 2021-2023. The main and second floors were professionally designed by award-winning designer Tanya Collins, showcasing a warm, modern aesthetic throughout. The oversized living room overlooks the expansive, tree-lined backyard, offering a private retreat rarely found in the city. The stunning chef's kitchen features an oversized island, marble-look quartz countertops, custom cabinetry and premium appliances, including a Wolf gas range, Miele steam oven, Fisher & Paykel panel-ready fridge and freezer, and Bosch dishwasher. The formal dining room features elegant white oak ceiling accents, while a versatile main-floor office/family room and rear mudroom add everyday functionality. Hunter Douglas custom blinds throughout, including motorized living room blinds. Upstairs, the spacious primary suite offers a luxurious 5-piece ensuite and walk-in closet with built-in organizers, complemented by additional bedrooms and convenient second-floor laundry. The main residence features 2.5 bathrooms, while the separate 2-bedroom in-law suite includes its own kitchen, full bathroom, laundry, and private walk-up entrance, ideal for multi-generational living. Additional basement space offers flexibility for a home gym, recreation room, or family lounge. Ideally located steps from Westboro's vibrant shops, restaurants, schools, parks, grocery stores, and Westboro Beach, this exceptional property combines sophisticated design, versatile living, and an expansive private backyard in one of Ottawa's most desirable neighbourhoods.
Property Details
Interior
Features
Main Floor
Foyer
3.72 x 3.46Den
4.74 x 3.65Dining
3.76 x 4.79Kitchen
6.07 x 5.85Exterior
Features
Parking
Garage spaces -
Garage type -
Total parking spaces 3
Property History
 50
50