2 hours on Market

481 Tweedsmuir Ave, Ottawa, Ontario K1Z 5P1

Detached
3
1
~1100-1500 sqft
$849,900
Get pre-qualifiedPowered by nesto
Detached
3
1
~1100-1500 sqft

Contact us about this property

Call

Highlights

Property Estimate

Days on market2 hours

Estimated valueNot available

Price/Sqft$669/sqft

Monthly cost

Open Calculator

Description

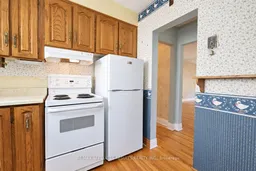
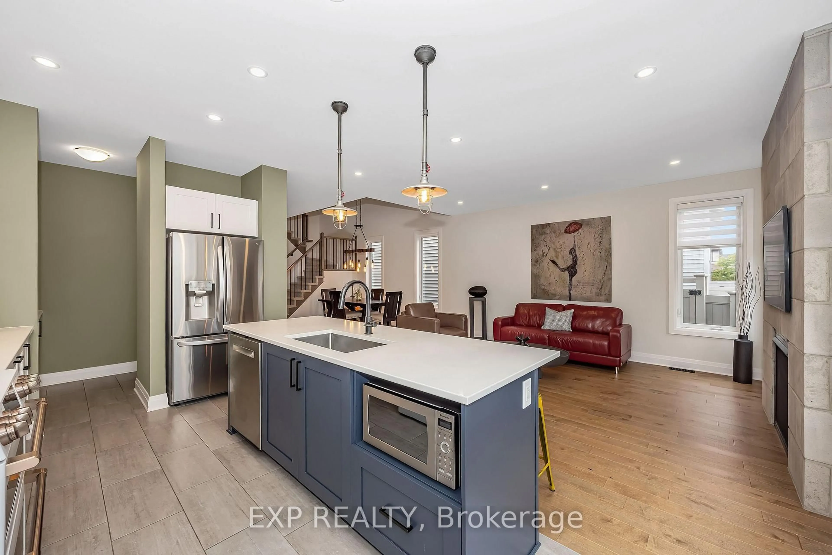
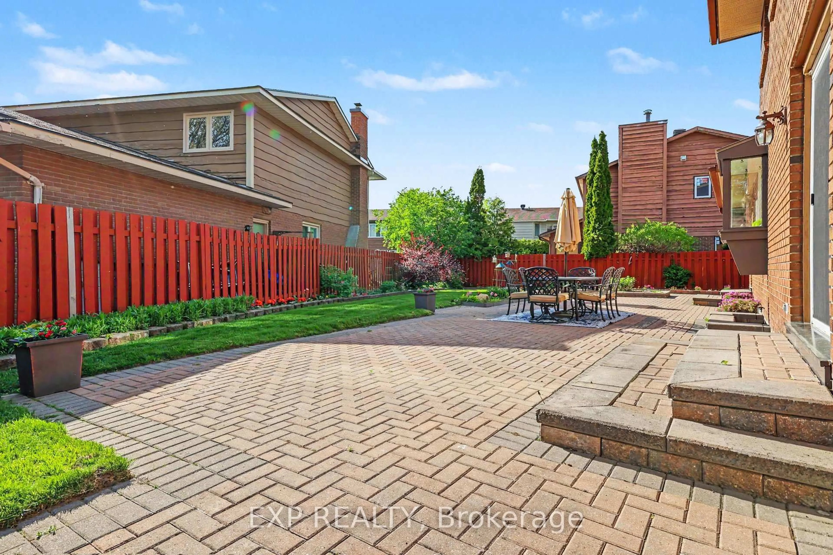
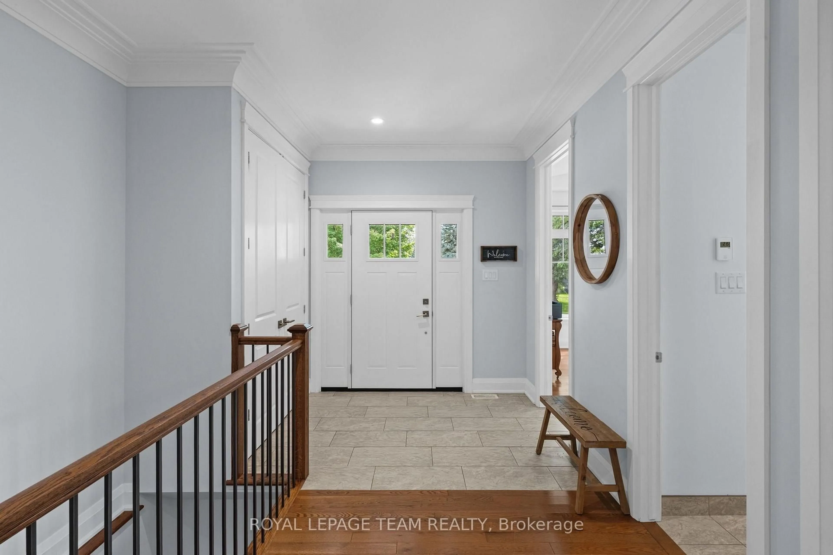
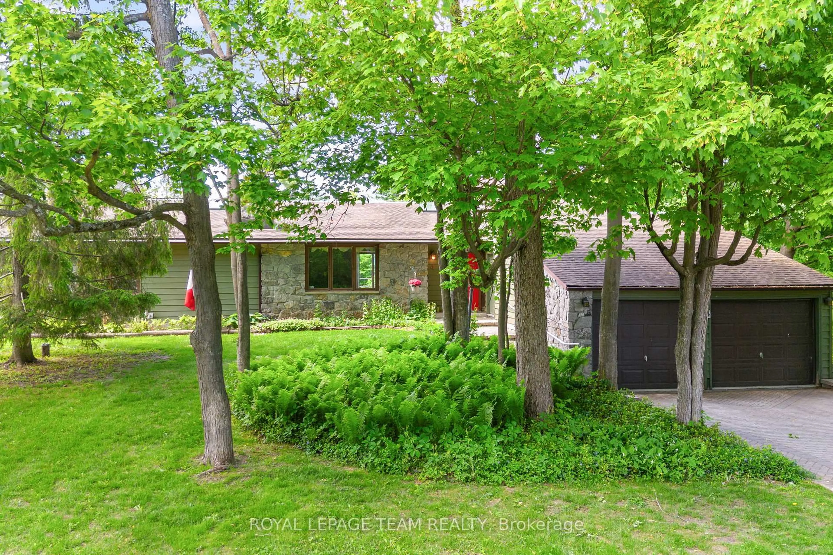
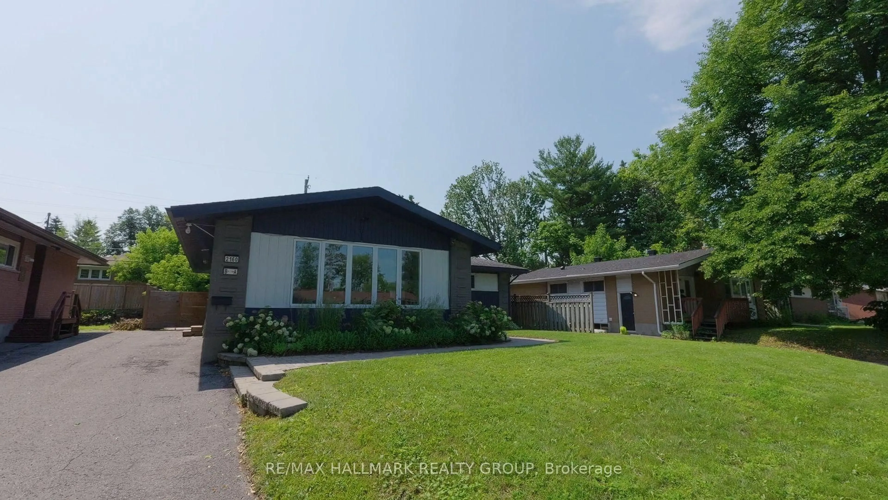
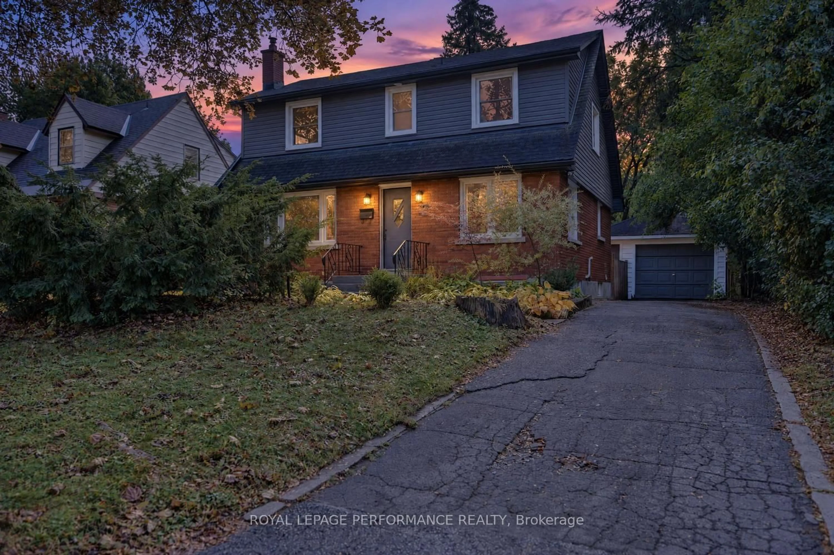
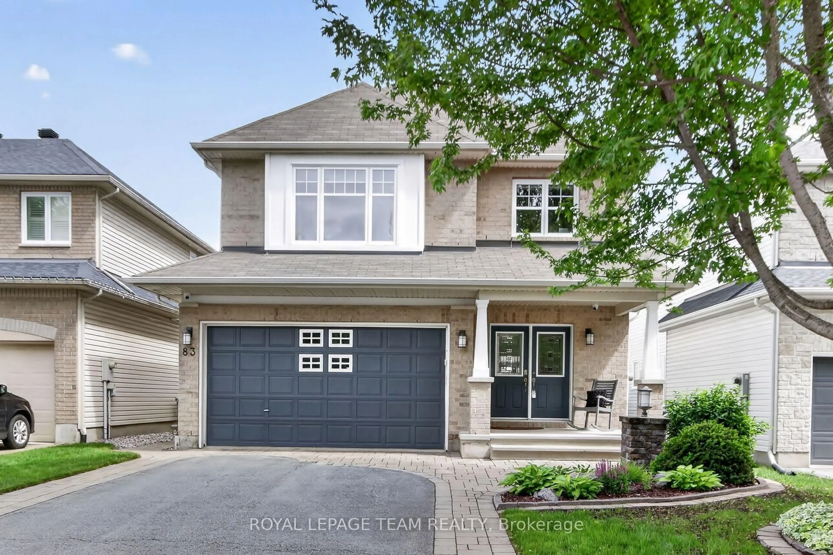
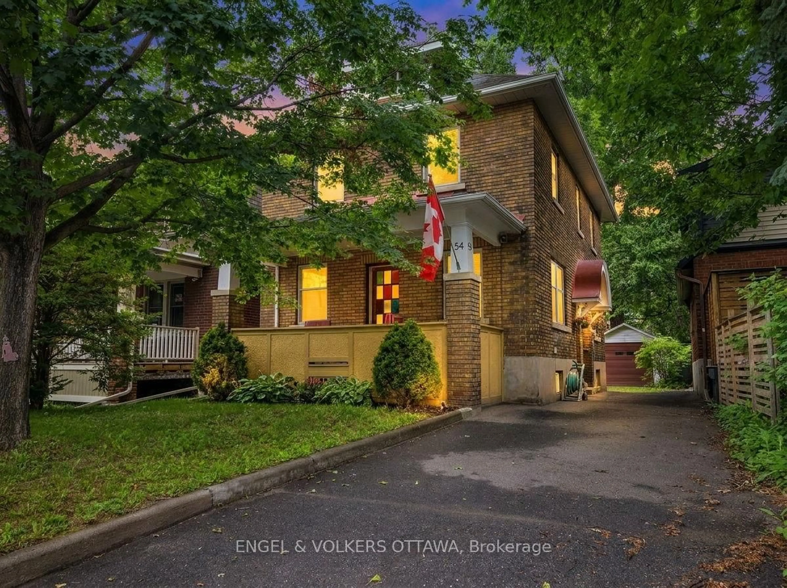
Welcome to 481 Tweedsmuir, an exceptional opportunity to create your dream home in the heart of Westboro. Tucked into a desirable neighbourhood known for its vibrant community, excellent restaurants, shopping, amenities and a short walk to everything the area has to offer, this bungalow sits on a deep, beautifully treed lot with mature landscaping and plenty of potential. Lovingly owned by the same owner since 1971, the home has seen very little updating and is being offered primarily as an opportunity to renovate, reimagine or overhaul the existing space to suit your vision. The main level offers two bedrooms, including a spacious primary, a four-piece bathroom, hardwood flooring throughout most of the living areas, a formal living room with wood-burning fireplace, and a separate family room. Great potential for an SDU with a side entrance direct to the lower level and easily separated from the main floor at the kitchen. Outside, enjoy a landscaped front yard, paved driveway with parking for three vehicles, a backyard patio, mature trees and a detached garage. The furnace was replaced in 2024. With its generous lot, established surroundings and highly sought-after Westboro location, this property offers a rare chance to take an existing home and transform it into something truly your own. Zoned R2G. Double sized lot in the area with no rear neighbors.


Property Details

Style1 Storey/Apt
View-
Age of property51-99
SqFt~1100-1500 SqFt
Lot Size6,631 SqFt(110.53 x 60)
Parking Spaces4
MLS ®NumberX13841648
Community NameWestboro
Data SourceTRREB
Listing byRE/MAX AFFILIATES RESULTS REALTY INC.

Features

Heating: Forced Air
Fireplace
Basement: Full, Part Fin

Main Floor

Bathroom

1.47 x 2.47

4 Pc Bath

Br

3.09 x 2.48

2nd Br

3.09 x 6.71

Dining

3.08 x 3.52


Features

Lot size: 6,631 SqFt

Parking

Garage spaces 1

Garage type Detached

Other parking spaces 3

Total parking spaces 4


Property History

Sep 30, 2026
ListedActive
$849,900
2 hours on market
history photo preview42
Listing by trreb®
Property listed by RE/MAX AFFILIATES RESULTS REALTY INC., Brokerage
Agent Banner Image
Interested in this property?Get in touch to get the inside scoop.
Market Data - Westboro

Geo Zone Map ThumbnailWestboro

Balanced Market

View Market Data

Detached house - for the past 30 days

Buyer's market Seller's market

Avg. Days on Market

Past 30 days

61 days

Compared to

2025

42 days

2024

20 days

2023

13 days

New Listings

Past 30 days

12 listings

Compared to

2025

4 listings

2024

9 listings

2023

3 listings

Units sold

Past 30 days

5 units

Compared to

2025

2 units

2024

5 units

2023

1 unit

Median Sold Price

Past 30 days

$995,000

Compared to

2025

$1,187,500

2024

$1,012,000

2023

$762,500


Population and Demographics

Overview

Total population 9804
Average household income $192,712

Age (%)

0 to 19
20%
20 to 34
20%
35 to 49
22%
50 to 64
20%
65 and plus
18%

Household composition (%)

Single family
56%
Single person
40%
Multi person
4%
Multi family
0%

Mother tongue (%)

English
80%
French
9%
Others
3%
English and French
2%
Arabic
1%
Mandarin
1%
Spanish
1%

House tenancy (%)

Owners
53%
Renters
47%

What’s nearby?Essentials within 5 km

Local Logic

Transportation Scores

Estimated Budget