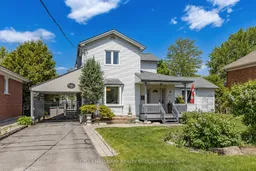
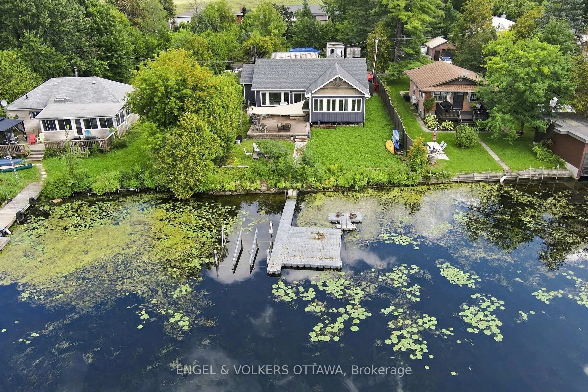
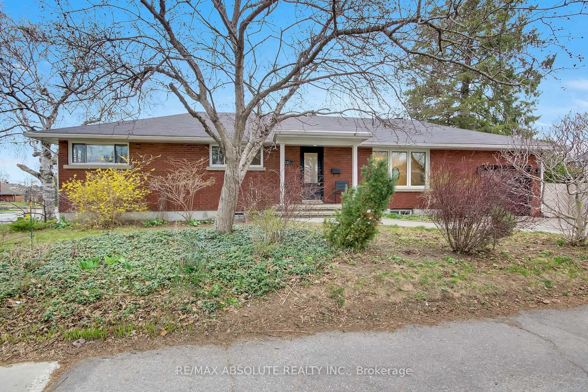
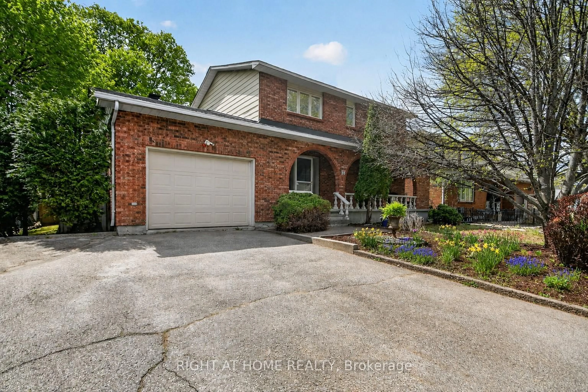
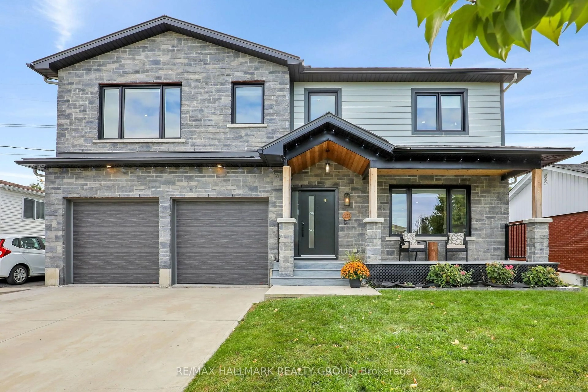
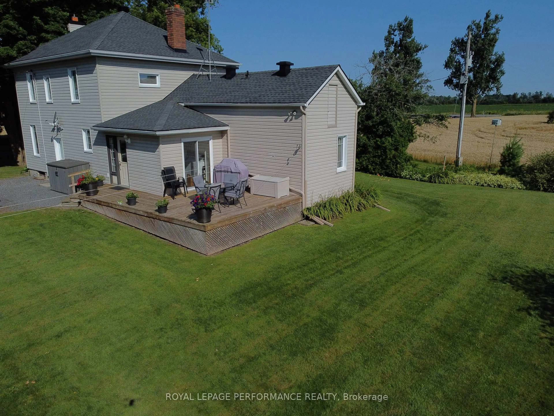
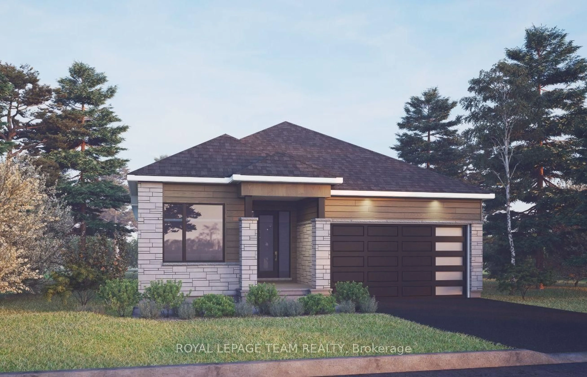
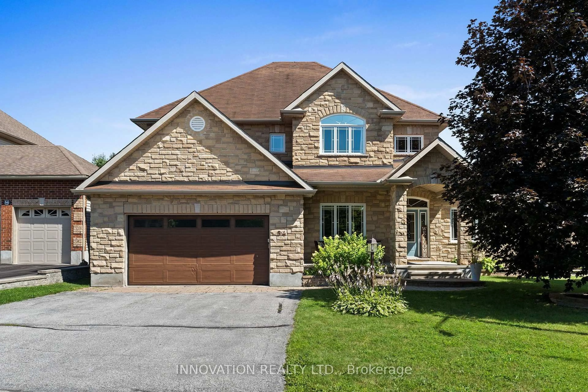
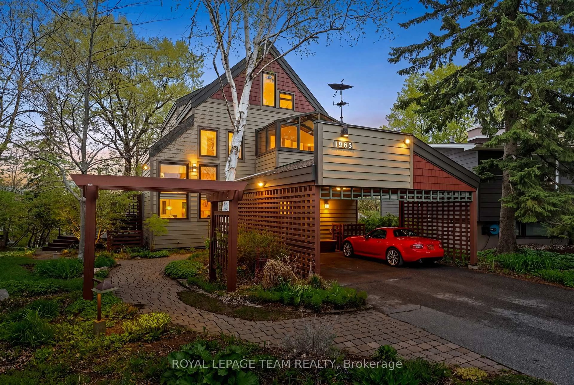
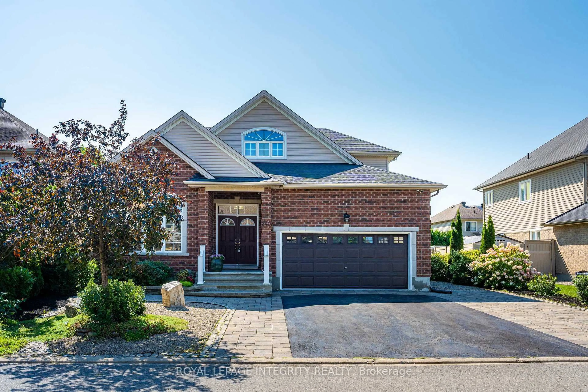
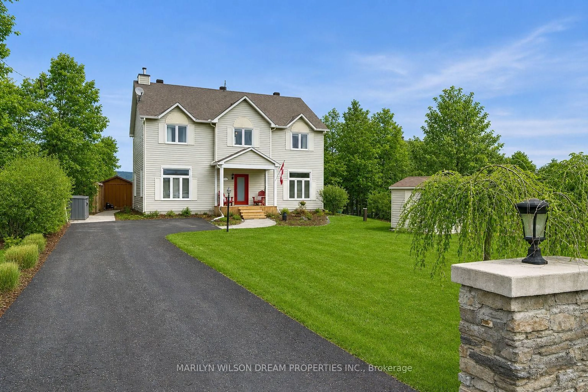
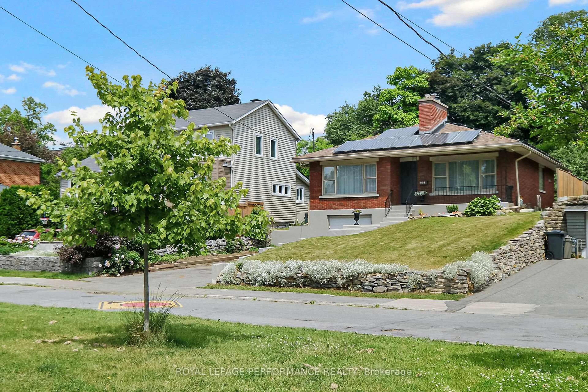
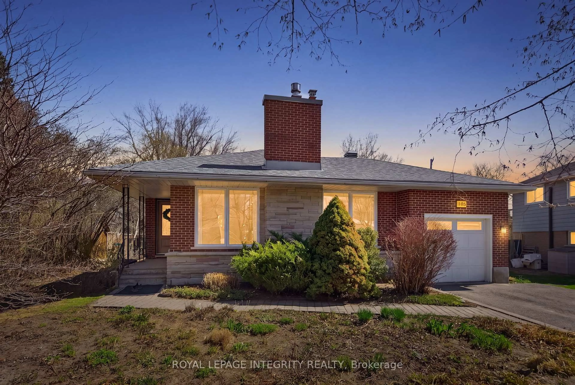
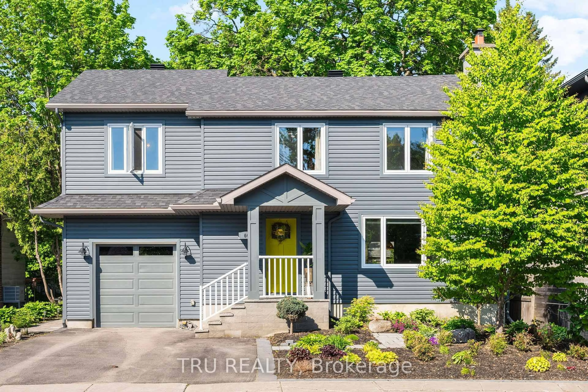
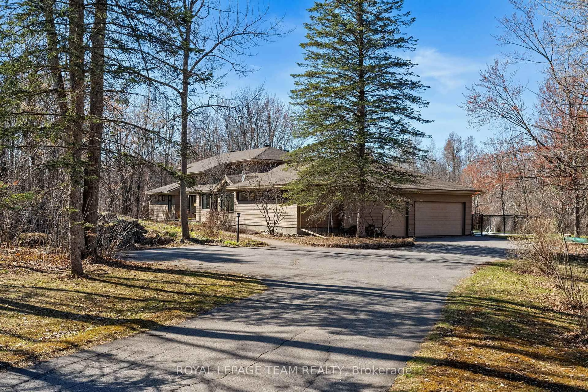
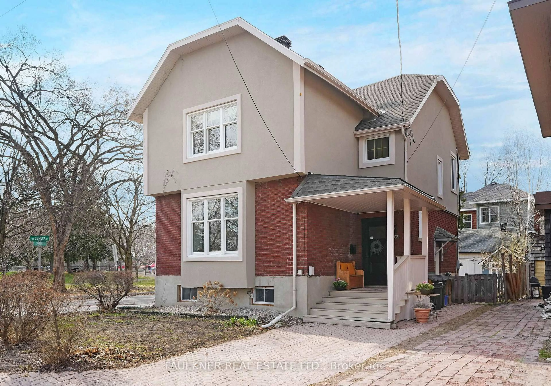
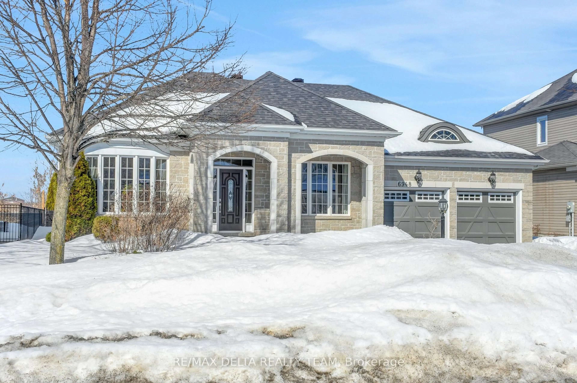
A pic from outside/outdoor area/front of a property/back of a property/a pic from drone, street for 321 Beechgrove Ave, Ottawa Ontario K1Z 6R4
1 day on Market

321 Beechgrove Ave, Ottawa, Ontario K1Z 6R4

Detached
3 + 1
3
~1100-1500 sqft
$1,299,000
Get pre-qualifiedPowered by nesto
Detached
3 + 1
3
~1100-1500 sqft

Contact us about this property

Call

Highlights

Property Estimate

Days on market1 day

Estimated valueNot available

Price/Sqft$1,023/sqft

Monthly cost

Open Calculator

Description

OPEN HOUSE MAY 31 2-4PM. Tucked away on a quiet street in Westboro Beach, this one-of-a-kind beach house blends timeless charm, flexible living space, and an exceptional lifestyle in one of Ottawa's most sought-after neighbourhoods. A spacious foyer welcomes you into an inviting living room with rich hardwood floors and a cozy gas fireplace, while the open-concept kitchen flows seamlessly into a beautiful dining area with vaulted ceilings and views of the spectacular landscaped 66' x 113' lot. A separate den offers the perfect retreat for music, or a dedicated home office. The versatile main-floor family room, complete with an adjoining ensuite, could easily function as a primary suite, ideal for guests or aging in place. A powder room and convenient main-floor laundry complete this level. Upstairs, you'll find 3 bedrooms, all with excellent storage & an updated bathroom featuring heated floors & custom built-ins. Lovingly maintained by the same family for over 45 years, the pride of ownership is immediately apparent. Updates include a substantial addition by Crossford/1999, furnace/2014, roof/2014, upgraded plumbing, electrical & windows for enhanced energy efficiency. A generator, installed in 2023, adds invaluable peace of mind. Outside, the property is nothing short of extraordinary. Mature perennial gardens, extensive decking, stone patios, trellises, and a garden shed combine to create an unmistakable cottage-like feeling. The covered parking area is conveniently located beside the kitchen, w/additional parking for 2 vehicles in the lane. Lots of this size are increasingly rare in Westboro Beach, making this a truly special offering for gardeners & nature lovers alike. Enjoy the best of Ottawa living with easy access to Westboro's vibrant shops & cafés, excellent schools, transit, and miles of scenic pathways along the River. Filled with decades of laughter, celebrations, and family memories spanning three generations, this home has heart.Inspection on file.


Property Details

Style2-Storey
View-
Age of property-
SqFt~1100-1500 SqFt
Lot Size7,515 SqFt(113.87 x 66)
Parking Spaces3
MLS ®NumberX13207086
Community NameWestboro
Data SourceTRREB
Listing byRE/MAX HALLMARK REALTY GROUP

Features

Heating: Forced Air
Cooling: Central Air
Fireplace
Basement: Unfinished

Main Floor

Foyer

3.05 x 3.66

Living

4.27 x 4.27

Dining

3.66 x 3.96

Den

3.05 x 3.66


Features

Lot size: 7,515 SqFt

Parking

Garage spaces 1

Garage type Carport

Other parking spaces 2

Total parking spaces 3


Property History

May 28, 2026
ListedActive
$1,299,000
1 day on market
history photo preview35
Listing by trreb®
Property listed by RE/MAX HALLMARK REALTY GROUP, Brokerage
Agent Banner Image
Interested in this property?Get in touch to get the inside scoop.

Market Data - Westboro

Geo Zone Map ThumbnailWestboro

Strong Buyer's Market

View Market Data

Detached house - for the past 30 days

Buyer's market Seller's market

Avg. Days on Market

Past 30 days

26 days

Compared to

2025

41 days

2024

12 days

2023

14 days

New Listings

Past 30 days

14 listings

Compared to

2025

6 listings

2024

16 listings

2023

8 listings

Units sold

Past 30 days

2 units

Compared to

2025

4 units

2024

11 units

2023

9 units

Median Sold Price

Past 30 days

$1,525,000

Compared to

2025

$1,125,000

2024

$1,050,000

2023

$879,000


Population and Demographics

Overview

Total population 9804
Average household income $192,712

Age (%)

0 to 19
20%
20 to 34
20%
35 to 49
22%
50 to 64
20%
65 and plus
18%

Household composition (%)

Single family
56%
Single person
40%
Multi person
4%
Multi family
0%

Mother tongue (%)

English
80%
French
9%
Others
3%
English and French
2%
Arabic
1%
Mandarin
1%
Spanish
1%

House tenancy (%)

Owners
53%
Renters
47%

What’s nearby?Essentials within 5 km

Local Logic

Transportation Scores

Estimated Budget