3 days on Market

366 Arlington Ave, Ottawa, Ontario K1R 6Z3

Semi-Detached
2
2
~700-1100 sqft
$484,900
Get pre-qualifiedPowered by nesto
Semi-Detached
2
2
~700-1100 sqft

Contact us about this property

Call

Highlights

Property Estimate

Days on market3 days

Estimated valueNot available

Price/Sqft$566/sqft

Monthly cost

Open Calculator

Description

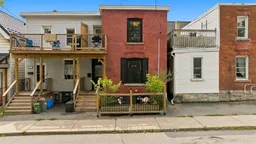
Welcome to 366 Arlington Avenue - a charming and beautifully maintained 2-storey semi-detached home tucked away in a great Centretown location. Offering 2 bedrooms + den and 2 bathrooms, this warm and inviting home delivers a wonderful combination of character, comfort and downtown convenience. The open-concept living and dining area creates an easy, comfortable flow, complemented by hardwood flooring throughout. A spacious and versatile kitchen offers plenty of room for everyday cooking and entertaining, while the tasteful décor and welcoming atmosphere reflect the genuine care this home has received over the years. Beyond its charm, the home has benefited from significant professional improvements, including A/C (2018), flat roof with new vent stacks, copper drain & flashing (2020), aluminum soffits (2022), plus PVC drain pipe, completely rebuilt balcony & deck, new furnace, drywall, insulation, vapour barrier & stipple ceiling (2023). Newer PVC windows have been installed. Exterior improvements include upgraded grading with geotextile fabric, new gravel/cement base & large river rock (2026).Outdoor living is a standout feature. Enjoy a welcoming front patio and newer second-floor deck - two separate spaces to relax, entertain or simply enjoy some fresh air in the heart of the city. The basement provides plenty of additional storage, with valuable room for bikes, seasonal items and more. Set in a quiet spot in Centretown, you're still close to everything that makes central Ottawa so desirable. Enjoy easy access to the shops, restaurants and activities along Bank Street and throughout the Glebe, as well as Little Italy, Carleton University and countless downtown amenities. Cozy yet spacious, full of character and thoughtfully maintained, 366 Arlington is a true Centretown gem and a wonderful opportunity to enjoy the convenience and lifestyle of downtown living at an attractive price point.


Property Details

Style2-Storey
View-
Age of property-
SqFt~700-1100 SqFt
Lot Size547 SqFt(30 x 18.25)
Parking Spaces-
MLS ®NumberX13661318
Community NameWest Centertown
Data SourceTRREB
Listing byROYAL LEPAGE TEAM REALTY

Features

Heating: Forced Air
Cooling: Central Air
Basement: Unfinished

Main Floor

Living

4.14 x 2.52

Dining

4.45 x 2.74

Kitchen

4.14 x 2.52

Powder Rm

1.07 x 1.04

2 Pc Bath


Features

Lot size: 547 SqFt

Property History

Aug 11, 2026
ListedActive
$484,900
3 days on market
history photo preview36
Listing by trreb®
Property listed by ROYAL LEPAGE TEAM REALTY, Brokerage
Agent Banner Image
Interested in this property?Get in touch to get the inside scoop.

Market Data - West Centertown

Geo Zone Map ThumbnailWest Centertown

Strong Seller's Market

View Market Data

Semi-Detached house - for the past 30 days

Buyer's market Seller's market

Avg. Days on Market

Past 30 days

17 days

Compared to

2025

21 days

2024

0 day

2023

0 day

New Listings

Past 30 days

1 listing

Compared to

2025

3 listings

2024

2 listings

2023

2 listings

Units sold

Past 30 days

2 units

Compared to

2025

3 units

2024

0 unit

2023

0 unit

Median Sold Price

Past 30 days

$825,440

Compared to

2025

$677,000


Population and Demographics

Overview

Total population 11252
Average household income $134,175

Age (%)

0 to 19
14%
20 to 34
33%
35 to 49
21%
50 to 64
17%
65 and plus
15%

Household composition (%)

Single person
50%
Single family
41%
Multi person
9%
Multi family
0%

Mother tongue (%)

English
72%
French
10%
English and French
3%
Yue (Cantonese)
3%
Mandarin
2%
Vietnamese
2%
Spanish
2%
Arabic
2%
Italian
2%
Others
0%

House tenancy (%)

Renters
67%
Owners
33%

What’s nearby?Essentials within 5 km

Local Logic

Transportation Scores

Estimated Budget