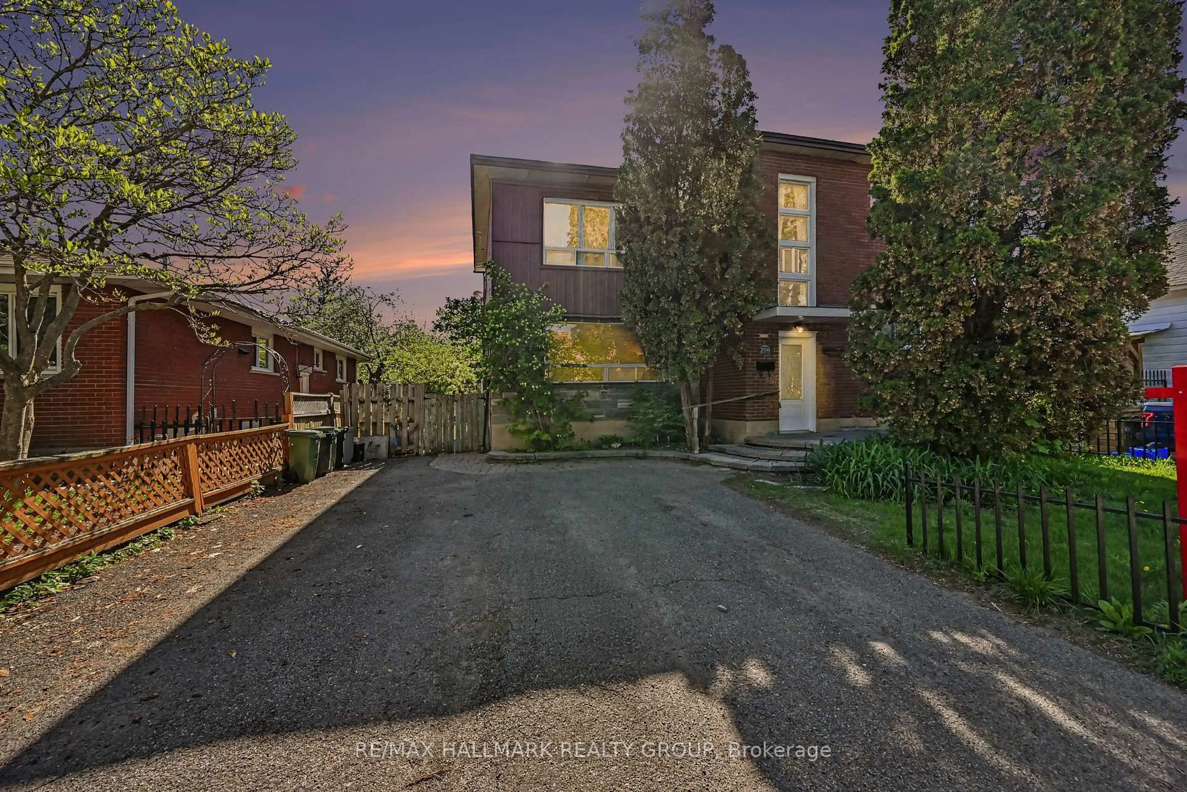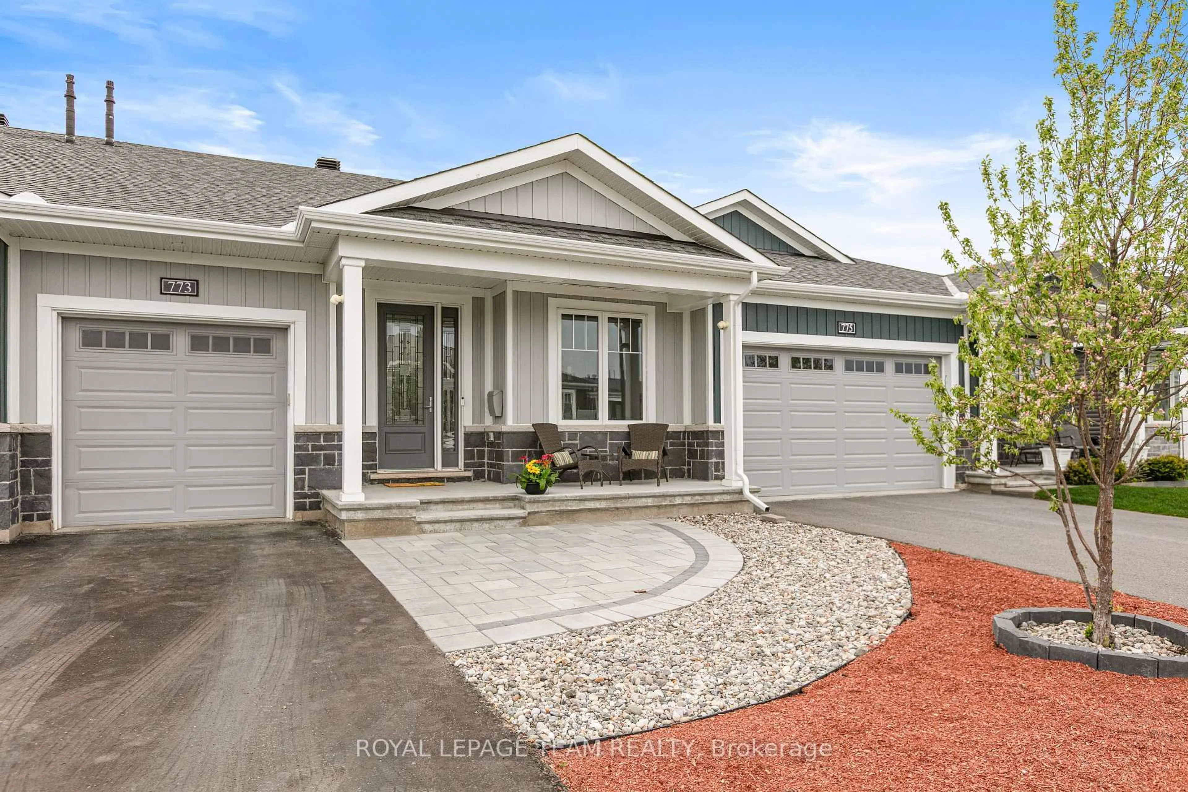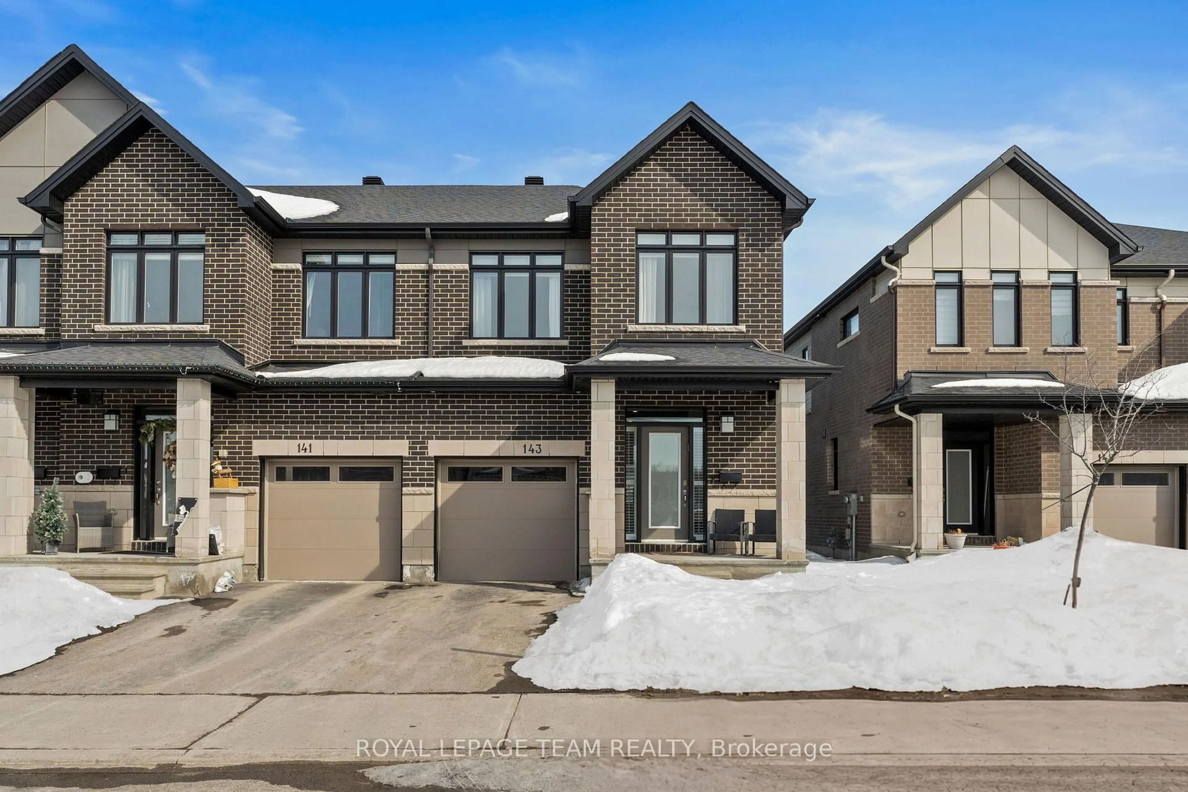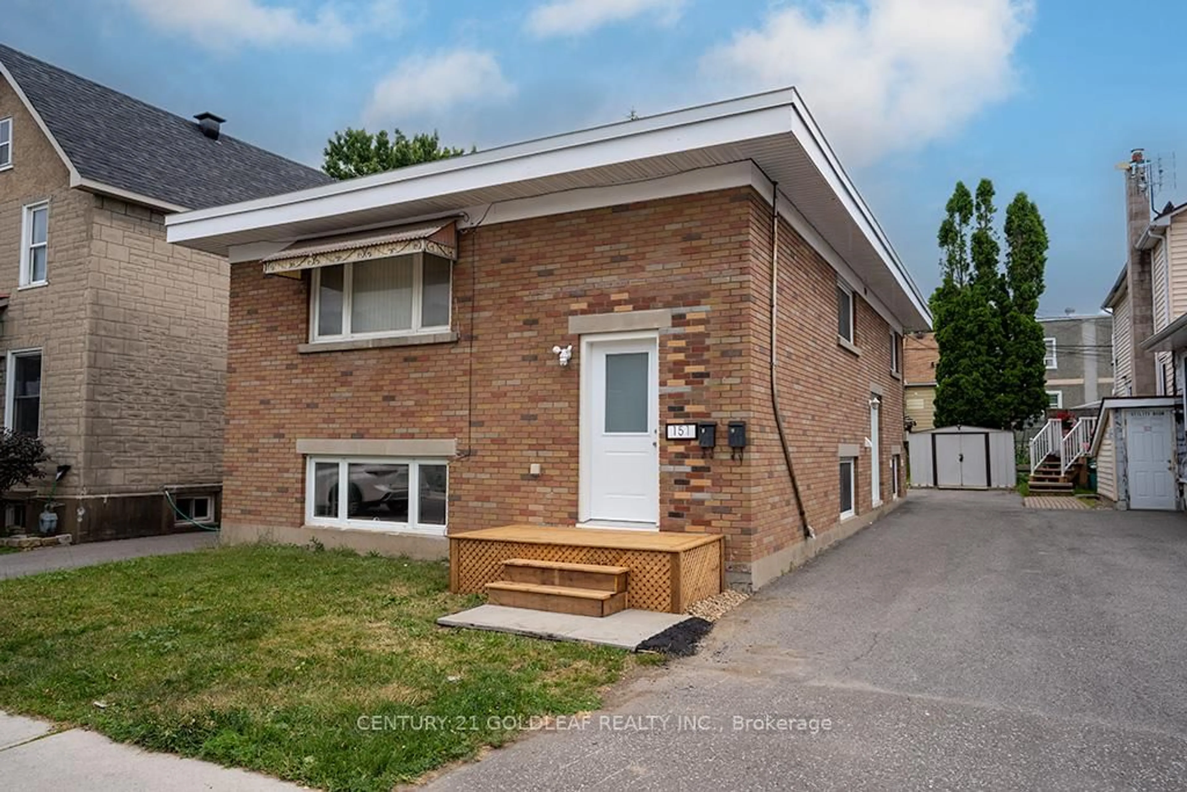
296 Cambridge St, Ottawa, Ontario K1R 0B4
Contact us about this property
Highlights
Estimated valueThis is the price Wahi expects this property to sell for.
The calculation is powered by our Instant Home Value Estimate, which uses current market and property price trends to estimate your home’s value with a 90% accuracy rate.Not available
Price/Sqft$551/sqft
Monthly cost
Open Calculator
Description
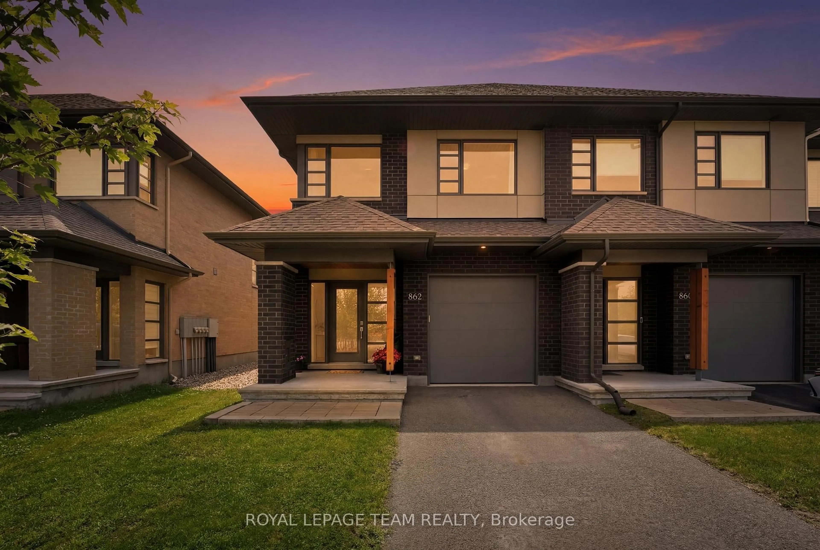
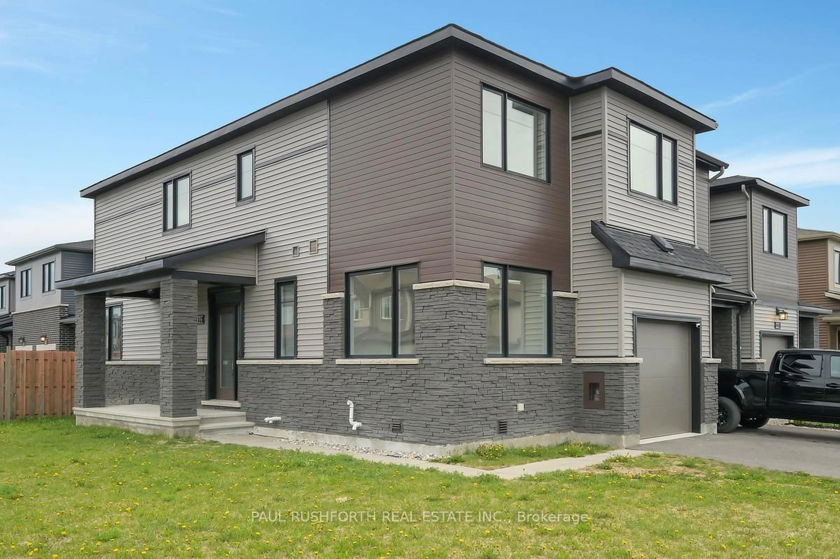
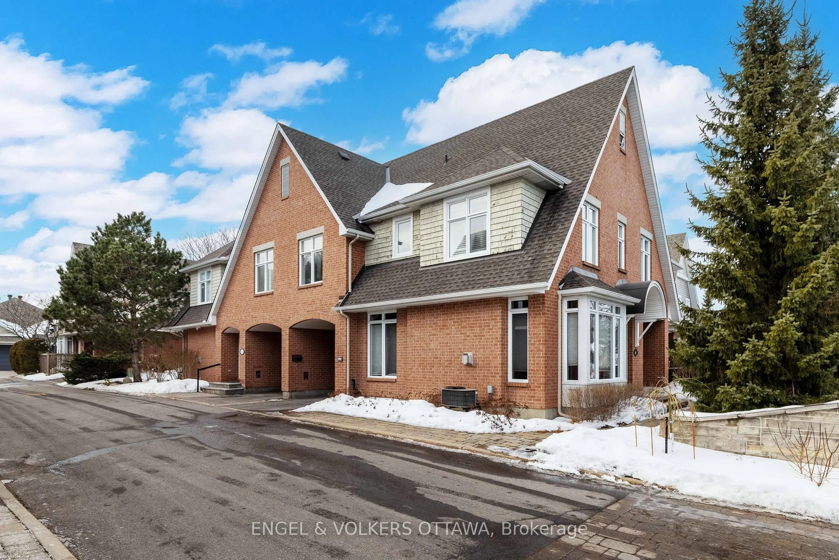
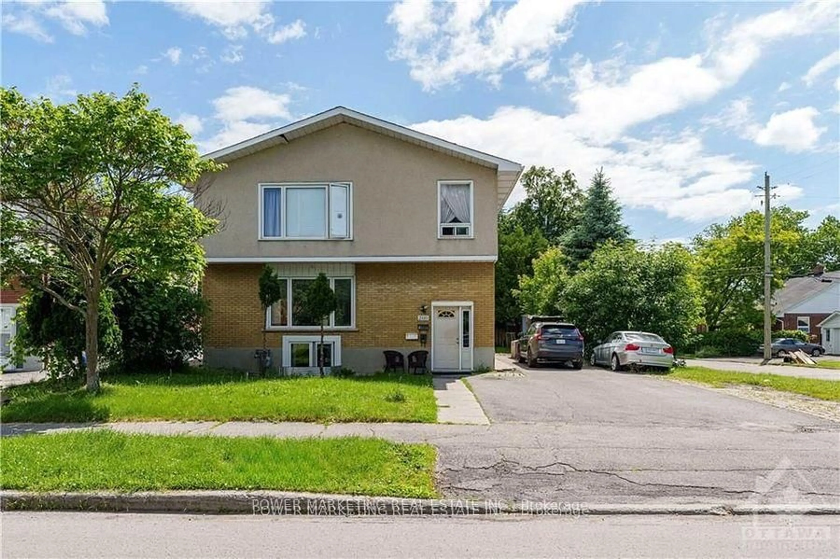
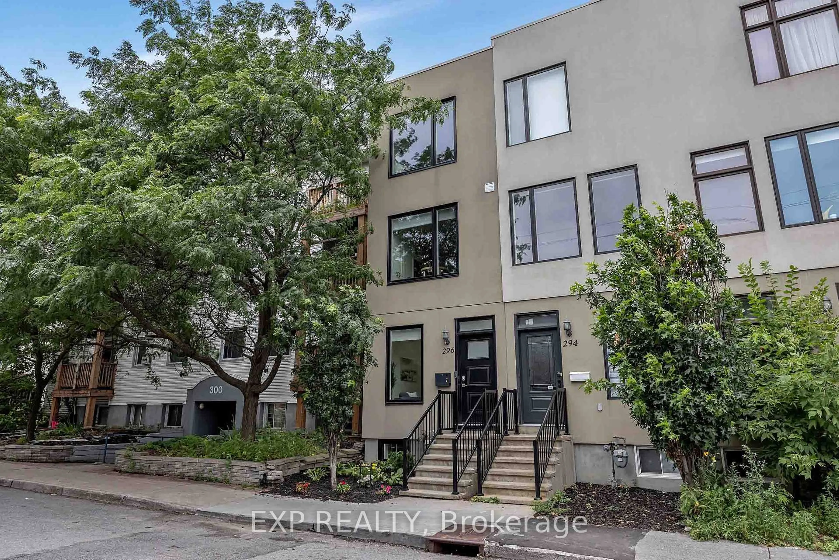
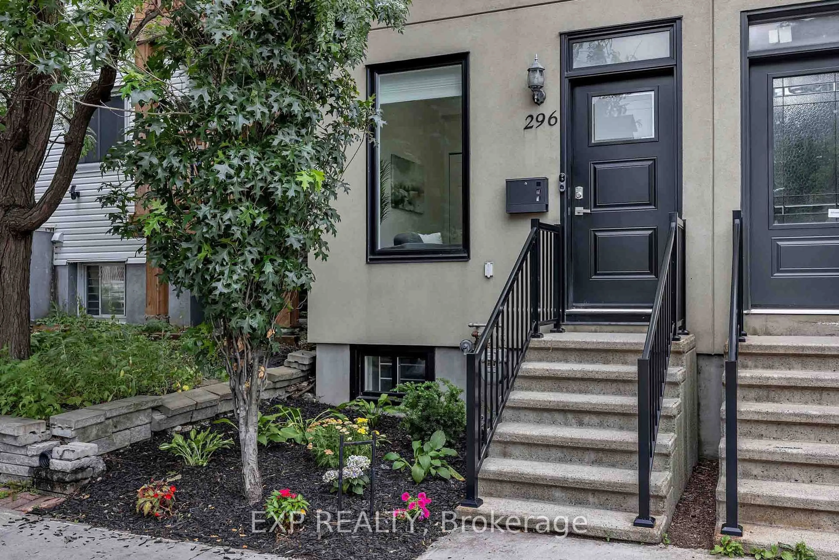
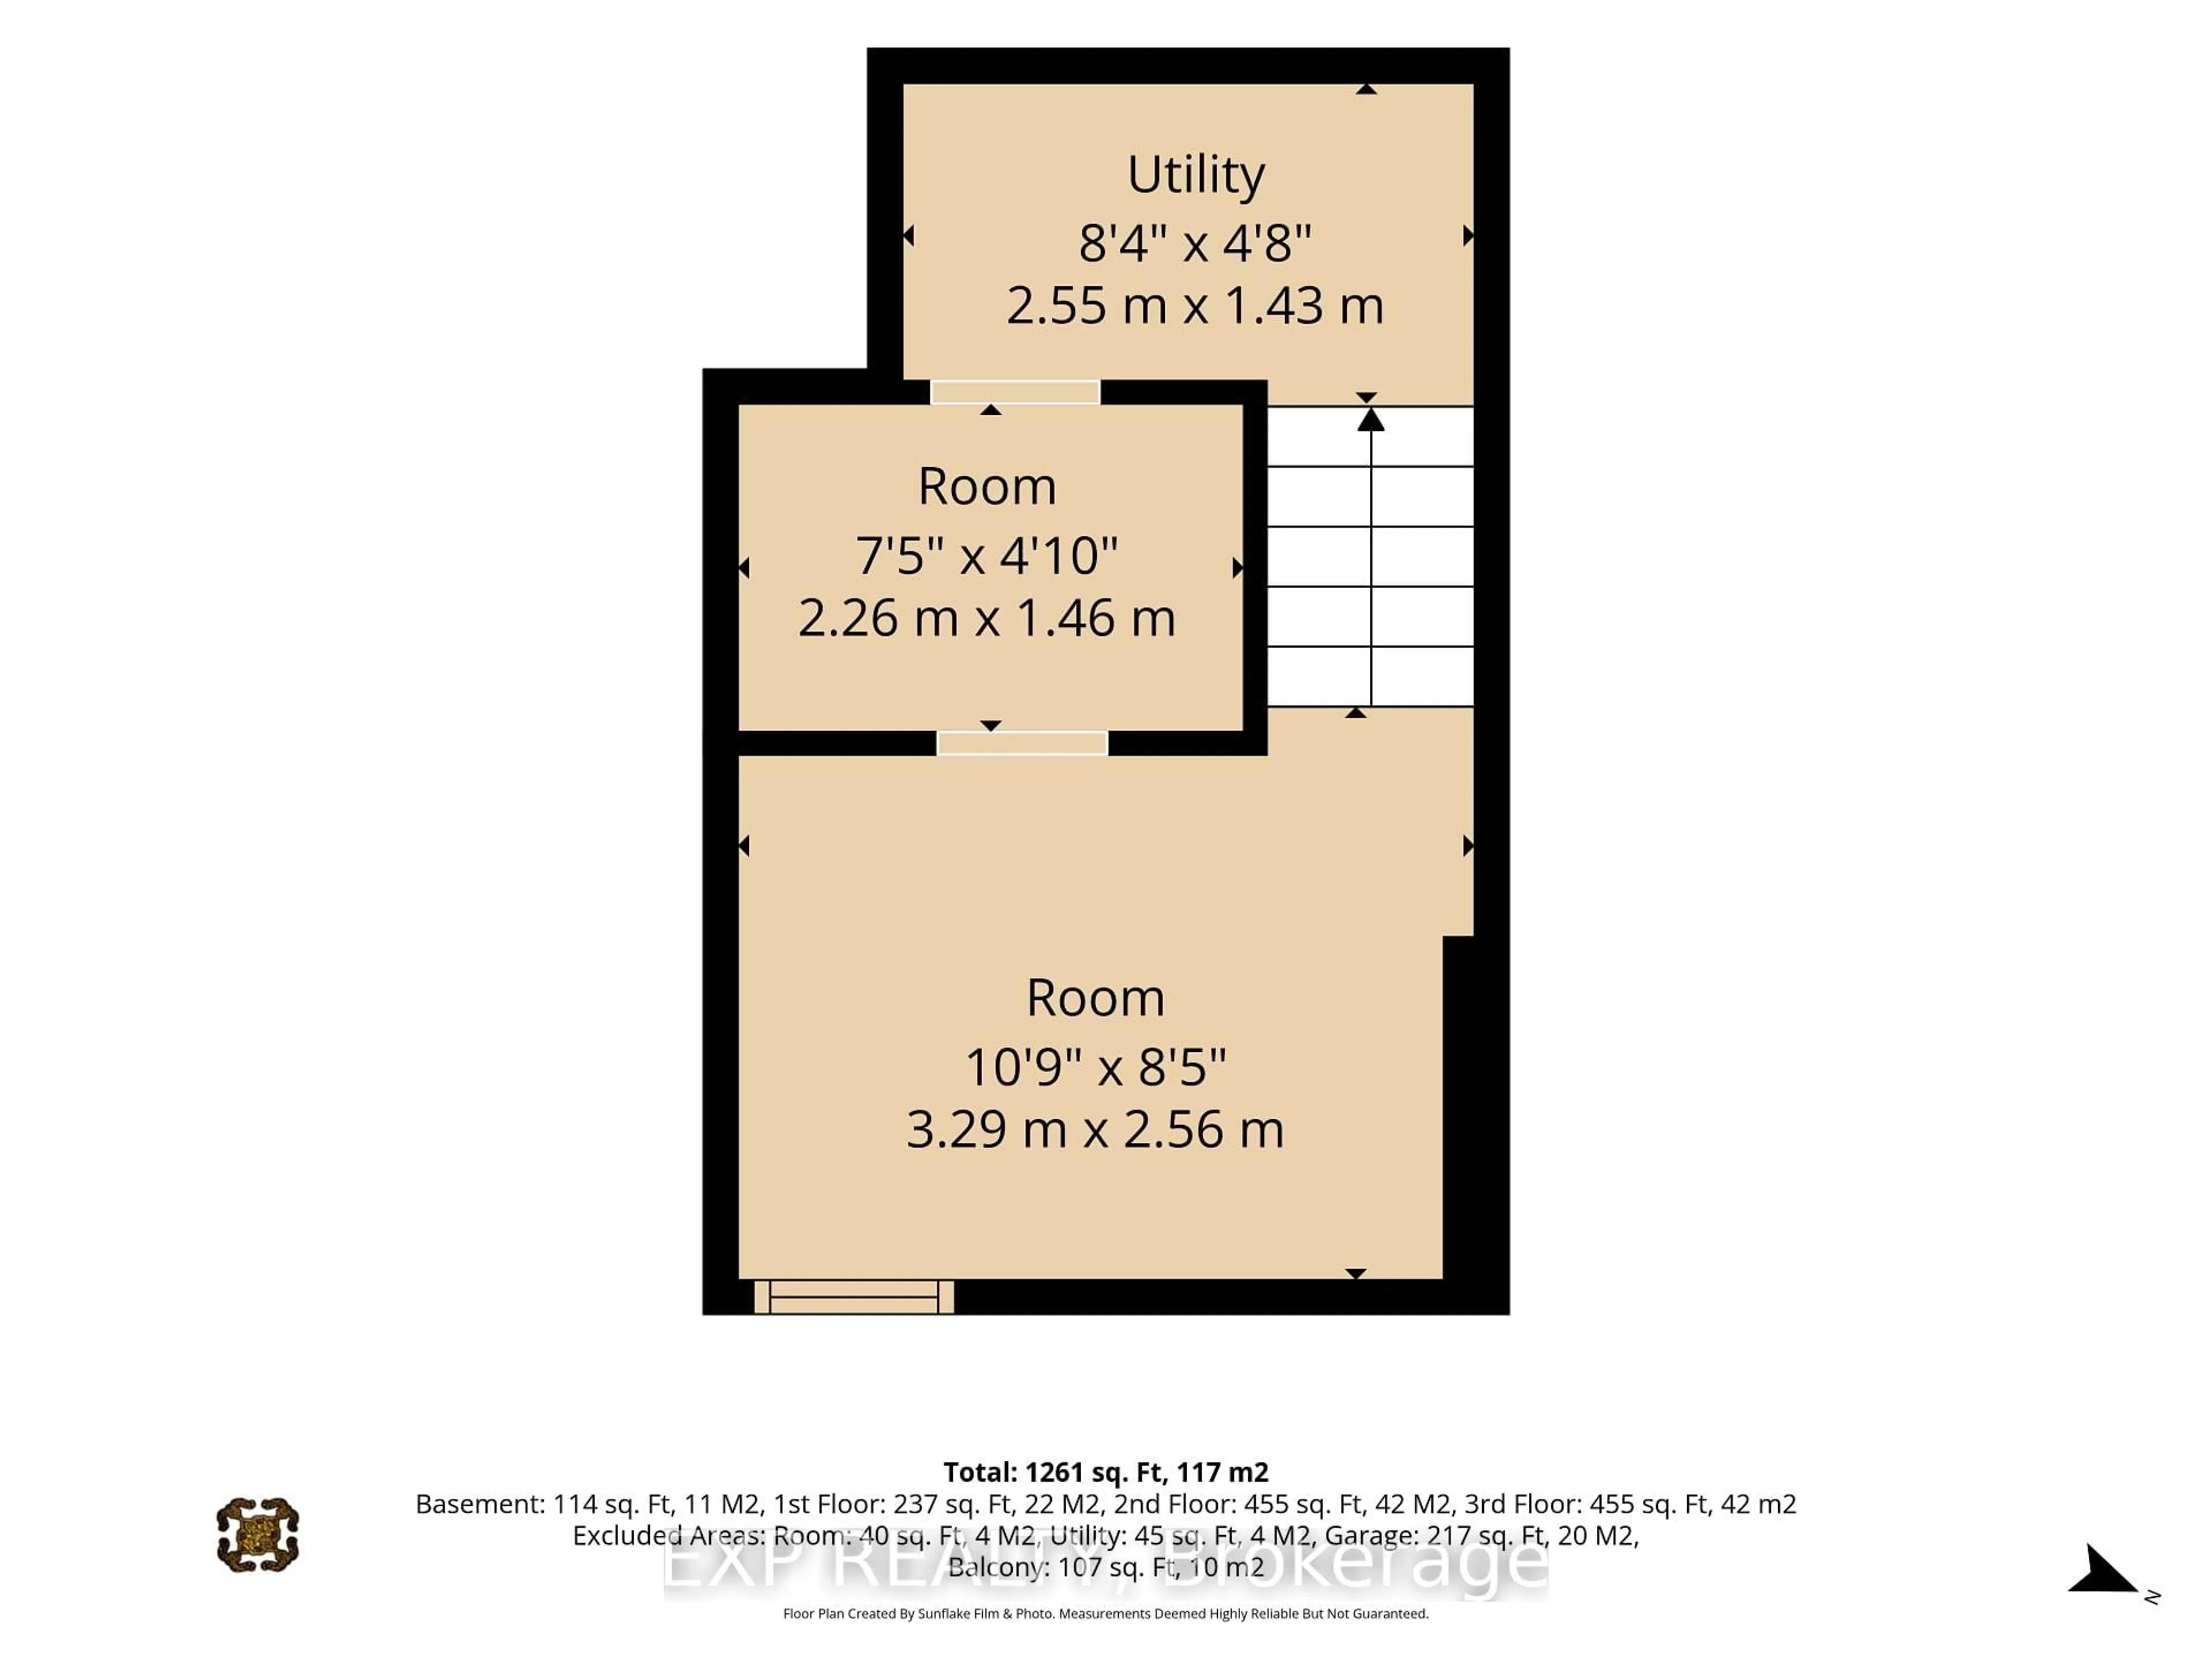
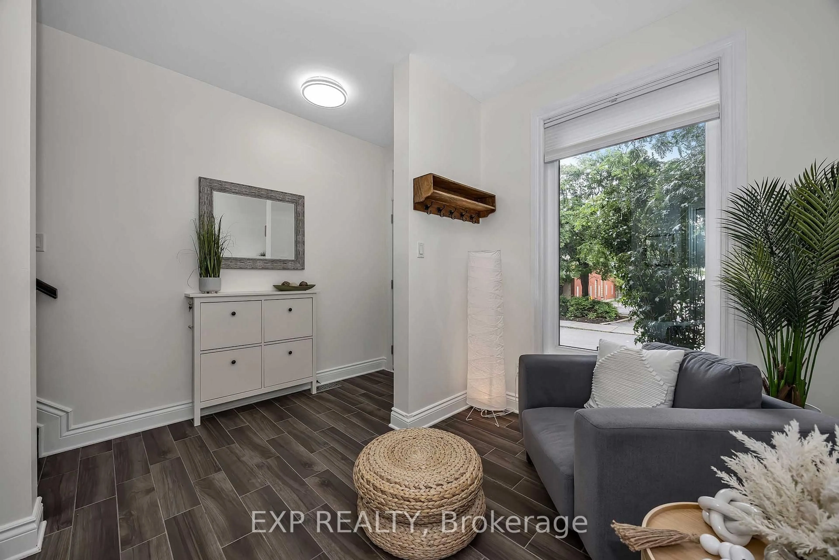
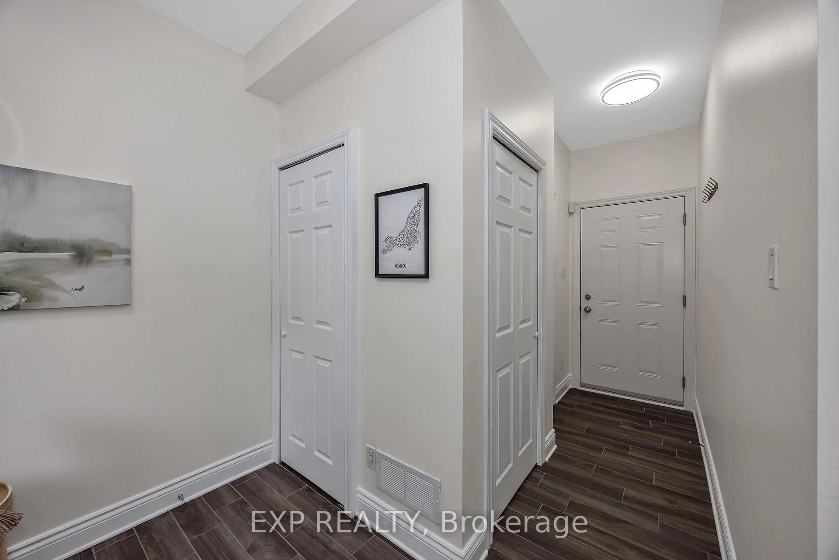
END UNIT WITH OVER 60K IN UPGRADES + PRIVATE GARAGE AND 2 PRIVATE BALCONIES IN CENTRETOWN! Welcome to 296 Cambridge St N! This modern 3-storey END-UNIT freehold townhome offers 2 bedrooms, 3 bathrooms, an attached garage, and a fantastic central Ottawa location. Bright and beautifully updated, the main level features a powder room, laundry, and versatile den/home office. The second level offers an open-concept layout with a sun-filled living room, dining area, and fully renovated custom kitchen featuring sleek quartz counters, NEW cabinetry, premium appliances, and a stunning wall of floor-to-ceiling pantry storage. Upstairs are 2 spacious bedrooms and 2 full bathrooms, including an ensuite. Enjoy two private balconies plus a finished basement bonus room with additional storage and convenient garage access. Major updates include high-efficiency windows & exterior doors (2023), full custom kitchen overhaul & appliances (2020/21), main bath ceramic floor (2025), and fresh paint throughout (2025). Attached garage with epoxy flooring and extensive storage - a true bonus in this neighbourhood! Quick access to the 417 and minutes from downtown, shops, restaurants, and everyday amenities. Move-in ready urban living with space, style, and convenience!
Property Details
Interior
Features
3rd Floor
2nd Br
3.46 x 3.2Primary
3.47 x 3.63Exterior
Features
Parking
Garage spaces 1
Garage type Attached
Other parking spaces 0
Total parking spaces 1
Property History
 34
34