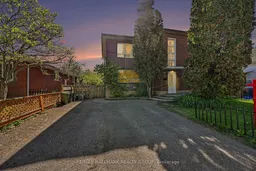
A pic from outside/outdoor area/front of a property/back of a property/a pic from drone, street for 296 Britannia Rd, Ottawa Ontario K2B 5X4

296 Britannia Rd, Ottawa, Ontario K2B 5X4

Townhouse
4 + 1
3
~2000-2500 sqft
$850,000
Get pre-qualifiedPowered by nesto
Townhouse
4 + 1
3
~2000-2500 sqft

Contact us about this property

Call

Highlights

Property Estimate

Estimated valueNot available

Price/Sqft$383/sqft

Monthly cost

Open Calculator

Description

Exceptional opportunity at 296 Britannia Road - a solid duplex offering outstanding flexibility for both investors and multi-generational living. Ideally situated in Ottawa's desirable Britannia/Lincoln Heights neighbourhood, this property features spacious, well-proportioned layouts in both units. The main level, combined with a portion of the basement, functions as a 3 bedroom unit, including a primary bedroom with a 3pc ensuite, a second bedroom, a full bathroom, a functional kitchen, and a bright living area. A rear mudroom provides convenient access to the backyard, while an additional bedroom is located in the basement. Large windows throughout fill the space with natural light, creating a warm and inviting atmosphere. The second level unit offers 2 bedrooms, a full bathroom, its own kitchen, and an open concept living and dining area - ideal for tenants or extended family. The lower level also includes a shared space for laundry, utilities, and storage, with the potential to create a third self-contained unit, adding further value and income potential. With the possibility of three separate living spaces and strong rental flexibility, this is a rare opportunity to secure a versatile, income-generating property in a well-established, centrally located community. Close to parks, Britannia Beach, the Ottawa River, scenic walking paths, schools, transit, shopping including Carlingwood Shopping Centre and Metro, and with quick access to major routes.


Property Details

Style2-Storey
View-
Age of property-
SqFt~2000-2500 SqFt
Lot Size5,000 SqFt(100 x 50)
Parking Spaces2
MLS ®NumberX13170850
Community NameBritannia Village
Data SourceTRREB
Listing byRE/MAX HALLMARK REALTY GROUP

Features

Heating: Forced Air
Cooling: Central Air
Basement: Full

Main Floor

Foyer

4.23 x 1.9

Living

4.29 x 5.0

Hardwood Floor

Kitchen

2.98 x 6.2

Ceramic Floor

Primary

4.26 x 4.51

3 Pc Ensuite


Features

Lot size: 5,000 SqFt

Parking

Garage spaces -

Garage type -

Total parking spaces 2


Property History

Date unavailable
ListedActive
$850,000
< 1h on market
history photo preview22
Listing by trreb®
Property listed by RE/MAX HALLMARK REALTY GROUP, Brokerage
Agent Banner Image
Interested in this property?Get in touch to get the inside scoop.

Market Data - Britannia Village

Geo Zone Map ThumbnailBritannia Village

Strong Seller's Market

View Market Data

Townhouse - for the past 30 days

Buyer's market Seller's market

Avg. Days on Market

Past 30 days

0 day

Compared to

2025

125 days

New Listings

Past 30 days

1 listing

Compared to

2025

1 listing

Units sold

Past 30 days

0 unit

Compared to

2025

1 unit

Median Sold Price

Past 30 days

$0

Compared to

2025

$970,000


Population and Demographics

Overview

Total population 5184
Average household income $99,590

Age (%)

0 to 19
18%
20 to 34
27%
35 to 49
18%
50 to 64
19%
65 and plus
19%

Household composition (%)

Single person
47%
Single family
46%
Multi person
7%
Multi family
0%

Mother tongue (%)

English
72%
French
10%
Others
4%
Arabic
4%
English and French
2%
Spanish
2%
Somali
2%
Mandarin
1%

House tenancy (%)

Renters
74%
Owners
26%

What’s nearby?Essentials within 5 km

Local Logic

Transportation Scores

Estimated Budget