2 days on Market

6255 Saumure Rd, Orleans, Ontario K4B 1T2

Detached
3
2
~2000-2500 sqft
$1,250,000
Get pre-qualifiedPowered by nesto
Detached
3
2
~2000-2500 sqft

Contact us about this property

Call

Highlights

Property Estimate

Days on market2 days

Estimated valueNot available

Price/Sqft$563/sqft

Monthly cost

Open Calculator

Description

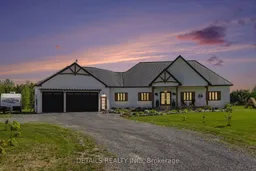
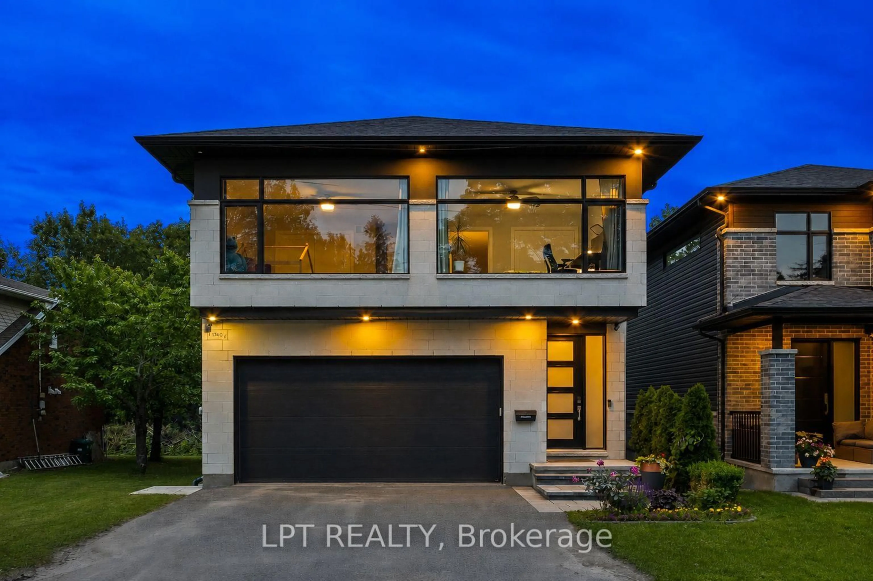
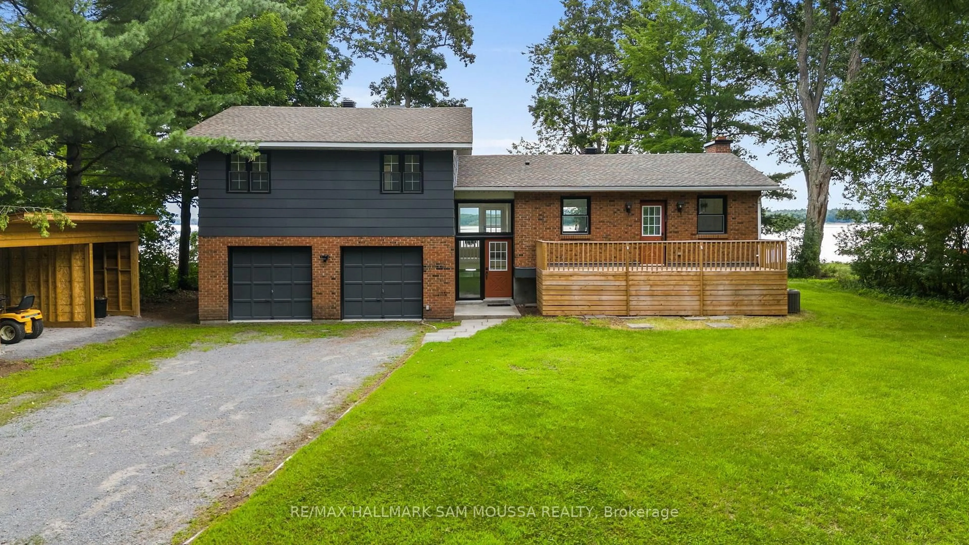
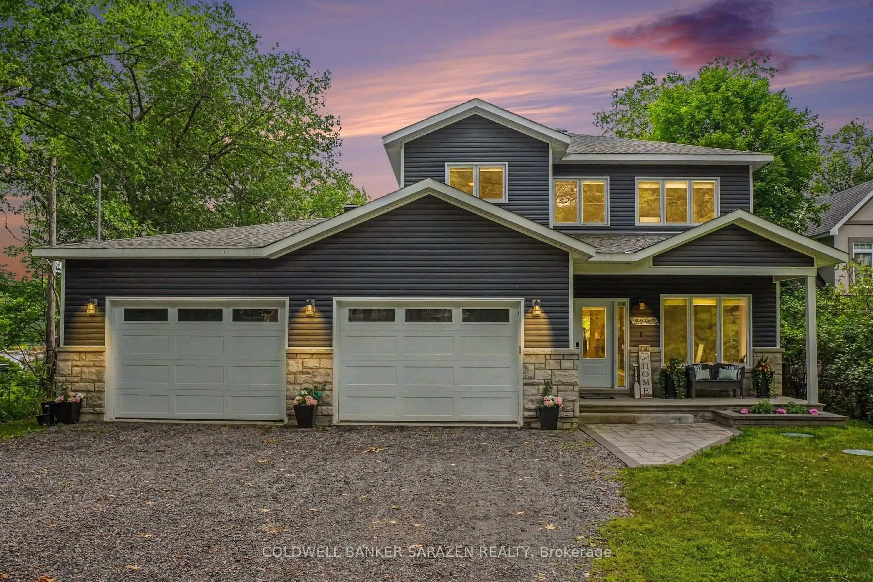
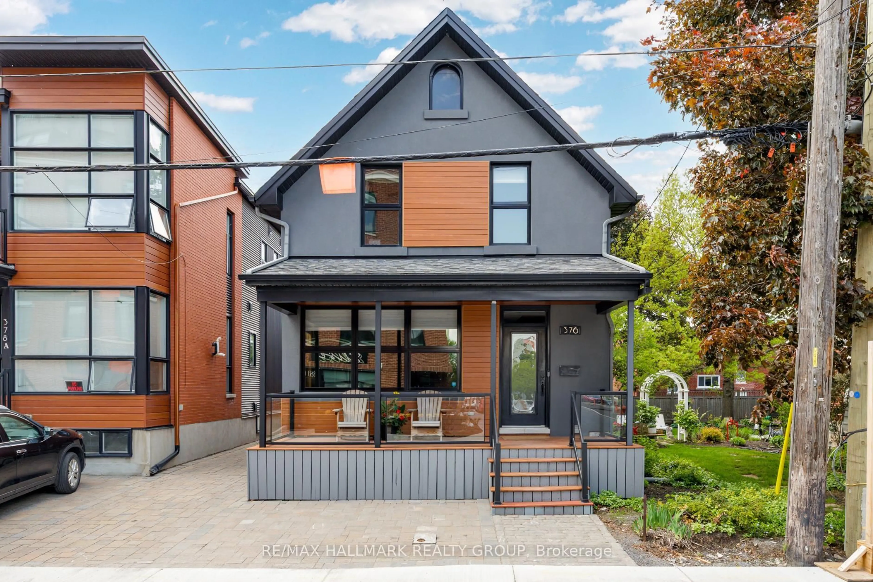
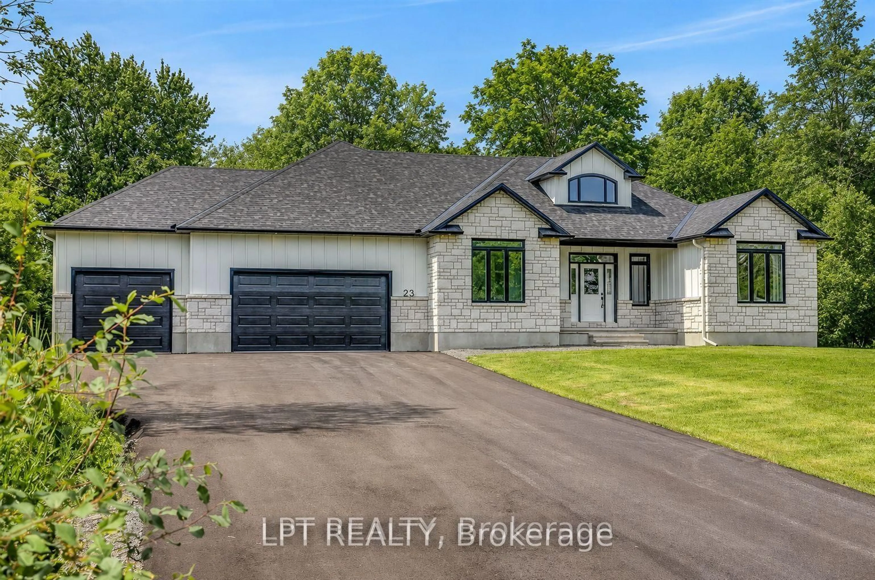
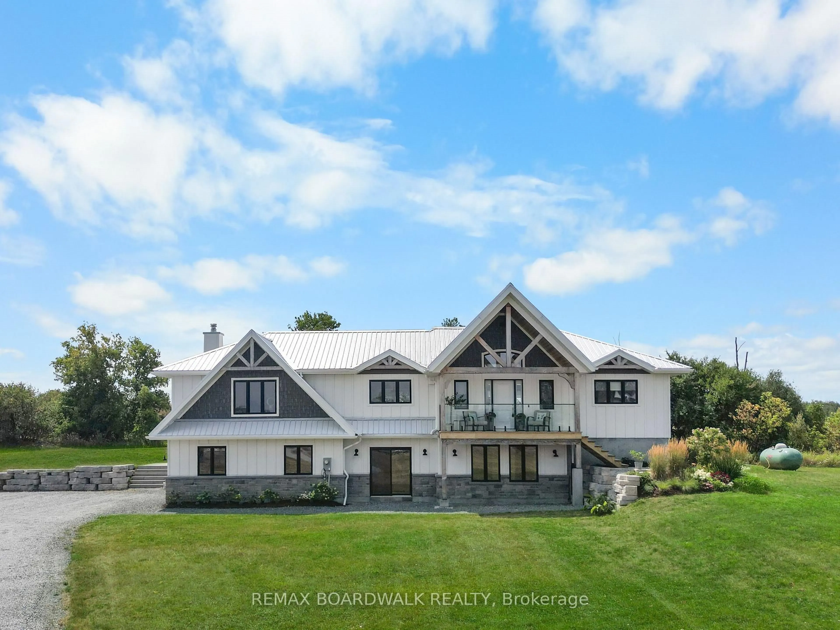
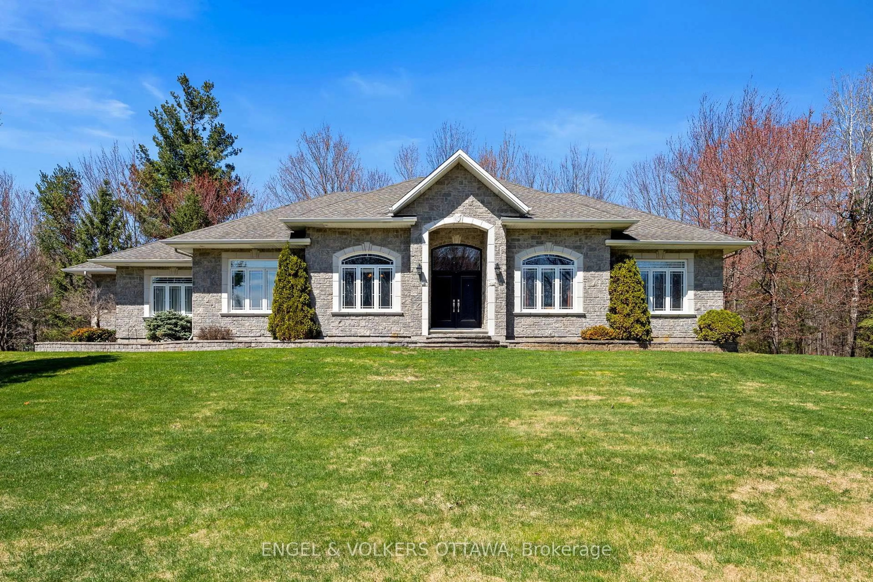
Spectacular best describes this spacious Farm Style home on just over 5 acres. Custom built in 2020, this home offers a fabulous layout that caters to family living and entertaining. As you enter, the foyer is very welcoming and invites you into the open concept main living area that combines the living room, dining room and kitchen and boasts large windows overlooking the expansive back yard and patio. There is a den or office conveniently located off the foyer. The kitchen is beautiful and functional with lots of cupboards, drawers, a walk in pantry and a great big island. The primary bedroom suite has an electric fireplace and a large walk through closet leading to a luxurious 5 piece ensuite. The other 2 bedrooms are spacious and bright, each with large closets and 2 windows. The main 4 piece bath is located between the bedrooms.To complete the main level there is a large laundry/mud room with lots of storage space and access to the 40' x 27' attached 2.5 car garage. Note the garage door at the back of the garage. Outside there is lots of room for kids and adults to play. The rear patio is a lovely spot to sit and relax after a day of working in the yard or just watching the kids play in the open space. The home was built with energy efficiency in mind, the foundation and walls are built with insulated concrete forms (ICF). Also of note is the radiant heat flooring in the basement.


Property Details

StyleBungalow
ViewTrees/Woods
Age of property6-15
SqFt~2000-2500 SqFt
Lot Size220,656 SqFt(672.57 x 328.08)
Parking Spaces8
MLS ®NumberX13163766
Community NameVars
Data SourceTRREB
Listing byDETAILS REALTY INC.

Features

Heating: Forced Air
Cooling: Central Air
Fireplace
Basement: Unfinished, Full

Ground Floor

Living

5.82 x 5.55

Dining

7.83 x 3.48

Kitchen

3.43 x 5.79

Pantry

1.24 x 2.05


Features

Lot size: 220,656 SqFt

Parking

Garage spaces 2.5

Garage type Attached

Other parking spaces 6

Total parking spaces 8


Property History

May 22, 2026
ListedActive
$1,250,000
2 days on market
history photo preview34
Listing by trreb®
Property listed by DETAILS REALTY INC., Brokerage
Agent Banner Image
Interested in this property?Get in touch to get the inside scoop.
Market Data - Vars

Geo Zone Map ThumbnailVars

Seller's Market

View Market Data

Detached house - for the past 30 days

Buyer's market Seller's market

Avg. Days on Market

Past 30 days

13 days

Compared to

2025

14 days

2024

0 day

2023

25 days

New Listings

Past 30 days

4 listings

Compared to

2025

6 listings

2024

7 listings

2023

7 listings

Units sold

Past 30 days

3 units

Compared to

2025

1 unit

2024

0 unit

2023

3 units

Median Sold Price

Past 30 days

$867,500

Compared to

2025

$945,000

2023

$735,000


Population and Demographics

Overview

Total population 2811
Average household income $143,187

Age (%)

0 to 19
22%
20 to 34
15%
35 to 49
20%
50 to 64
27%
65 and plus
16%

Household composition (%)

Single family
77%
Single person
19%
Multi person
3%
Multi family
1%

Mother tongue (%)

French
47%
English
46%
English and French
5%
Others
2%

House tenancy (%)

Owners
90%
Renters
10%

What’s nearby?Essentials within 5 km

Local Logic

Transportation Scores

Estimated Budget