1946 Farisita Dr, Vars, Ontario K0A 3H0
Contact us about this property
Highlights
Estimated valueThis is the price Wahi expects this property to sell for.
The calculation is powered by our Instant Home Value Estimate, which uses current market and property price trends to estimate your home’s value with a 90% accuracy rate.Not available
Price/Sqft$732/sqft
Monthly cost
Open Calculator
Description
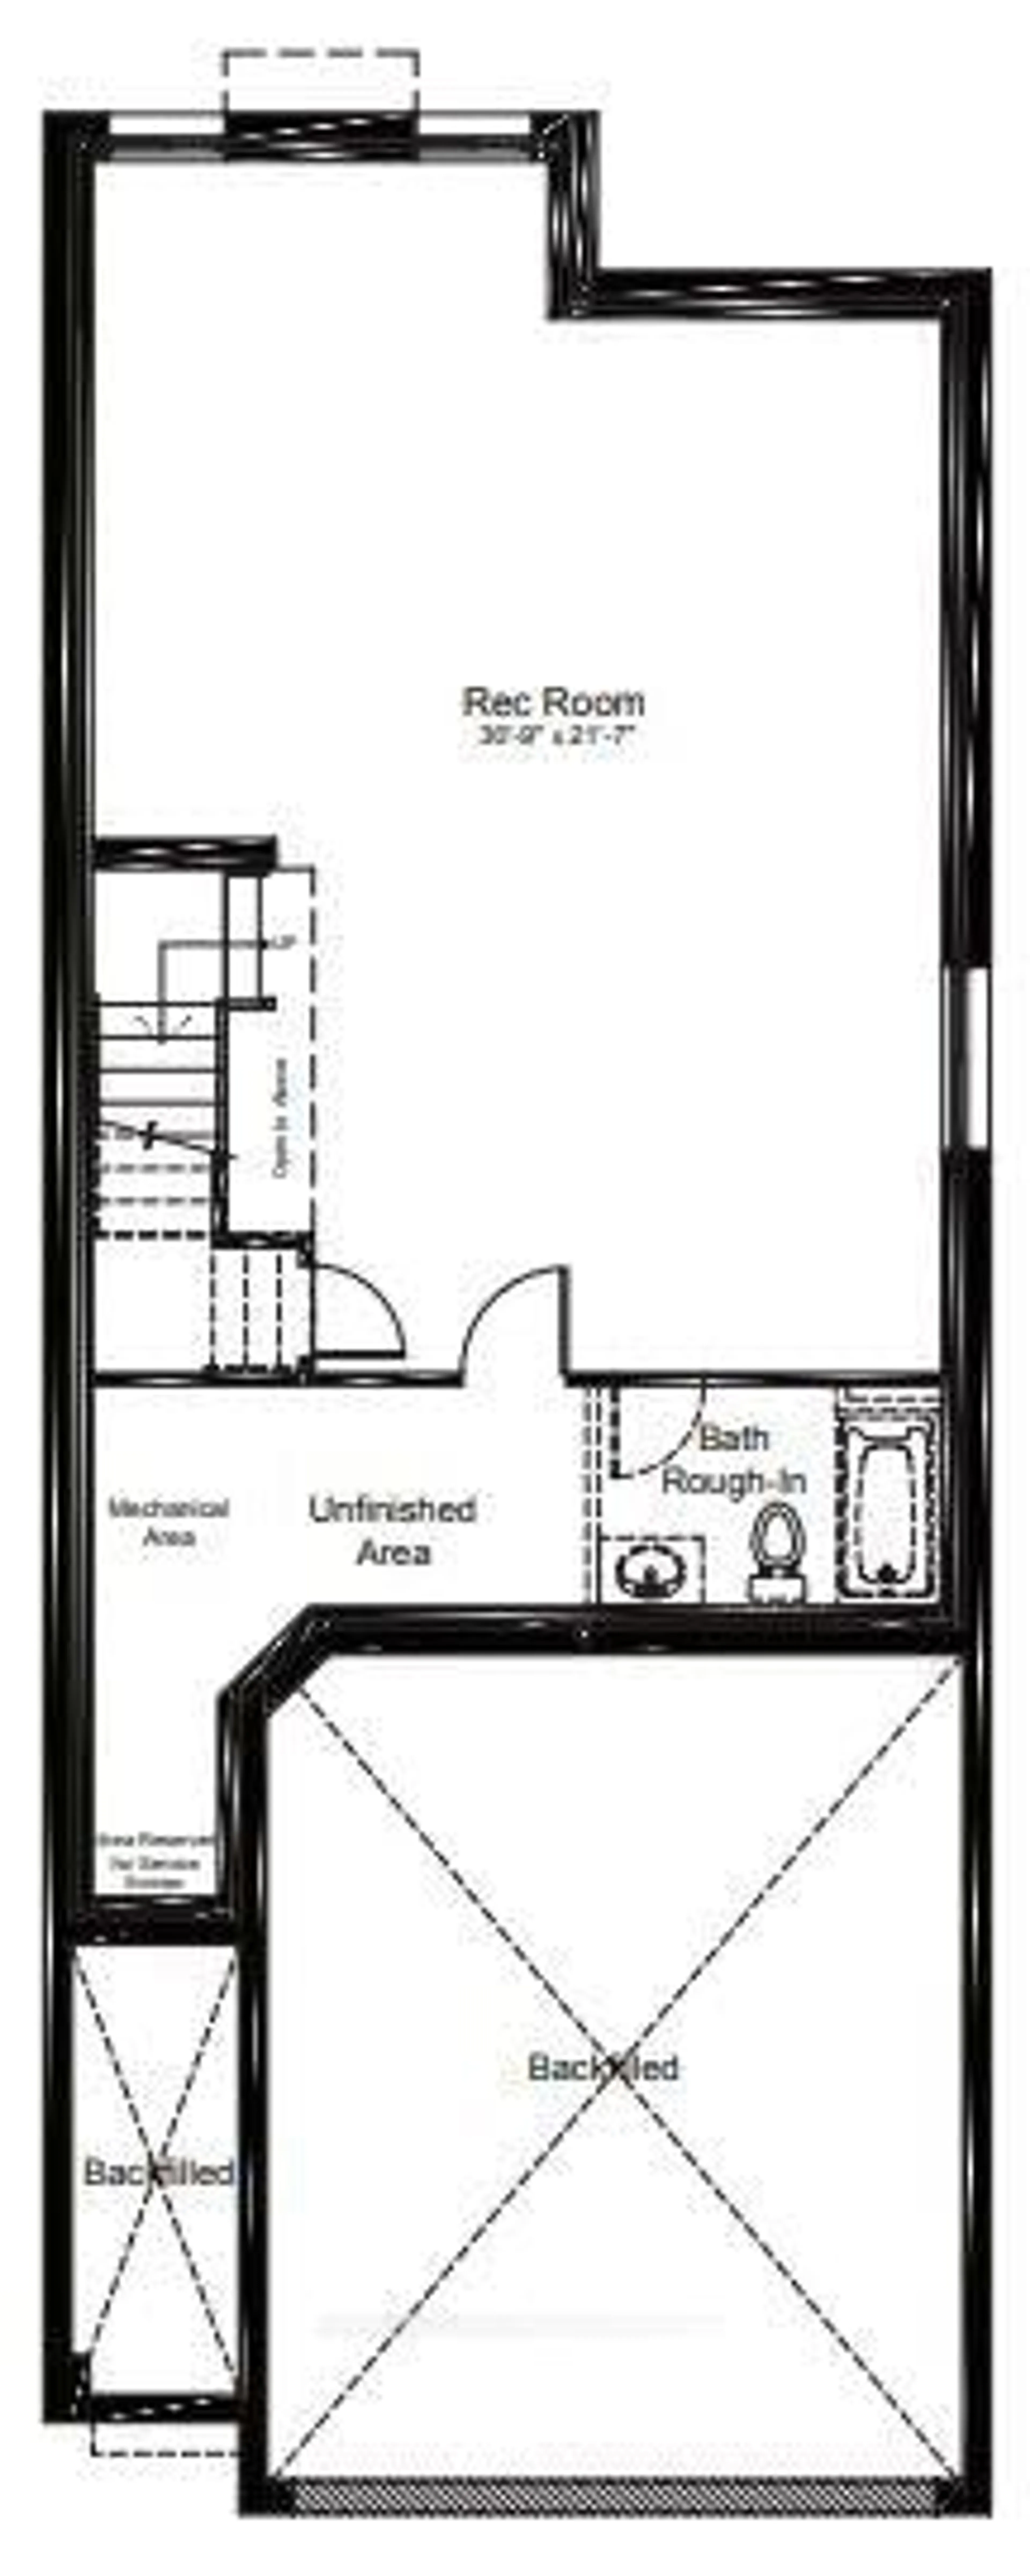
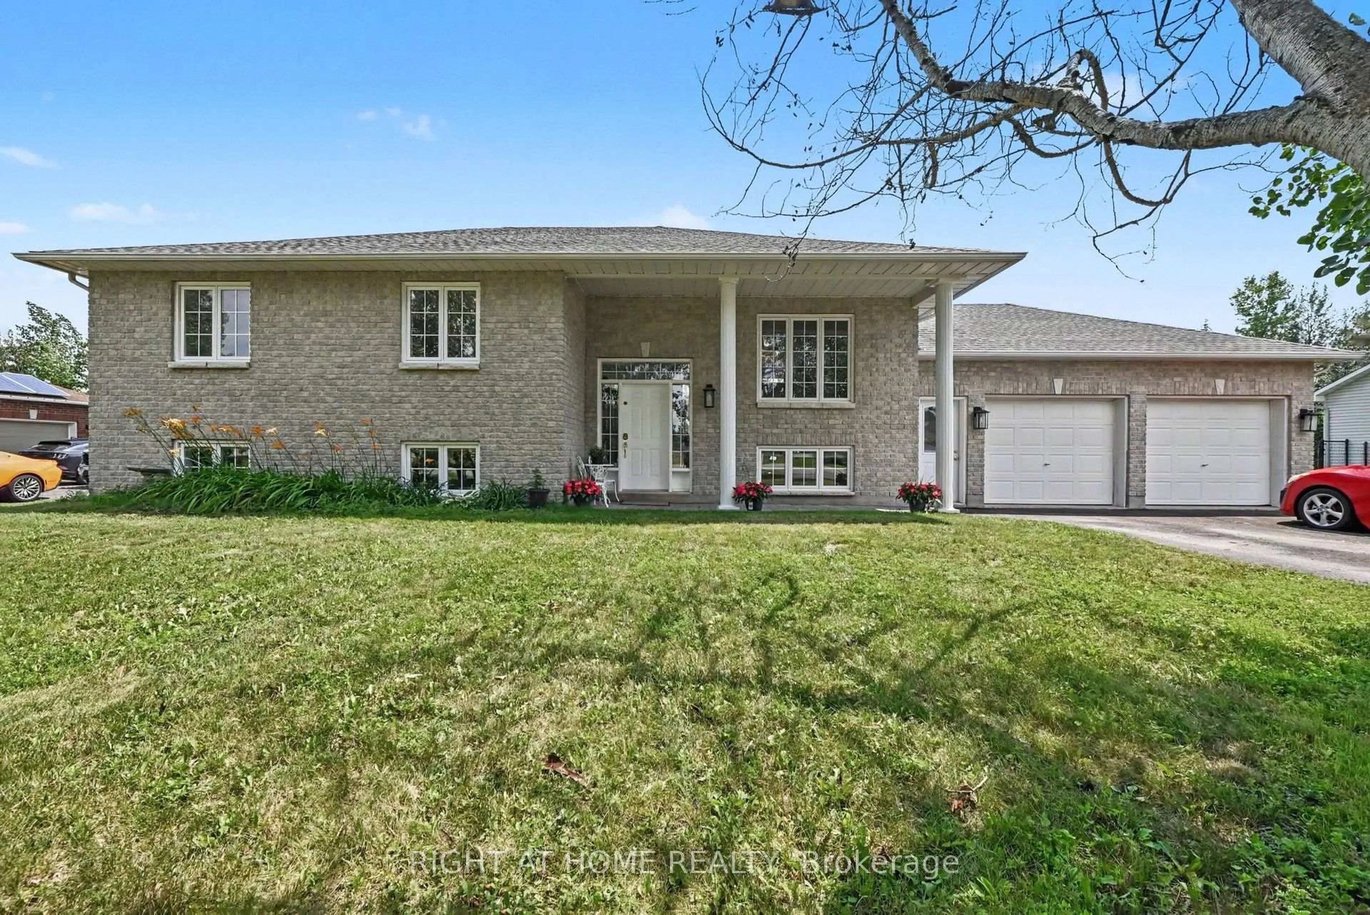
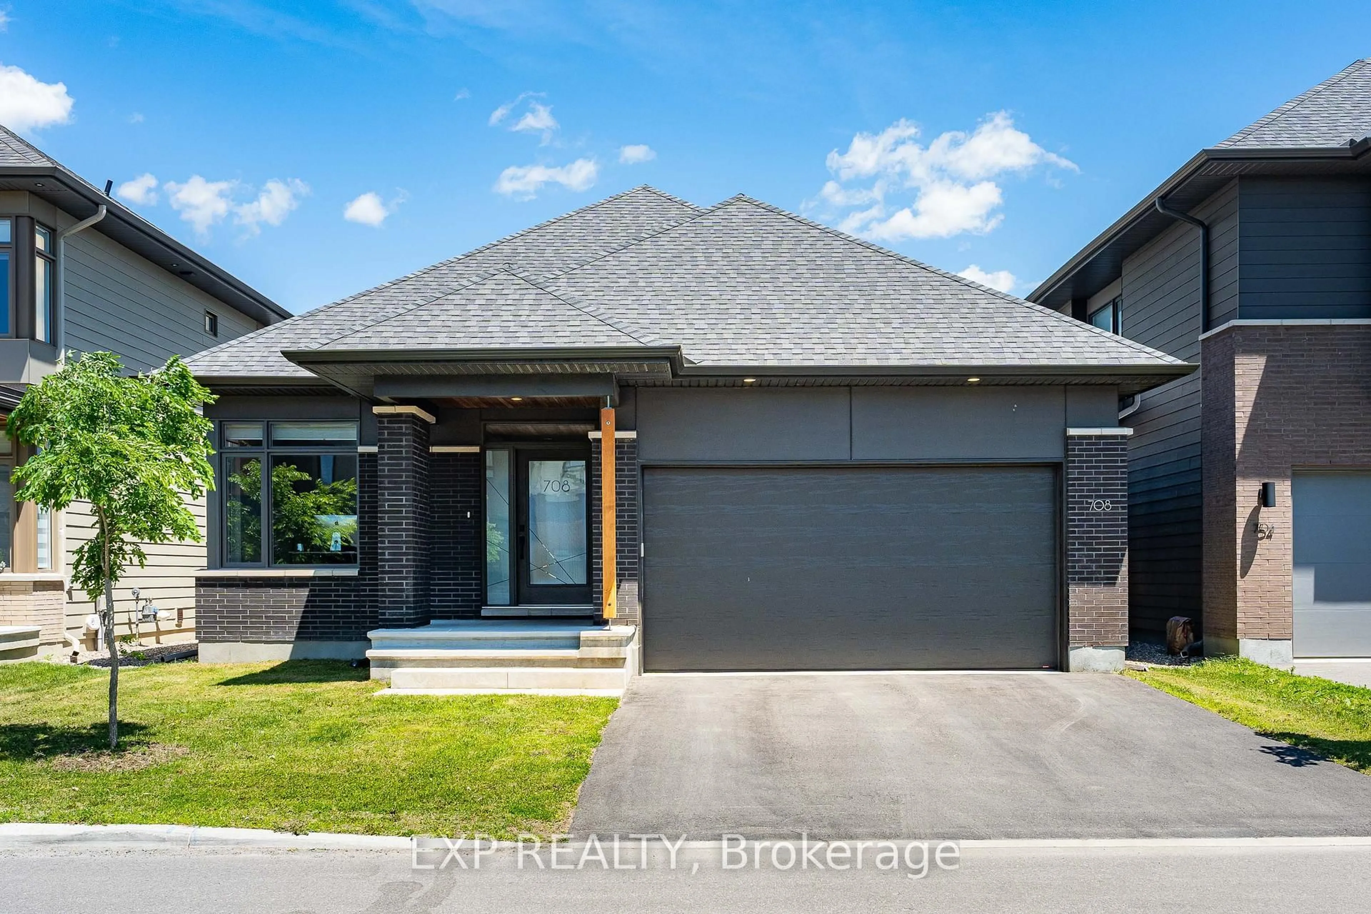
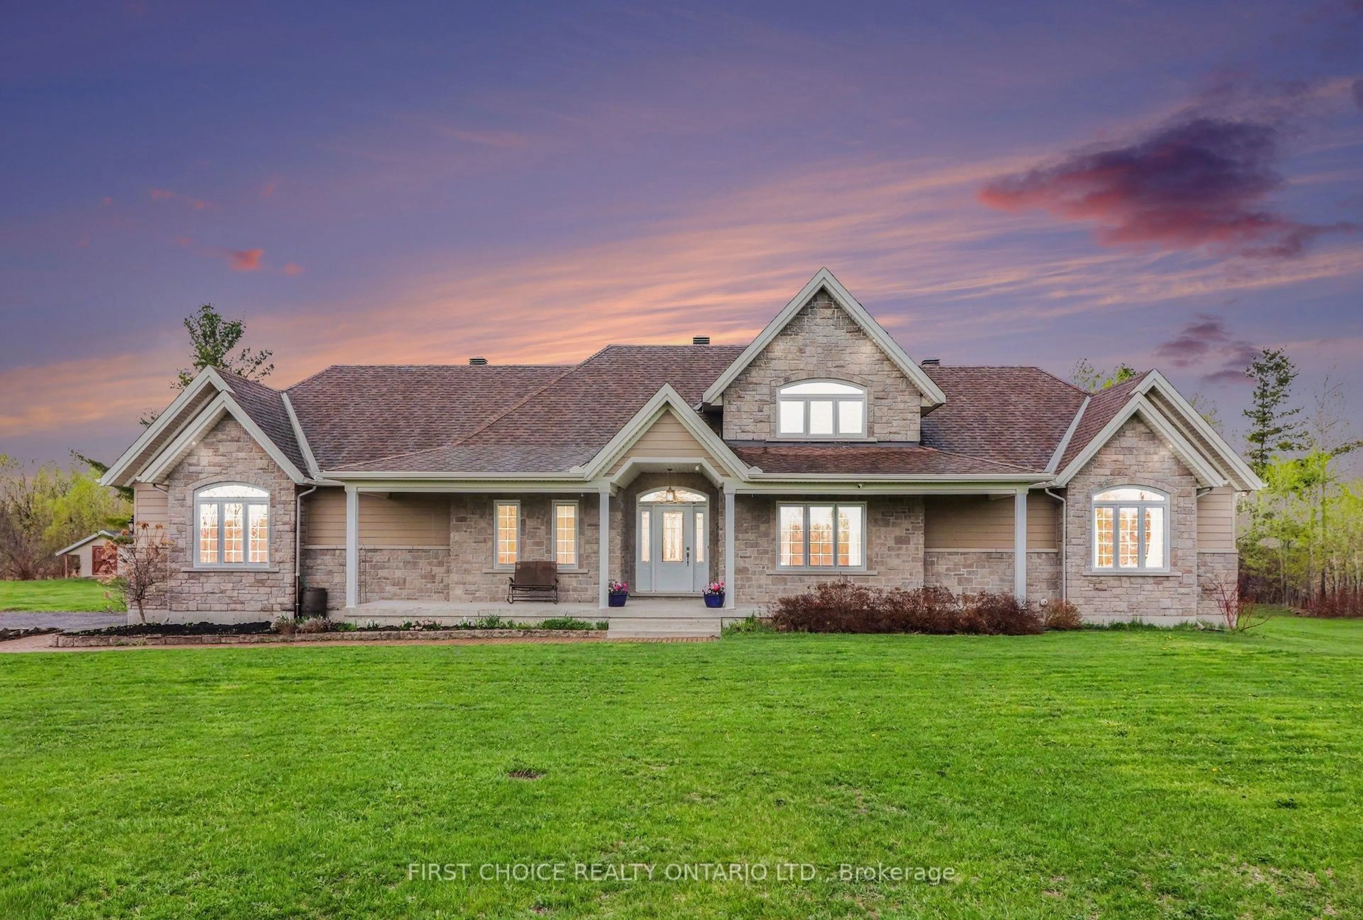
Welcome to 1946 Farisita Drive, a stunning, highly customized bungalow where thoughtful design, quality craftsmanship & exceptional finishes shine throughout. Set on a private 0.6-acre lot framed by mature trees, this pristine property impresses with a stone façade, beautiful gardens, covered porch, ample parking & both attached & detached double garages. Step inside to a bright, spacious foyer opening to the showstopping chef's kitchen by Louis L'Artisan, where 24x24 tile, natural quartzite counters, a copper sink & accents, warm wood details, open shelving, appliance garage, pot filler & high-end SS appliances come together beautifully. At its heart, an impressive 4x9 island with integrated microwave & seating for 4 is illuminated by concrete pendants, creating a natural gathering place that flows effortlessly into the sun-filled dining room. Gleaming hardwood carries into the generous living room, anchored by a striking tiled gas fireplace, while patio doors extend the living space to the screened porch. The primary retreat offers 2 closets & a luxurious 4-pc ensuite by Louis L'Artisan with beautiful tilework & black accents, while 2 generous secondary bedrooms share a full bath. A custom mud/laundry room with built-ins & stacked laundry leads to the attached double garage, currently set up as a gym with ample storage. Downstairs, the fully finished basement offers incredible versatility with a massive family room, games area, 4th bedroom, full bath, convenient pantry & abundant storage. The outdoor spaces are equally impressive, with a screened porch opening to a spacious deck, firepit area, hot tub beneath a pergola, private sauna & newer shed. Completing this exceptional property is the heated, insulated & finished detached double garage, offering space for the toys plus a projector for movie nights. Meticulously maintained, beautifully curated & truly move-in ready, with easy access to Hwy 417 for commuting. Look no further - this is the one!
Property Details
Interior
Features
Main Floor
Primary
4.14 x 4.48Bathroom
3.63 x 2.73Kitchen
5.51 x 5.48Dining
4.07 x 2.45Exterior
Features
Parking
Garage spaces 4
Garage type Attached
Other parking spaces 10
Total parking spaces 14
Property History
50