trreb/IMG-X13827274_0df9b8fd-1327-4e82-9267-e01a21afe783-l.jpg
19 mins on Market

129 Woodfield Dr, Ottawa, Ontario K2G 0A1

Semi-Detached
4
2
~1500-2000 sqft
$588,000
Get pre-qualifiedPowered by nesto
Semi-Detached
4
2
~1500-2000 sqft

Contact us about this property

Call

Highlights

Property Estimate

Days on market19 mins

Estimated valueNot available

Price/Sqft$343/sqft

Monthly cost

Open Calculator

Description

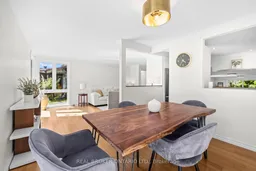
Location is key, and this home has delivered! This very bright, fabulously clean, 4-level Back-split is bursting with fresh paint throughout and ready to steal your heart. Four generous bedrooms give everyone their own space, while the smart split-level layout offers creativity and functionality. On the upper level you will find 3 bedrooms with an updated 4 piece bathroom. Main level invites you into a large living room, dining and functional kitchen with ample counter space and storage. A few steps down from the kitchen leads to a bonus flex space, fire place, fourth bedroom and powder room. Before heading down to the finished basement, step outside and breathe easy-no rear neighbours means your backyard is your private oasis, perfect for sunny days. The finished basement holds an additional flex area, laundry room, and a private office/gym/playroom. Fresh, bright, and move-in ready-this is the one you've been waiting for. Tucked into a tree-lined neighbourhood where kids play and neighbours wave, this home delivers the perfect mix of privacy, comfort, and modern updates. Your next home chapter starts here!


Property Details

StyleBacksplit 4
View-
Age of property-
SqFt~1500-2000 SqFt
Lot Size4,555 SqFt(112.64 x 40.44)
Parking Spaces4
MLS ®NumberX13827274
Community NameTanglewood
Data SourceTRREB
Listing byREAL BROKER ONTARIO LTD.

Features

Heating: Forced Air
Cooling: Central Air
Fireplace
Basement: Finished

Main Floor

Living

3.66 x 4.88

Carpet Free

Dining

3.05 x 3.66

Kitchen

3.35 x 3.05


Features

Lot size: 4,555 SqFt

Parking

Garage spaces 1

Garage type Attached

Other parking spaces 3

Total parking spaces 4


Property History

Sep 25, 2026
ListedActive
$588,000
< 1h on market
history photo preview36
Listing by trreb®
Property listed by REAL BROKER ONTARIO LTD., Brokerage
Agent Banner Image
Interested in this property?Get in touch to get the inside scoop.

Market Data - Tanglewood

Geo Zone Map ThumbnailTanglewood

Balanced Market

View Market Data

Semi-Detached house - for the past 30 days

Buyer's market Seller's market

Avg. Days on Market

Past 30 days

15 days

Compared to

2025

42 days

2024

27 days

New Listings

Past 30 days

1 listing

Compared to

2025

3 listings

2024

0 listing

Units sold

Past 30 days

1 unit

Compared to

2025

2 units

2024

3 units

Median Sold Price

Past 30 days

$575,000

Compared to

2025

$603,250

2024

$578,000


Population and Demographics

Overview

Total population 4614
Average household income $122,418

Age (%)

0 to 19
20%
20 to 34
22%
35 to 49
19%
50 to 64
19%
65 and plus
20%

Household composition (%)

Single family
65%
Single person
26%
Multi person
9%
Multi family
1%

Mother tongue (%)

English
73%
French
7%
Arabic
7%
Others
4%
English and French
3%
Spanish
2%
Italian
1%
Mandarin
1%

House tenancy (%)

Owners
65%
Renters
35%

What’s nearby?Essentials within 5 km

Local Logic

Transportation Scores

Estimated Budget