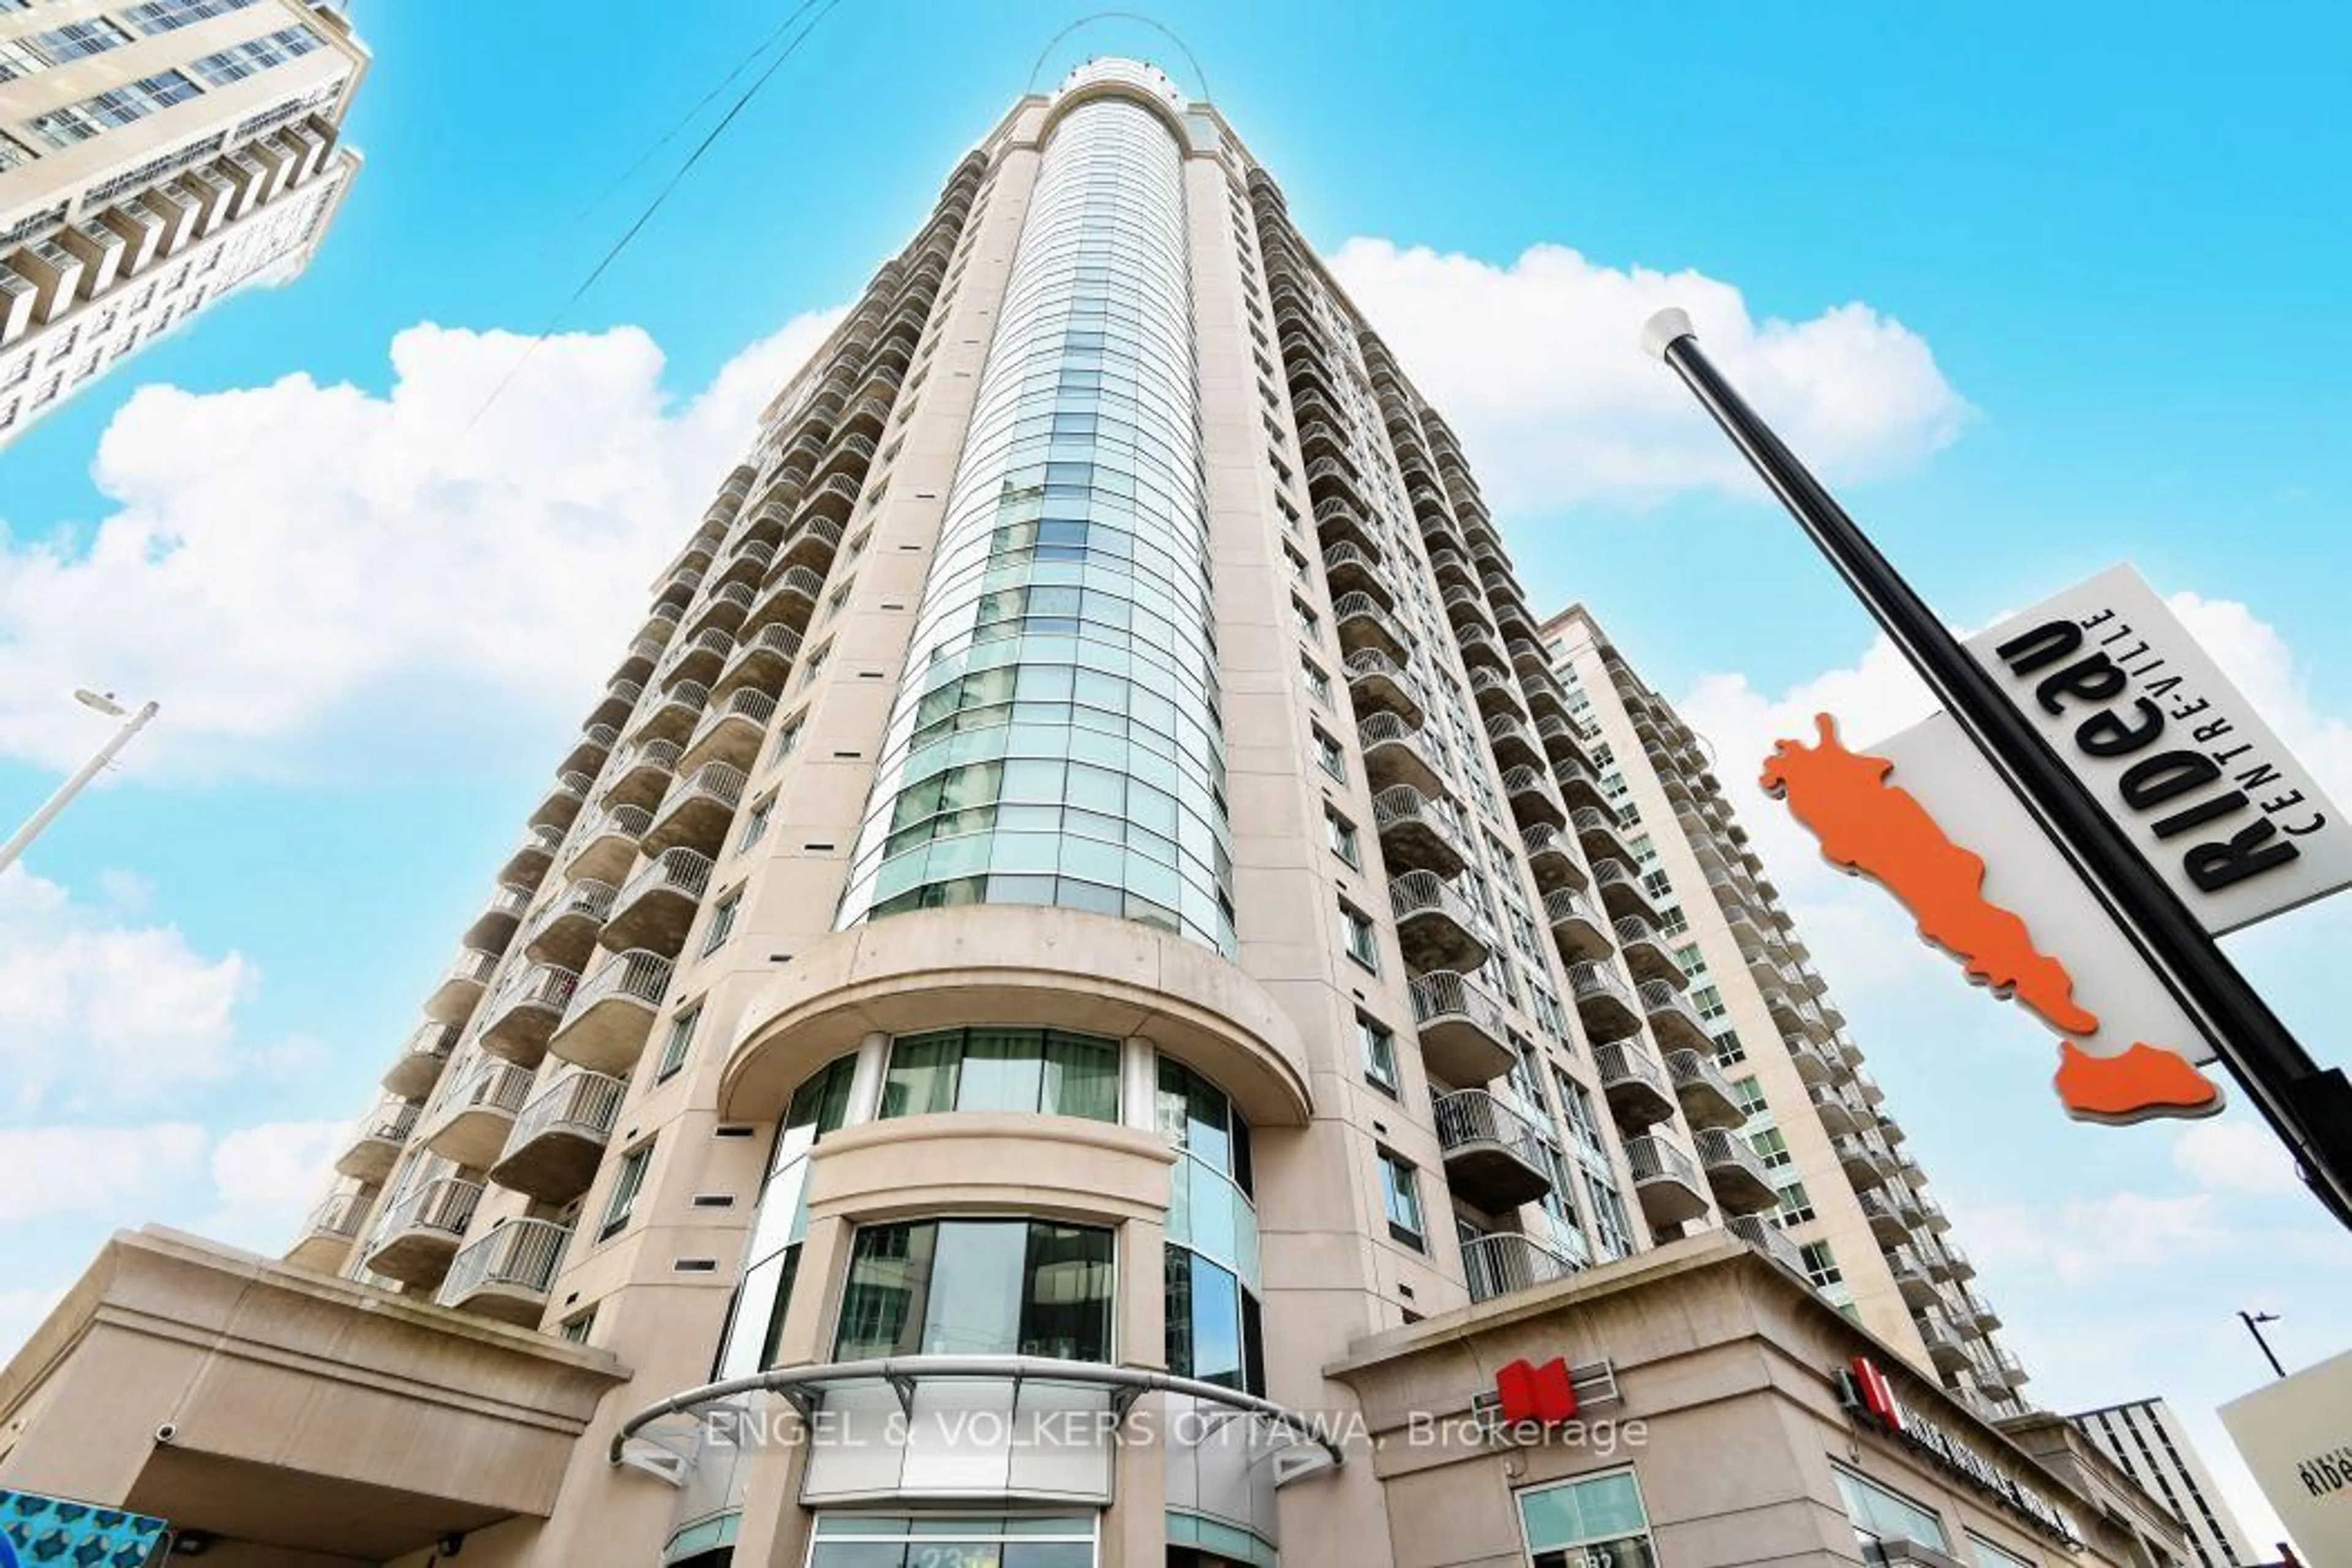
589 RIDEAU St #101, Ottawa, Ontario K1N 6A1
Contact us about this property
Highlights
Estimated valueThis is the price Wahi expects this property to sell for.
The calculation is powered by our Instant Home Value Estimate, which uses current market and property price trends to estimate your home’s value with a 90% accuracy rate.Not available
Price/Sqft$697/sqft
Monthly cost
Open Calculator
Description
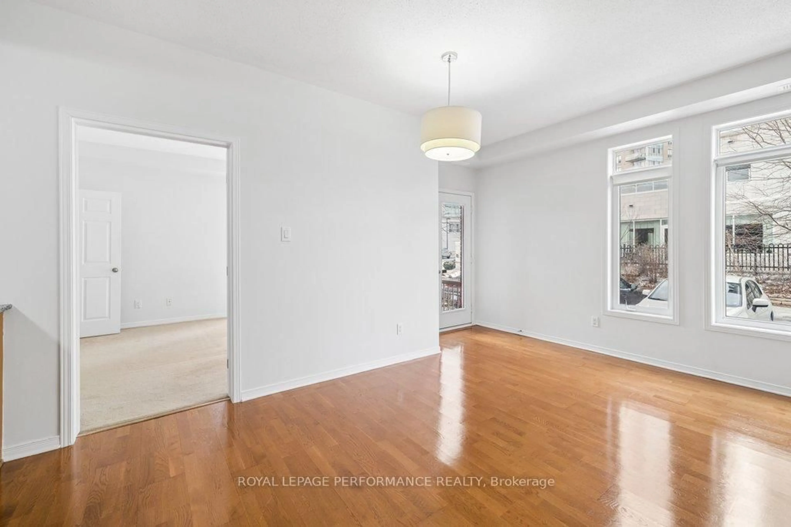
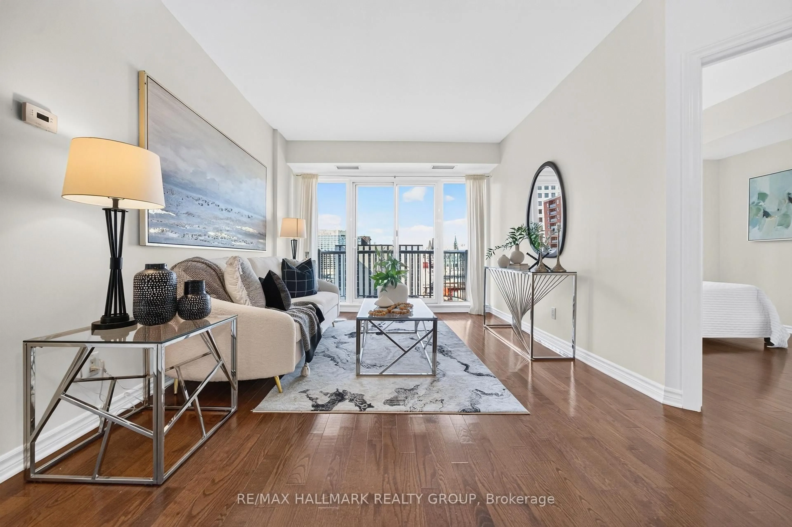
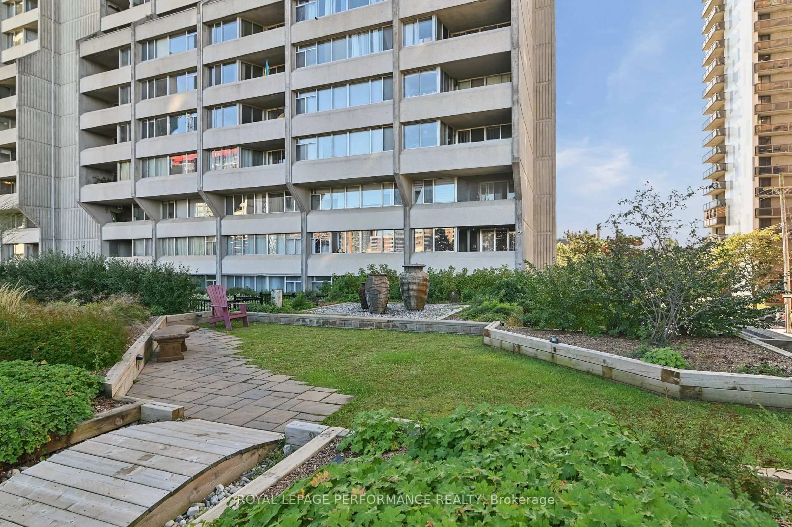
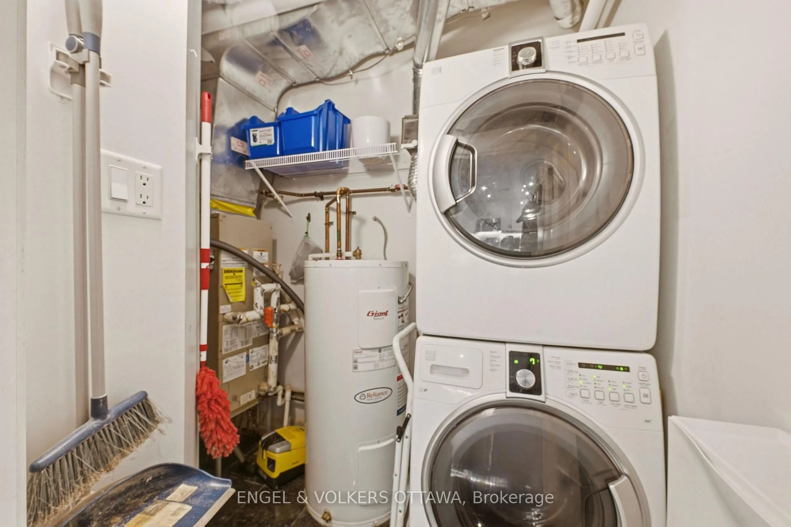
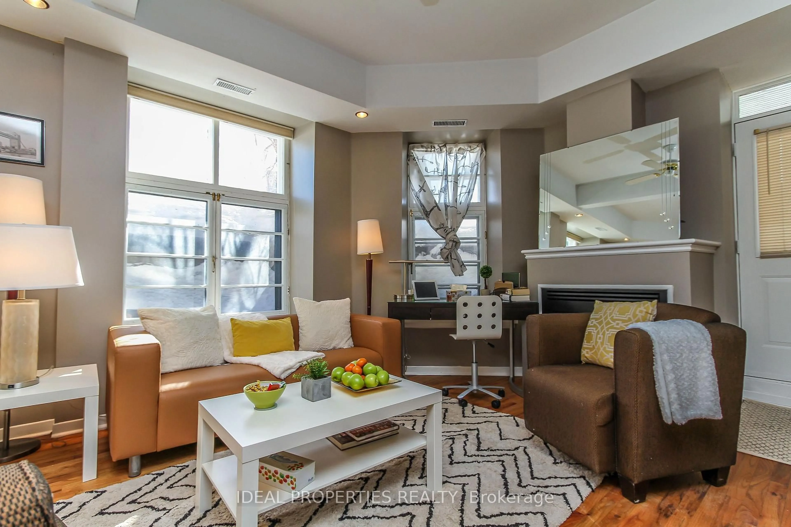
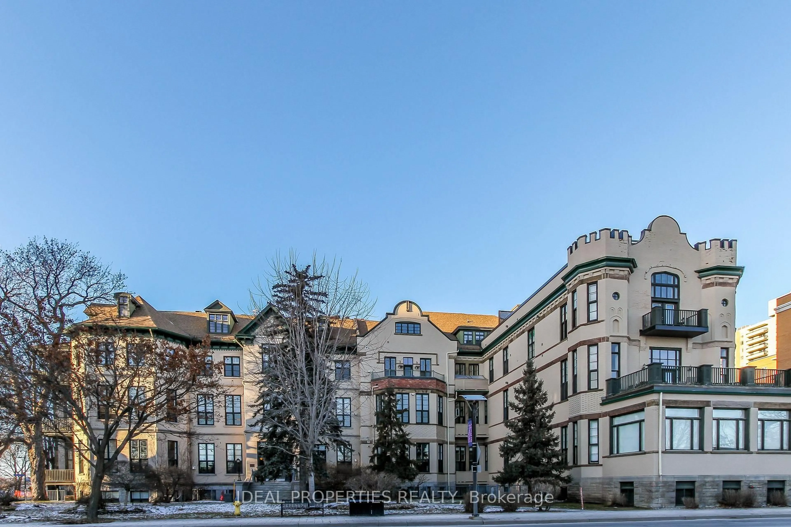
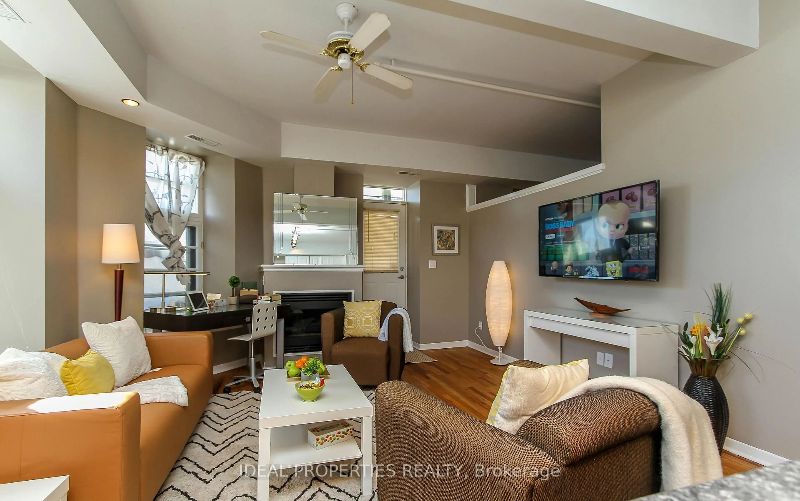
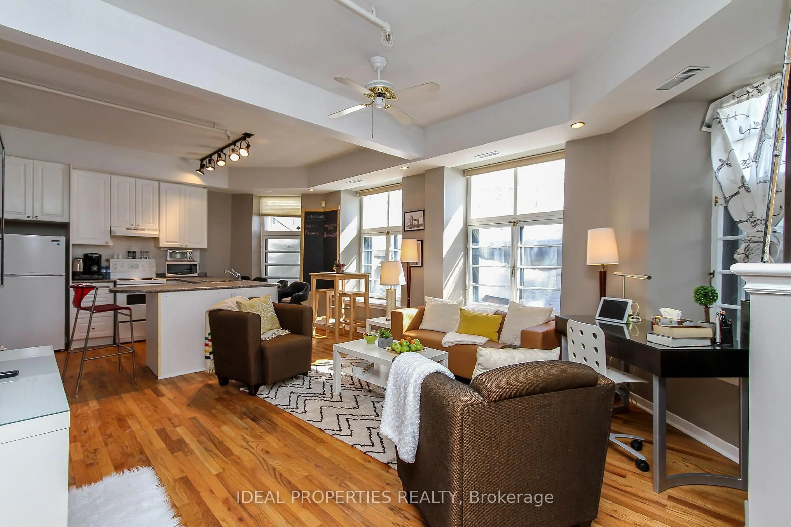
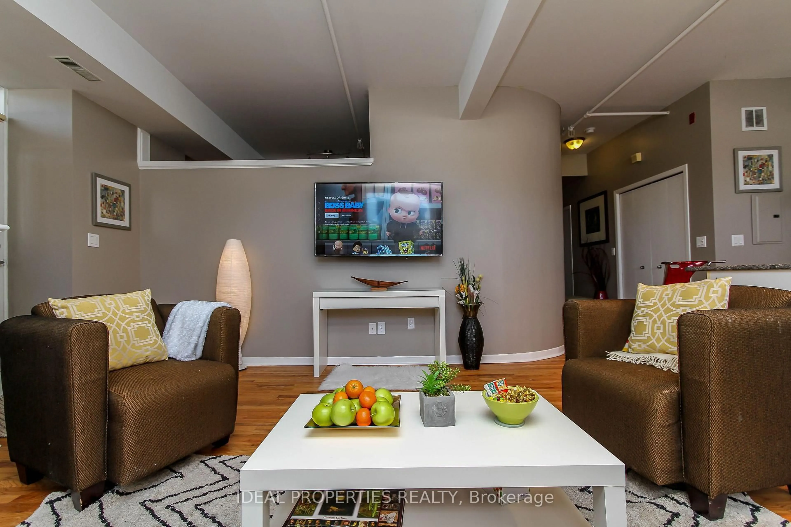
Welcome to Wallis House, one of Ottawa's most unique and historic residences. Originally a 19th-century hospital, this beautifully converted building combines timeless character with modern downtown living.This exceptional one bedroom, one-bathroom unit offers a rare and versatile layout with two separate entrances one from the building and one opening directly onto your own private terrace. This unique feature provides exceptional privacy, convenience, and a seamless connection to outdoor living, creating a truly special urban retreat.The unit features beautiful hardwood flooring, a cozy fireplace, a modern kitchen, and the convenience of in-unit laundry. The thoughtfully designed layout offers a comfortable and functional living space, perfect for homeowners, professionals, or investors looking for a unique rental opportunity in the heart of downtown Ottawa.Residents can enjoy exceptional building amenities, including a rooftop terrace and guest suite, all while being steps away from Parliament Hill, the ByWard Market, restaurants, shopping, public transit, and everything downtown Ottawa has to offer.Whether you are seeking a distinctive urban home or a property with excellent rental potential, this one of a kind residence offers a rare opportunity to experience the charm and convenience of Wallis House.
Property Details
Interior
Features
Main Floor
Living
4.26 x 3.96Kitchen
3.04 x 2.74Dining
2.74 x 1.72Br
4.11 x 2.76Exterior
Features
Parking
Garage spaces -
Garage type -
Total parking spaces 1
Condo Details
Inclusions
Property History
 24
24