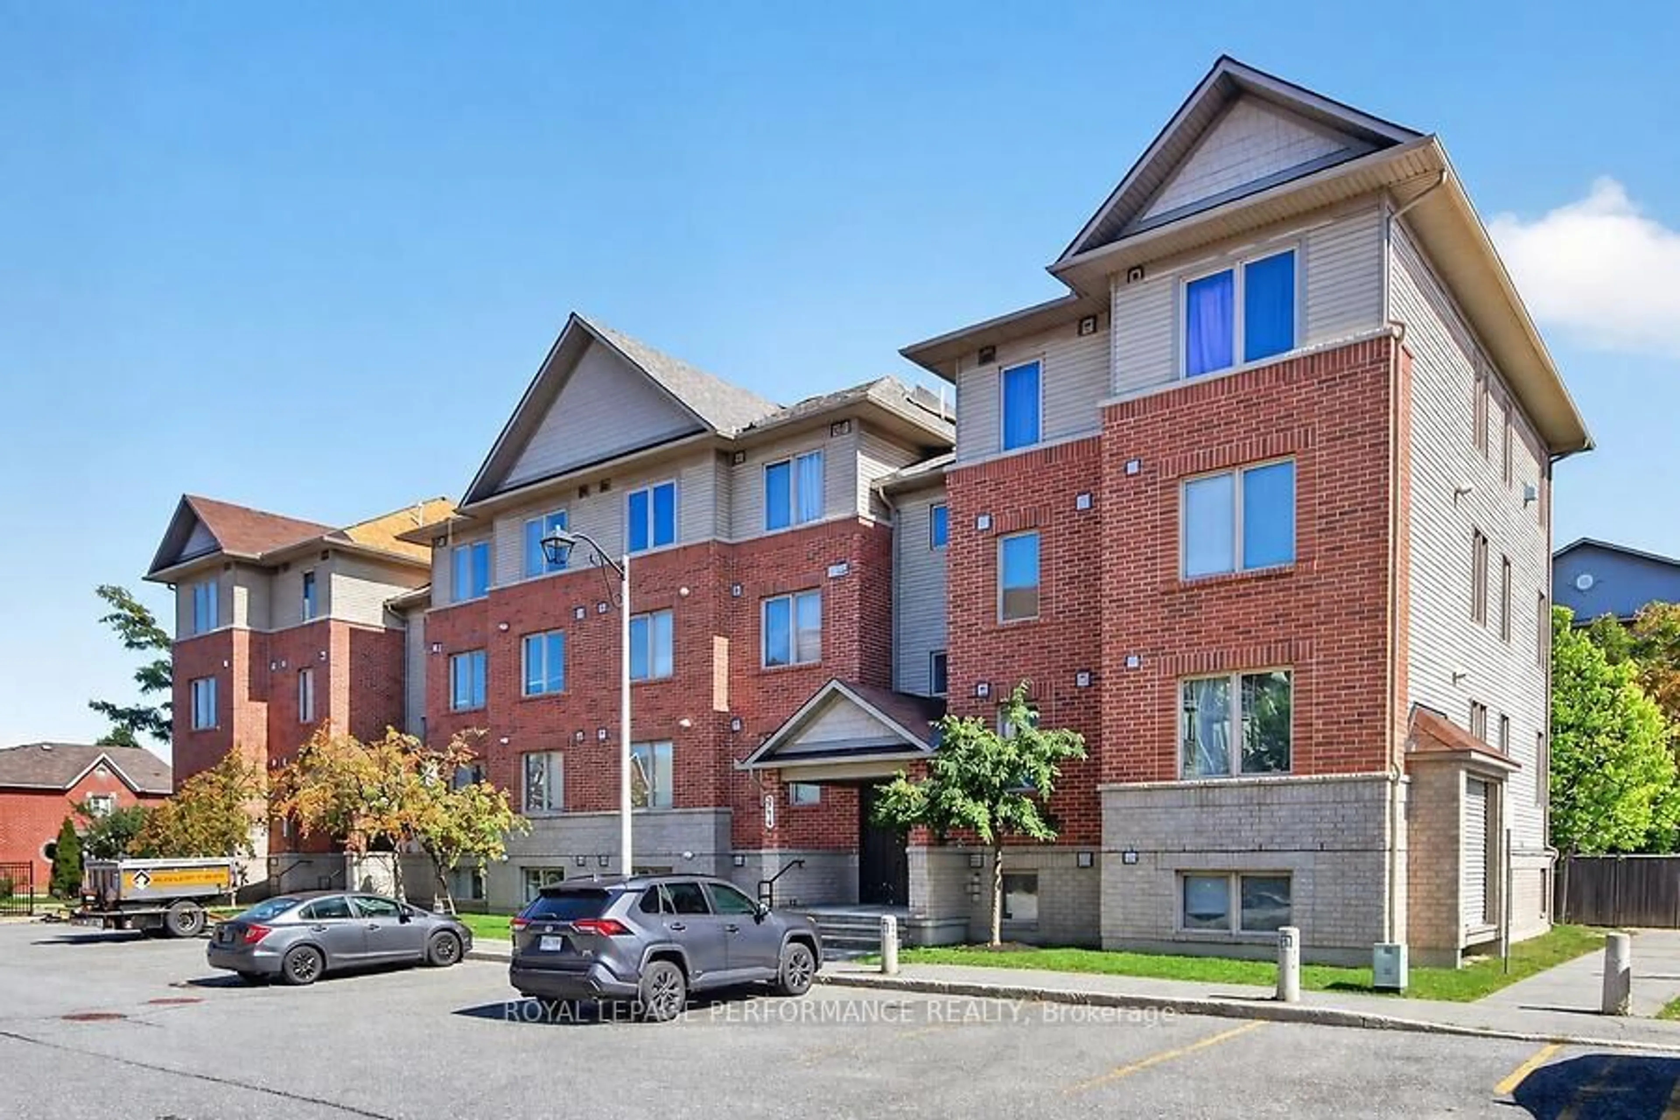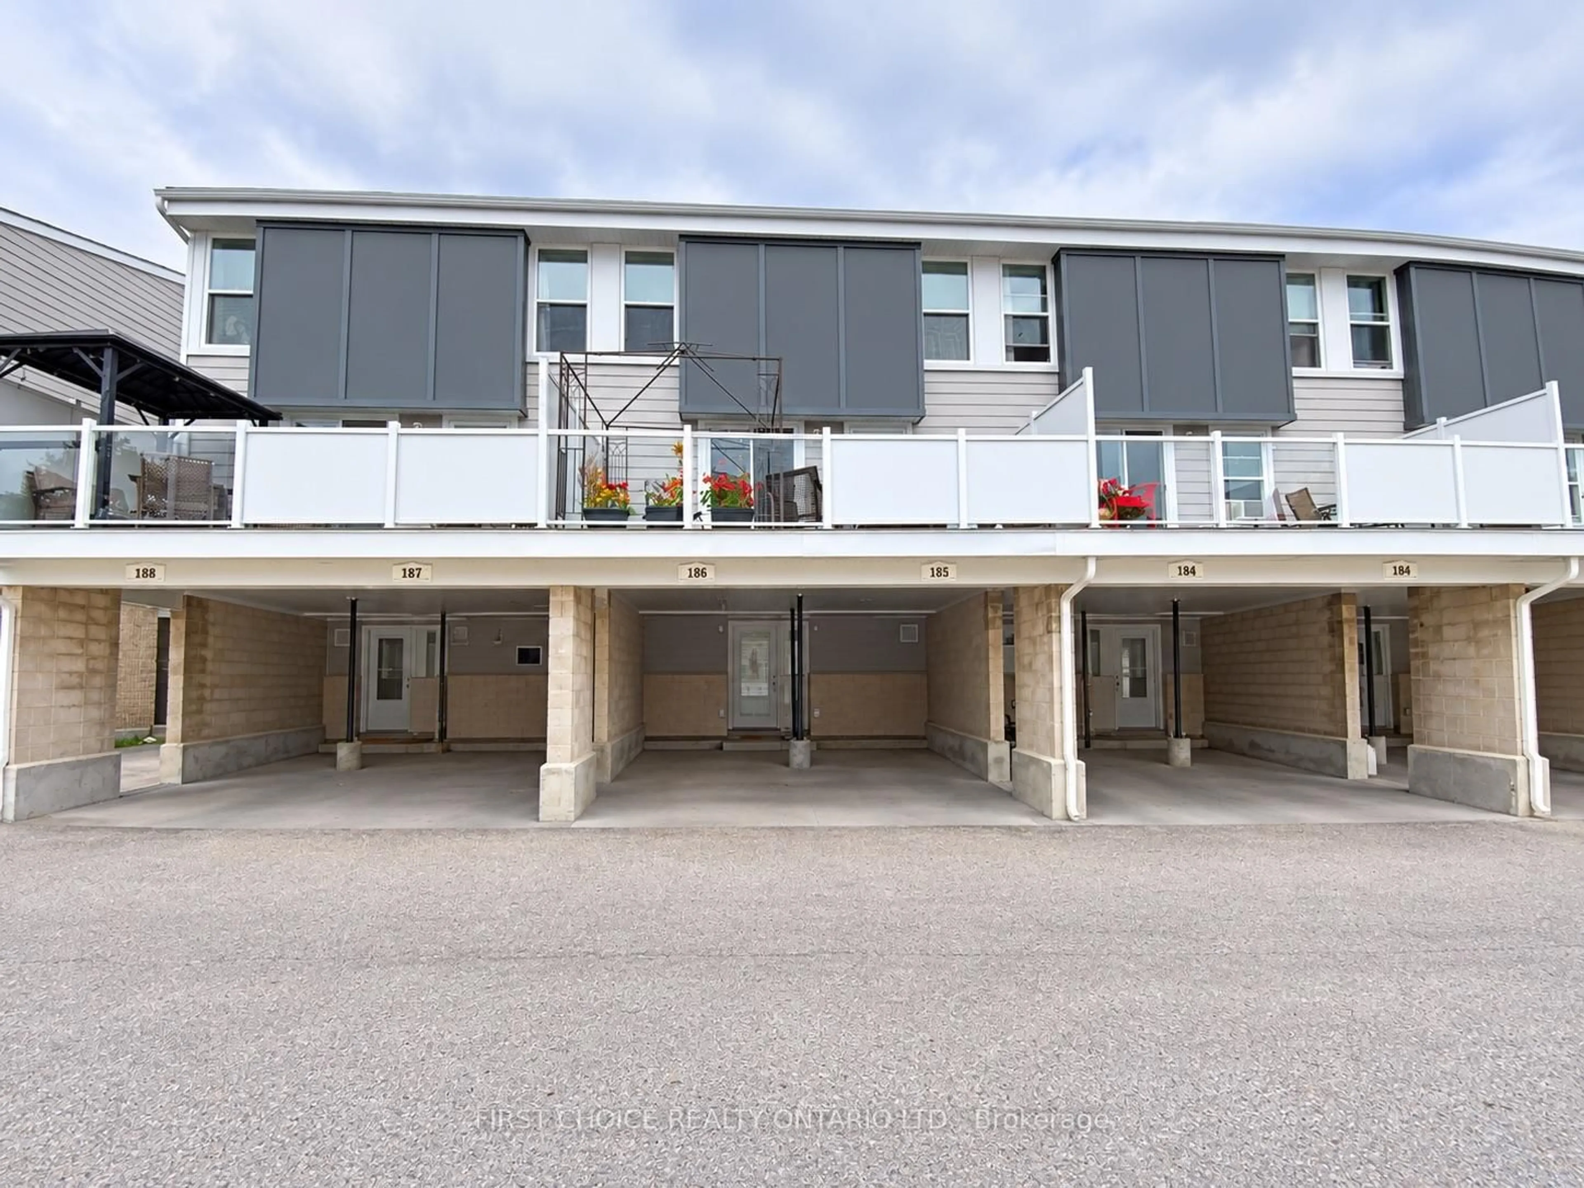
1460 Heatherington Rd #G, Ottawa, Ontario K1V 6S1
Contact us about this property
Highlights
Estimated valueThis is the price Wahi expects this property to sell for.
The calculation is powered by our Instant Home Value Estimate, which uses current market and property price trends to estimate your home’s value with a 90% accuracy rate.Not available
Price/Sqft$241/sqft
Monthly cost
Open Calculator
Description
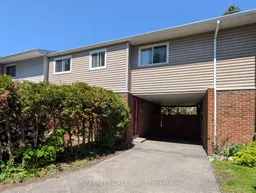
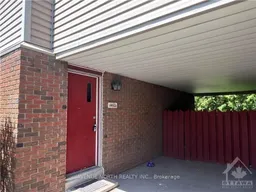
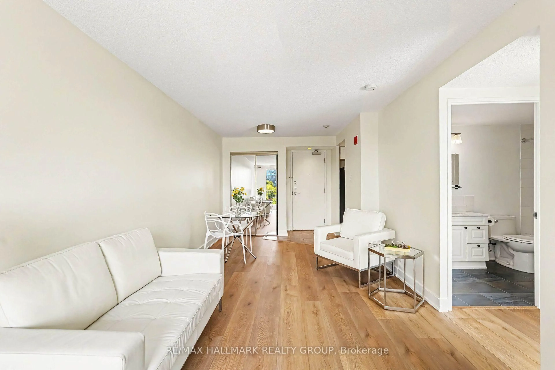
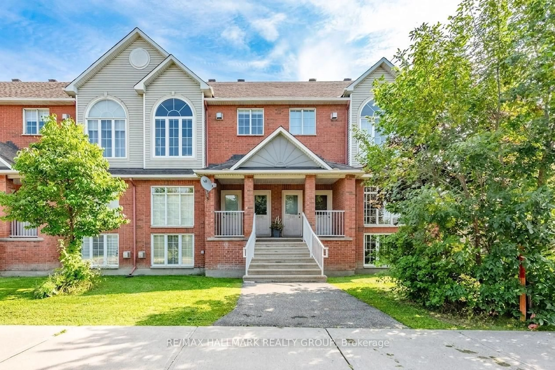
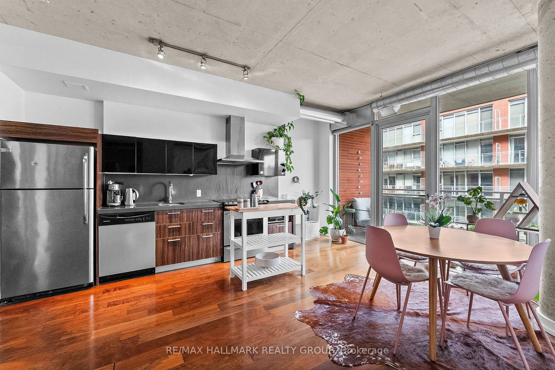
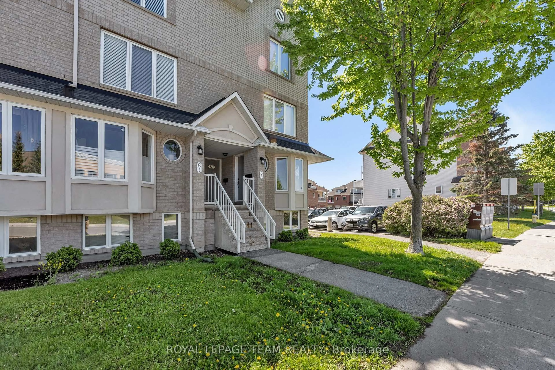
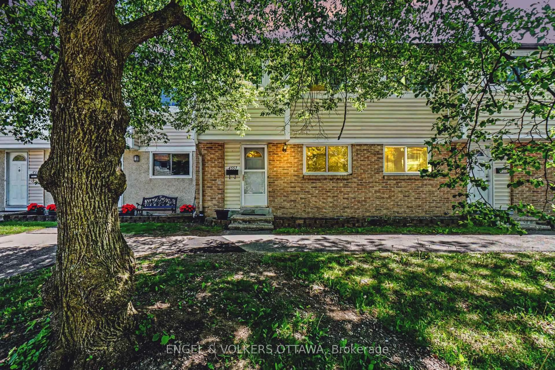
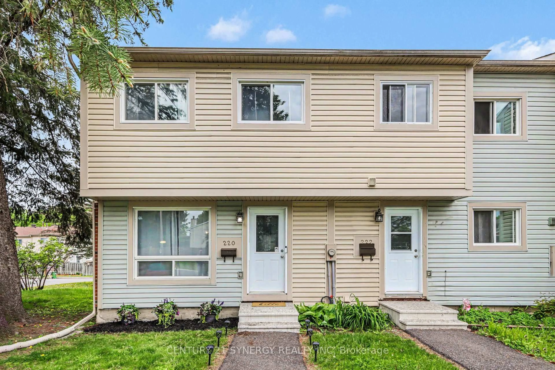
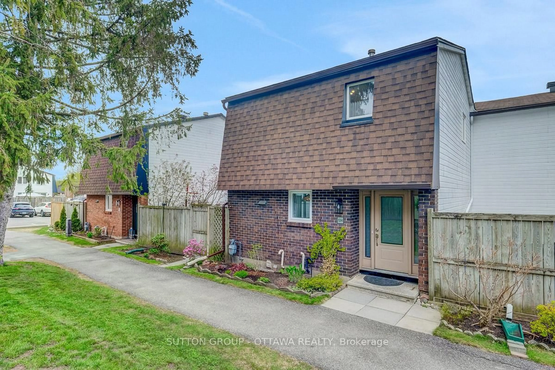
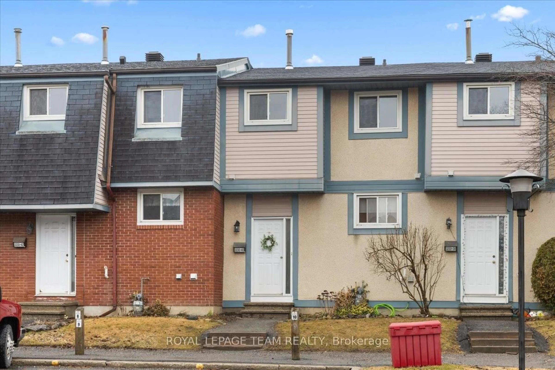
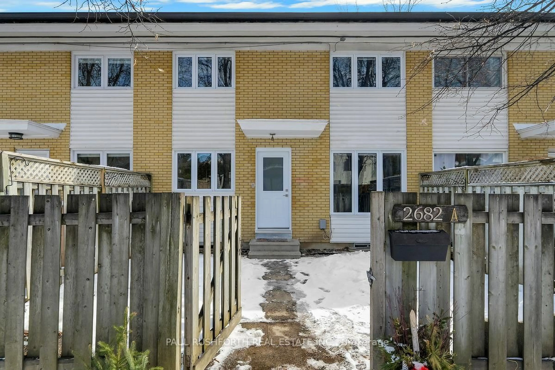
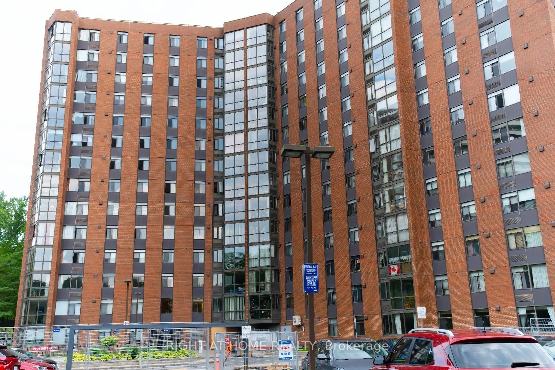
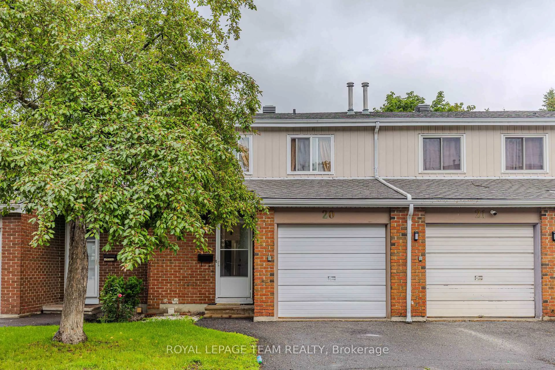
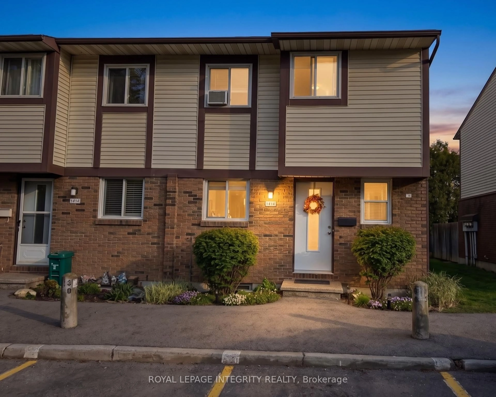
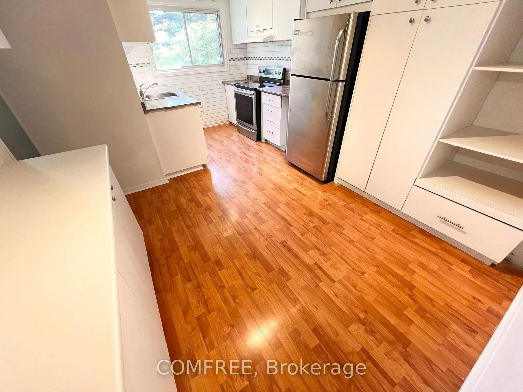
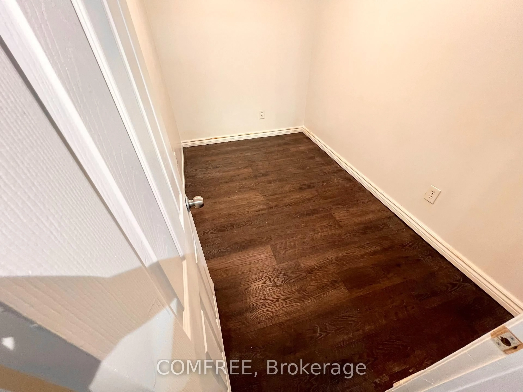
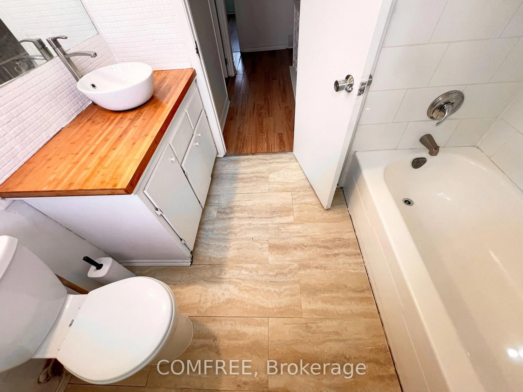
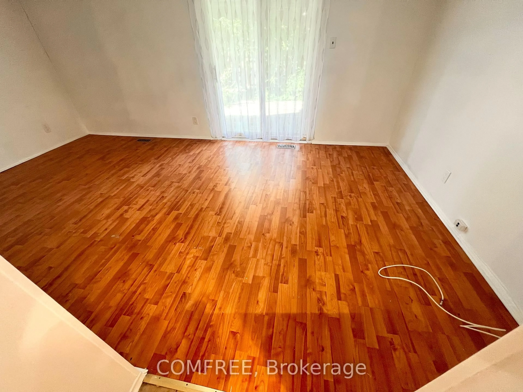
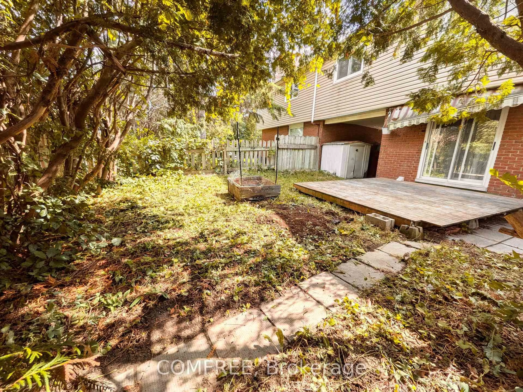
Spacious 2-storey condo townhouse in Ottawa's Heron Gate area offering approximately 1,599 sq. ft. of above-grade living space plus a finished basement. The upper level features 4 generously sized bedrooms and a 3-piece bathroom, while the finished basement offers 3 versatile rooms that can be used as a home theatre, office, playroom, hobby space, or additional living areas. A second 3-piece bathroom is located in the basement, with a convenient 2-piece powder room on the main floor. Additional features include central air conditioning, forced-air gas heating, in-suite laundry, a fenced yard, and exclusive use of a surface parking space located just outside. Conveniently situated close to schools, public transit, parks, recreation facilities, hospital services, and shopping.
Property Details
Interior
Features
2nd Floor
Br
3.53 x 2.512nd Br
3.25 x 2.563rd Br
4.26 x 3.44th Br
4.57 x 3.04Exterior
Parking
Garage spaces -
Garage type -
Total parking spaces 1
Condo Details
Inclusions
Property History
 38
38