1495 York's Corners Rd, Ottawa, Ontario K0A 1V0

Detached
4
2
~2000-2500 sqft
$499,900
Get pre-qualifiedPowered by nesto
Detached
4
2
~2000-2500 sqft

Contact us about this property

Call

Highlights

Property Estimate

Estimated valueNot available

Price/Sqft$224/sqft

Monthly cost

Open Calculator

Description

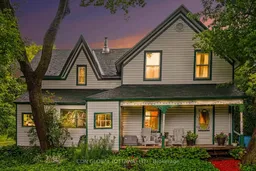
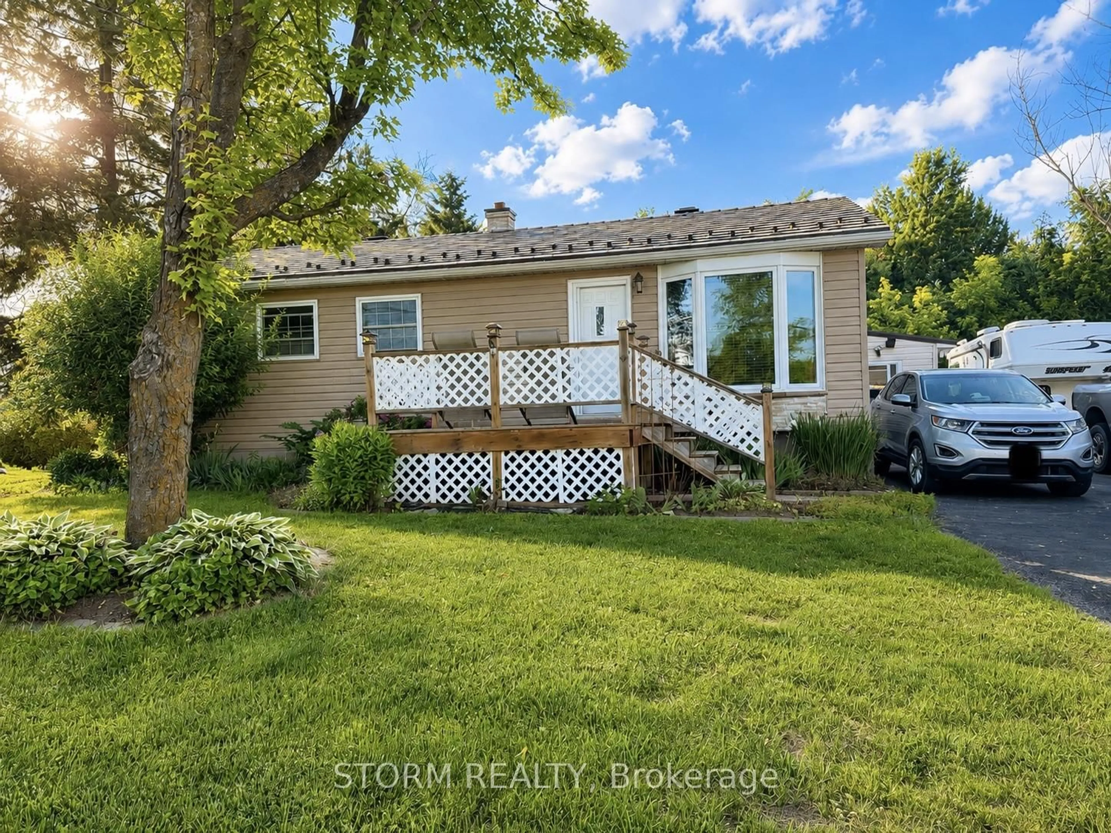
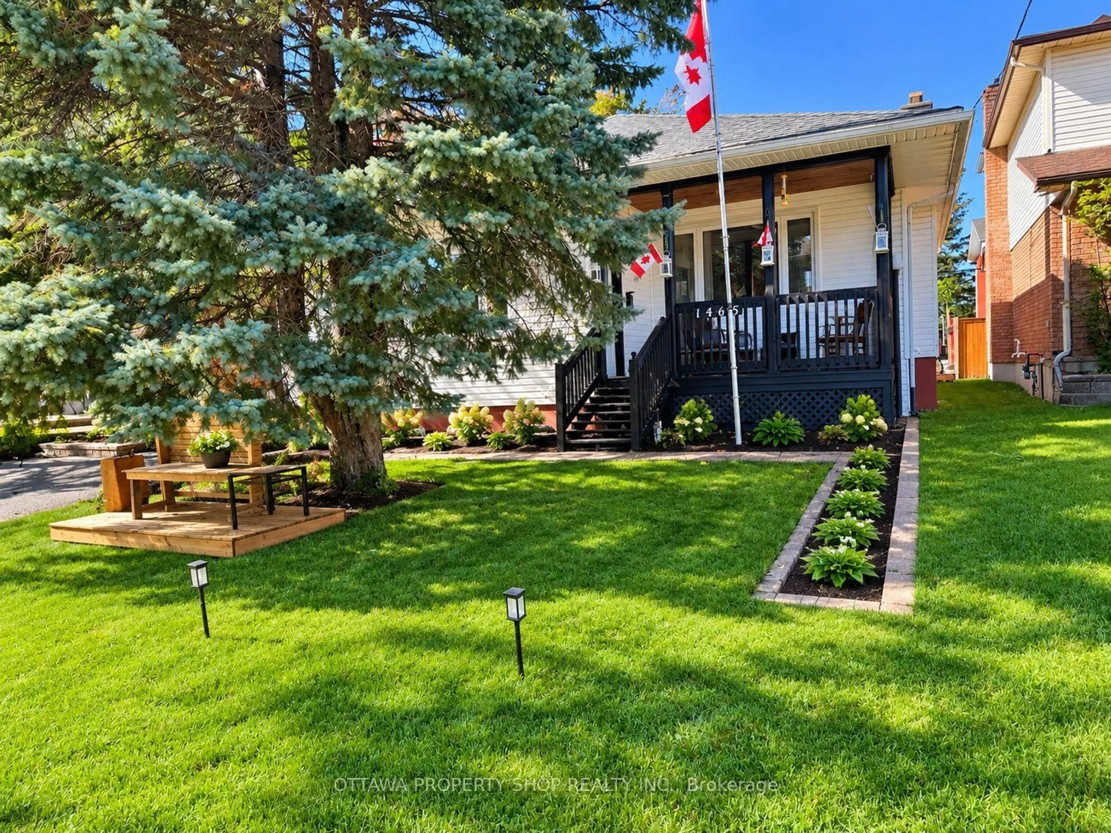
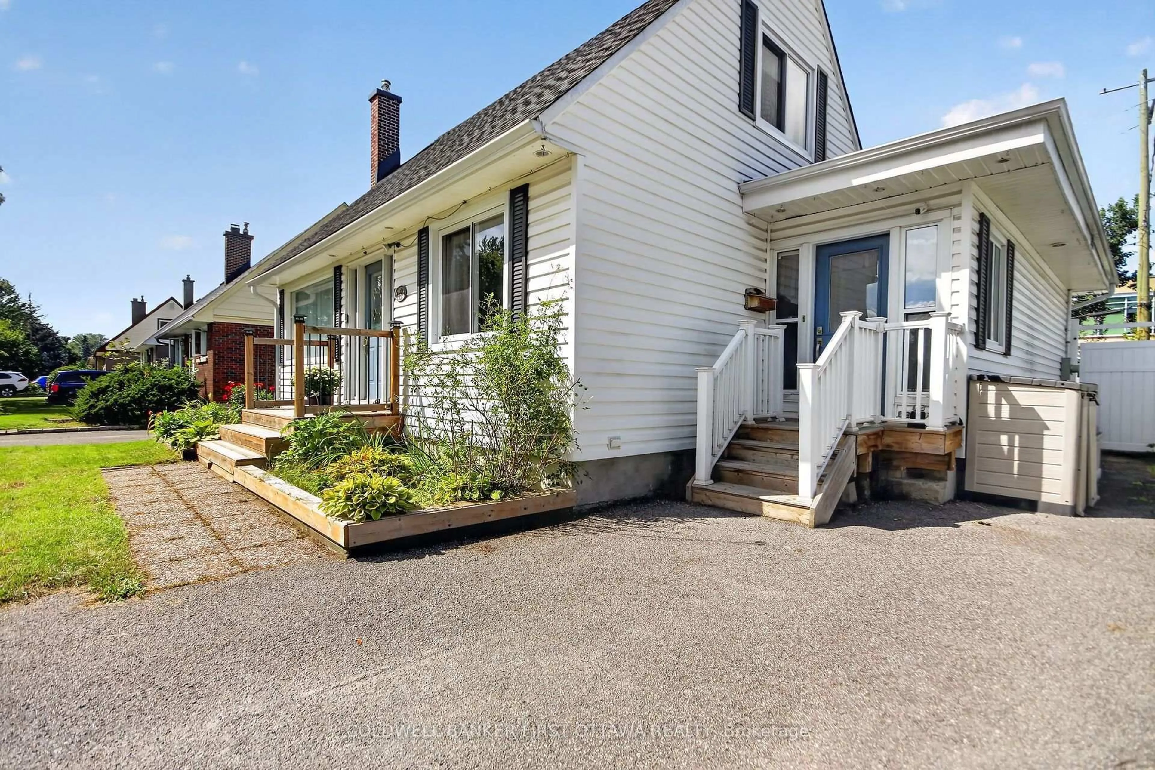
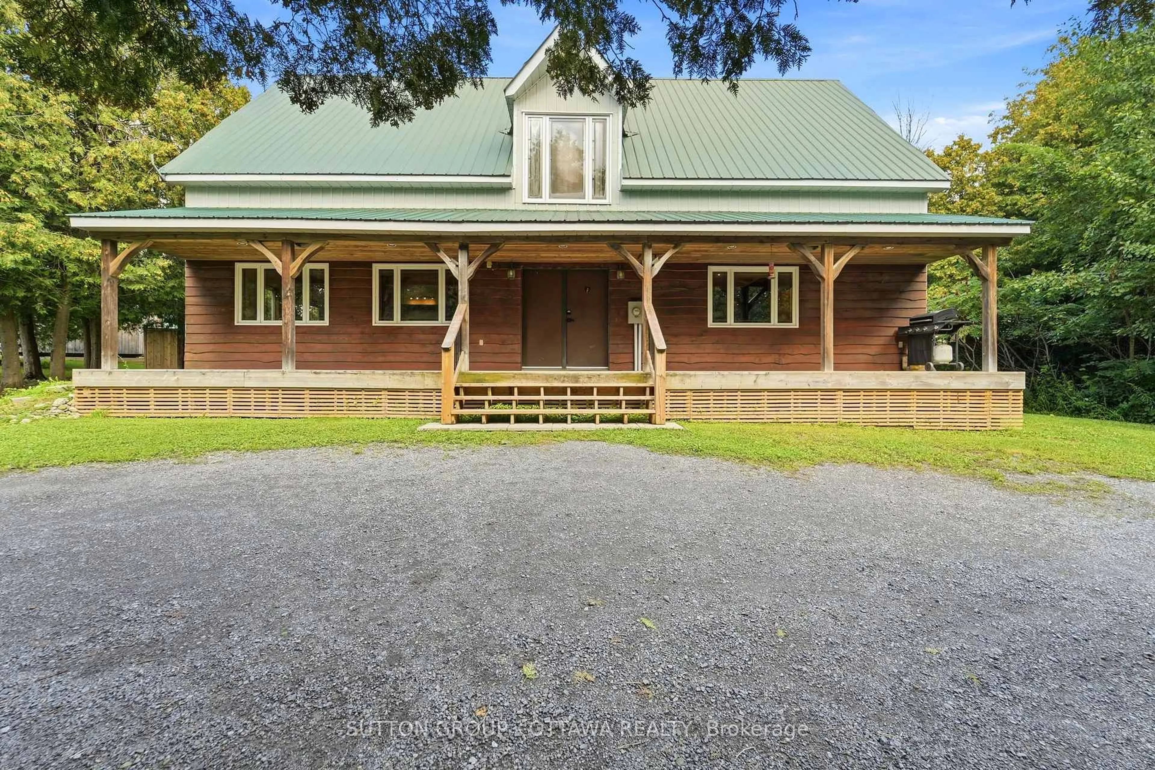
Welcome to 1495 Yorks Corners Road, where you get the character of a century home combined with the peace and privacy of approximately 2 acres in the Ottawa countryside, and quick access to the city. Set well back from the road, this charming 4-bedroom home offers multiple living spaces for all your family needs, a tranquil setting surrounded by mature trees, lush perennial gardens, open green space and a picturesque pond, creating a private retreat you'll love coming home to. Discover the warmth, craftsmanship, and Victorian elegance, featuring high ceilings, large windows, tall baseboards, classic woodwork trim, tin ceilings, some original hardware, and beautiful hardwood and softwood flooring. Spacious principal rooms provide inviting spaces for everyday living and entertaining, while the den and additional office space provide a perfect set up to work from home, pursue hobbies, or create a flexible family retreats. A large Napoleon wood-stove in the kitchen brings a cozy feel and secondary heat source, and your firewood is easy to access on the enclosed porch. Outside, enjoy your private slice of nature, with acres to explore, there's room for gardens, recreation, entertaining, or simply relaxing in the peaceful surroundings. Offering the best of both worlds, this property provides the tranquility of rural living with exceptional convenience. Enjoy easy access to Highway 417 and just 25min to downtown Ottawa. Nearby villages offer shops and services, making this an ideal location for those seeking space without sacrifice. Rich in character, surrounded by nature, and perfectly positioned for country living with city convenience, 1495 Yorks Corners Road is ready to welcome its next chapter.


Property Details

Style2-Storey
View-
Age of property100+
SqFt~2000-2500 SqFt
Lot Size88,430 SqFt(421.56 x 209.77)
Parking Spaces10
MLS ®NumberX13626544
Community NameRussel - Edwards
Data SourceTRREB
Listing byCDN GLOBAL (OTTAWA) LTD.

Features

Heating: Forced Air
Cooling: Window Unit
Fireplace
Basement: Unfinished, Exposed Rock

2nd Floor

2nd Br

5.36 x 3.56

Wood Floor

3rd Br

3.61 x 3.53

Wood Floor

4th Br

2.85 x 3.53

Wood Floor

Br

6.55 x 4.32

Wood Floor


Features

Lot size: 88,430 SqFt

Parking

Garage spaces -

Garage type -

Total parking spaces 10


Property History

Date unavailable
ListedActive
$499,900
< 1h on market
history photo preview42
Listing by trreb®
Property listed by CDN GLOBAL (OTTAWA) LTD., Brokerage
Agent Banner Image
Interested in this property?Get in touch to get the inside scoop.
Market Data - Russel - Edwards

Geo Zone Map ThumbnailRussel - Edwards

Strong Buyer's Market

View Market Data

Detached house - for the past 30 days

Buyer's market Seller's market

Avg. Days on Market

Past 30 days

34 days

Compared to

2025

48 days

2024

29 days

2023

35 days

New Listings

Past 30 days

6 listings

Compared to

2025

7 listings

2024

9 listings

2023

4 listings

Units sold

Past 30 days

1 unit

Compared to

2025

6 units

2024

6 units

2023

4 units

Median Sold Price

Past 30 days

$615,000

Compared to

2025

$867,500

2024

$1,014,000

2023

$439,500


Population and Demographics

Overview

Total population 4723
Average household income $138,341

Age (%)

0 to 19
23%
20 to 34
20%
35 to 49
19%
50 to 64
23%
65 and plus
15%

Household composition (%)

Single family
74%
Single person
21%
Multi person
5%
Multi family
1%

Mother tongue (%)

English
62%
French
16%
Arabic
10%
Others
5%
English and French
3%
Punjabi (Panjabi)
1%

House tenancy (%)

Owners
85%
Renters
15%

What’s nearby?Essentials within 5 km

Local Logic

Transportation Scores

Estimated Budget