Open: Sun, 12PM to 2PM
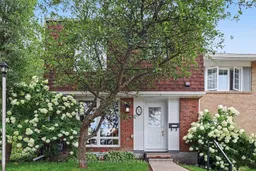
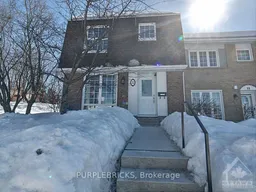
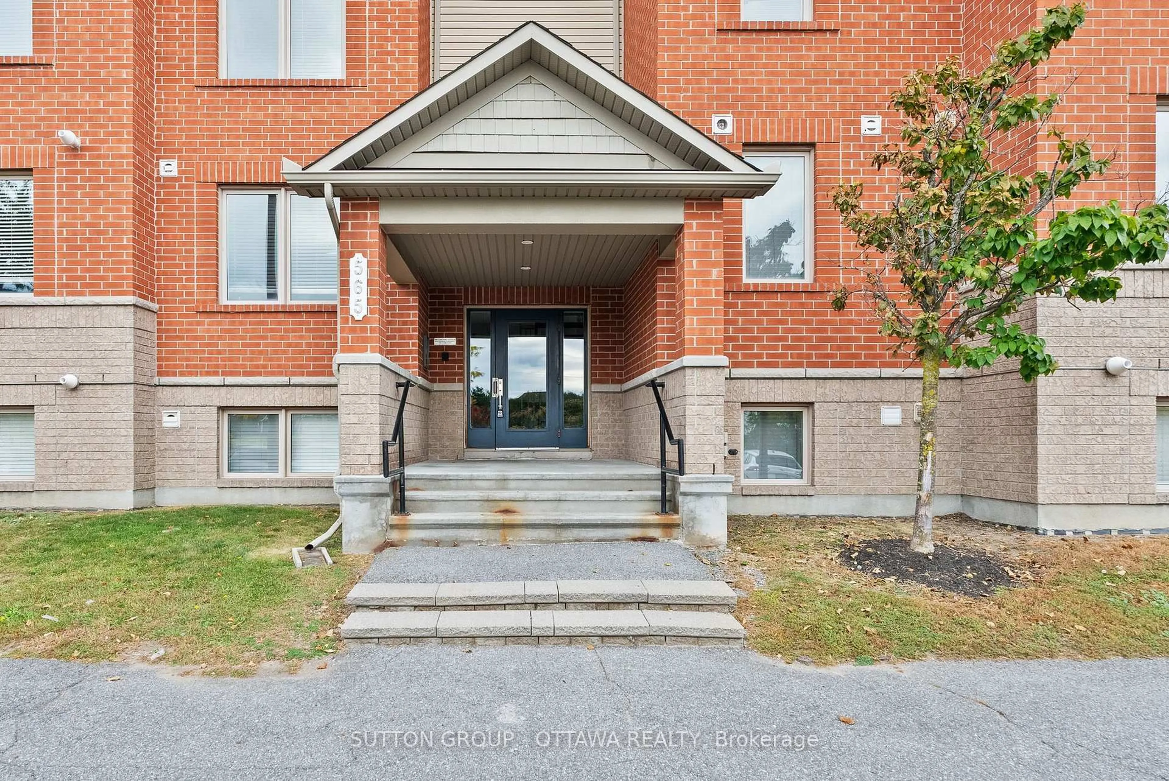
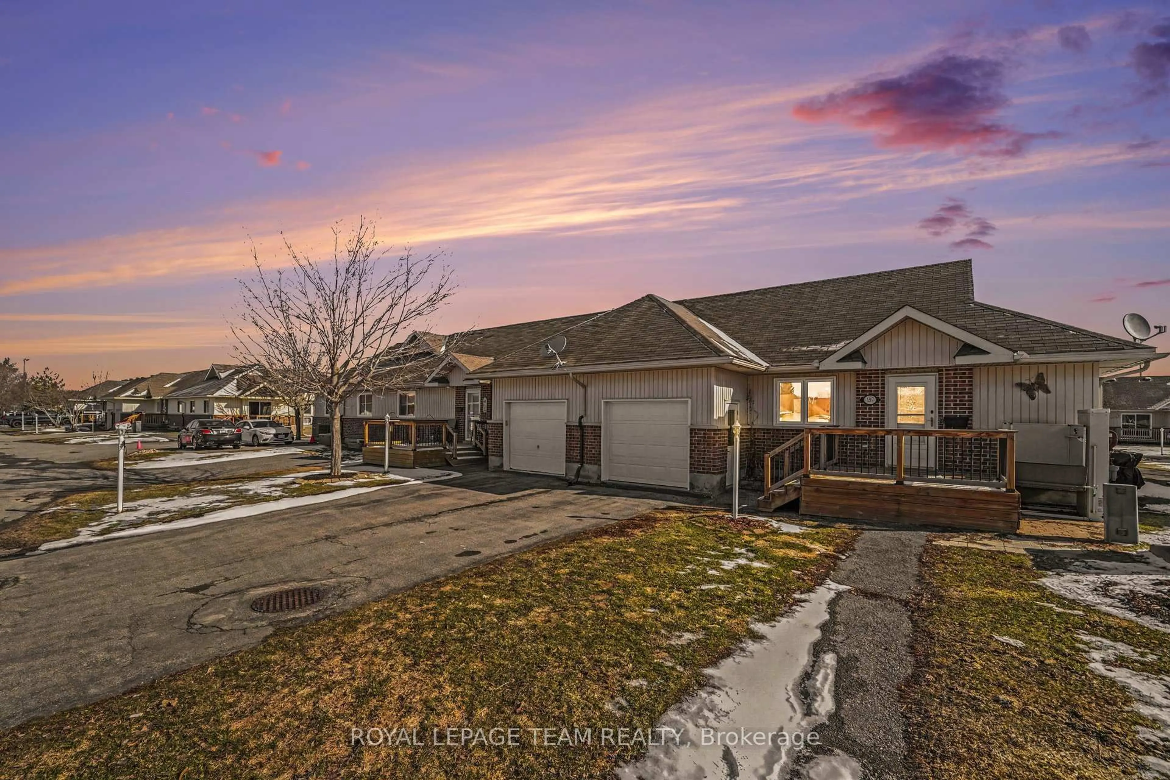
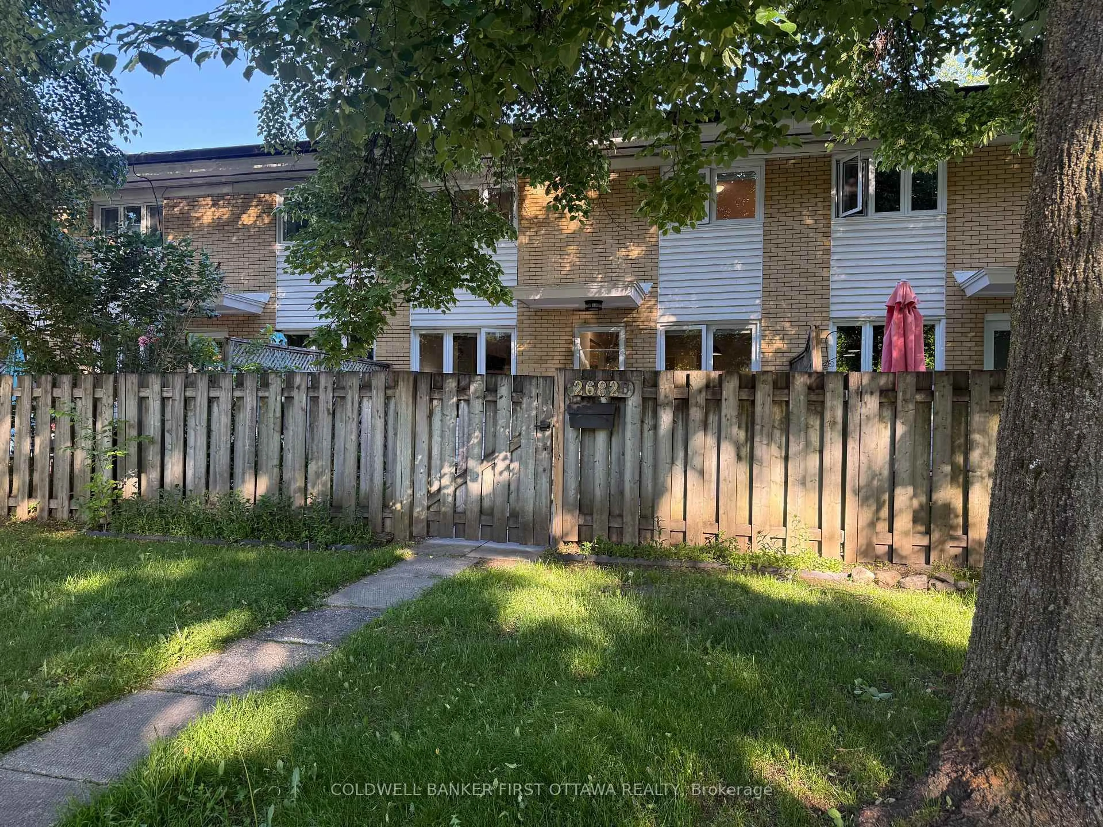
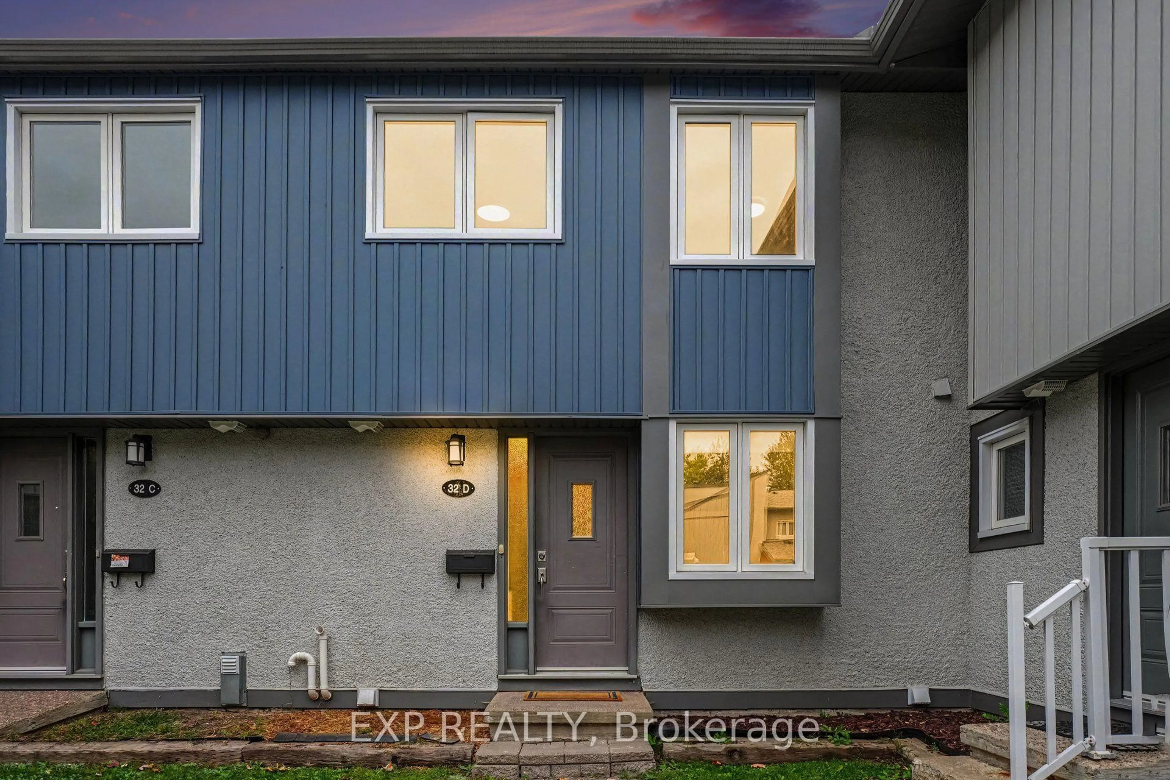
Home with brick exterior material, street for 2300 Ogilvie Rd #32, Ottawa Ontario K1J 7X8

2300 Ogilvie Rd #32, Ottawa, Ontario K1J 7X8

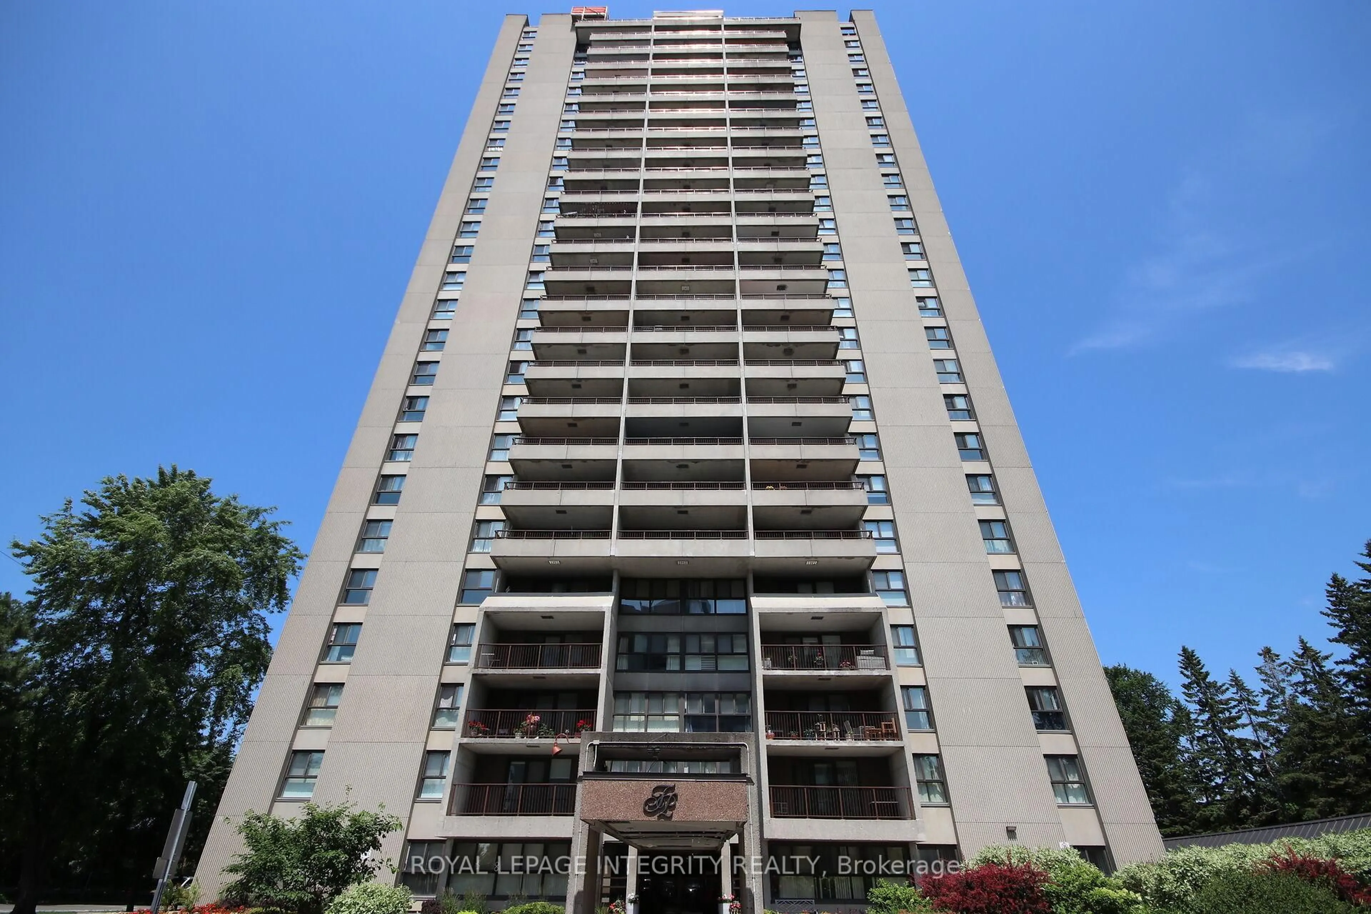
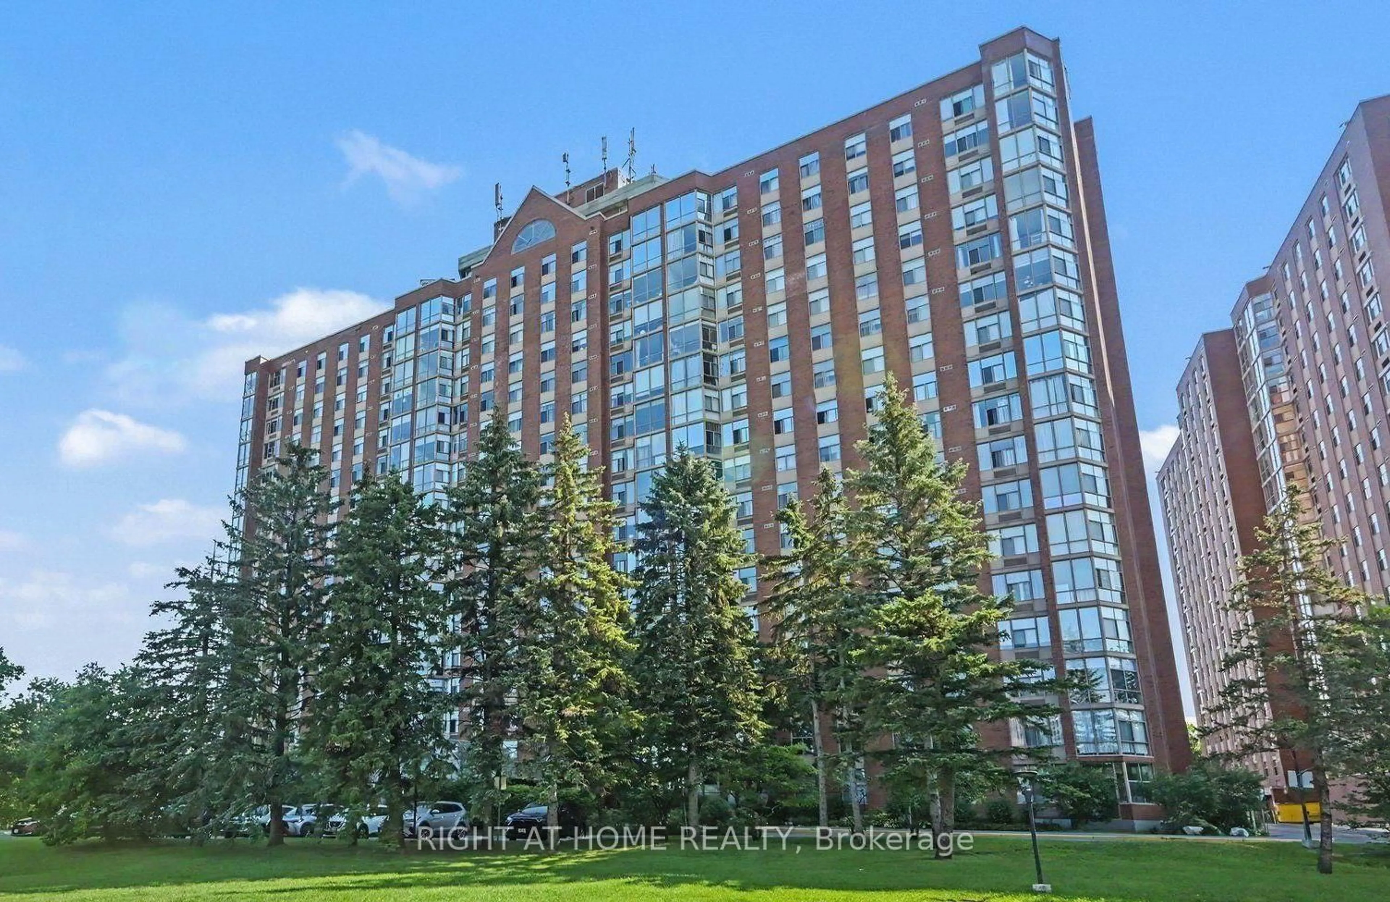
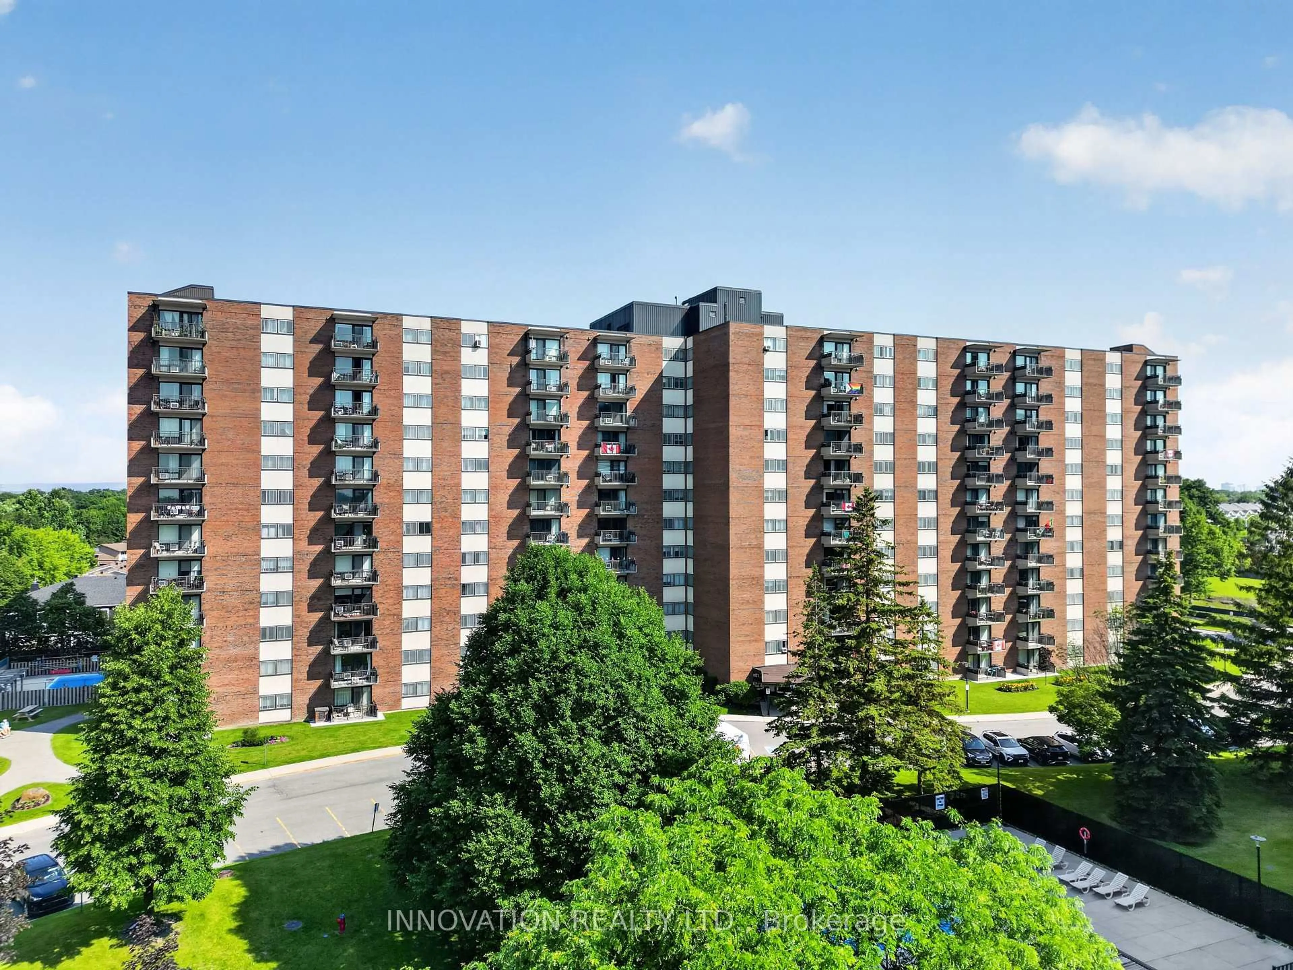
In the same building:
-
Condo
3
2
~1200-1399 sqft
$449,000
Get pre-qualifiedPowered by nesto
Condo
3
2
~1200-1399 sqft

Contact us about this property

Call

Highlights

Property Estimate

Estimated valueNot available

Price/Sqft$347/sqft

Monthly cost

Open Calculator

Description

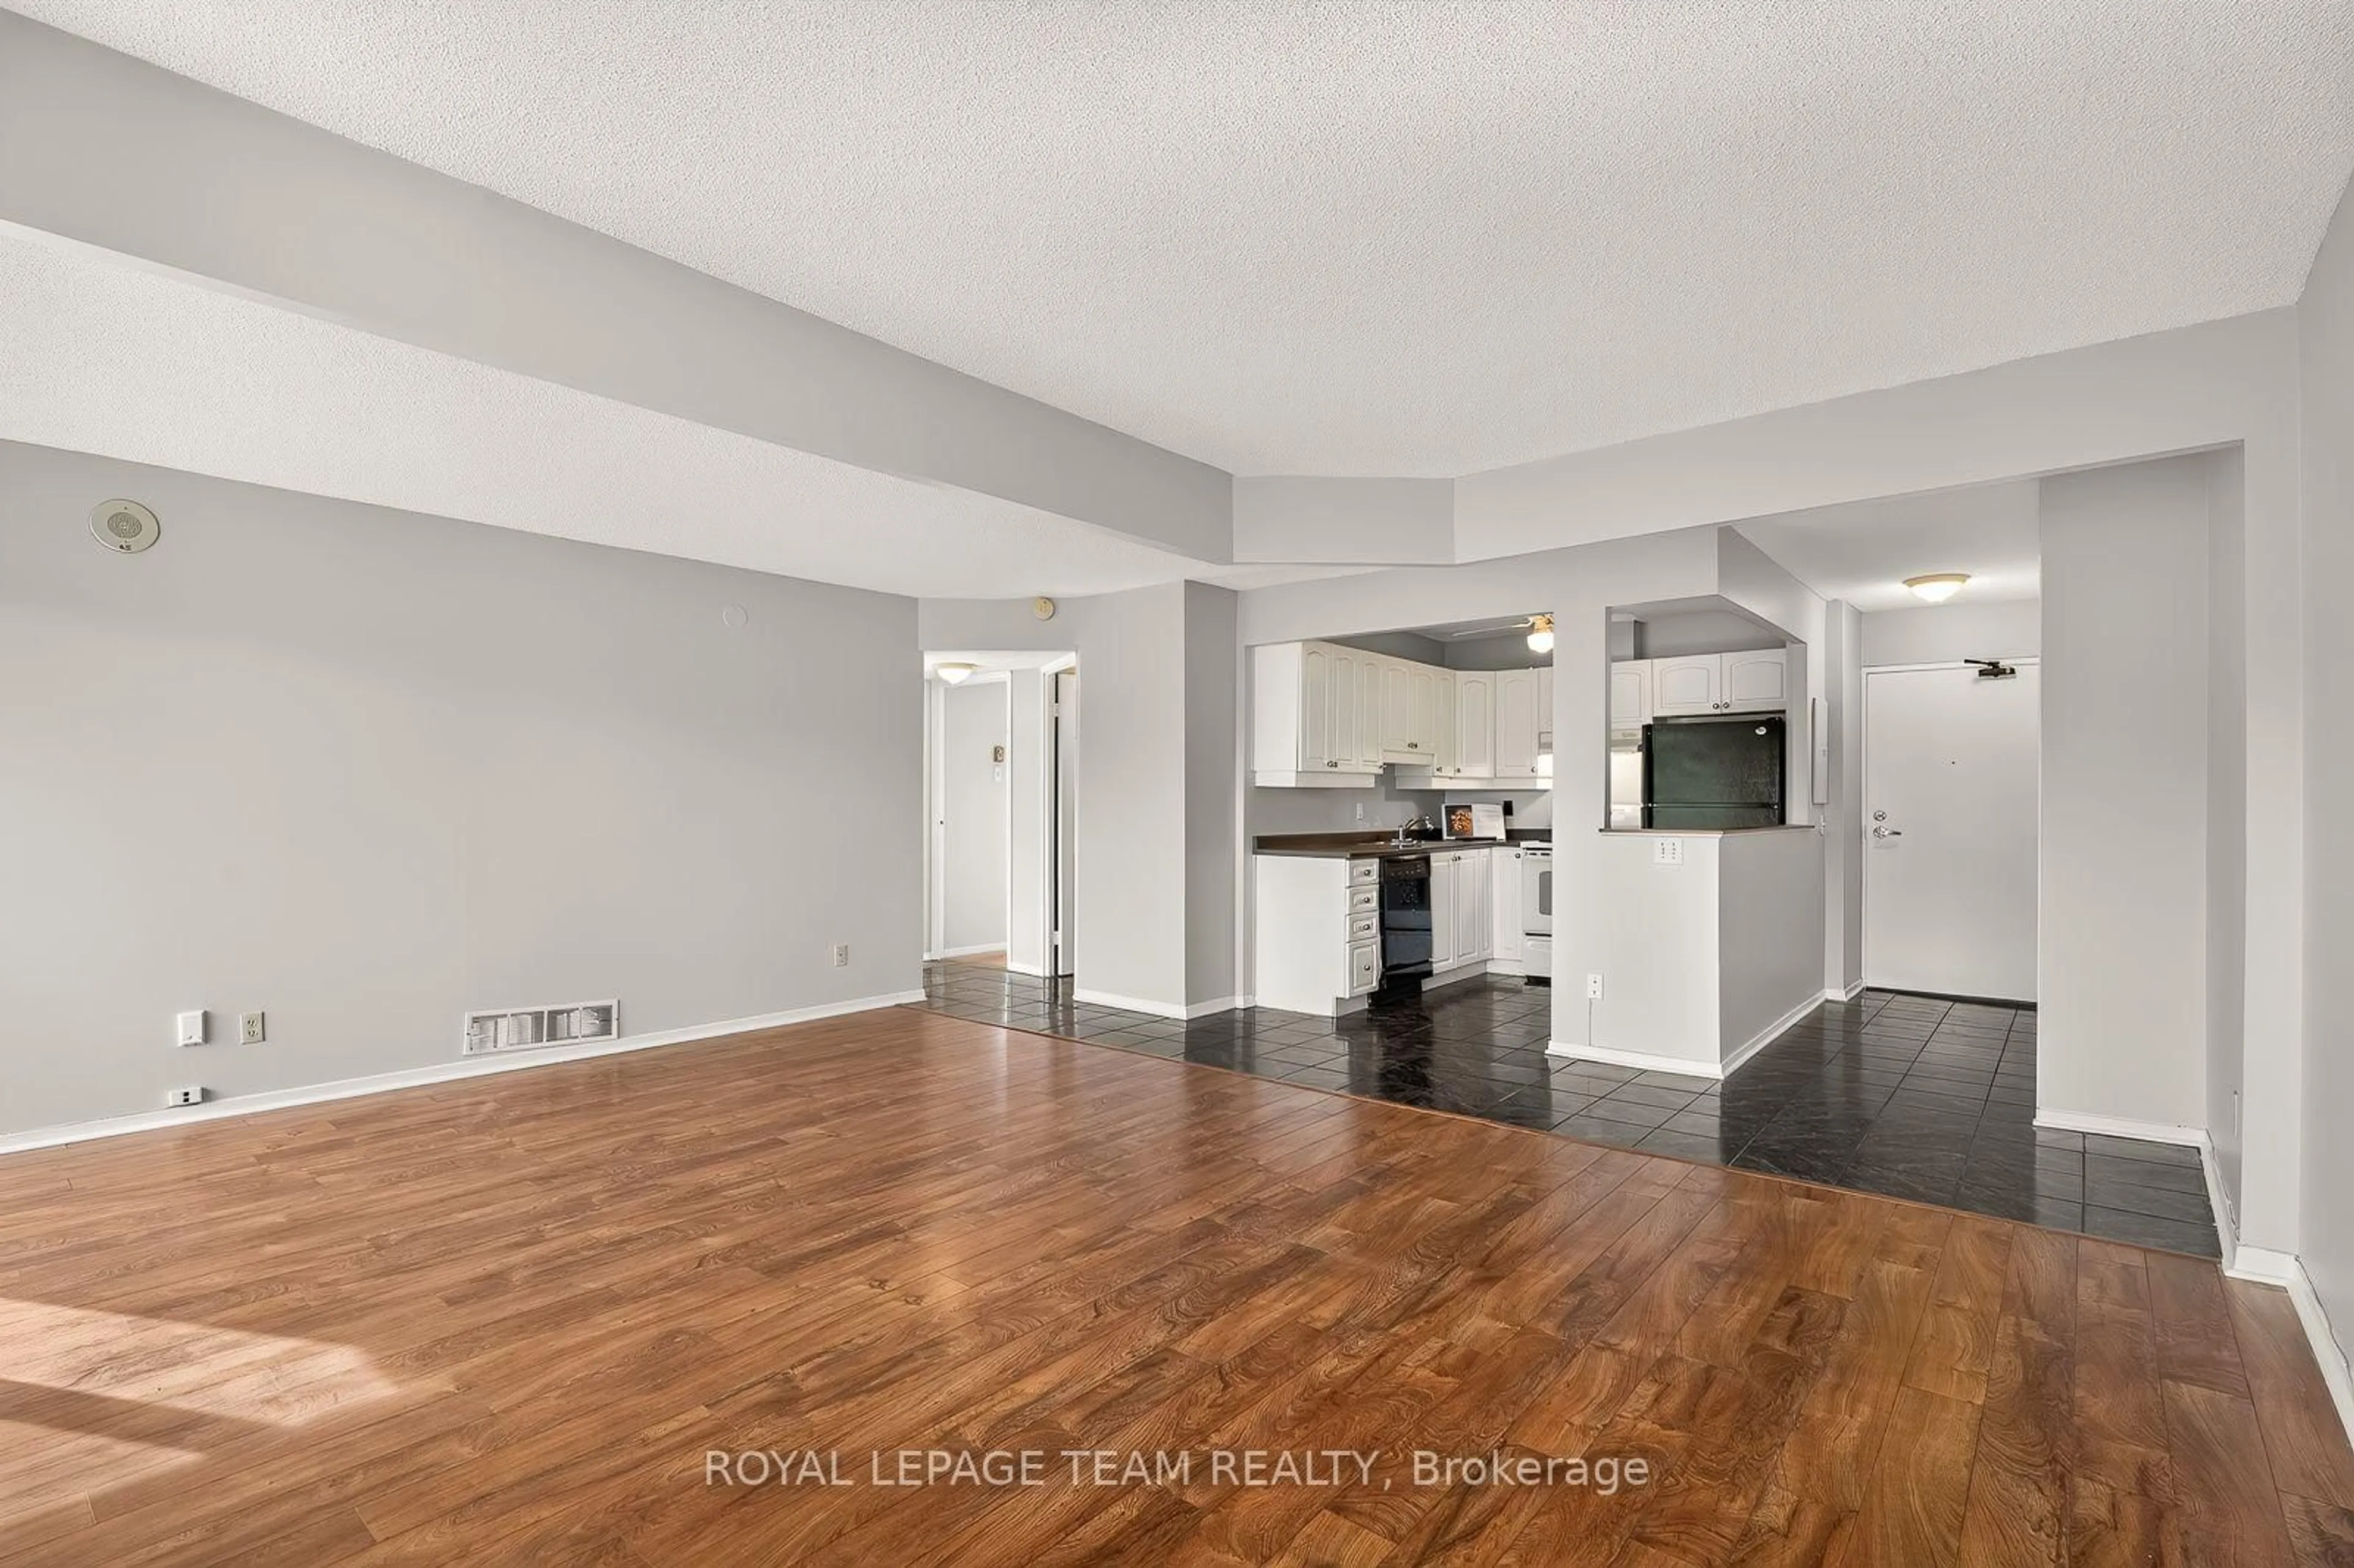
Welcome to 32-2300 Ogilvie Road, a beautifully maintained END UNIT tucked into a quiet, private setting at the end of the row beside green space, walking paths and Loyola Park. Offering approximately 1,687 sq. ft. of measured living space across three levels, this bright and spacious 3-bedroom, 2-bath home delivers an impressive combination of comfort, function, privacy and location. The main level features a generous living room, separate dining area and an updated eat-in kitchen with excellent workspace and storage. Patio doors extend the living space outdoors to the private backyard and new deck, a wonderful spot to relax, dine or entertain. Upstairs are three well-proportioned bedrooms, including an impressively sized primary bedroom, along with a full bathroom. The finished lower level has been further improved by the current owners and adds valuable flexible space for a recreation room, home office, gym, media room or hobby area, while still providing plenty of laundry and storage space. What truly sets this home apart is its end-unit location and sense of privacy, with green space, paths, recreation and parkland just steps away. All of this while remaining close to shopping, schools, transit, the LRT, recreation, everyday amenities and easy commuter routes. A bright, spacious and move-in-ready home offering space, privacy and an outstanding location - a combination that is hard to find in this price range. 24 hours irrevocable on all offers. 12 hours notice for all showings.


Upcoming Open House

Aug 30Sun12:00 PM - 2:00 PM

Property Details

Style2-Storey
View-
Age of property51-99
SqFt~1200-1399 SqFt
Lot Size-
Parking Spaces1
MLS ®NumberX13717594
Community NameRothwell Heights - Beacon Hill North
Data SourceTRREB
Listing byBENNETT PROPERTY SHOP REALTY

Features

Heating: Forced Air
Cooling: Central Air
Basement: Full, Finished

Main Floor

Dining

3.57 x 2.7

Foyer

2.09 x 7.31

Bathroom

0.95 x 1.97

2 Pc Bath

Living

3.58 x 4.84


Parking

Garage spaces -

Garage type -

Total parking spaces 1


1Story
Inclusions
Hydro
Water
Parking
Cable
Heat

Property History

Date unavailable
ListedActive
$449,000
< 1h on market
history photo preview29
Listing by trreb®
Property listed by BENNETT PROPERTY SHOP REALTY, Brokerage
Agent Banner Image
Interested in this property?Get in touch to get the inside scoop.
Market Data - Rothwell Heights - Beacon Hill North

Geo Zone Map ThumbnailRothwell Heights - Beacon Hill North

Strong Seller's Market

View Market Data

Condo - for the past 30 days

Buyer's market Seller's market

Avg. Days on Market

Past 30 days

28 days

Compared to

2025

32 days

2024

29 days

2023

7 days

New Listings

Past 30 days

4 listings

Compared to

2025

7 listings

2024

10 listings

2023

2 listings

Units sold

Past 30 days

5 units

Compared to

2025

2 units

2024

3 units

2023

2 units

Median Sold Price

Past 30 days

$407,000

Compared to

2025

$416,250

2024

$450,000

2023

$305,944


Population and Demographics

Overview

Total population 9111
Average household income $159,644

Age (%)

0 to 19
23%
20 to 34
14%
35 to 49
18%
50 to 64
21%
65 and plus
25%

Household composition (%)

Single family
73%
Single person
23%
Multi person
4%
Multi family
0%

Mother tongue (%)

English
59%
French
22%
Others
5%
Arabic
4%
English and French
3%
Spanish
2%
Mandarin
2%

House tenancy (%)

Owners
82%
Renters
18%

What’s nearby?Essentials within 5 km

Local Logic

Transportation Scores

Estimated Budget