Contact us about this property
Highlights
Estimated valueThis is the price Wahi expects this property to sell for.
The calculation is powered by our Instant Home Value Estimate, which uses current market and property price trends to estimate your home’s value with a 90% accuracy rate.Not available
Price/Sqft$378/sqft
Monthly cost
Open Calculator
Description
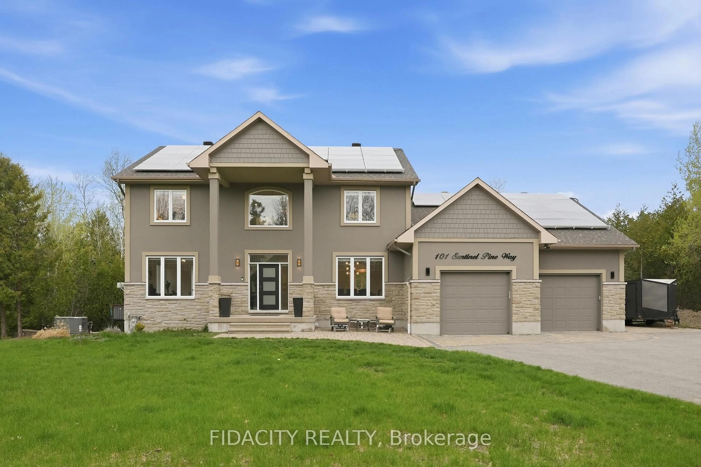
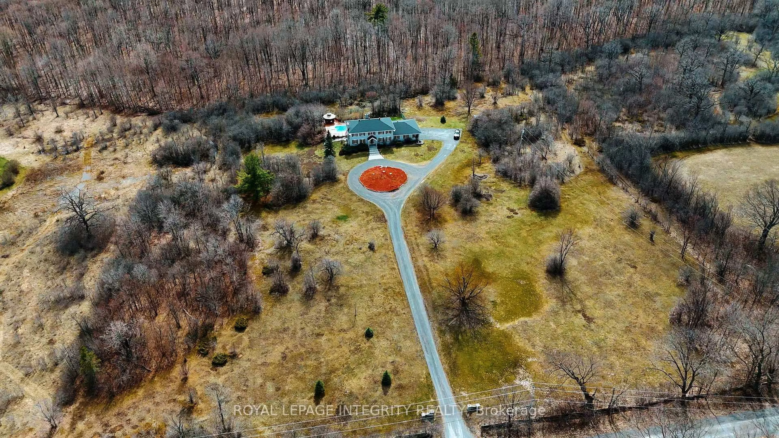
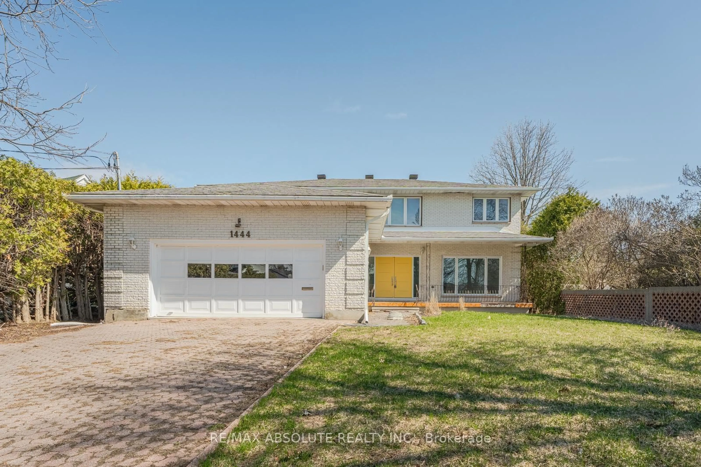
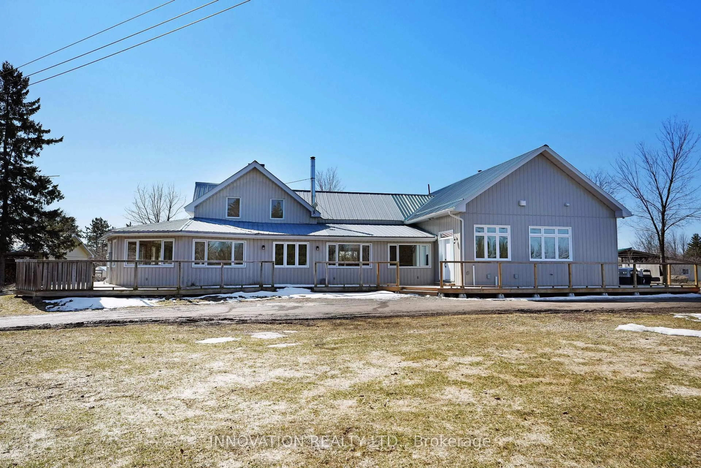
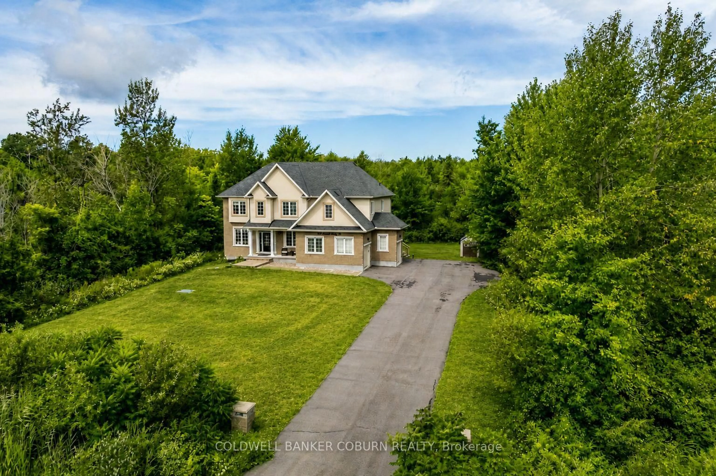
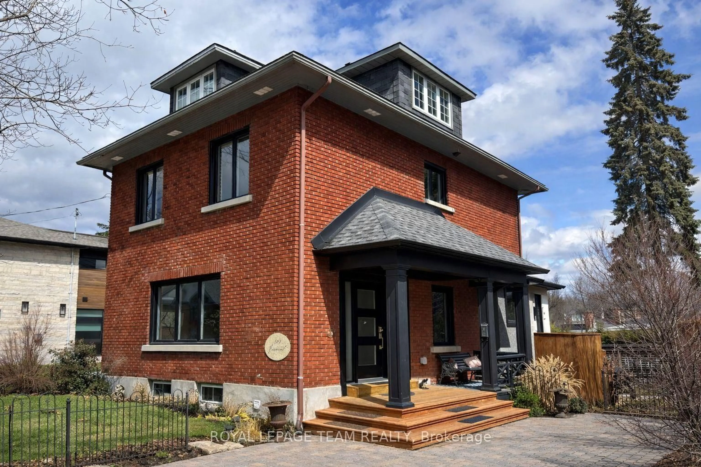
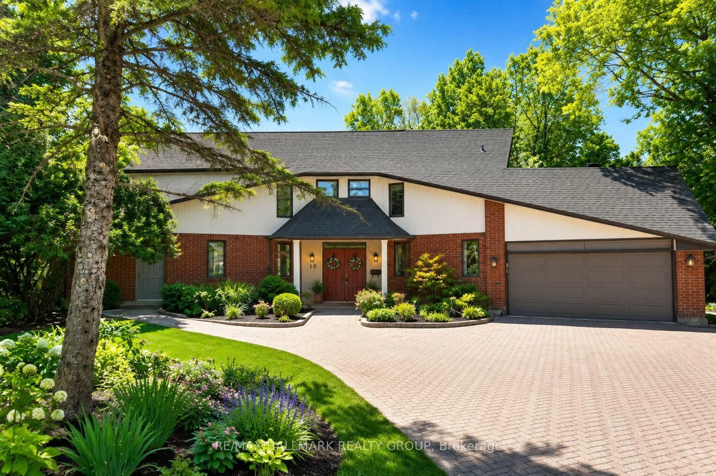
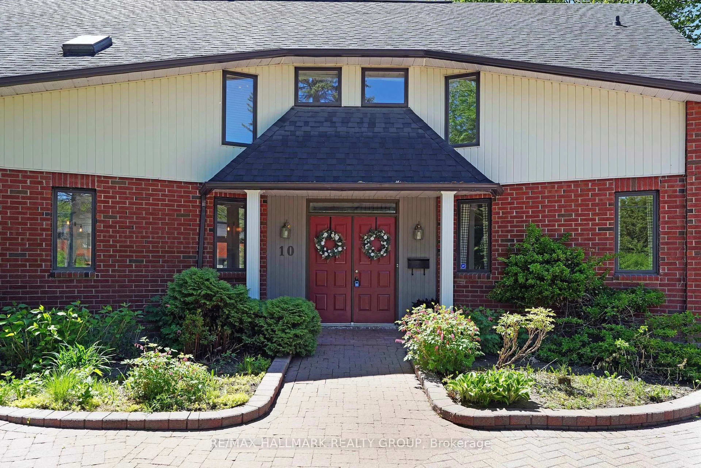
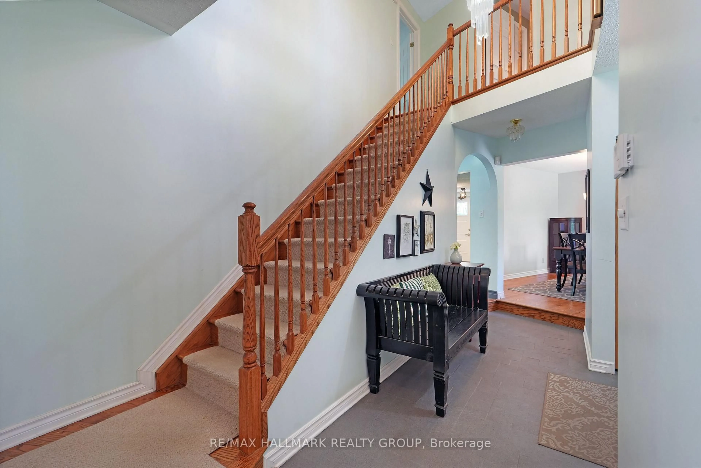
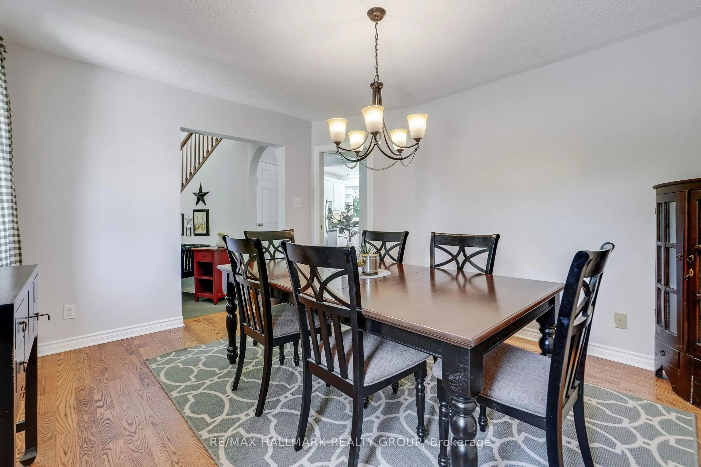
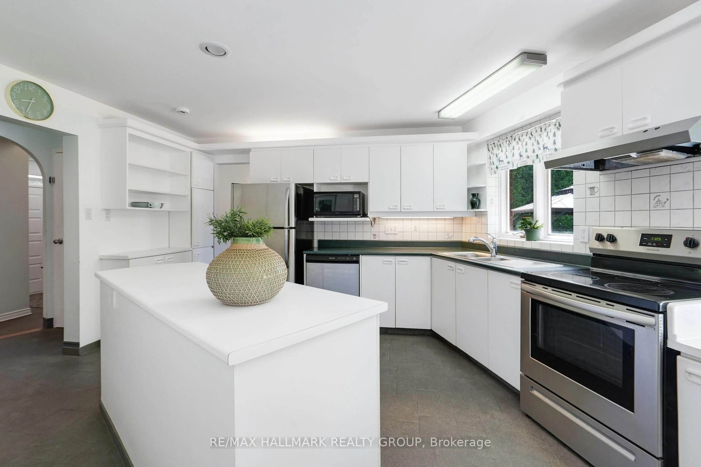
Nestled on a magnificent treed parkland setting in prestigious Rothwell Heights, this impressive custom-built 5-bedroom residence offers exceptional space, comfort, and flexibility for family living. With summer around the corner, the beautifully landscaped gardens, interlock patios, and spectacular heated 20 x 45 saltwater pool create the perfect setting for relaxing, entertaining, and enjoying time with family and friends. A new pool liner is scheduled for June 2026.Designed with a separate 2-storey in-law or guest suite with private entrance, this unique home is ideal for extended family, multi-generational living, or visiting guests. A welcoming interlock driveway with parking for 6+ vehicles, covered porch, and mature setting create a warm first impression. Inside, spacious principal rooms are filled with natural light and lovely garden views. Elegant living and dining rooms, a sun-filled solarium, inviting family room with wood stove, and spacious original kitchen with large centre island provide wonderful space for everyday living and entertaining.The second level features all 5 bedrooms, including a primary suite with walk-in closet and ensuite bathroom, while the additional bedrooms are generously sized. The home offers 3 bathrooms on the second floor, an additional powder room on the main floor, and a fifth bathroom in the basement. The finished lower level adds excellent functionality with abundant storage, workshop area, and versatile hobby or recreation space.Additional highlights include gutter protection, solar roof panels generating approximately $2,800-$3,000 annually, with approximately 10 years remaining on the contract. Hot tub included in "as is" condition.Exceptional location close to parks, tennis courts, Ottawa River pathways, cycling trails, and top schools including Colonel By Secondary School with renowned IB program.24 hour irrevocable required on all offers. Schedule B to accompany all offers.
Property Details
Interior
Features
Main Floor
Foyer
2.81 x 1.82Dining
3.86 x 3.35Family
4.26 x 3.37Kitchen
3.96 x 3.65Exterior
Features
Parking
Garage spaces 2
Garage type Attached
Other parking spaces 4
Total parking spaces 6
Property History
 45
45