16 hours on Market

939 Greenbriar Ave, Ottawa, Ontario K2C 0J8

Townhouse
3 + 1
2
~700-1100 sqft
$489,900
Get pre-qualifiedPowered by nesto
Townhouse
3 + 1
2
~700-1100 sqft

Contact us about this property

Call

Highlights

Property Estimate

Days on market16 hours

Estimated valueNot available

Price/Sqft$572/sqft

Monthly cost

Open Calculator

Description

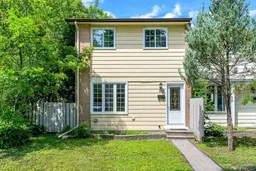
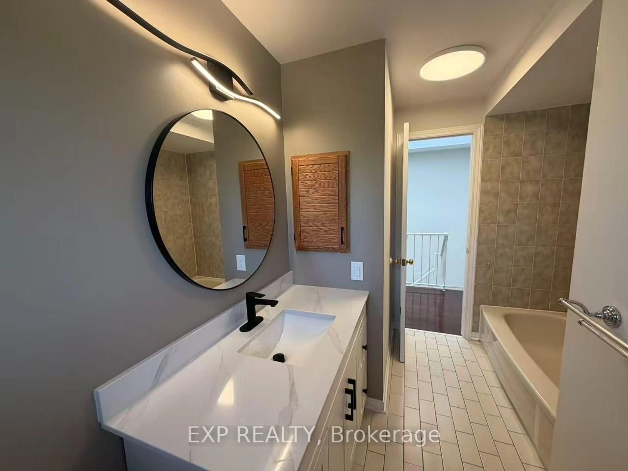
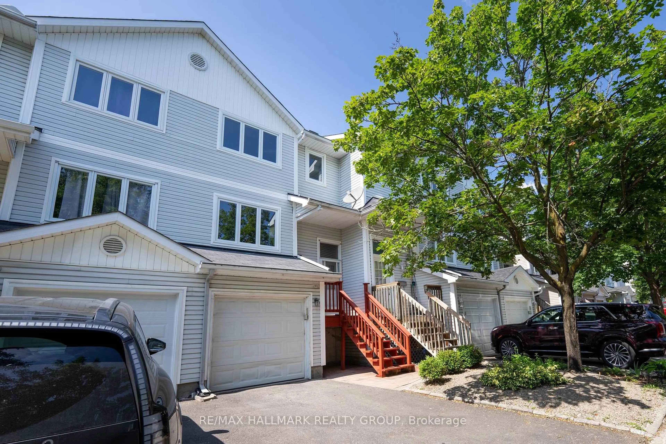
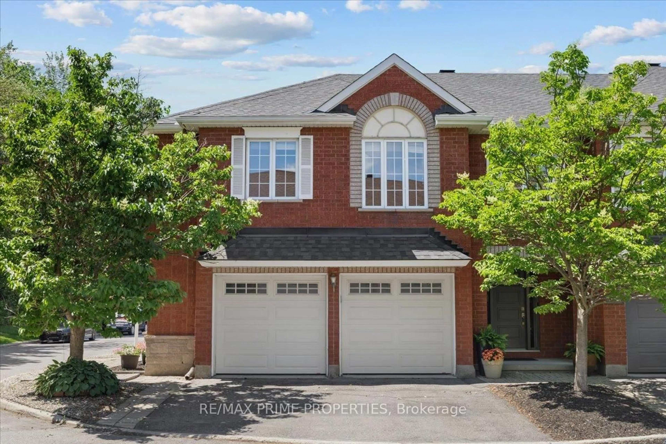
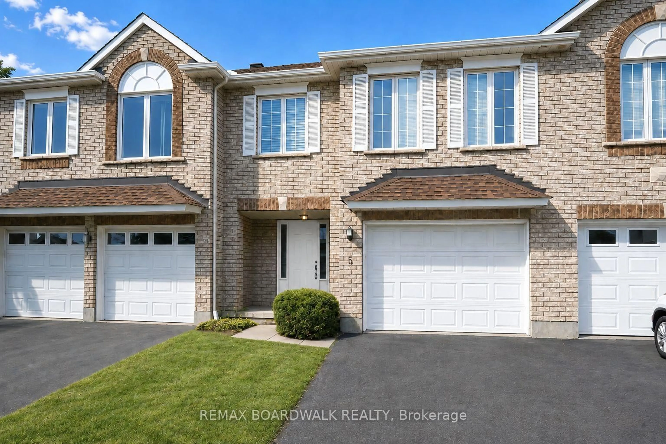
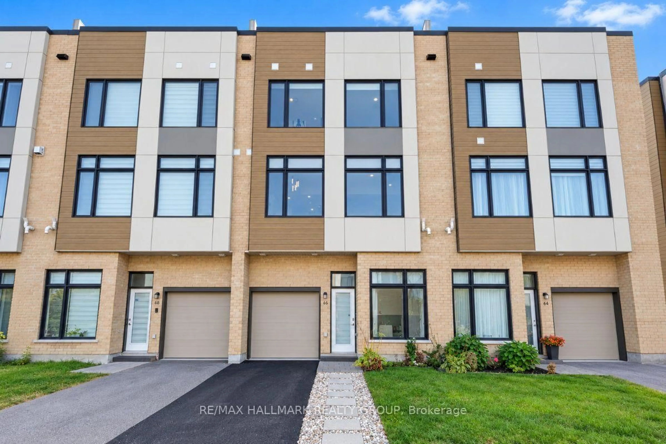
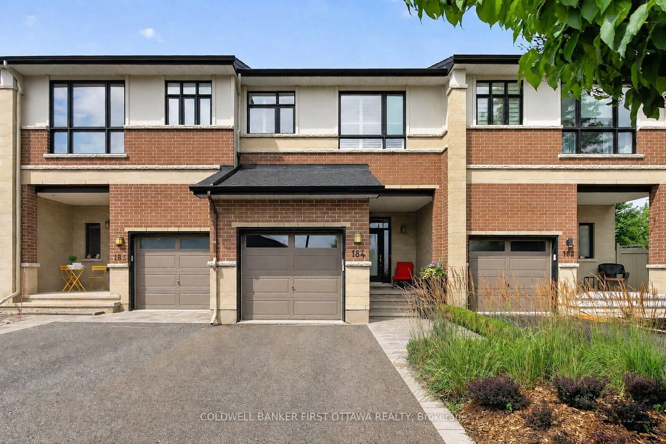
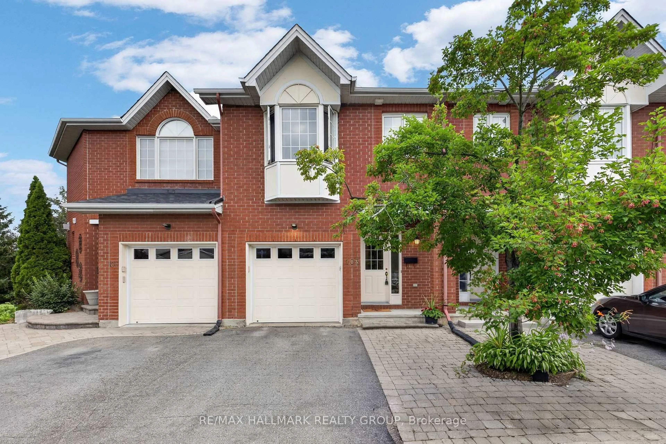
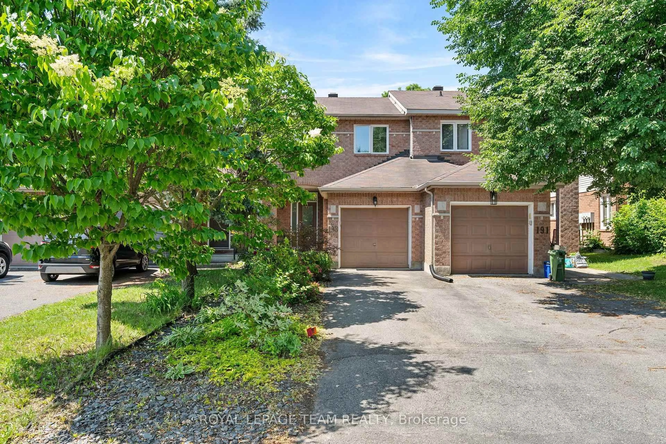
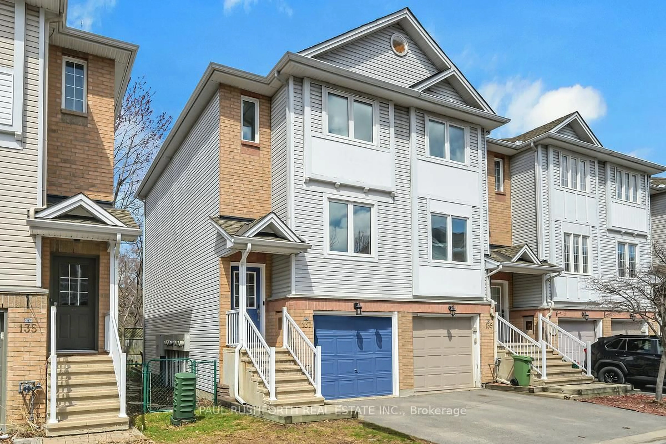
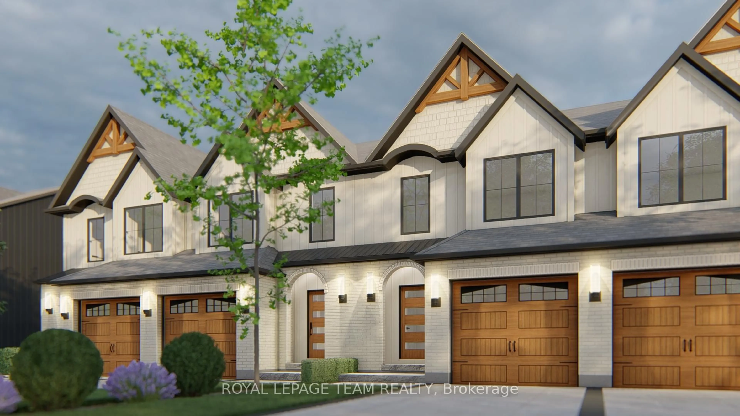
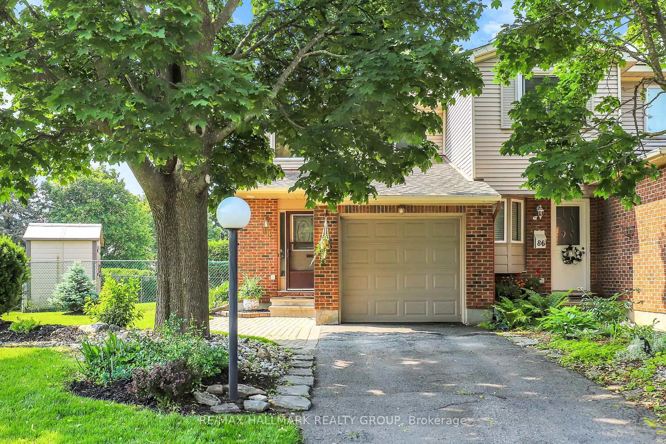
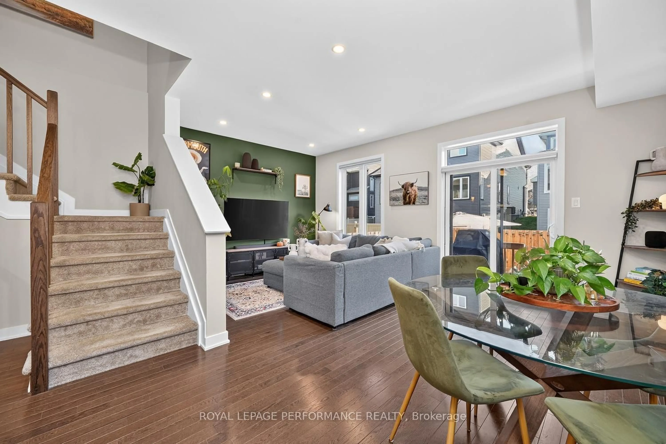
Tucked away on a quiet residential street, this freehold end unit townhome offers the rare combination of extra outdoor space, two parking spaces, and exceptional flexibility in one of Ottawa's most convenient locations. Bright and inviting, the main floor features a spacious living room highlighted by a large picture window that fills the home with natural light. The eat in kitchen provides plenty of room for everyday dining and opens directly to an oversized, fully fenced backyard complete with an interlock patio perfect for summer entertaining, gardening, or simply enjoying your own private outdoor retreat. Upstairs, you'll find three generously sized bedrooms and a well appointed full bathroom, offering comfortable living for families, professionals, or students. The finished lower level expands the home's versatility with a large family room or den, a convenient kitchenette, and a 3 piece bathroom, creating an ideal space for extended family, guests, a home office, or added living flexibility. Perfectly positioned just minutes from Carleton University, Mooney's Bay, Hog's Back Park, shopping, public transit, scenic walking and cycling trails, and everyday amenities, this home delivers an outstanding balance of lifestyle and convenience. Whether you're a first time buyer, growing family, or investor looking for strong rental appeal near one of Ottawa's largest universities, this property is an exceptional opportunity. Major updates include a new furnace and central air conditioning (2026) and 40 year shingles (2026), providing added peace of mind for years to come.


Property Details

Style2-Storey
View-
Age of property-
SqFt~700-1100 SqFt
Lot Size2,746 SqFt(85.17 x 32.25)
Parking Spaces2
MLS ®NumberX13671080
Community NameRideau View
Data SourceTRREB
Listing byPAUL RUSHFORTH REAL ESTATE INC.

Features

Heating: Forced Air
Cooling: Central Air
Basement: Finished

Main Floor

Dining

2.17272 x 2.94

Kitchen

3.14 x 2.46

Living

4.26 x 5.06


Features

Lot size: 2,746 SqFt

Parking

Garage spaces -

Garage type -

Total parking spaces 2


Property History

Aug 13, 2026
ListedActive
$489,900
16 hours on market
history photo preview28
Listing by trreb®
Property listed by PAUL RUSHFORTH REAL ESTATE INC., Brokerage
Agent Banner Image
Interested in this property?Get in touch to get the inside scoop.
Market Data - Rideau View

Geo Zone Map ThumbnailRideau View

Seller's Market

View Market Data

Townhouse - for the past 30 days

Buyer's market Seller's market

Avg. Days on Market

Past 30 days

28 days

Compared to

2025

0 day

2024

40 days

2023

27 days

New Listings

Past 30 days

0 listing

Compared to

2025

2 listings

2024

5 listings

2023

5 listings

Units sold

Past 30 days

1 unit

Compared to

2025

0 unit

2024

1 unit

2023

4 units

Median Sold Price

Past 30 days

$532,500

Compared to

2024

$750,000

2023

$402,450


Population and Demographics

Overview

Total population 5885
Average household income $122,734

Age (%)

0 to 19
21%
20 to 34
30%
35 to 49
16%
50 to 64
17%
65 and plus
17%

Household composition (%)

Single family
54%
Single person
34%
Multi person
12%
Multi family
0%

Mother tongue (%)

English
63%
French
9%
Arabic
6%
Italian
5%
Mandarin
3%
English and French
2%
Somali
2%
Others
1%
Iranian Persian
1%
Spanish
1%
Yue (Cantonese)
1%

House tenancy (%)

Renters
52%
Owners
48%

What’s nearby?Essentials within 5 km

Local Logic

Transportation Scores

Estimated Budget