14 hours on Market

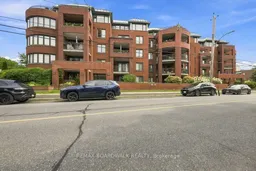
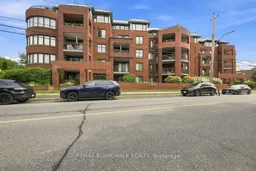
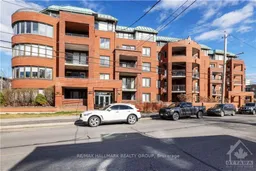
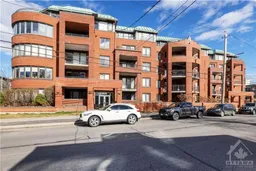
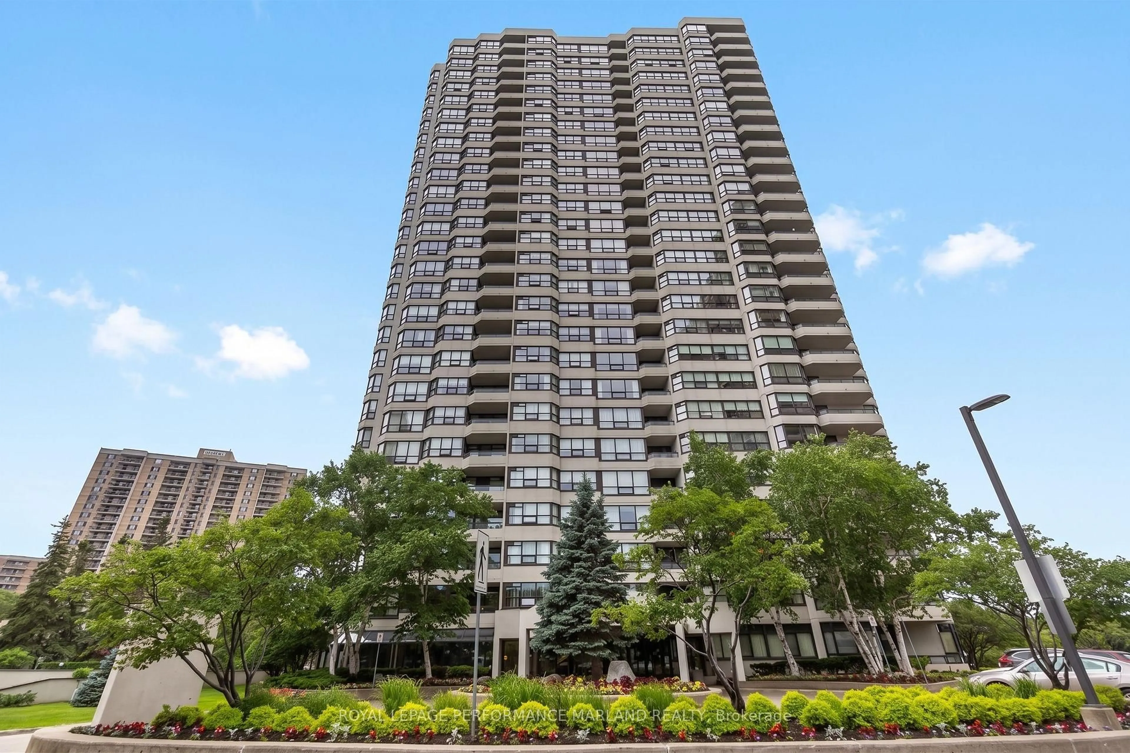
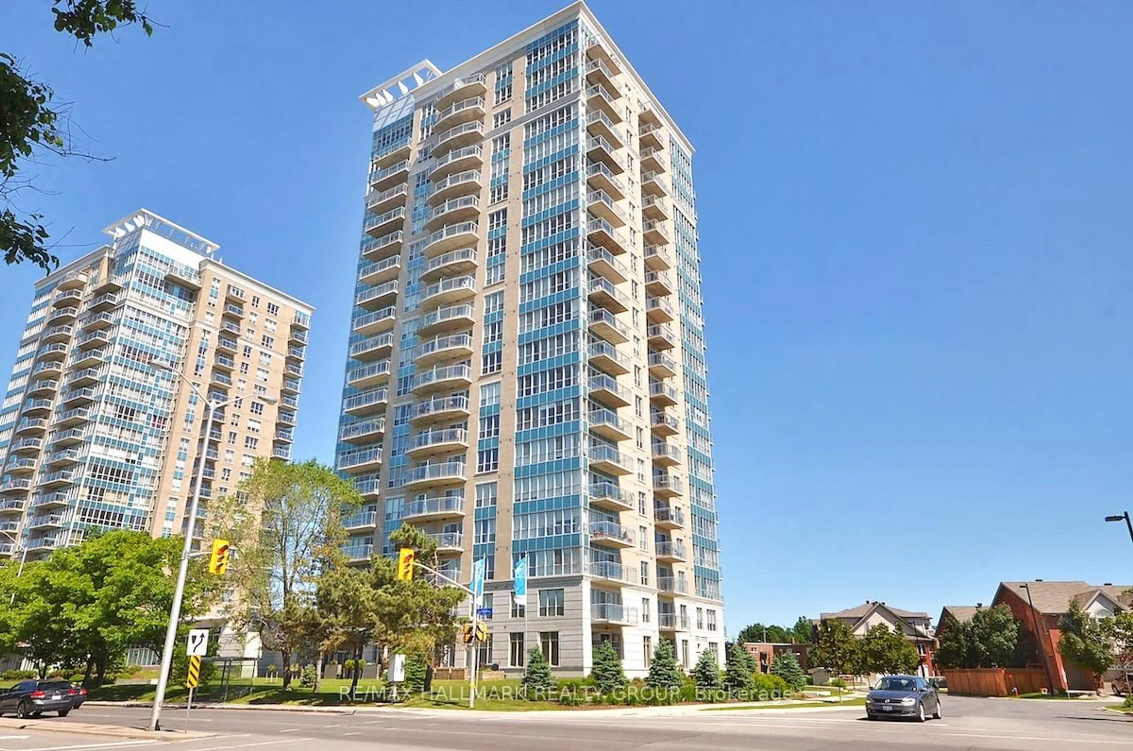
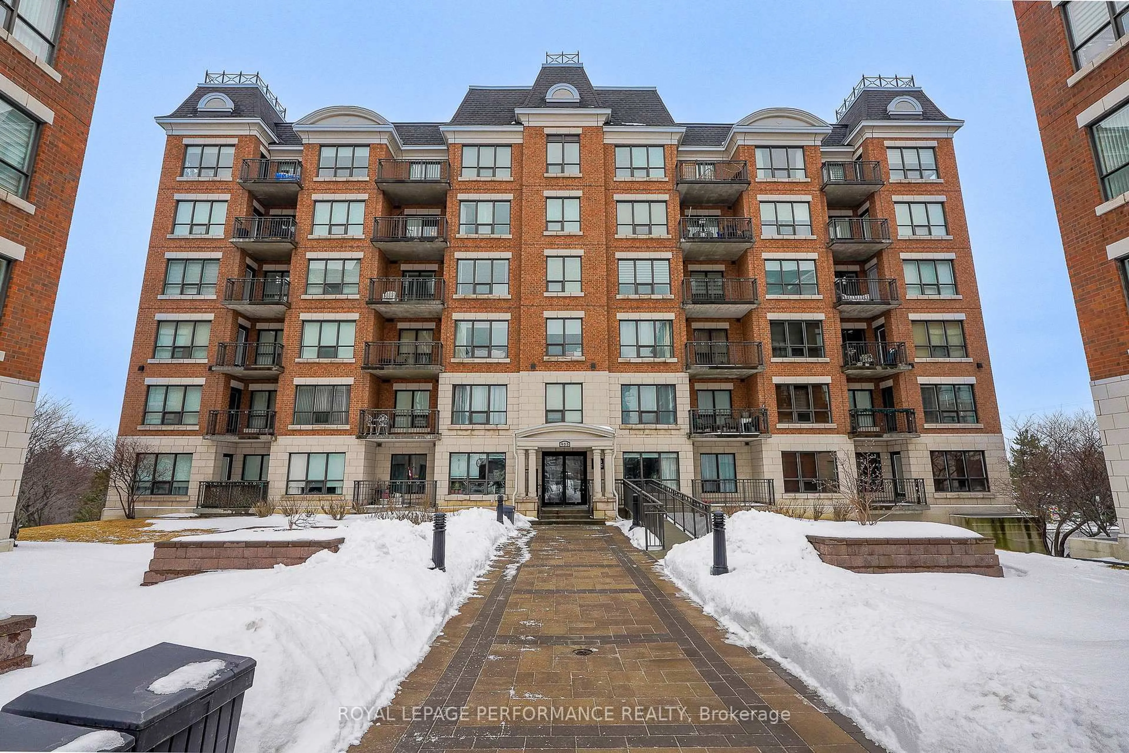
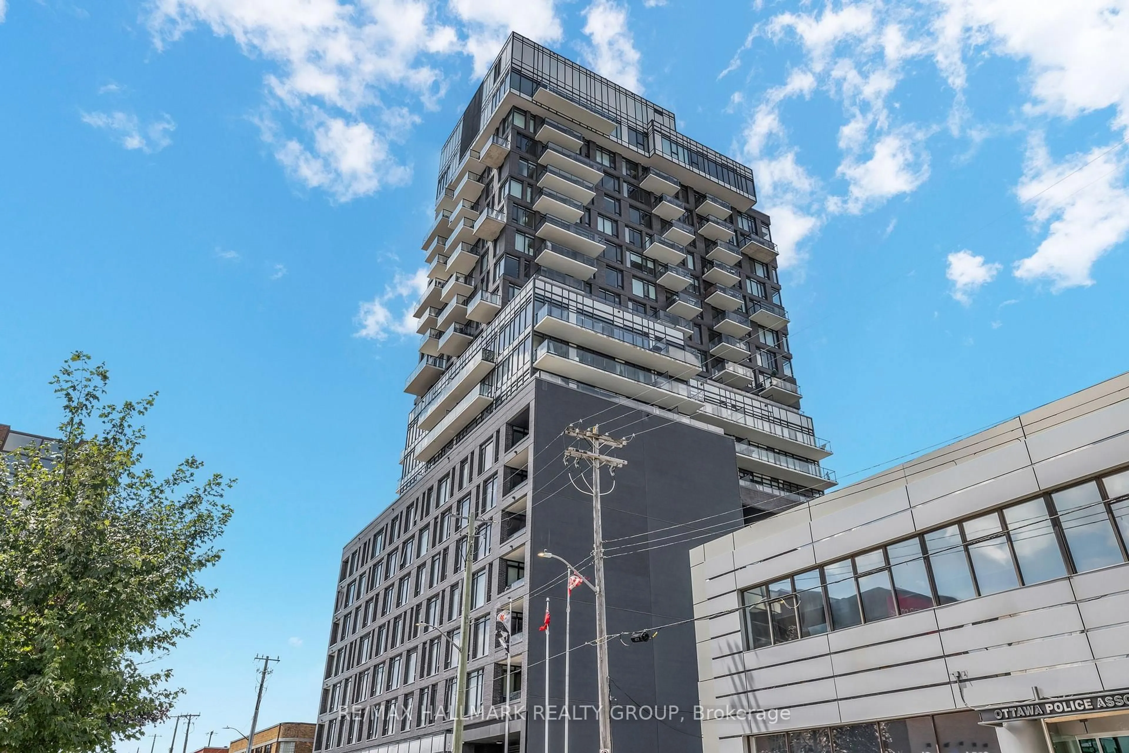
959 North River Rd #307, Ottawa, Ontario K1K 3V3

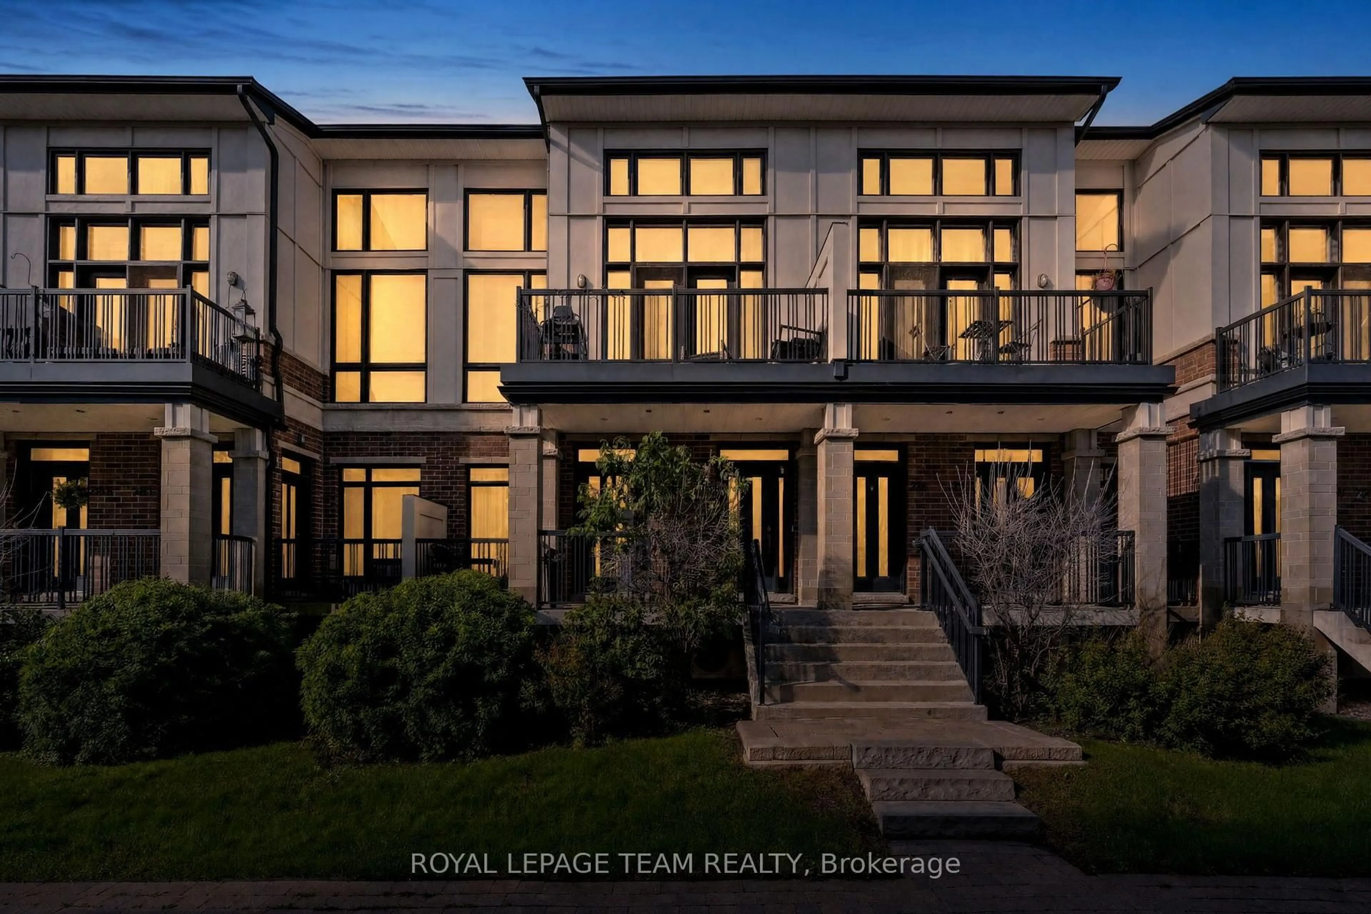
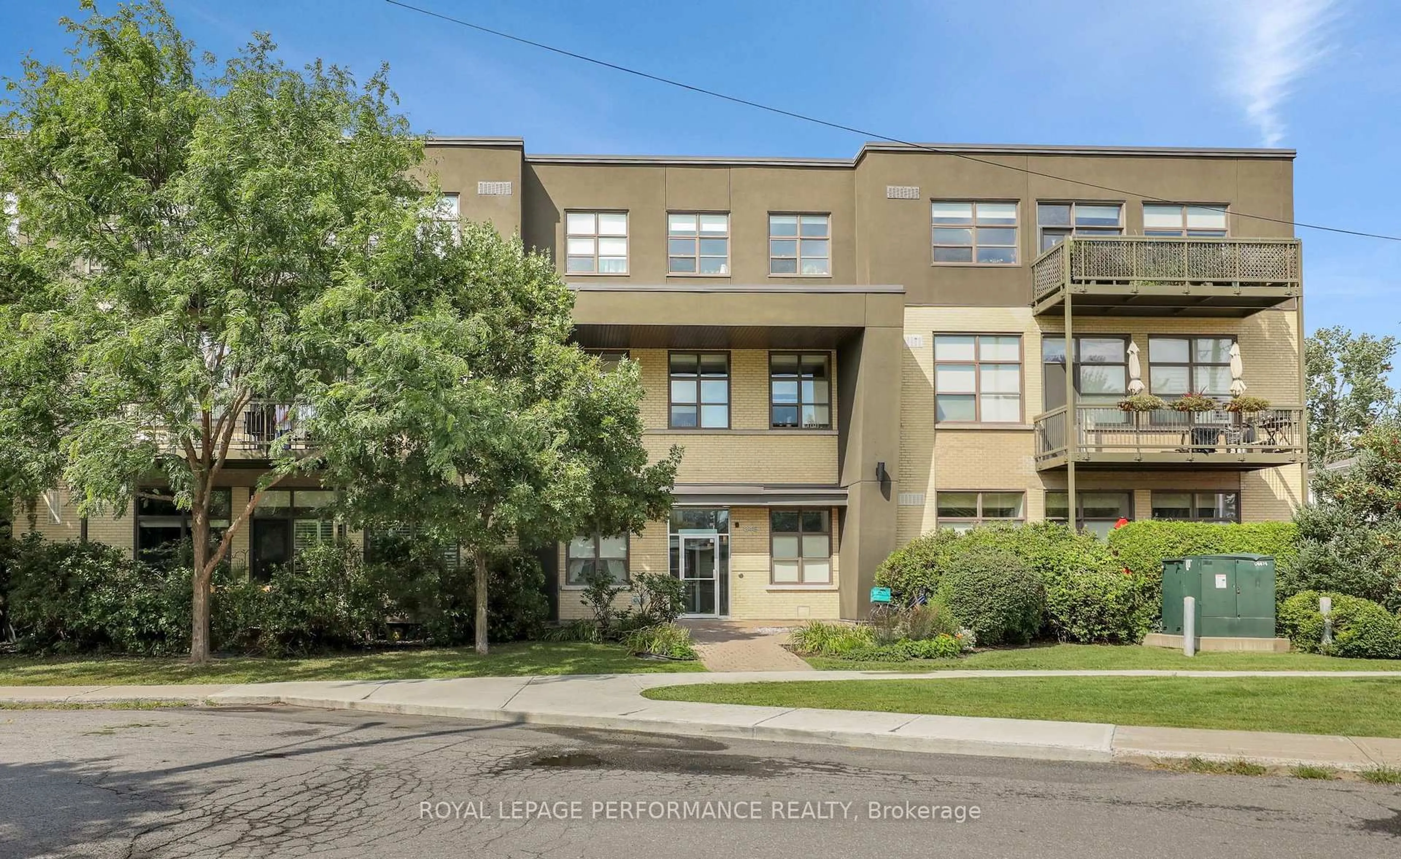
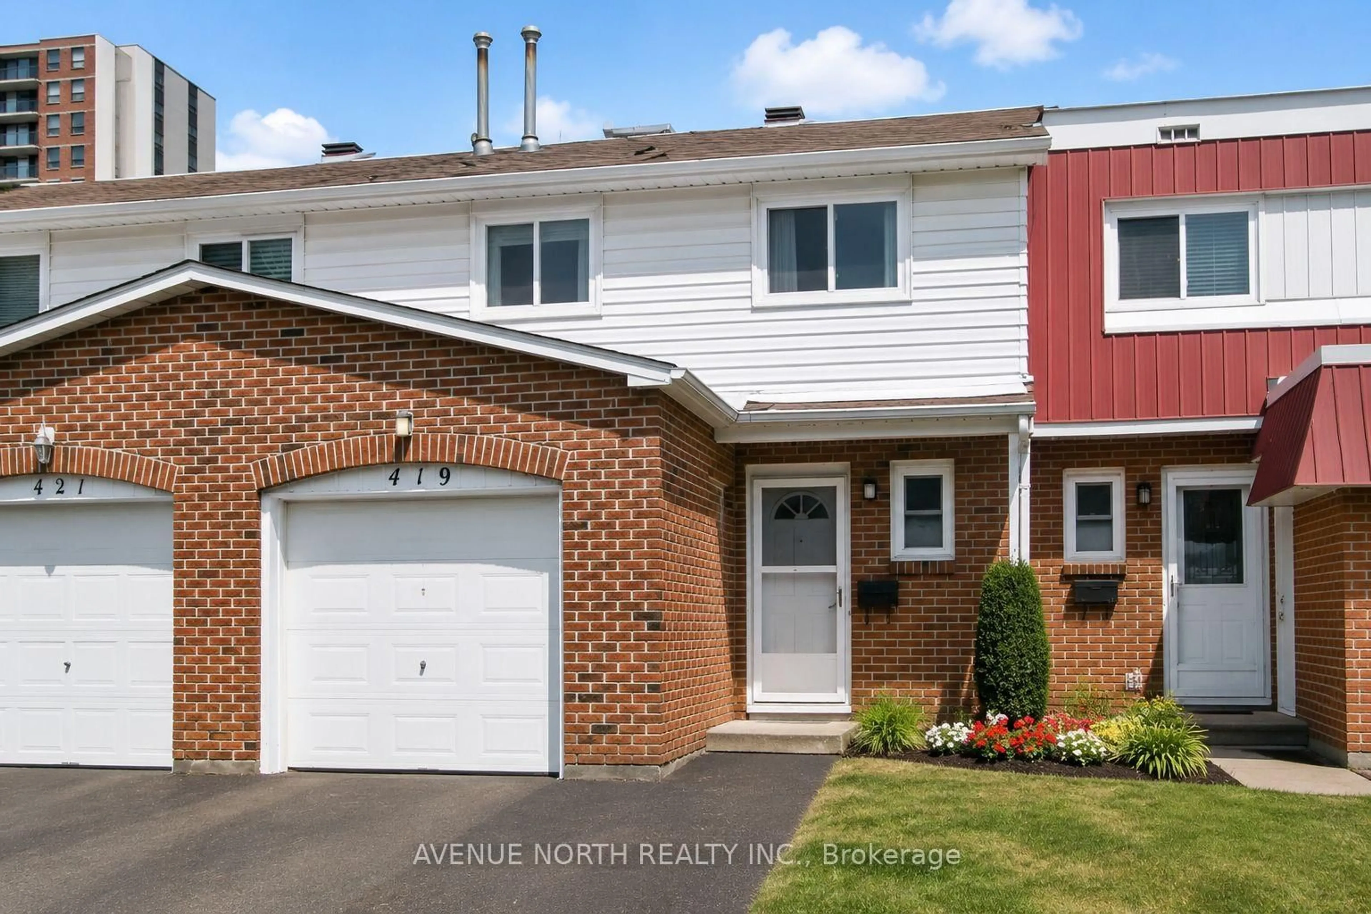
In the same building:
-
Condo
2
2
~900-999 sqft
$550,000
Get pre-qualifiedPowered by nesto
Condo
2
2
~900-999 sqft

Contact us about this property

Call

Highlights

Property Estimate

Days on market14 hours

Estimated valueNot available

Price/Sqft$581/sqft

Monthly cost

Open Calculator

Description

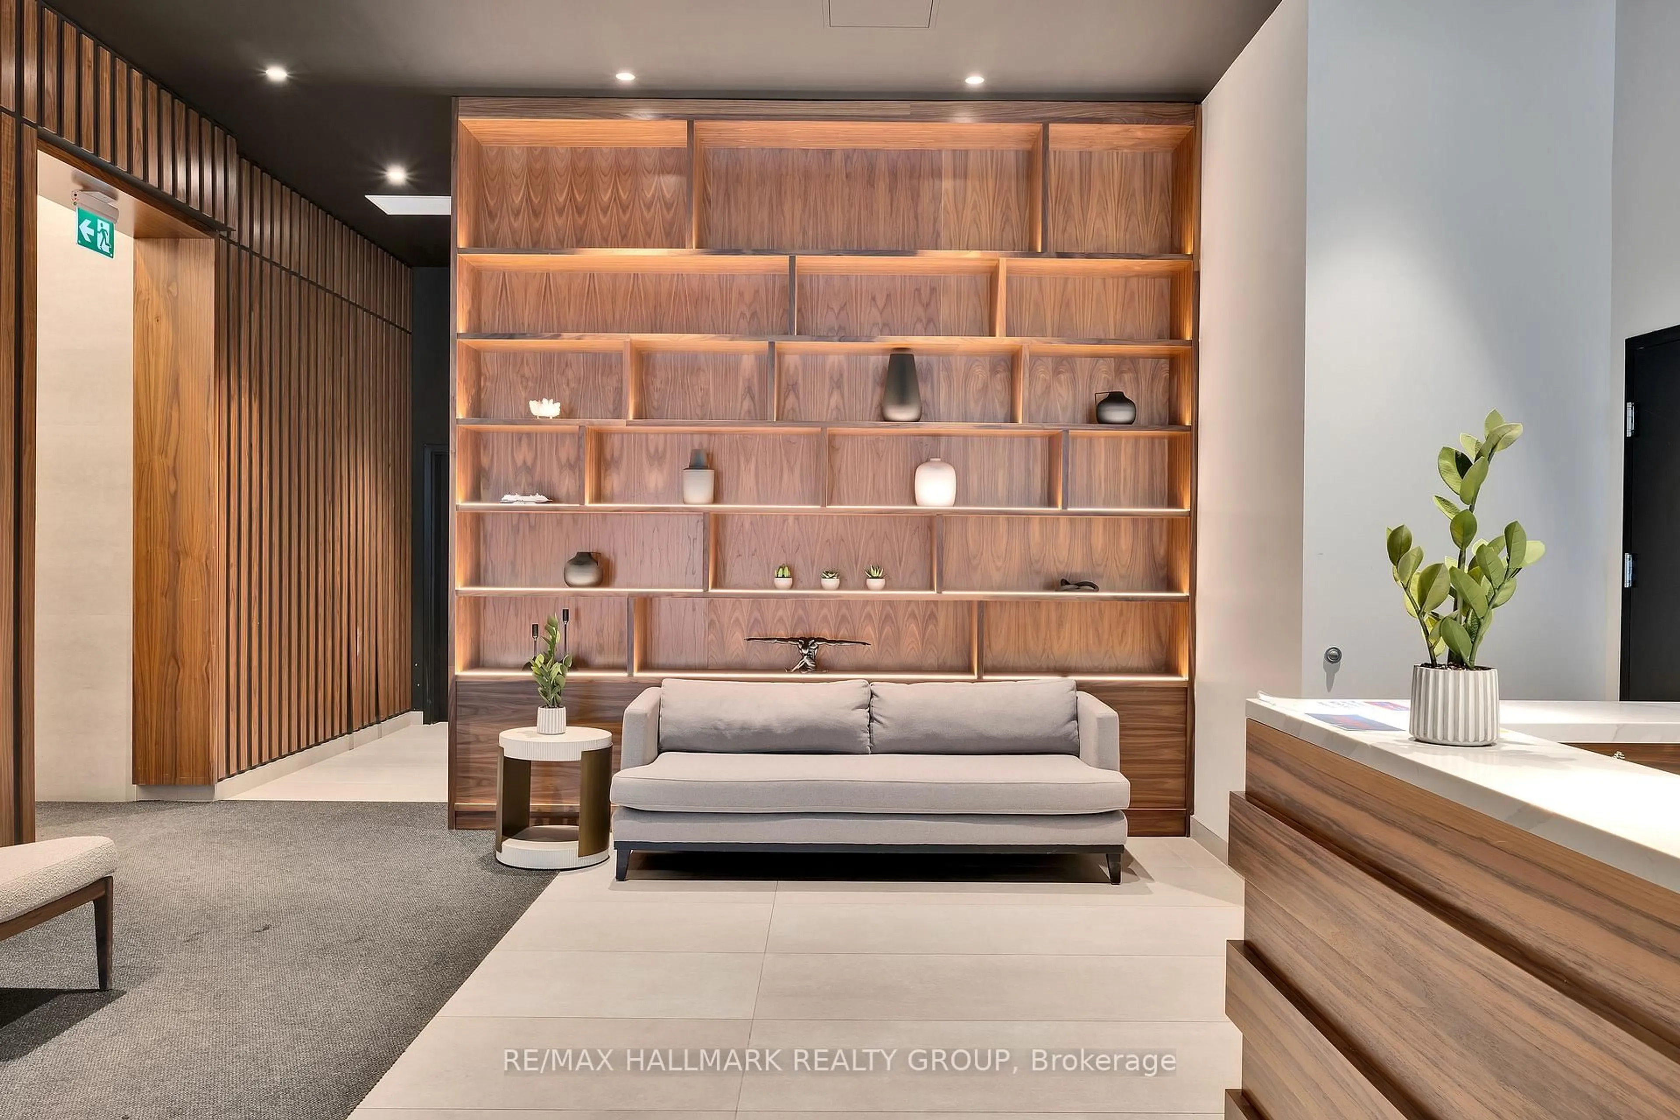
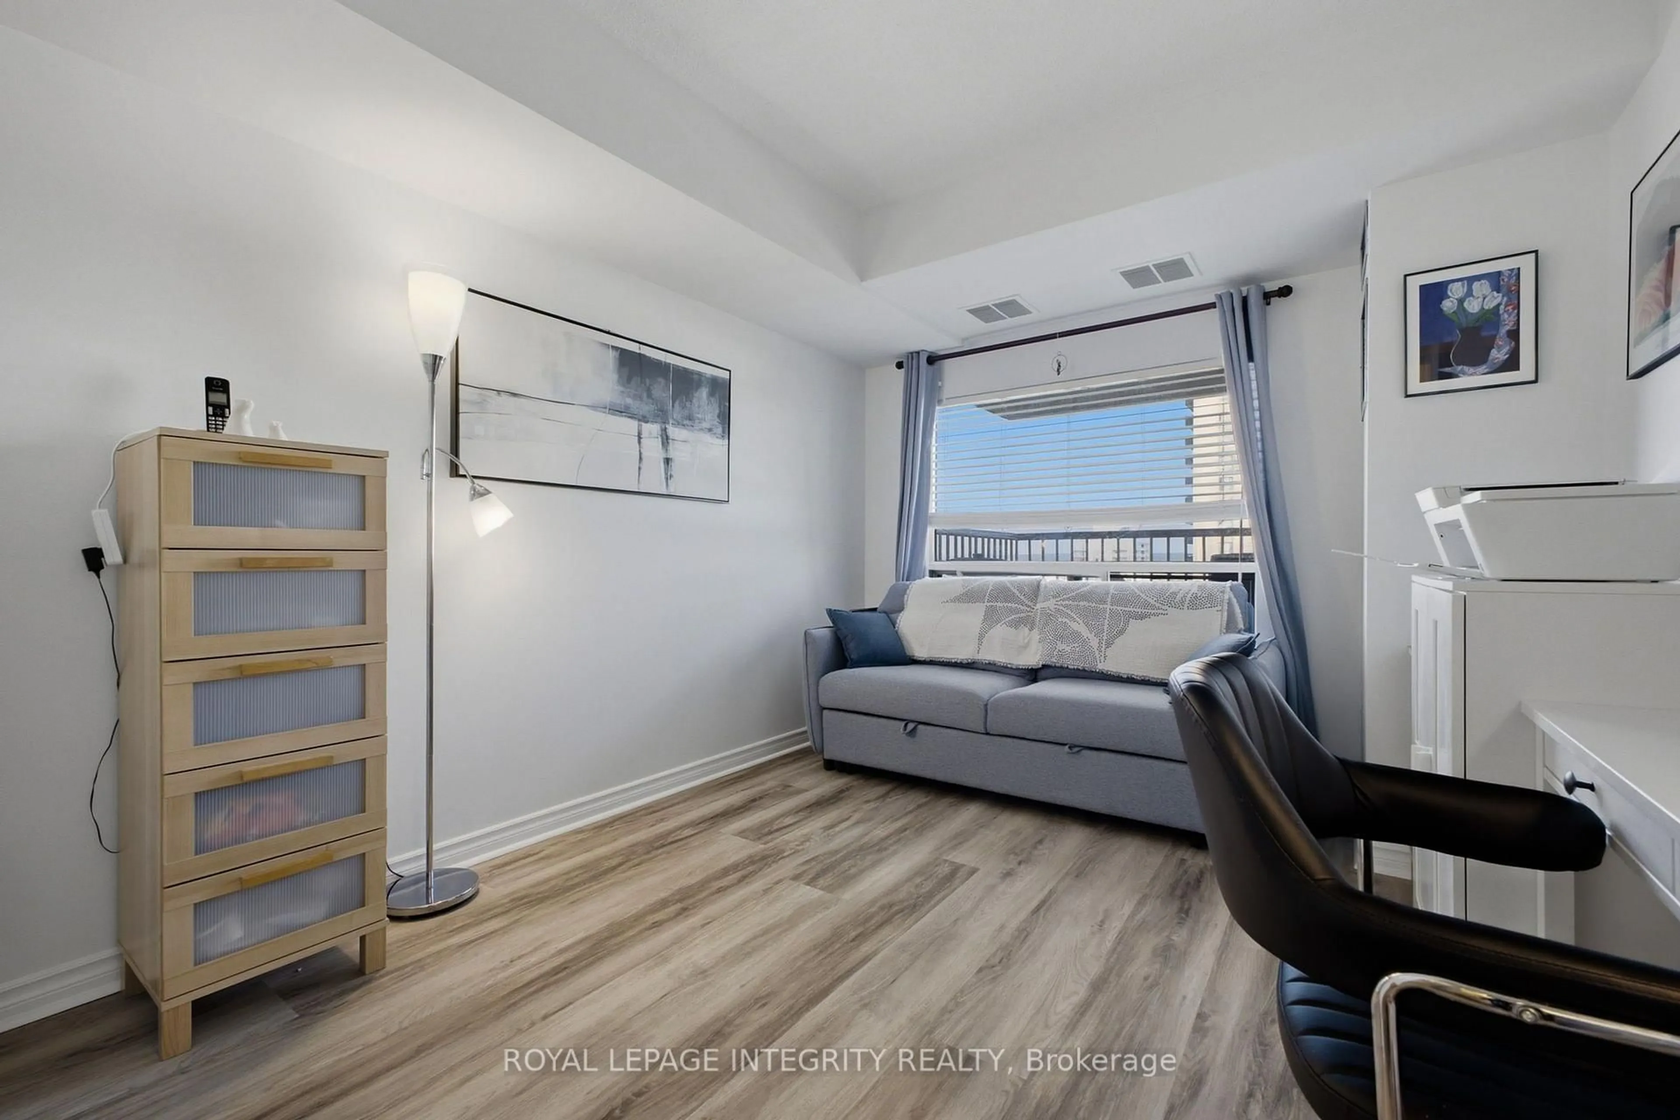
Renovated, Connected and Ready for You! This extensively renovated 2bed / 2bath unit has had more than $87K in renovation since 2020 creating the ultimate turnkey home. A reconfigured kitchen with quartz countertops, custom soft close cherry cabinetry with under mount lighting and pull out drawers and all new appliances. The dining room features a custom built-in storage wall with full extension drawers and a dedicated coffee station. The Living Room offers a bright airy space open to all other rooms. Engineered maple hardwood with cork underlay runs throughout the unit lending to that bright feel which continues into the spacious primary suite. Get a load of the custom walk through closet system and then into a completely re-imagined ensuite with a walk-in shower, frameless glass and a custom bamboo vanity. The second bedroom has more then enough room to double as guest accommodation and office or whatever you choose. The updated 4 piece bathroom has its own art deco style. Check out that vanity - it is one of a kind. In suite laundry with combined storage makes this unit a wonderful place to call home. The building offers elevator access, wide hallways, automatic entry doors (new FOB system in place). One underground parking and one locker. The parking is EV ready. Now let's talk about location. Riverain Park is mere steps away offering tennis, basketball, bocce, a dog park, splash pad, skating rink, playgrounds and all the walking trails along the Rideau River. The Rideau Sports Centre also just a few steps away and take the shortcut downtown by walking or biking over Adàwe Crossing into Sandy Hill and Strathcona Park. Loblaws, Starbucks, the shops on Beechwood, OttawaU and the 417 are all within minutes. As we said - renovated, connected and Ready!


Property Details

StyleApartment
View-
Age of property31-50
SqFt~900-999 SqFt
Lot Size-
Parking Spaces1
MLS ®NumberX13670104
Community NameOverbrook - McArthur
Data SourceTRREB
Listing byREMAX BOARDWALK REALTY

Features

Heating: Baseboard
Cooling: Central Air

Main Floor

Laundry

1.63 x 1.54

Foyer

3.4 x 1.16

Kitchen

2.46 x 2.7

Living

4.77 x 3.94


Features

Patio: Encl
Balcony: Encl

Parking

Garage spaces 1

Garage type Underground

Other parking spaces 0

Total parking spaces 1


3Story
Elevator
Amenities

Elevator

Inclusions
Hydro
Water
Parking
Cable
Heat

Property listed by REMAX BOARDWALK REALTY, Brokerage
Agent Banner Image
Interested in this property?Get in touch to get the inside scoop.
Market Data - Overbrook - McArthur

Geo Zone Map ThumbnailOverbrook - McArthur

Seller's Market

View Market Data

Condo - for the past 30 days

Buyer's market Seller's market

Avg. Days on Market

Past 30 days

41 days

Compared to

2025

24 days

2024

32 days

2023

18 days

New Listings

Past 30 days

8 listings

Compared to

2025

8 listings

2024

7 listings

2023

2 listings

Units sold

Past 30 days

7 units

Compared to

2025

7 units

2024

7 units

2023

4 units

Median Sold Price

Past 30 days

$280,000

Compared to

2025

$323,000

2024

$370,000

2023

$291,750


Population and Demographics

Overview

Total population 13803
Average household income $103,802

Age (%)

0 to 19
21%
20 to 34
24%
35 to 49
18%
50 to 64
20%
65 and plus
17%

Household composition (%)

Single family
48%
Single person
43%
Multi person
9%
Multi family
0%

Mother tongue (%)

English
50%
French
27%
Arabic
8%
English and French
3%
Others
2%
Somali
2%
Spanish
2%
French and non-official language(s)
2%
Haitian Creole
1%

House tenancy (%)

Renters
71%
Owners
29%

What’s nearby?Essentials within 5 km

Local Logic

Transportation Scores

Estimated Budget