2 days on Market

158 B Mcarthur Ave #1702, Ottawa, Ontario K1L 8C9

In the same building:
-
Condo
2
1
~700-799 sqft
$239,900
Get pre-qualifiedPowered by nesto
Condo
2
1
~700-799 sqft

Contact us about this property

Call

Highlights

Property Estimate

Days on market2 days

Estimated valueNot available

Price/Sqft$321/sqft

Monthly cost

Open Calculator

Description

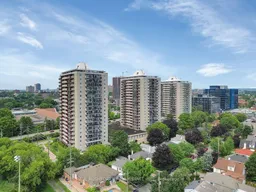
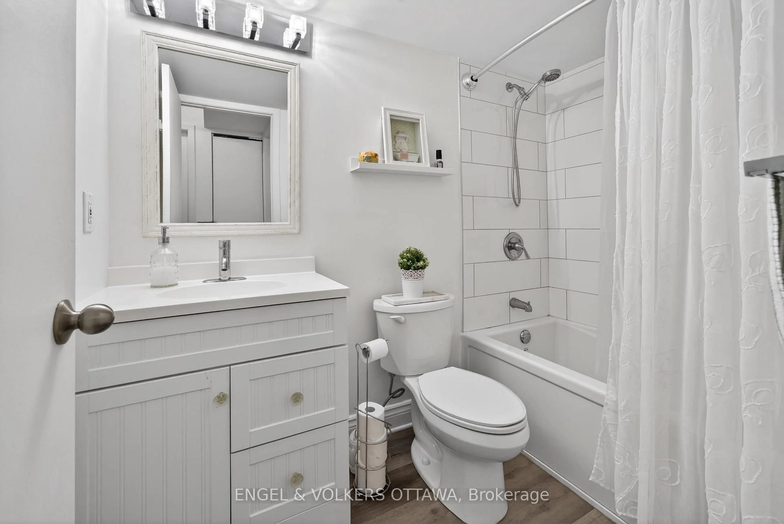
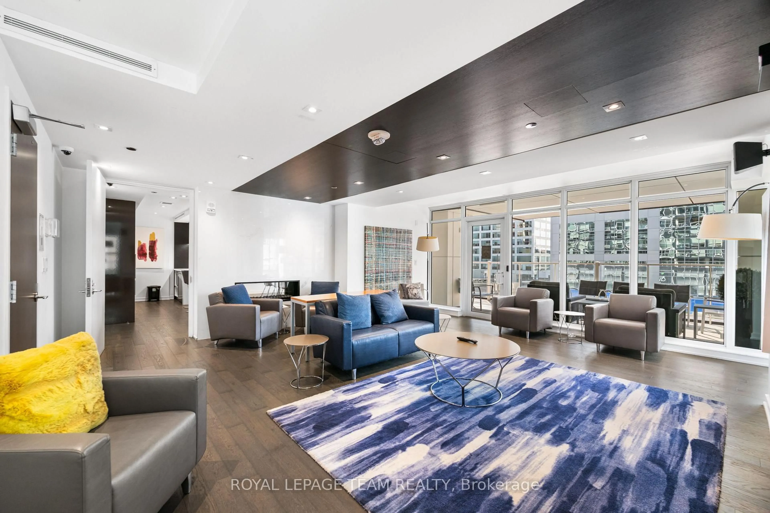
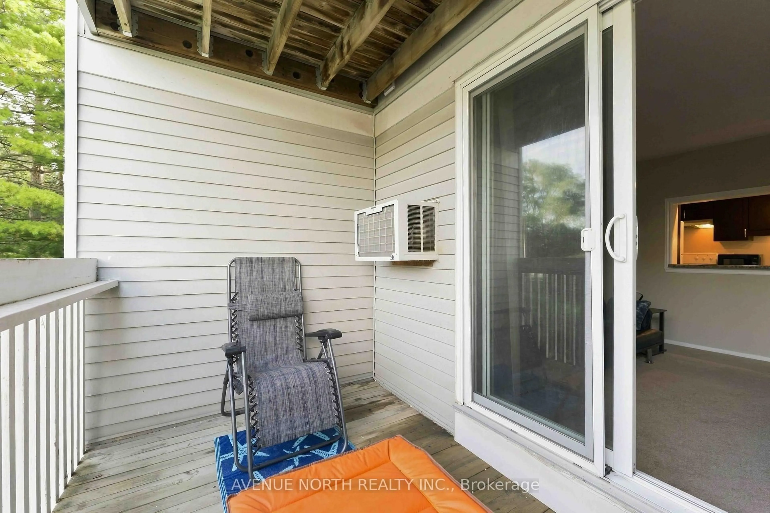
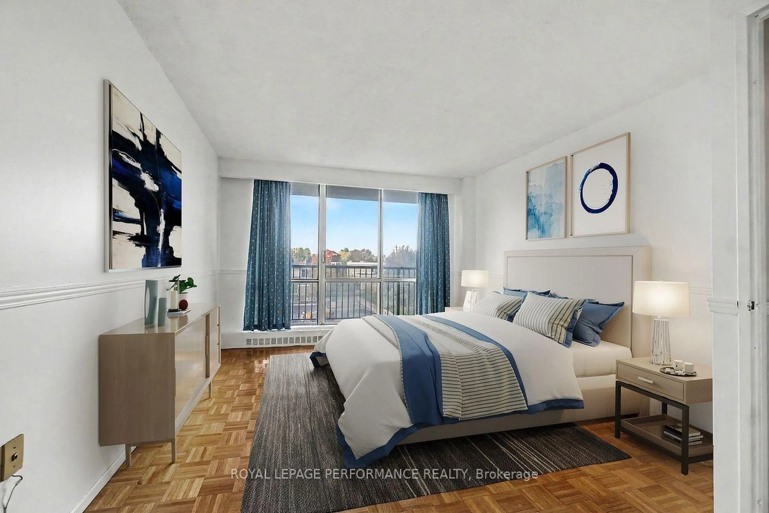
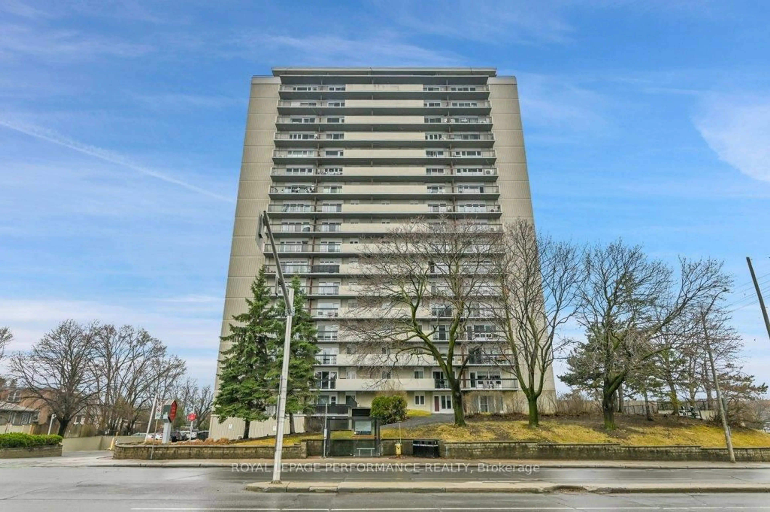
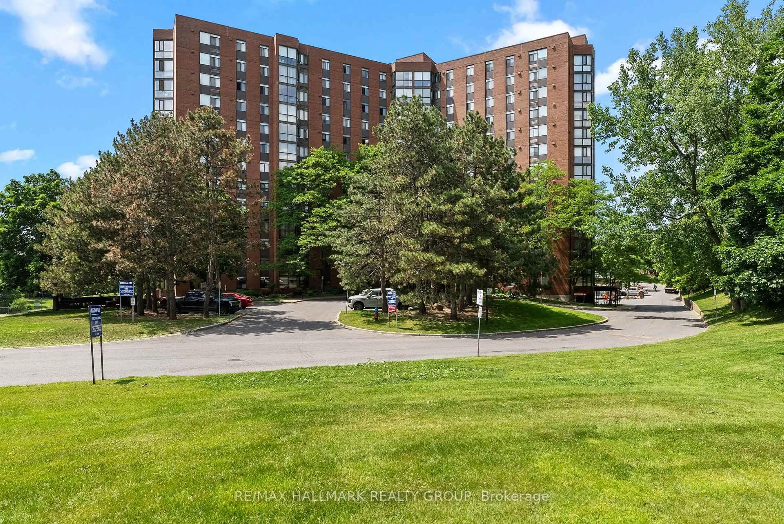
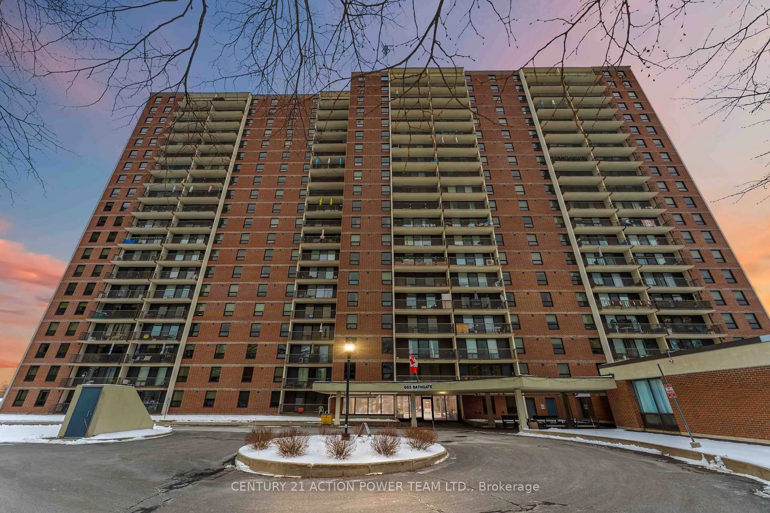
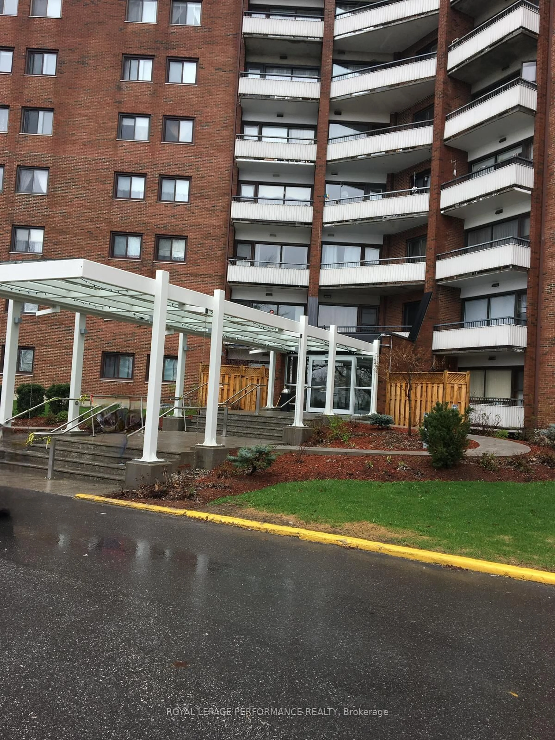
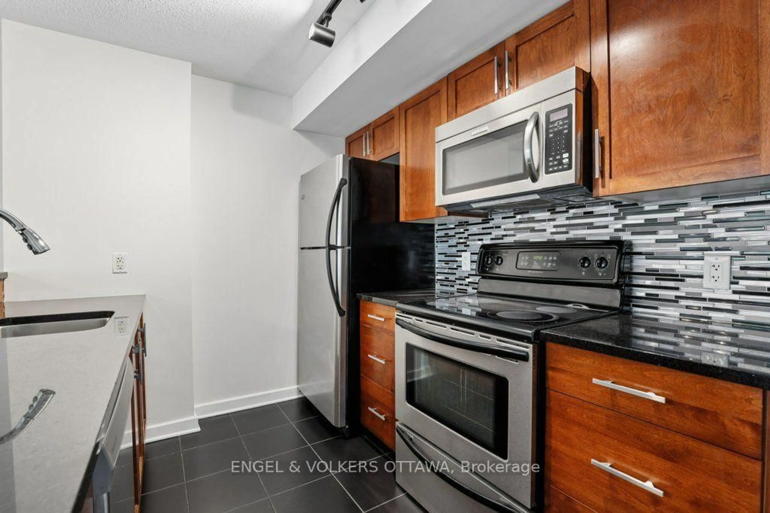
Southwest facing, filled with natural light, freshly painted throughout and ready for its next chapter, this bright two bedroom, corner apartment at Chateau Vanier Towers offers the perfect blend of comfort, convenience, and value in one of Ottawa's most central locations. Thoughtfully updated, the modern kitchen and refreshed bathroom complement the spacious layout, while durable laminate flooring flows throughout the home for a clean, contemporary feel. Both bedrooms are generously sized, providing flexibility for family, guests, or a dedicated home office. Step outside to the large private balcony-an inviting space to enjoy your morning coffee, unwind after work, or take in the open views and catch the fireworks at parliament. Located in a central community, you'll appreciate easy access to shopping, public transit, downtown Ottawa, and everyday amenities, making commuting and daily errands effortless. Underground parking and in unit storage locker are included, adding convenience and peace of mind. Whether you're a first-time buyer, downsizer, or investor, this bright, move-in-ready condo delivers an exceptional opportunity in a well-managed building with amenities including an indoor pool and sauna, party room, gym, library, and convenience store all in an unbeatable central Ottawa location. Some photos have been virtually staged.


Property Details

Style1 Storey/Apt
View-
Age of property-
SqFt~700-799 SqFt
Lot Size-
Parking Spaces1
MLS ®NumberX13575910
Community NameOverbrook - McArthur
Data SourceTRREB
Listing byPAUL RUSHFORTH REAL ESTATE INC.

Features

Heating: Baseboard
Cooling: Wall Unit

Main Floor

Bathroom

1.47 x 2.25

4 Pc Bath

2nd Br

2.75 x 3.5

Dining

2.79 x 2.21

Kitchen

3.26 x 2.15


Features

Patio: Open
Balcony: Open

Parking

Garage spaces 1

Garage type Underground

Other parking spaces 0

Total parking spaces 1


17Story
Inclusions
Hydro
Water
Parking
Cable
Heat

Property History

Jul 17, 2026
ListedActive
$239,900
2 days on market
history photo preview28
Listing by trreb®
Property listed by PAUL RUSHFORTH REAL ESTATE INC., Brokerage
Agent Banner Image
Interested in this property?Get in touch to get the inside scoop.
Market Data - Overbrook - McArthur

Geo Zone Map ThumbnailOverbrook - McArthur

Balanced Market

View Market Data

Condo - for the past 30 days

Buyer's market Seller's market

Avg. Days on Market

Past 30 days

26 days

Compared to

2025

41 days

2024

29 days

2023

54 days

New Listings

Past 30 days

10 listings

Compared to

2025

16 listings

2024

18 listings

2023

5 listings

Units sold

Past 30 days

5 units

Compared to

2025

6 units

2024

15 units

2023

5 units

Median Sold Price

Past 30 days

$272,000

Compared to

2025

$317,500

2024

$323,000

2023

$312,500


Population and Demographics

Overview

Total population 13803
Average household income $103,802

Age (%)

0 to 19
21%
20 to 34
24%
35 to 49
18%
50 to 64
20%
65 and plus
17%

Household composition (%)

Single family
48%
Single person
43%
Multi person
9%
Multi family
0%

Mother tongue (%)

English
50%
French
27%
Arabic
8%
English and French
3%
Others
2%
Somali
2%
Spanish
2%
French and non-official language(s)
2%
Haitian Creole
1%

House tenancy (%)

Renters
71%
Owners
29%

What’s nearby?Essentials within 5 km

Local Logic

Transportation Scores

Estimated Budget