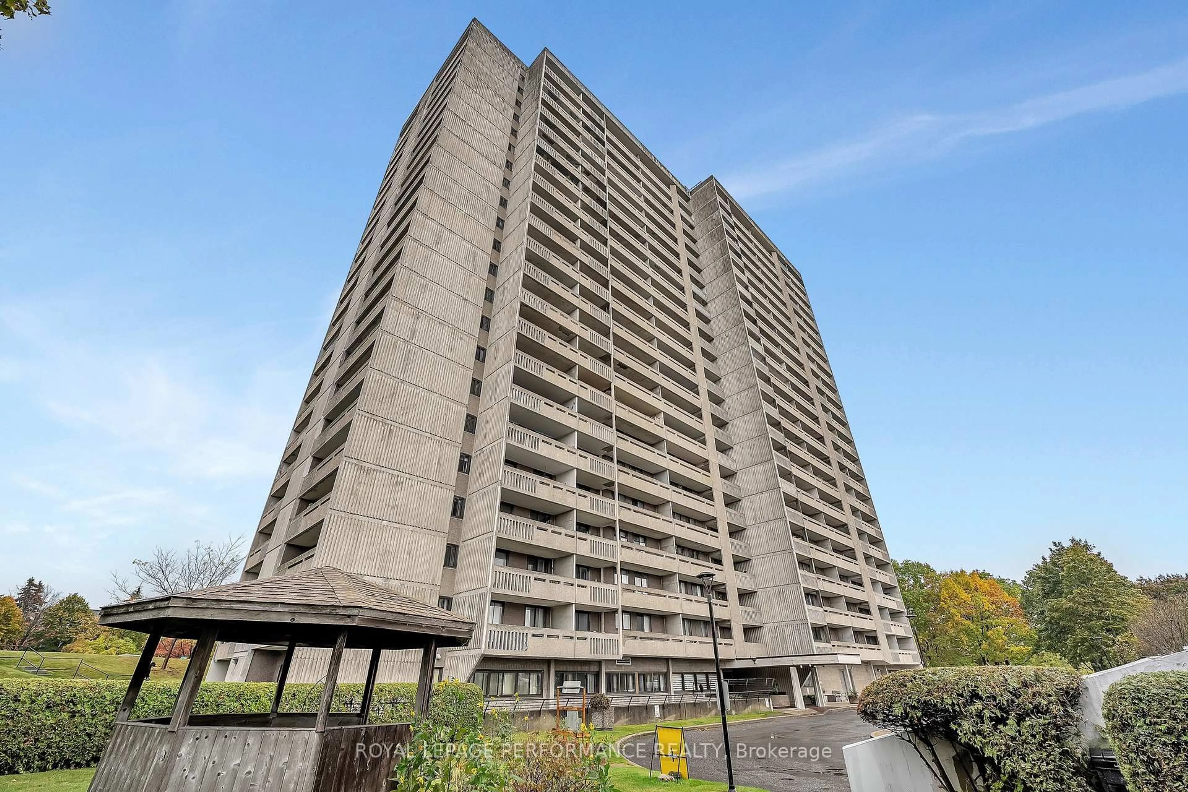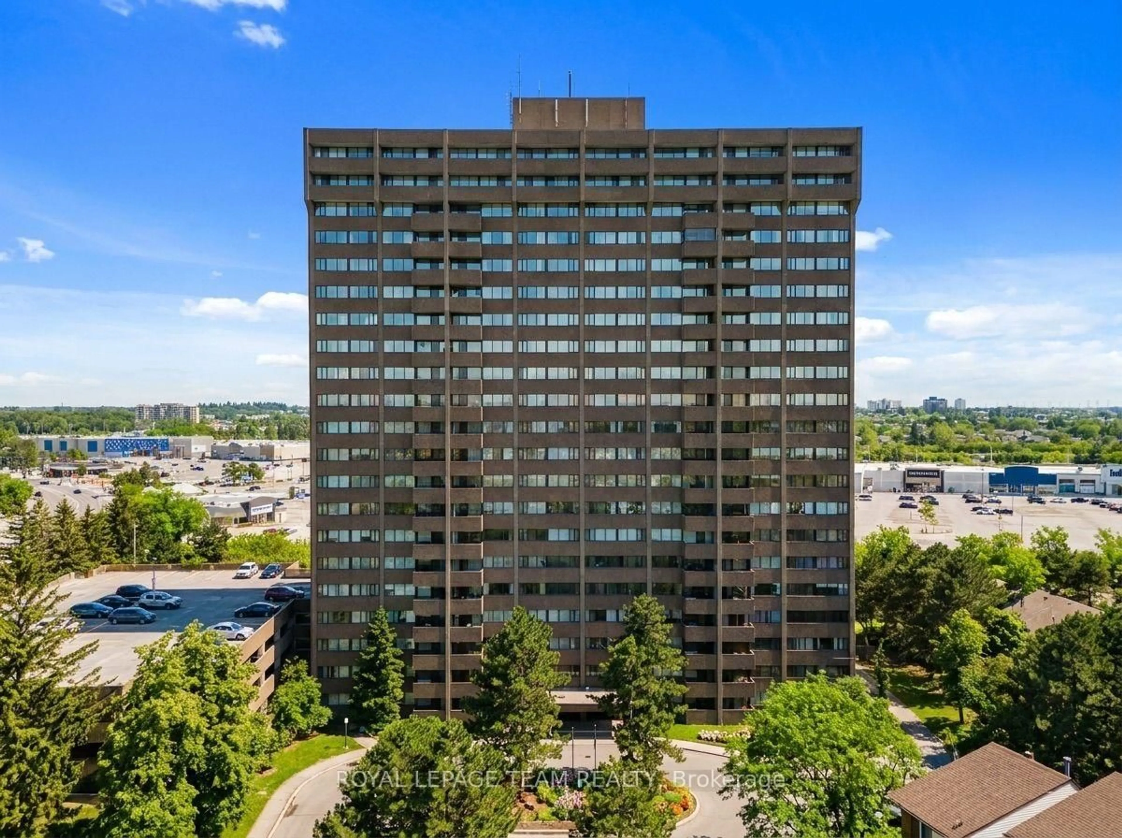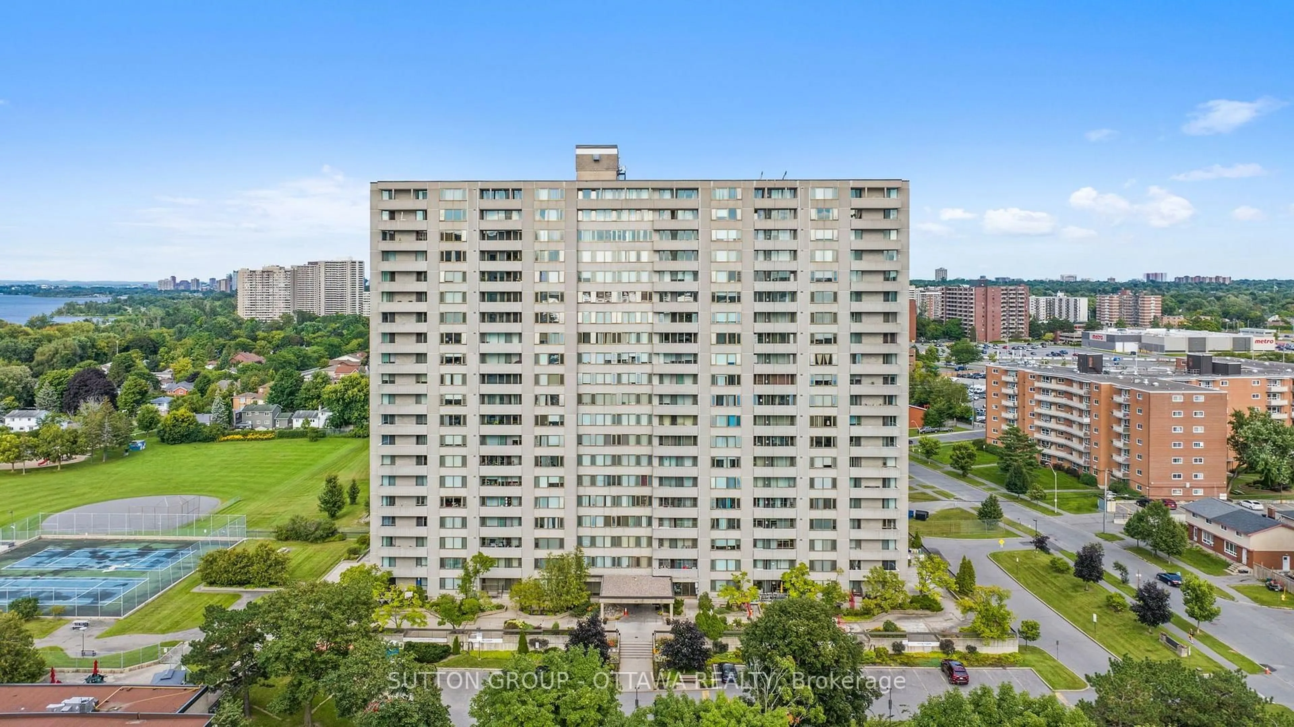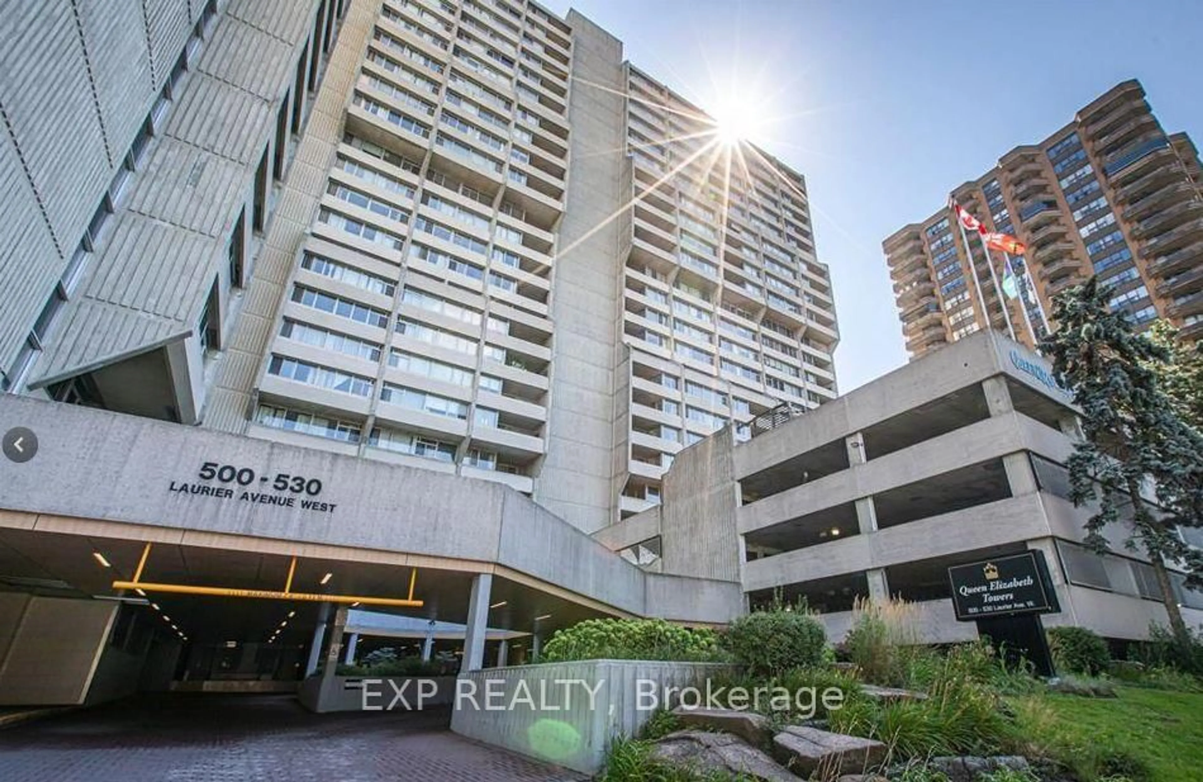
2400 Virginia Dr #310, Ottawa, Ontario K1H 8L3
Contact us about this property
Highlights
Estimated valueThis is the price Wahi expects this property to sell for.
The calculation is powered by our Instant Home Value Estimate, which uses current market and property price trends to estimate your home’s value with a 90% accuracy rate.Not available
Price/Sqft$290/sqft
Monthly cost
Open Calculator
Description
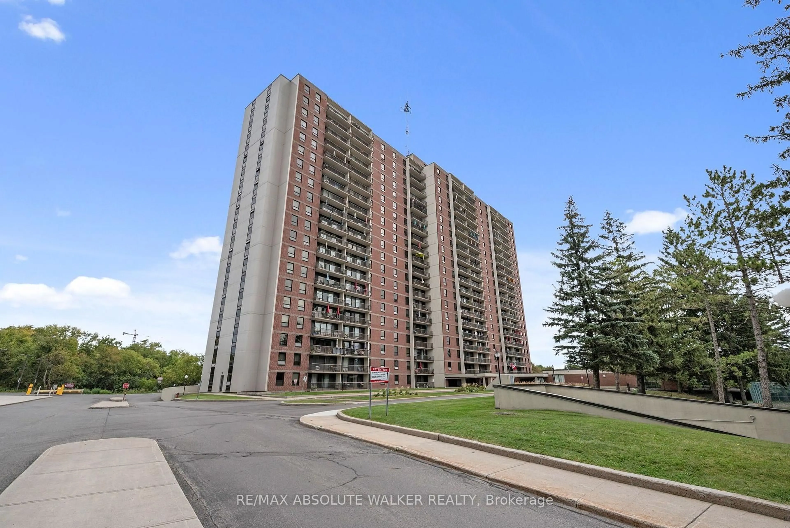
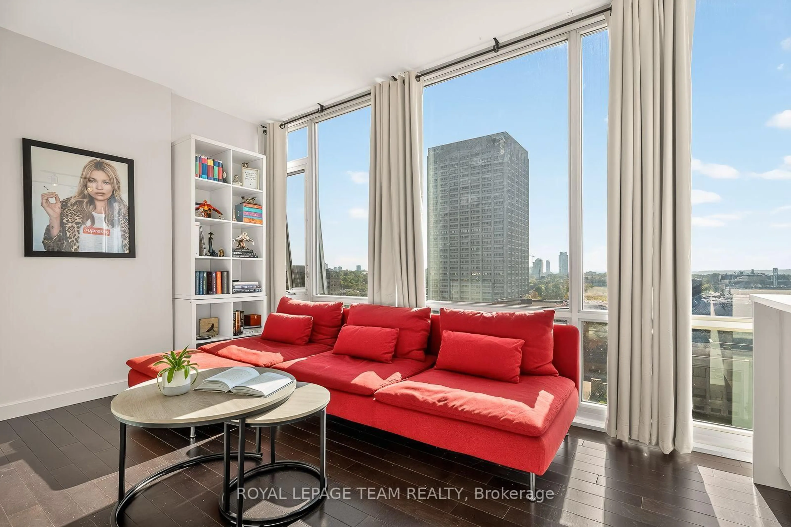
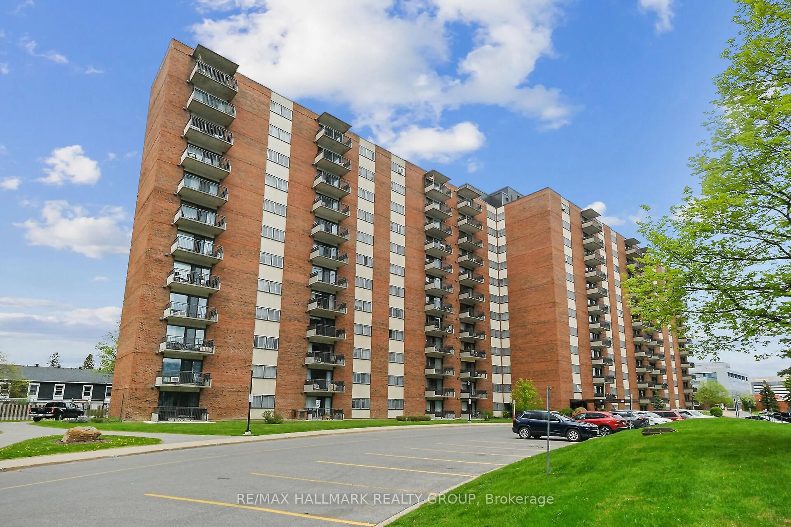
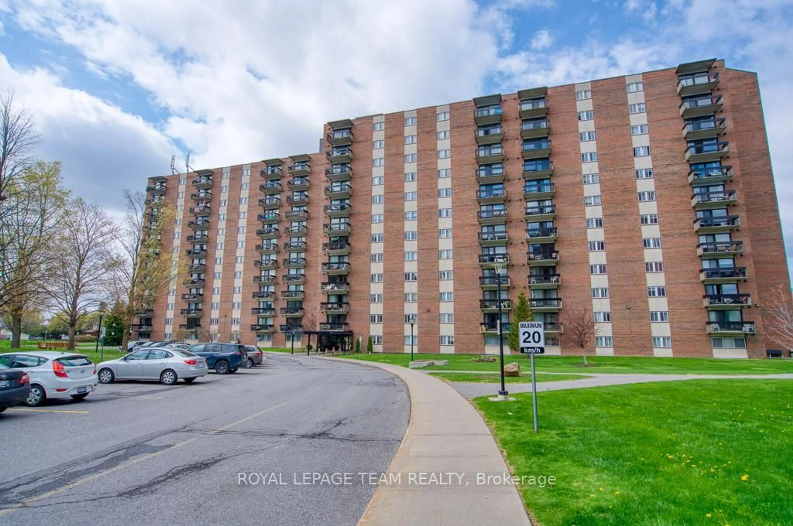
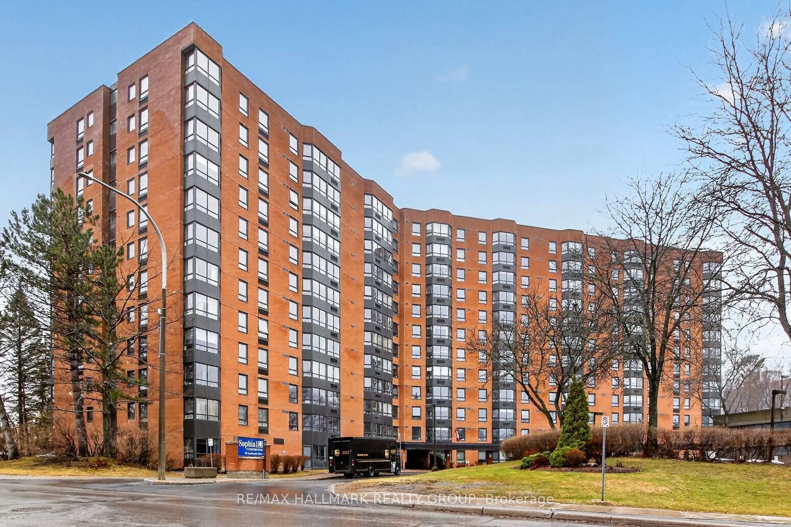
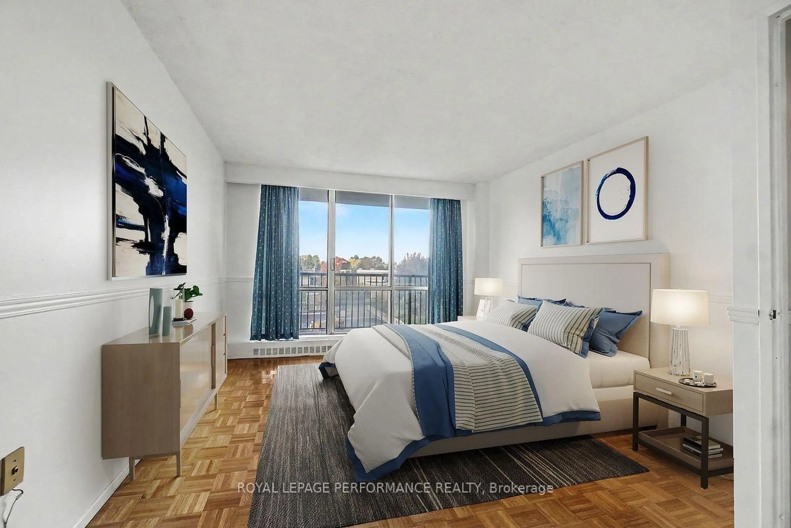
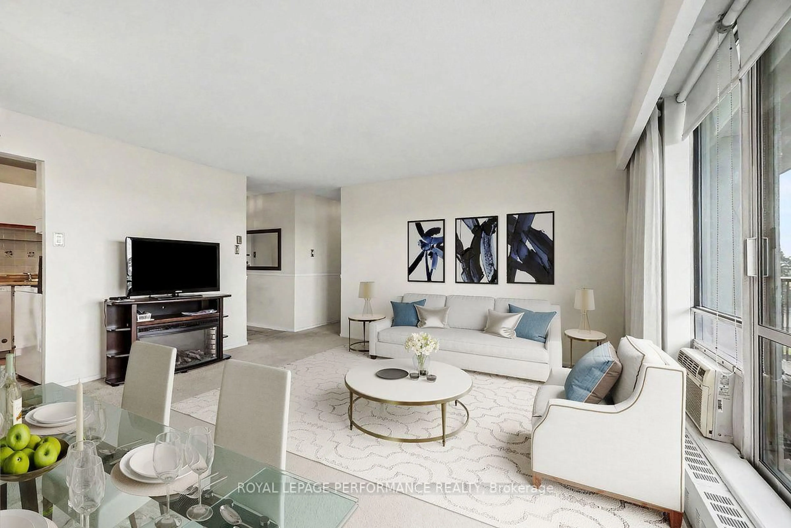
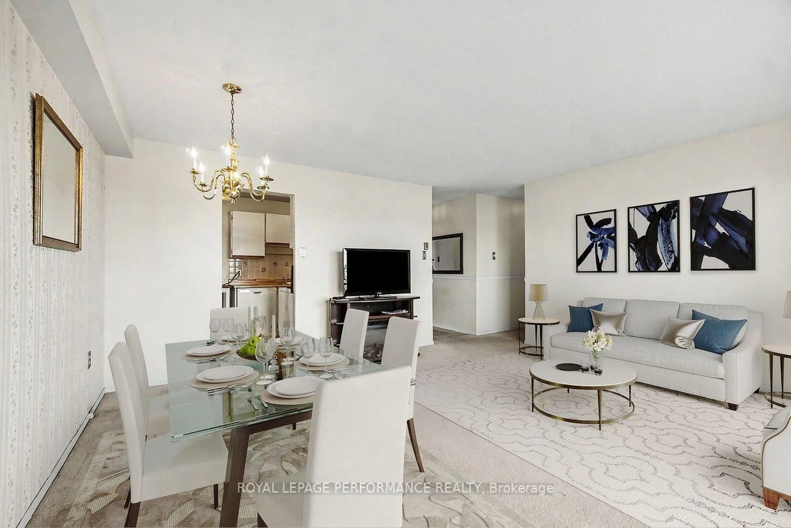
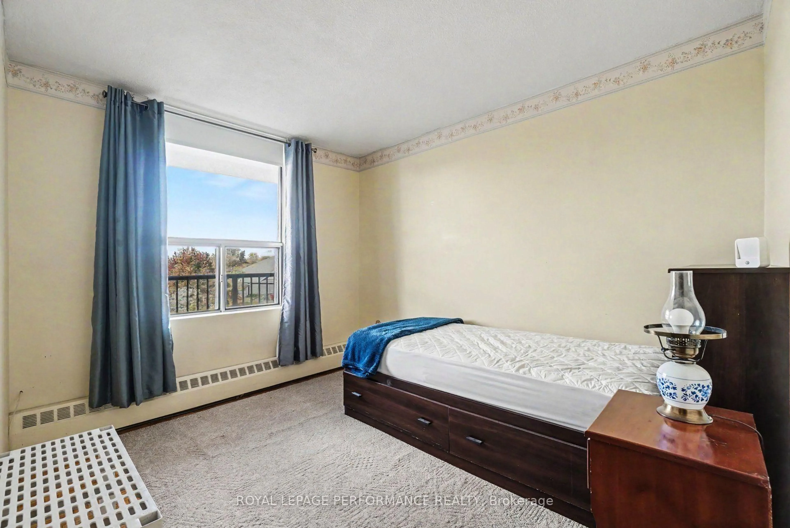
Welcome to The Renaissance in Guildwood Estates! This spacious and bright 2-bedroom condominium offers a functional layout with generous living space and plenty of natural light. The combined living and dining area provides ample room for everyday living and entertaining, with access to a large balcony extending the full length of the apartment. The galley-style kitchen features a convenient eat-in area, with new taps, plumbing pipes, and shut-off valves installed in August 2026. The primary bedroom offers wood flooring, a walk-in closet, and direct access to the balcony. A good-sized second bedroom, full bathroom, and additional in-unit storage room complete the layout. One parking space and a storage locker are also included. Condo fees cover heat, hydro, and water, offering added convenience for monthly budgeting. Residents have access to a variety of building amenities, including a party room, guest suite, fitness room, sauna, library, laundry facilities, bicycle storage, and visitor parking. The building is pet-friendly, with restrictions permitting pets up to 40 lbs. Conveniently located within walking distance of public transit and close to parks, schools, recreation facilities, and other everyday amenities. A great opportunity for buyers looking for a spacious condominium with practical features and a range of building amenities.
Property Details
Interior
Features
Main Floor
Living
4.68 x 4.36Combined W/Dining / W/O To Balcony
Kitchen
3.82 x 2.3Eat-In Kitchen
Primary
3.05 x 4.76W/O To Balcony / W/I Closet
Bathroom
1.56 x 2.344 Pc Bath
Exterior
Features
Parking
Garage spaces -
Garage type -
Total parking spaces 1
Condo Details
Amenities
Bike Storage, Elevator, Exercise Room, Party/Meeting Room, Visitor Parking, Guest Suites
Inclusions
Property History
 25
25