530 DE MAZENOD Ave #312, Ottawa, Ontario K1S 5H3
Contact us about this property
Highlights
Estimated valueThis is the price Wahi expects this property to sell for.
The calculation is powered by our Instant Home Value Estimate, which uses current market and property price trends to estimate your home’s value with a 90% accuracy rate.Not available
Price/Sqft$805/sqft
Monthly cost
Open Calculator
Description
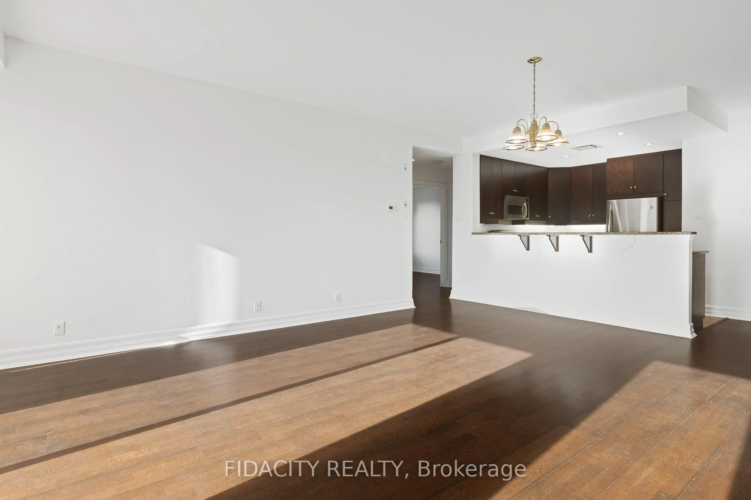
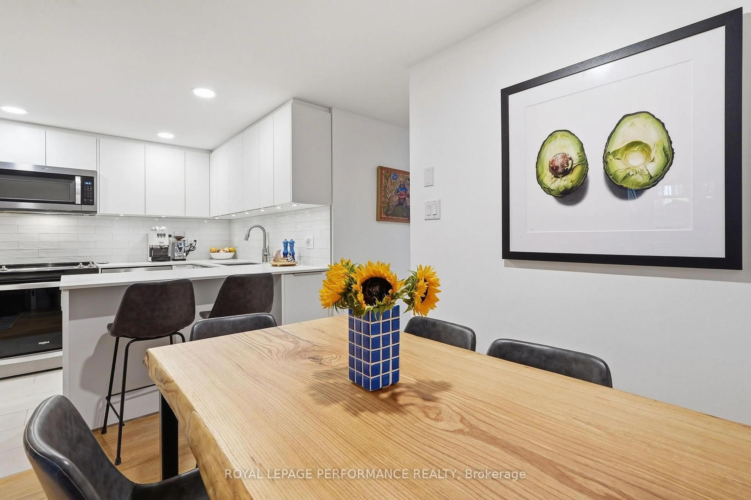
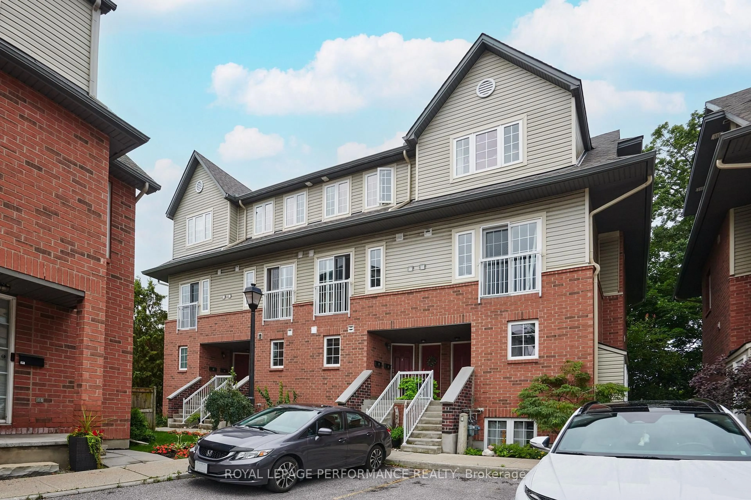
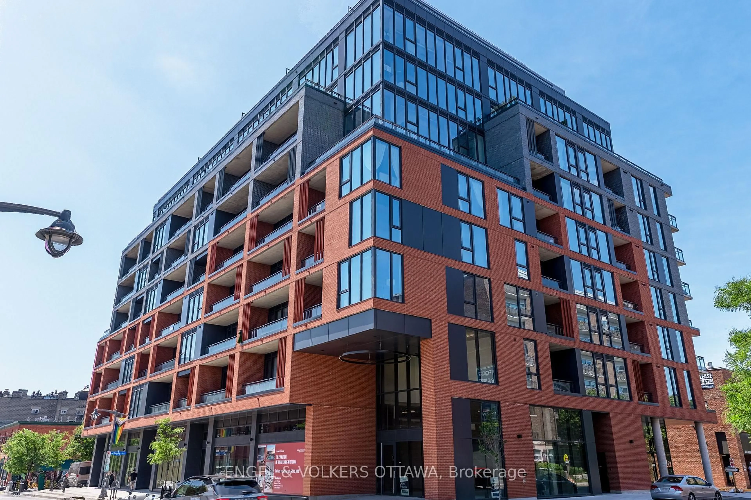
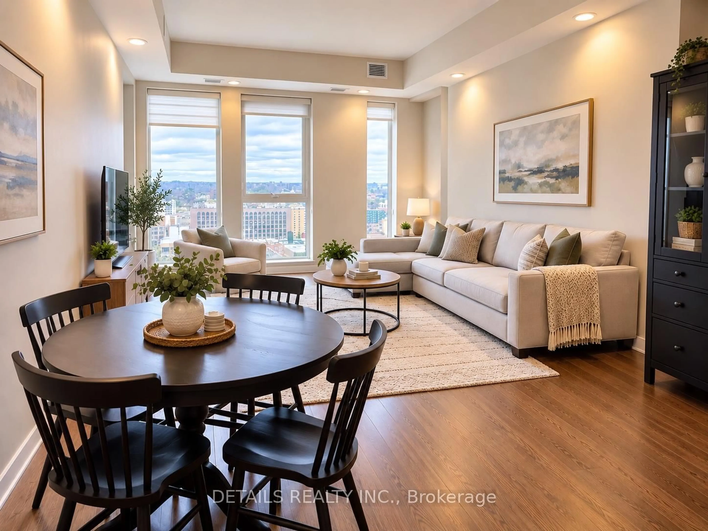
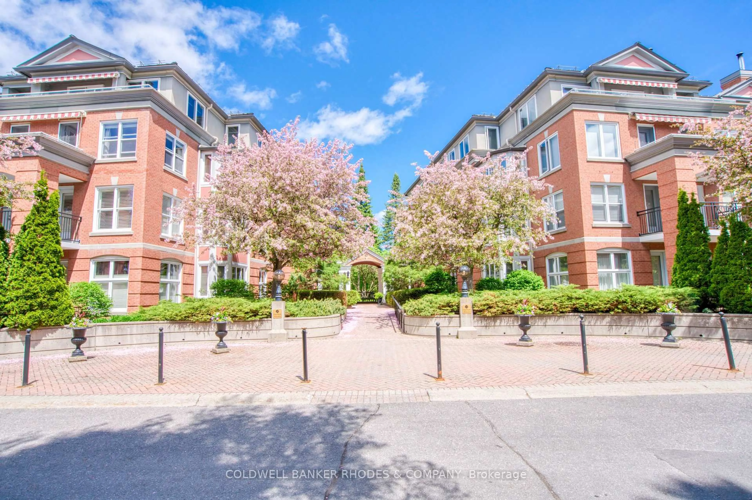
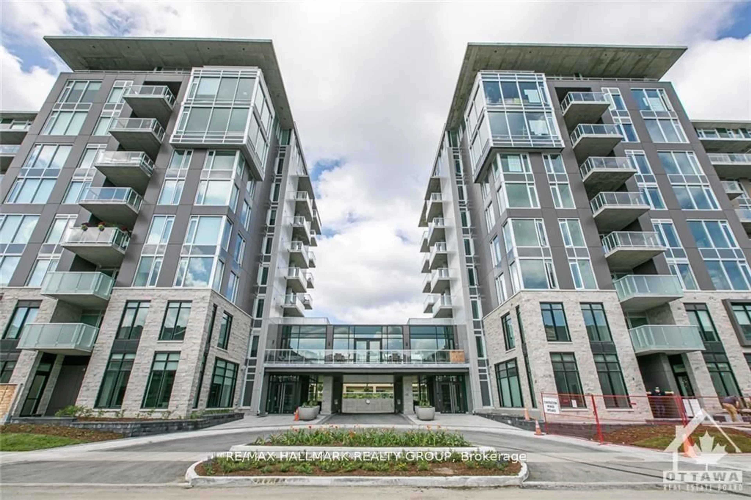
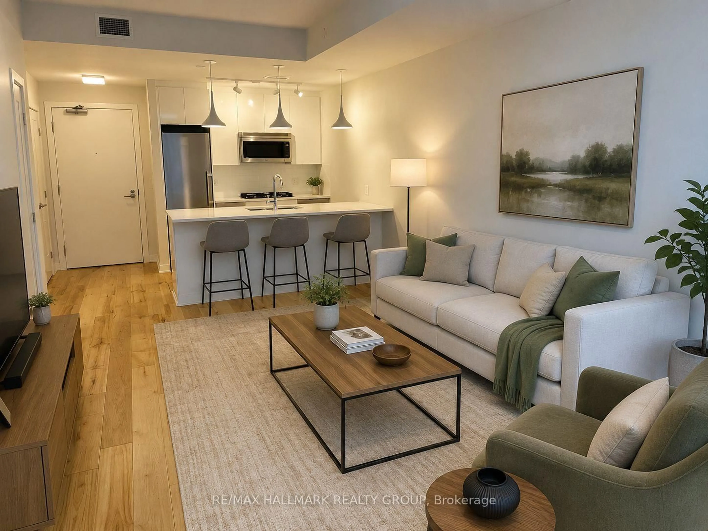
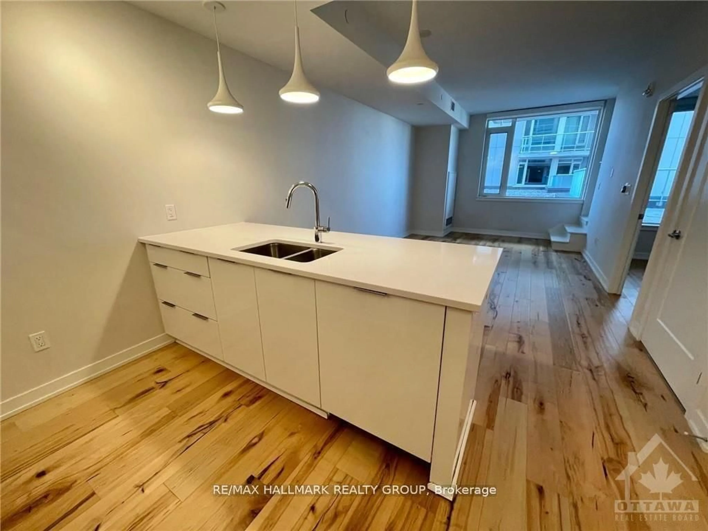
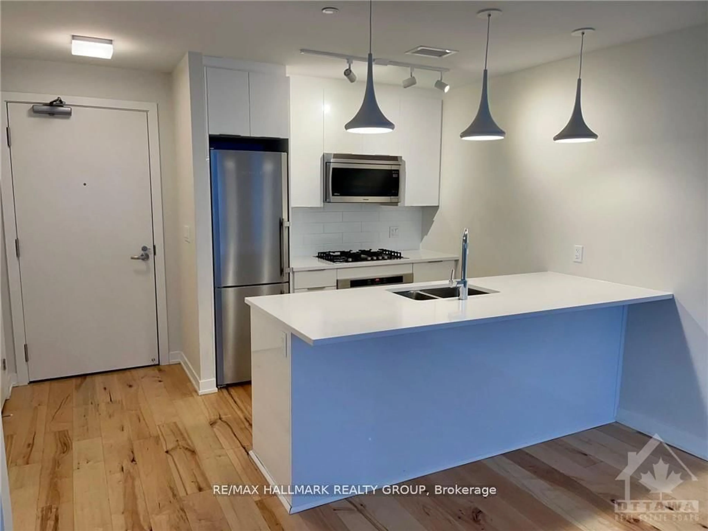
Rare Rooftop Terrace! Welcome to 530 De Mazenod Avenue #312, a stylish one-bedroom condo in the highly desirable River Terraces at Greystone Village. This exceptional home features a massive private rooftop terrace, offering a rare outdoor living space perfect for entertaining, relaxing, or enjoying the views. Inside, you'll find wide-plank hardwood flooring, a modern European-style kitchen with quartz countertops and premium appliances, a spa-inspired bathroom, and underground parking.Enjoy one of Ottawa's best urban lifestyles with walking and cycling paths along the Rideau River and Canal just outside your door. You're also steps to the shops, cafés, and restaurants of Main Street, with easy access to the Glebe, Lansdowne Park, the University of Ottawa and Saint Paul, and downtown. Residents enjoy excellent amenities, including guest suites, a lounge, bike and kayak storage, a pet wash station, and an active social community. A rare opportunity to own a unique condo in one of Ottawa's most sought-after neighbourhoods.
Property Details
Interior
Features
Main Floor
Laundry
1.0 x 1.0Br
3.2 x 2.74Living
5.86 x 3.42Kitchen
2.51 x 2.36Exterior
Features
Parking
Garage spaces 1
Garage type Underground
Other parking spaces 0
Total parking spaces 1
Condo Details
Amenities
Bbqs Allowed, Exercise Room, Guest Suites, Party/Meeting Room, Bike Storage
Inclusions
Property History
 23
23