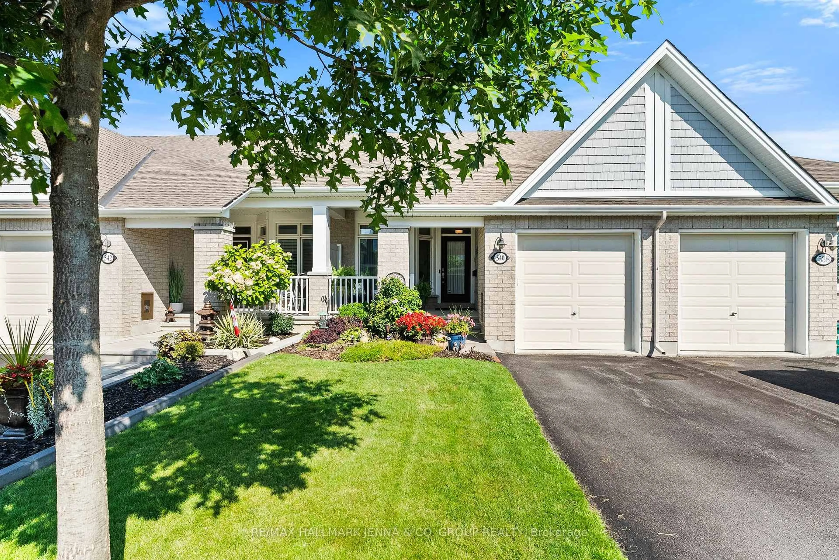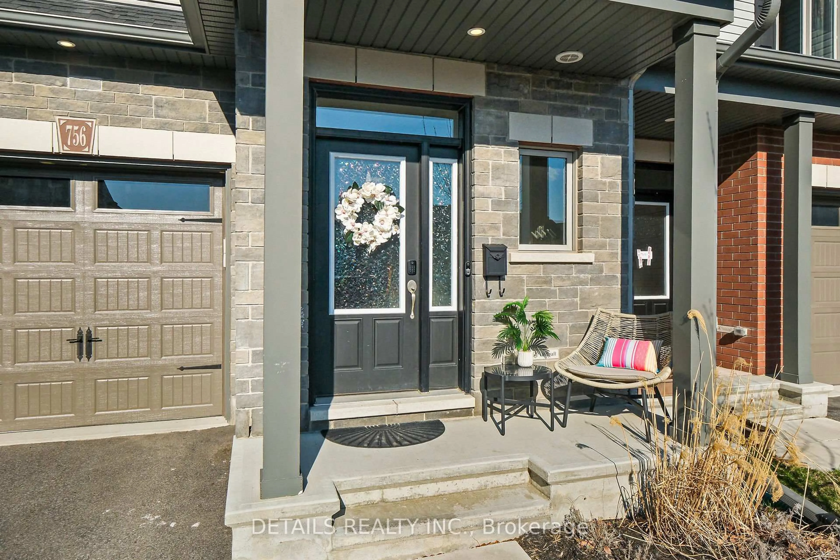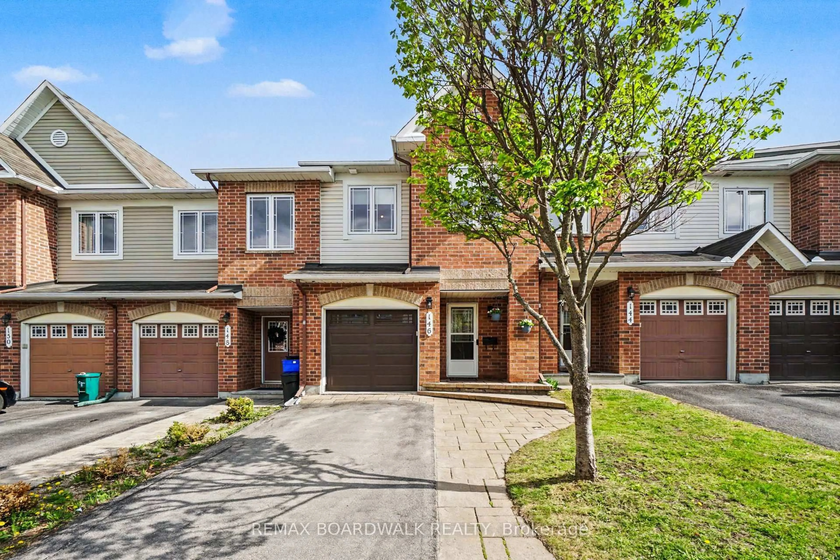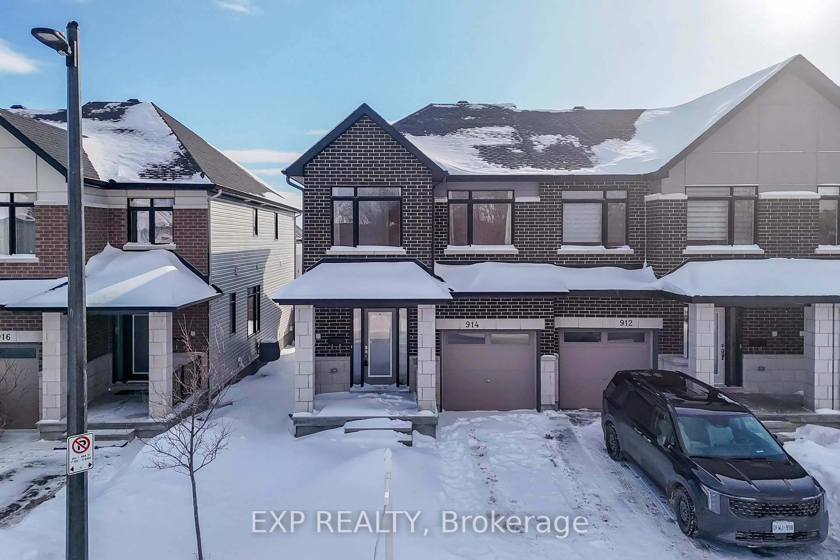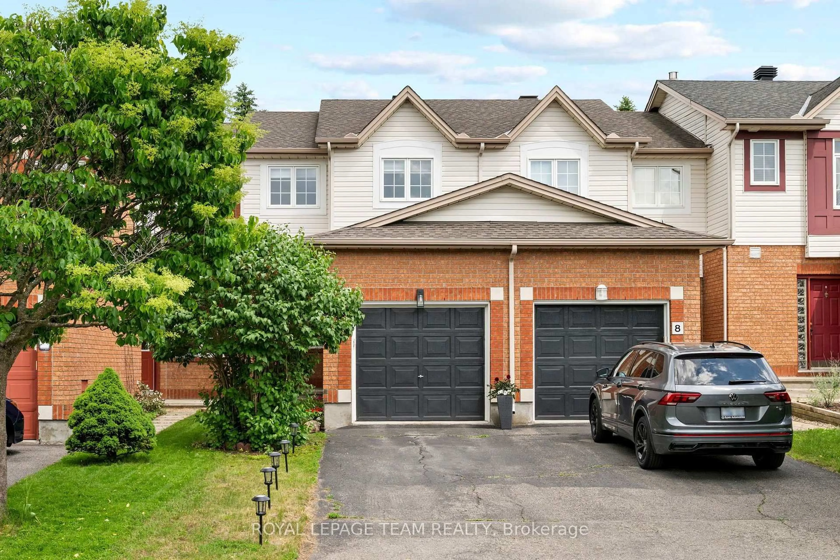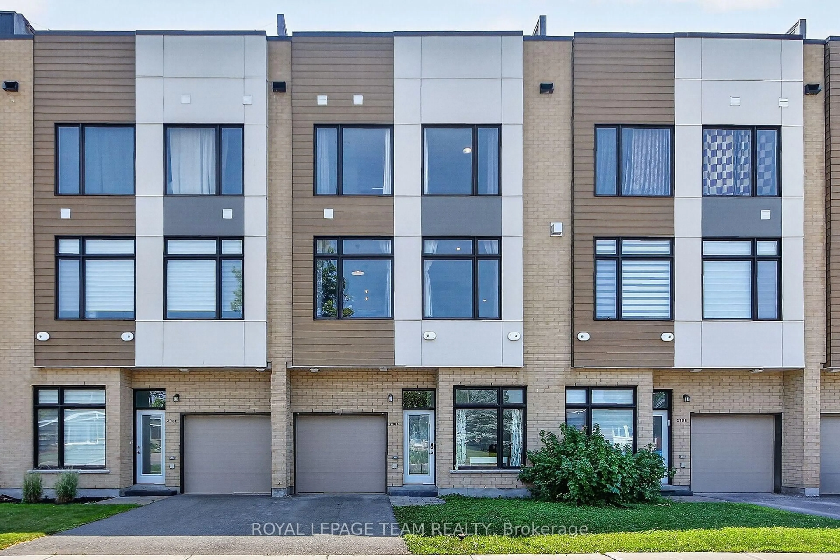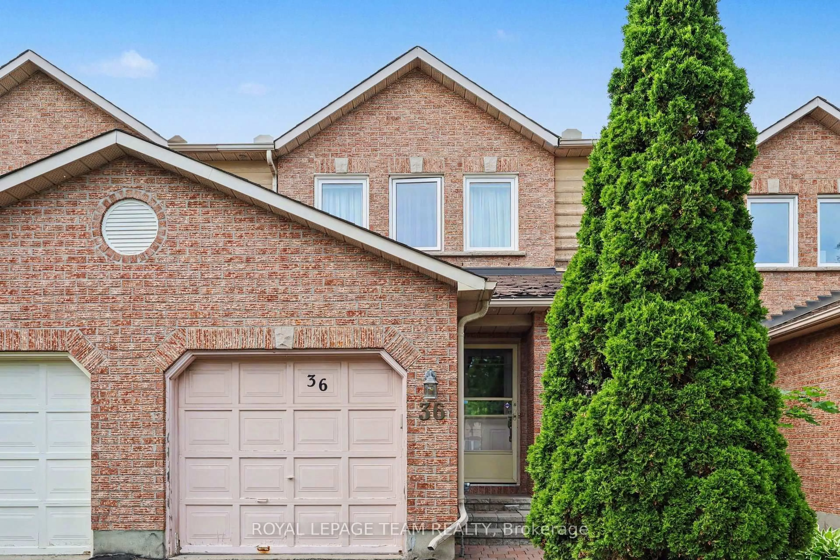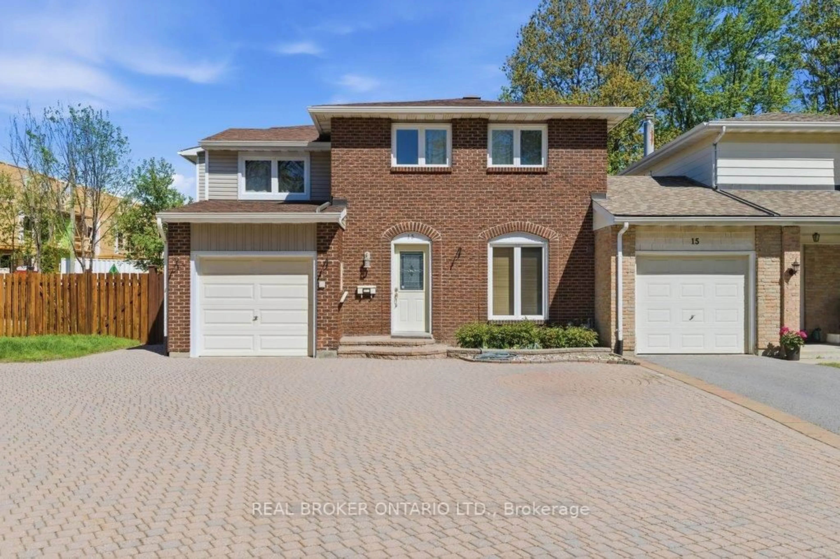
363 Deschâtelets Ave, Ottawa, Ontario K1S 5H3
Contact us about this property
Highlights
Estimated valueThis is the price Wahi expects this property to sell for.
The calculation is powered by our Instant Home Value Estimate, which uses current market and property price trends to estimate your home’s value with a 90% accuracy rate.Not available
Price/Sqft$845/sqft
Monthly cost
Open Calculator
Description
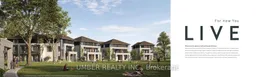
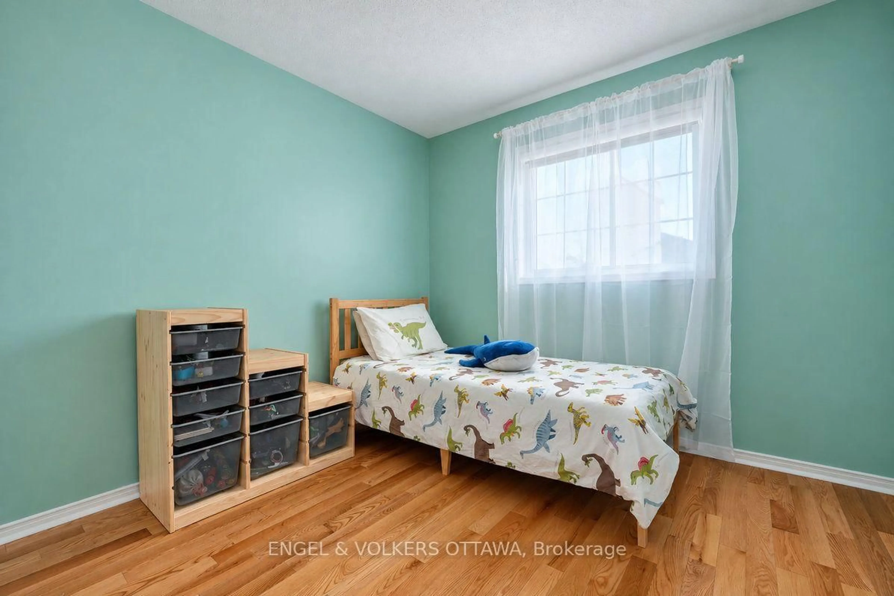
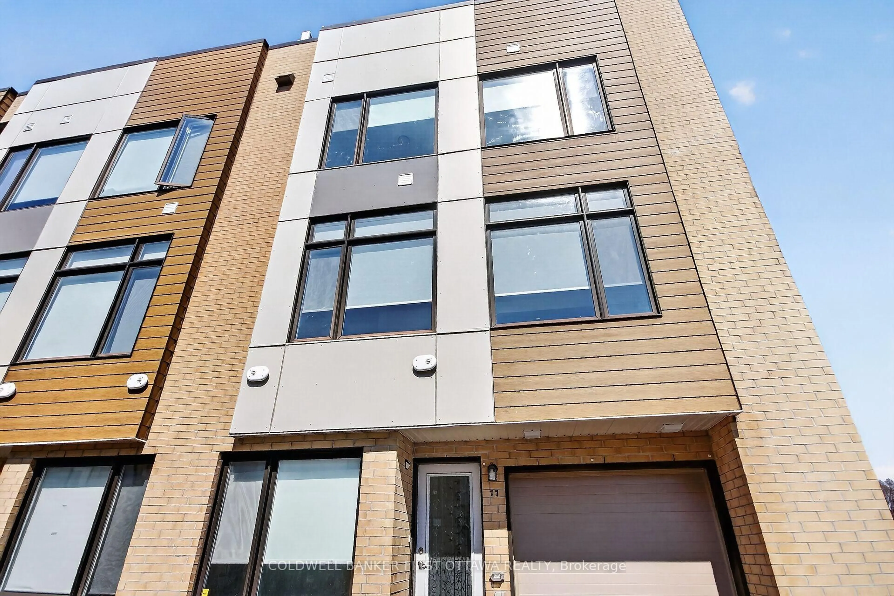
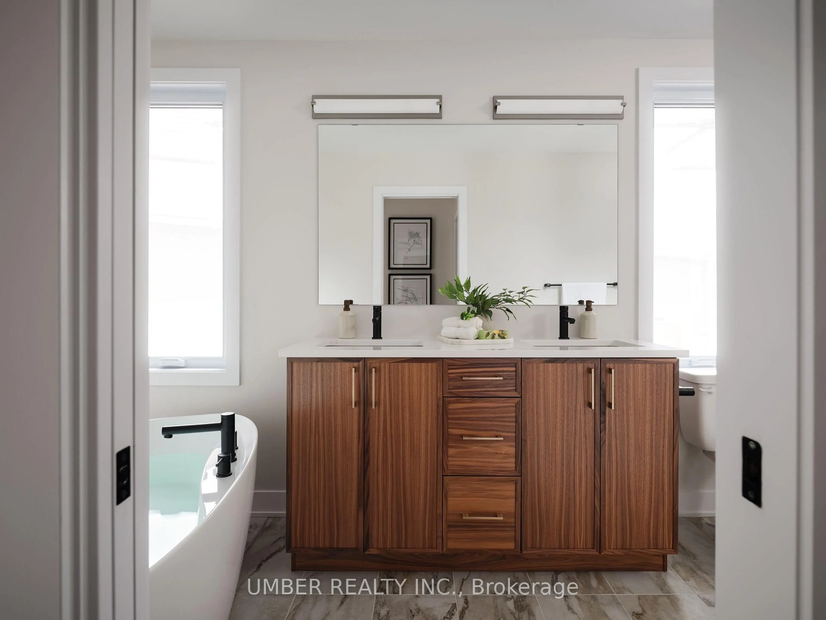
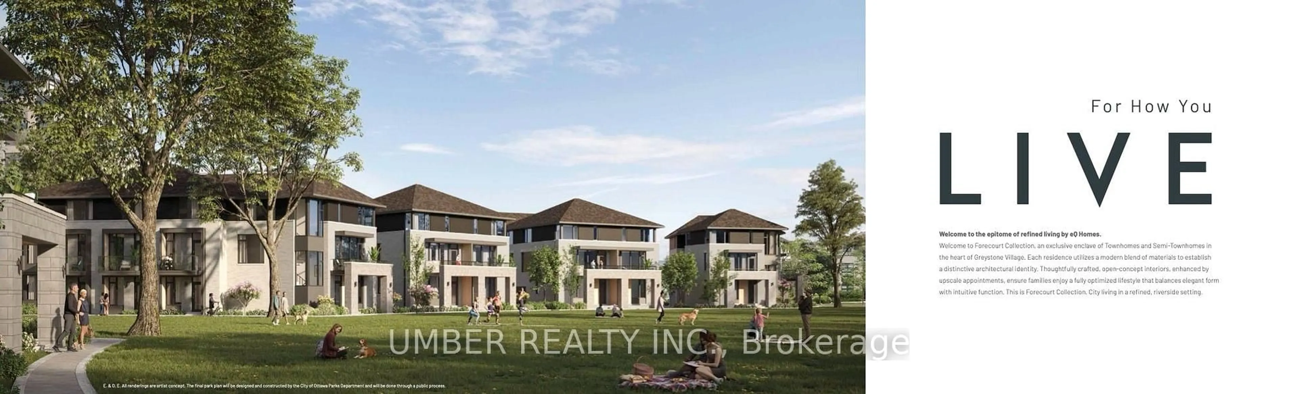
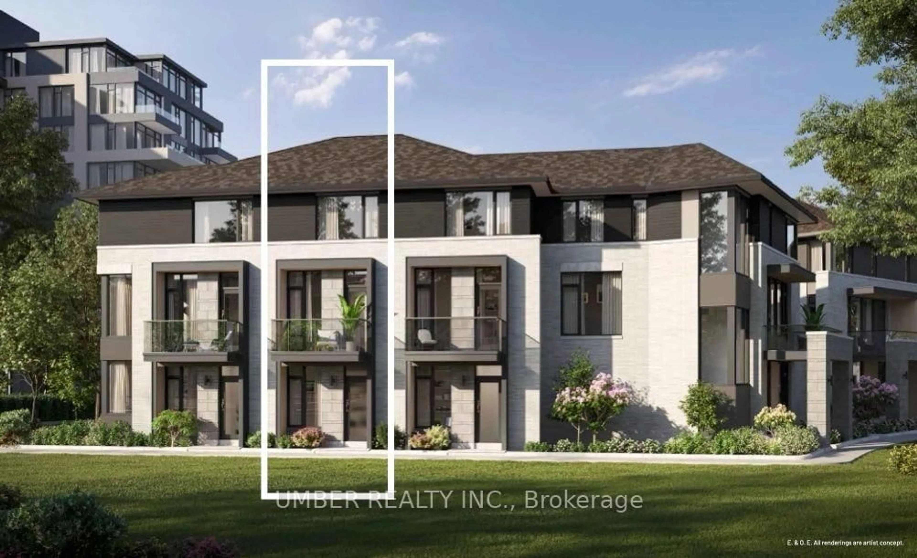
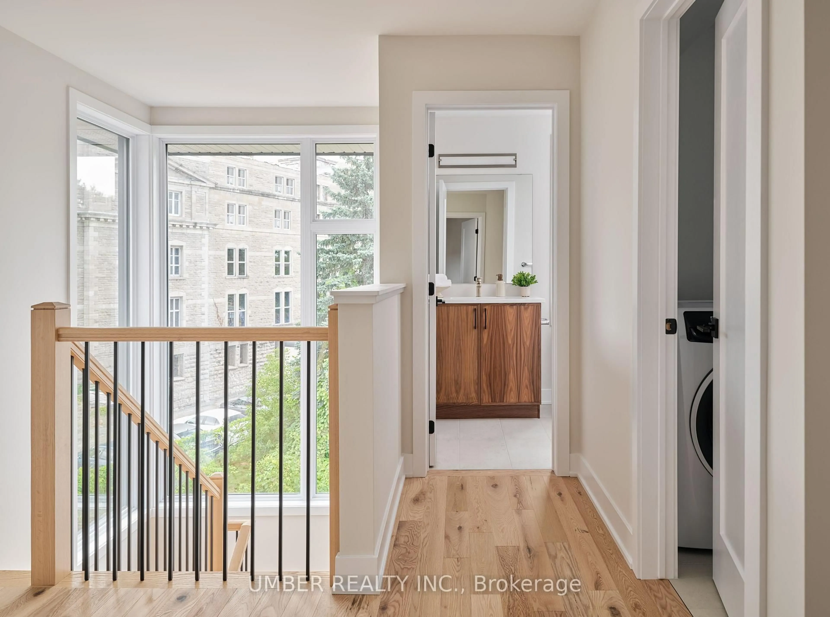
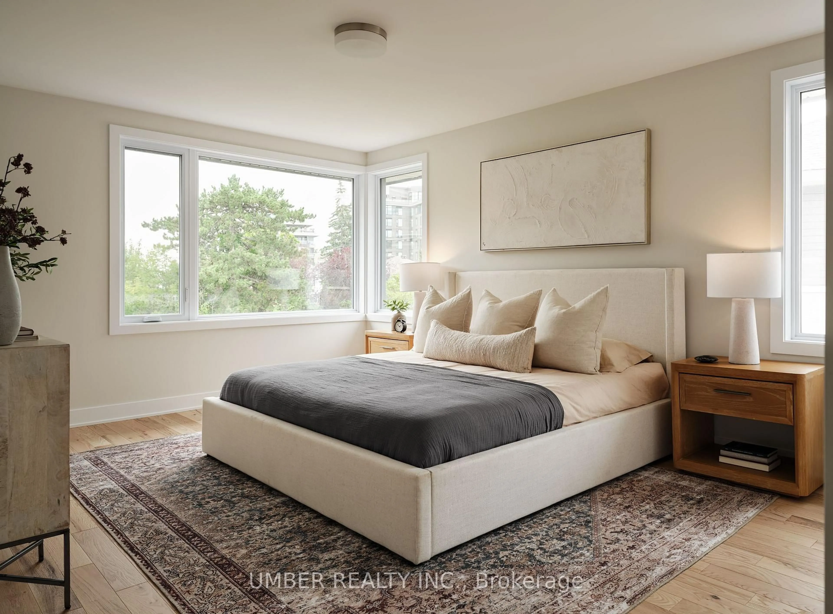
Located within the Forecourt Collection at Greystone Village, this thoughtfully designed Patterson model offers refined townhome living in one of Ottawa's most distinctive waterfront communities. Designed by eQ Homes within this carefully master-planned neighbourhood, the residence combines contemporary architecture with elegant interior finishes and functional design.This three-storey home offers 2 bedrooms plus den, 2.5 bathrooms, and approximately 1,340 square feet of beautifully designed living space. The open-concept layout is crafted for both everyday living and entertaining, featuring quartz countertops, hardwood flooring, smart home technology, HRV, central air conditioning, and a fireplace as per plan. Designer-selected finishes create a warm and sophisticated interior palette with clean modern lines and elevated detailing throughout. Greystone Village offers an exceptional lifestyle in the heart of Old Ottawa East, surrounded by scenic walking paths, green spaces, and direct access to the Rideau River. Residents enjoy a unique balance of natural surroundings and urban convenience, with cafés, shops, dining, and vibrant community amenities nearby. Experience sophisticated city living in a thoughtfully designed riverside community. Please contact the listing agent for full details regarding the HST rebate. Please note: Interior images are of the Windsor model home and are included to demonstrate the quality of finishes and layout. The subject property is currently incomplete. Finishes, colors, and exact structural layouts may vary from the images shown.
Property Details
Interior
Features
Exterior
Features
Parking
Garage spaces 1
Garage type Attached
Other parking spaces 0
Total parking spaces 1
Property History
 30
30