Open: Sun, 2PM to 4PM
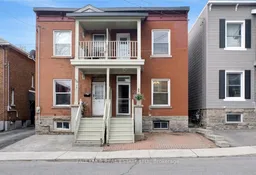
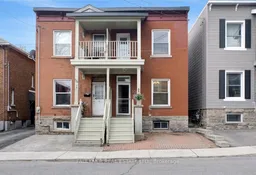
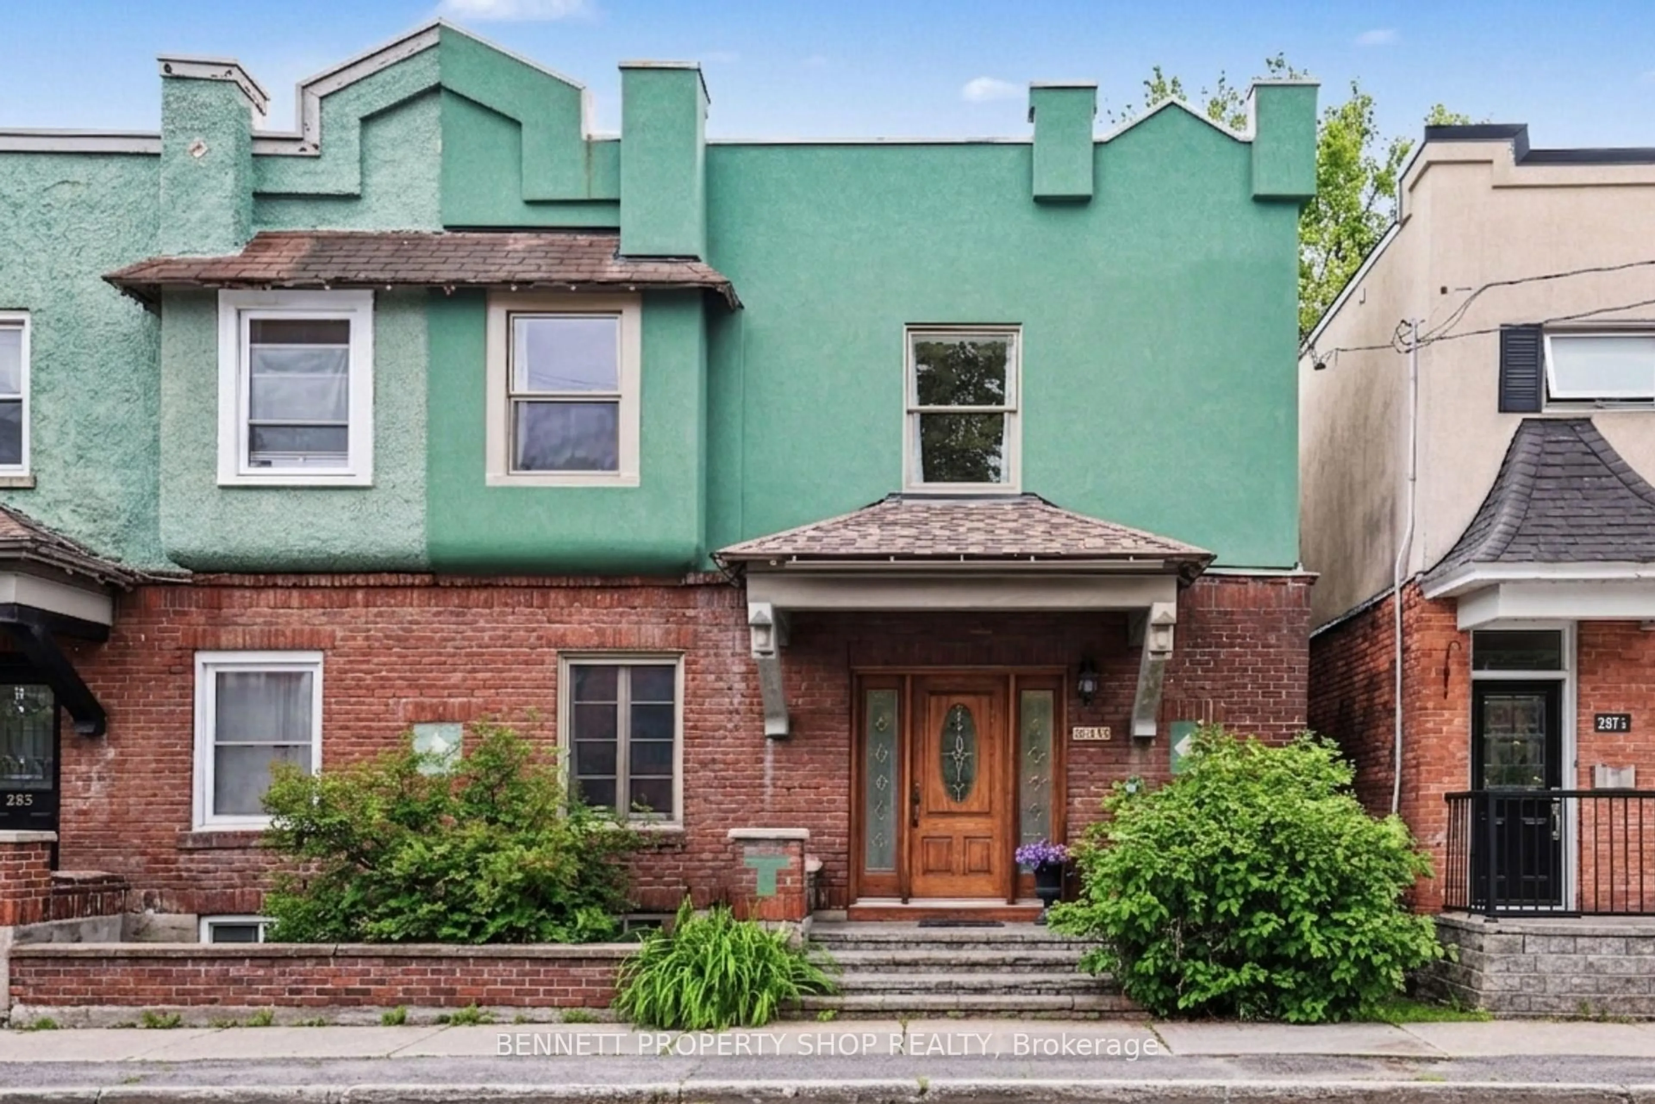
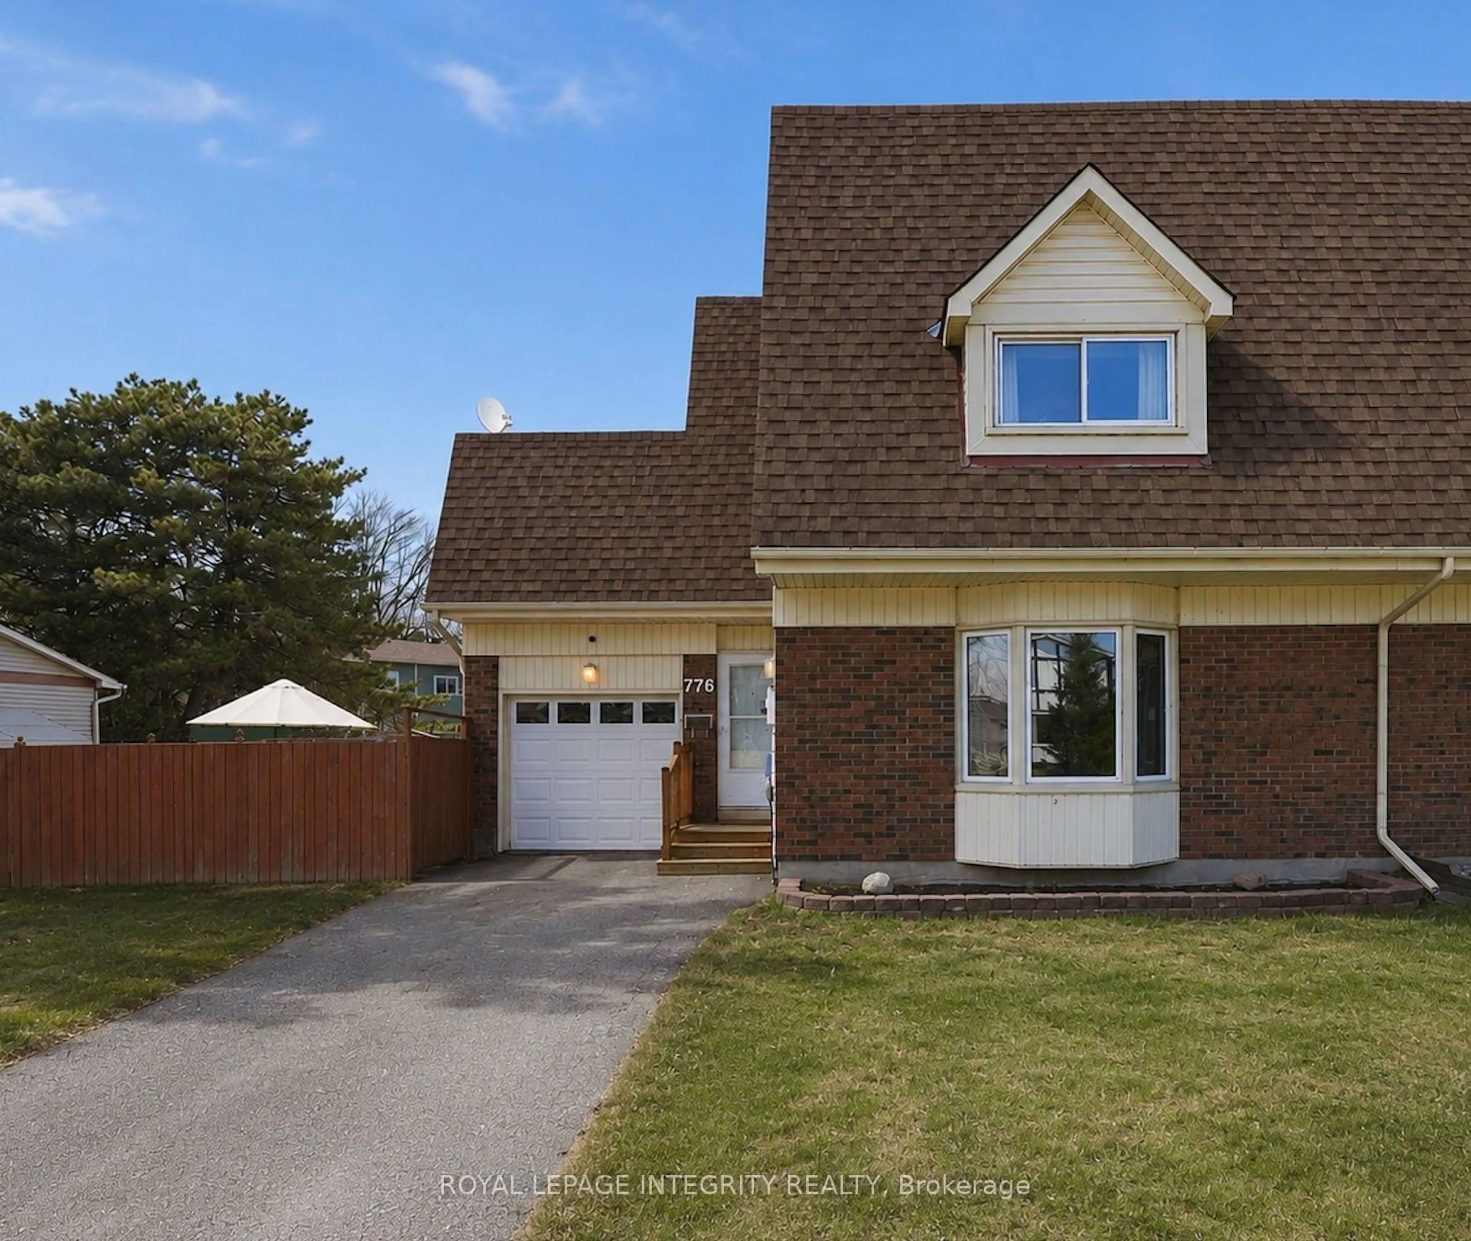
Home with brick exterior material, street for 136 Concord St, Ottawa Ontario K1S 0Z4
Re-listed 1 day ago

136 Concord St, Ottawa, Ontario K1S 0Z4

Semi-Detached
3
2
~1100-1500 sqft
$•••,•••
$669,900
Get pre-qualifiedPowered by nesto
Semi-Detached
3
2
~1100-1500 sqft

Contact us about this property

Call

Highlights

Property Estimate

Days on market1 day

Total days on market
100 days

Estimated valueNot available

Price/Sqft$528/sqft

Monthly cost

Open Calculator

Description

Open House 2-4pm Sunday 16th August. Welcome to 136 Concord Street South! This charming red-brick semi-detached home is nestled on a quiet street in a sought-after neighbourhood, offering character, natural light and an unbeatable location. Bright and sunny throughout with desirable east and west exposure, the main level features a spacious open-concept layout with an inviting living room, dining area, and eat-in kitchen. High ceilings, beautiful stained-glass accents, and original light fixtures add warmth and timeless character, while the convenient mudroom provides excellent everyday functionality. Upstairs you will find the original pine floors which add to the home's charm. The primary bedroom features a built-in closet and direct access to a balcony. Two additional bedrooms provide flexibility for family, guests, or a home office, with the third bedroom offering a patio door leading to a generous rear balcony.The partially finished basement includes a recreation room and 3-piece bathroom, providing valuable additional living space. Surface parking is also included. Enjoy being just steps from the LRT, University of Ottawa, Rideau Canal, Rideau River trails, and Springfield Park. A wonderful opportunity to own a character-filled home in an exceptionally convenient location. 48 hours irrevocable on all offers.


Upcoming Open House

Aug 16Sun2:00 PM - 4:00 PM

Property Details

Style2-Storey
View-
Age of property100+
SqFt~1100-1500 SqFt
Lot Size1,045 SqFt(56.5 x 18.5)
Parking Spaces1
MLS ®NumberX13671598
Community NameOld Ottawa East
Data SourceTRREB
Listing byFAULKNER REAL ESTATE LTD.

Features

Heating: Forced Air
Basement: Part Bsmt

Main Floor

Foyer

1.4 x 0.97

Tile Floor

Kitchen

3.73 x 3.37

Living

3.78 x 2.953

Dining

3.55 x 3.55


Features

Lot size: 1,045 SqFt

Parking

Garage spaces -

Garage type -

Total parking spaces 1


Property History

Login required
Price changeActive
$•••,•••
Login required
Re-listed
$•••,•••
1 day on market
history photo preview32
Listing by trreb®
Property listed by FAULKNER REAL ESTATE LTD., Brokerage
Agent Banner Image
Interested in this property?Get in touch to get the inside scoop.
Market Data - Old Ottawa East

Geo Zone Map ThumbnailOld Ottawa East

Strong Buyer's Market

View Market Data

Semi-Detached house - for the past 30 days

Buyer's market Seller's market

Avg. Days on Market

Past 30 days

8 days

Compared to

2025

0 day

2024

0 day

2023

26 days

New Listings

Past 30 days

1 listing

Compared to

2025

0 listing

2024

1 listing

2023

2 listings

Units sold

Past 30 days

1 unit

Compared to

2025

0 unit

2024

0 unit

2023

1 unit

Median Sold Price

Past 30 days

$891,000

Compared to

2023

$1,235,000


Population and Demographics

Overview

Total population 6326
Average household income $178,655

Age (%)

0 to 19
14%
20 to 34
33%
35 to 49
17%
50 to 64
17%
65 and plus
17%

Household composition (%)

Single family
47%
Single person
39%
Multi person
13%
Multi family
0%

Mother tongue (%)

English
66%
French
14%
Mandarin
5%
Arabic
3%
Others
3%
English and French
3%
Spanish
2%
Iranian Persian
1%

House tenancy (%)

Renters
57%
Owners
43%

What’s nearby?Essentials within 5 km

Local Logic

Transportation Scores

Estimated Budget